
Listed By
Agency Name: McCarthy Real Estate, Inc.
Agency Contact: 740-350-1209, 740-423-7200
Shown By
Agent Name: Jerri Furniss
Agent Phone: Cell: (614) 937-4427
Agency Title: Cutler Real Estate

TOUR THIS HOME
Choose a date and time to see 1594 Gene Street, Belpre, OH 45714.
I will get in touch with you shortly.

Property Description
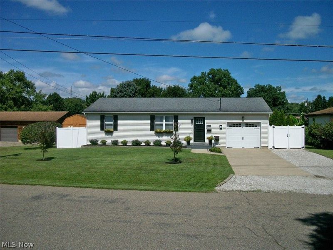
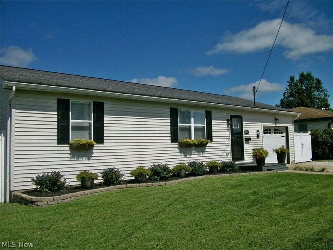
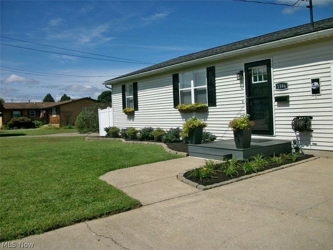
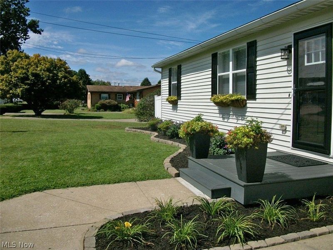
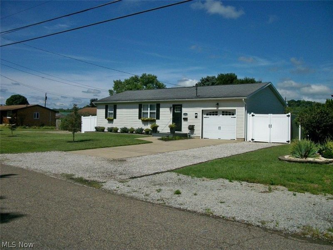
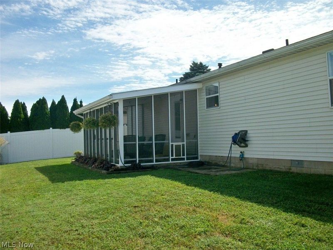
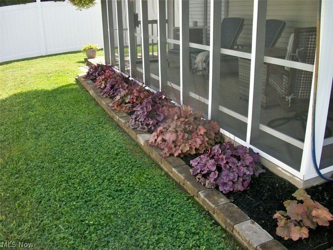
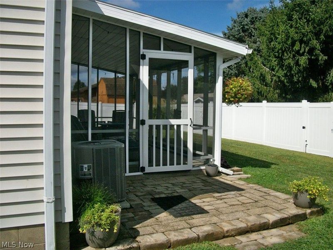
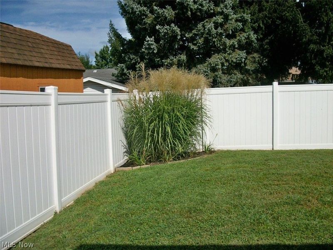
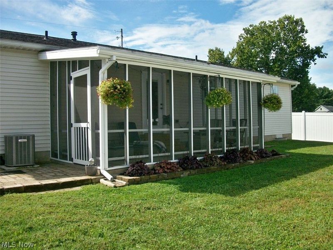
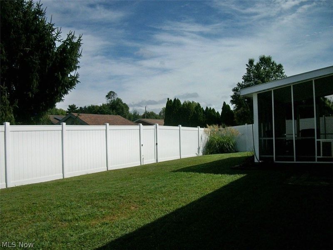
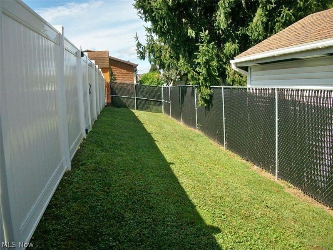
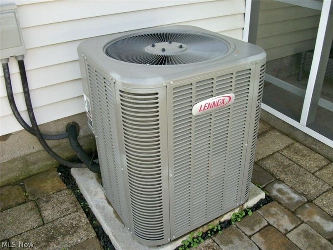
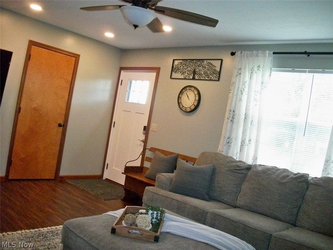
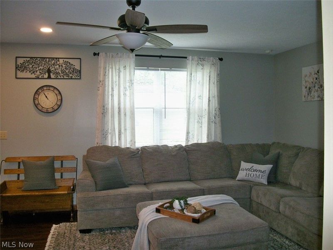
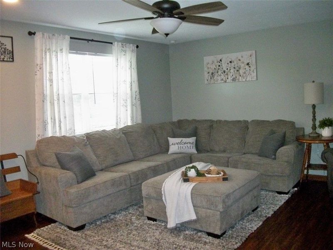
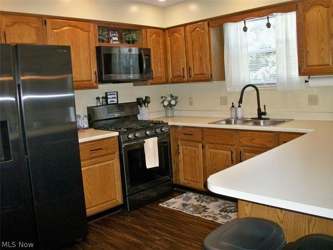
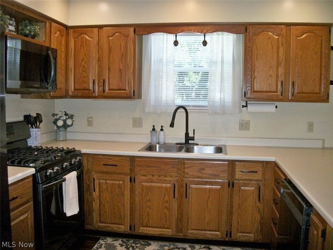
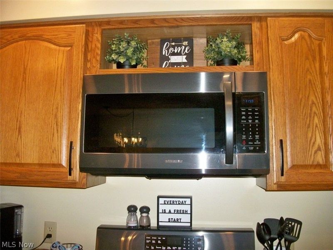
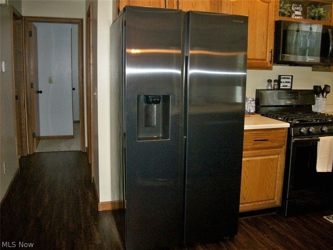
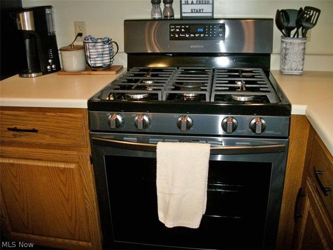
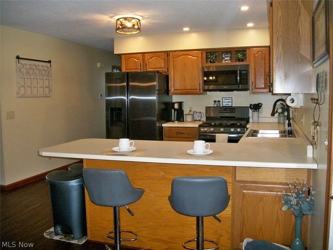
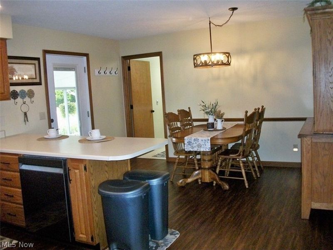
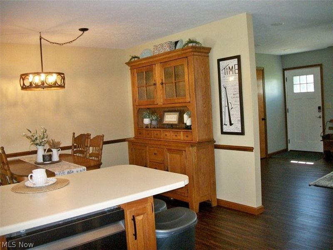
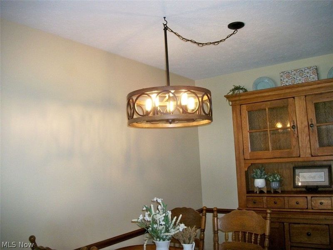
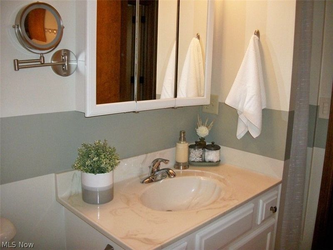
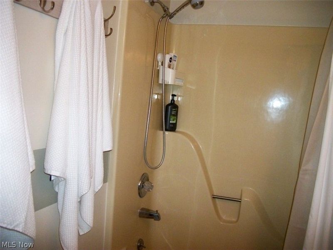
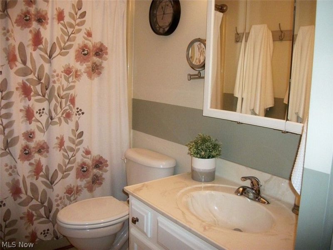
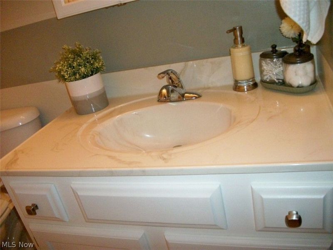
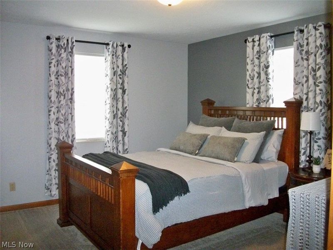
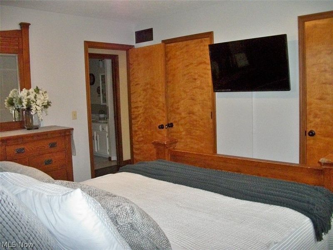
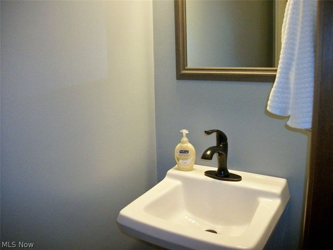
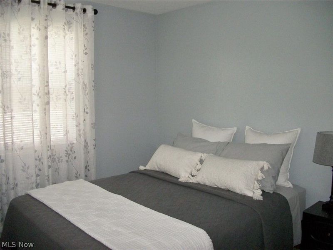
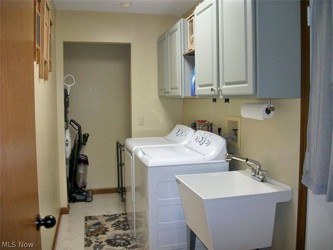
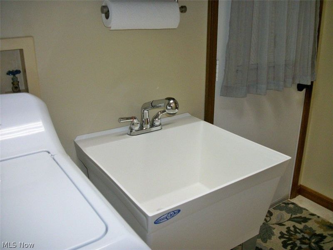
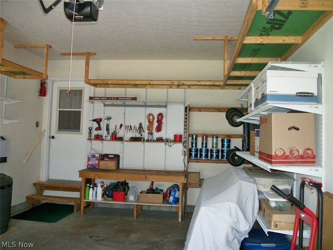
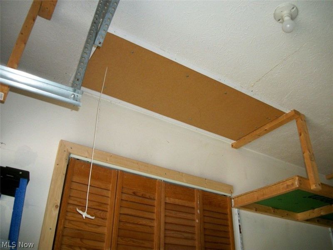
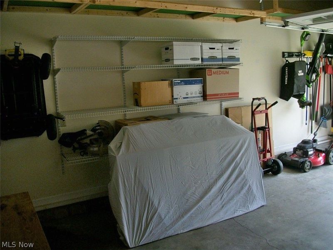
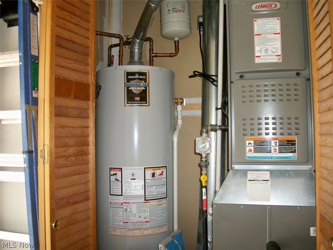
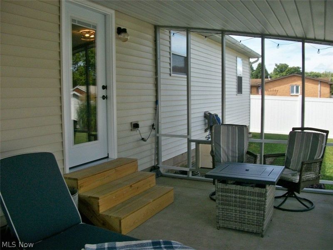
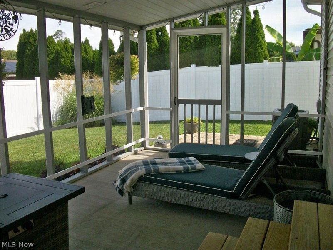
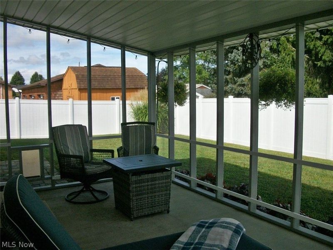
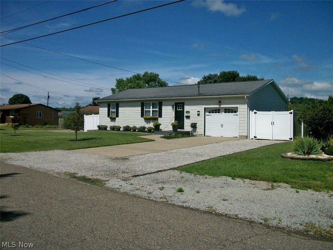
ADORABLE REMODELED GEM IN BELPRE OHIO! All good things do come in well-designed packages, and the sellers have gone above and beyond to give special attention to every detail that sets this home apart. Beautiful landscaped front yard with a 1008 sq. ft. two bedroom ranch nestled in a quiet peaceful neighborhood ideally situated close to all local amenities. Step inside, greeted with new luxury vinyl plank (LVP) flooring & a double-pane window with natural light, leading to an open eat-in kitchen, breakfast bar, that flows effortlessly to an open dining room area. Complete modern appliance package (2021) with oak cabinets. This home has been freshly painted throughout with bedrooms having new carpet & primary bedroom with half bath. Laundry area with adjustable shelving in the closet makes for easy access to additional storage as well as an attic staircase in the one car garage. Comfort continues with a new back door leading to a rear screened-in back porch with additional outdoor patios on both sides & doggie door. An oasis with a white 6 ft. privacy fence perfect for entertaining & just enjoying a peaceful evening. Open the back gate & the lot extends beyond the white privacy fence to a privacy chained-link fenced-in area for gardening or whatever. For peace of mind, roof (2015), furnace/AC (2020), hot water tank (2020), whole house filtration system (2021), recessed lighting (2021), garage door (2021), screening / steps on back porch (2021), because, the not-so fun stuff matters too. This home is ready to impress and welcome to your new home.
Property Features
Property Type: Residential - Single Family
Basement: Crawl Space
Cooling: Central Air, Humidity Control
Garage: 1 car attached
Heating: Gas
Home Style: Ranch
Lot Size: 0.18 Acres
Roof Type: Asphalt
Stories: 1.0
Taxes: $2,161 / year
Year Built: 1988
Amenities
Breakfast Bar
Ceiling Fan(s)
Recessed Lighting
Private Yard
Feature Descriptions
Appliances: Dishwasher, Disposal, Microwave, Range, Refrigerator, Water Softener
Exterior: Unknown
Fencing: Back Yard, Chain Link, Fenced, Gate, Vinyl
Laundry: Electric Dryer Hookup, Inside, Main Level, Laundry Room, See Remarks
Lot: Back Yard, Flat, Front Yard, Landscaped, Level
Parcel#: 0800-36912-000
Parking: Attached, Driveway, Enclosed, Garage, Garage Door Opener, Gravel, Heated Garage, Paved
Patio/Porch: Rear Porch, Front Porch, Patio, Screened
Security: Smoke Detector(s)
Sewer: Public Sewer
View: None
Water: Public
Window: Blinds, Screens, Shutters
Room Sizes
Laundry: 5 x 11 Level - First
Breezeway: 16 x 10 Level - First
Bathroom: 3 x 5 Level - First
Bedroom: 10 x 11 Level - First
Primary Bedroom: 13 x 12 Level - First
Eat-in Kitchen: 13 x 18 Level - First
Living Room: 13 x 18 Level - First
Local Schools
School District: Belpre City
Estimate Your Payment
Estimated Payment
$ 1,262.37 per month $1,023.99 Principal & Interest $180.08 Property Tax $58.30 Homeowner's InsuranceChange Payment Information
Print This Listingx
Select a format below, new window will open and will prompt you to print.








1594 Gene Street | MLS# 5243345
This single family home located at 1594 Gene Street, Belpre, OH 45714 is currently listed for sale with an asking price of $199,900. This property was built in 1988 and has 2 bedrooms and 1 full and 1 partial baths with 1008 sq. ft. Gene Street is located in the Howe-Park Add 02 subdivision within the Belpre City school district. Search Howe-Park Add 02 real estate on www.jerrifurniss.com today.