
Listed By
Agency Name: Keller Williams Chervenic Rlty
Agency Contact: VWadlington@kw.com, 330-256-3775
Shown By
Agent Name: Jerri Furniss
Agent Phone: Cell: (614) 937-4427
Agency Title: Cutler Real Estate

TOUR THIS HOME
Choose a date and time to see 1605 Treetop Trail, Unit A, Akron, OH 44313.
I will get in touch with you shortly.

Property Description
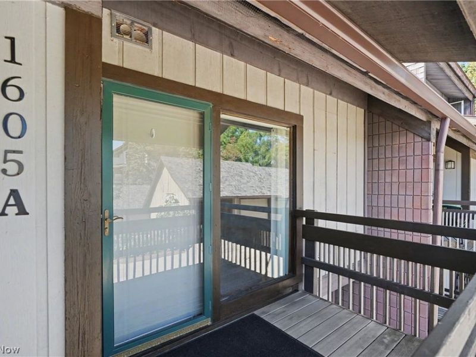
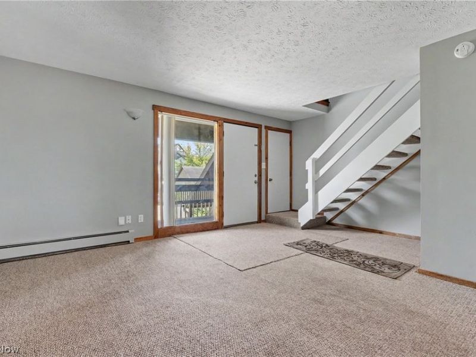
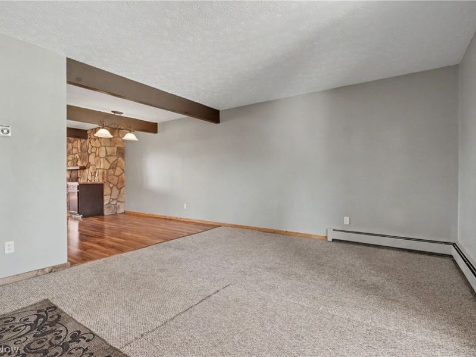
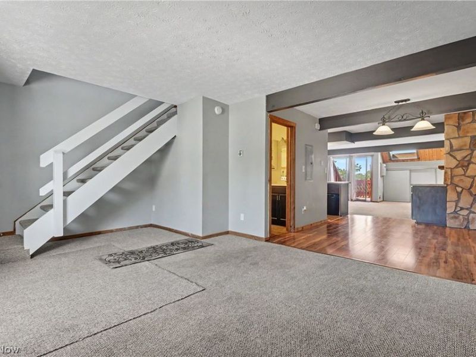
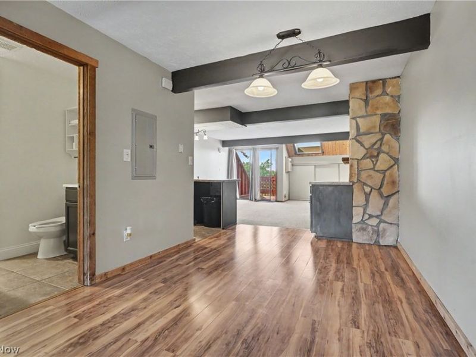
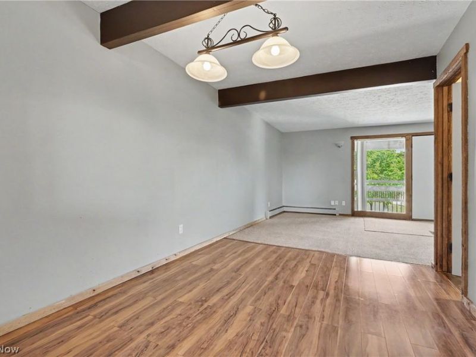
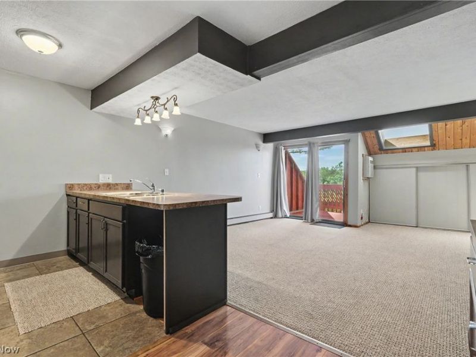
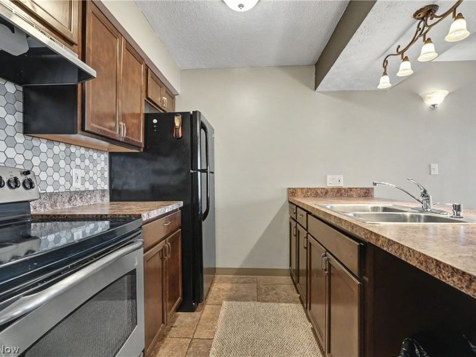
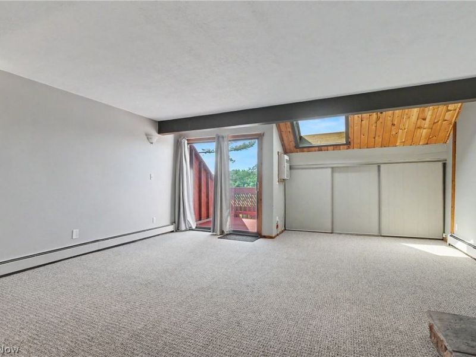
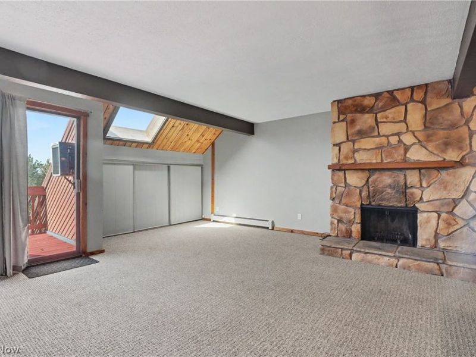
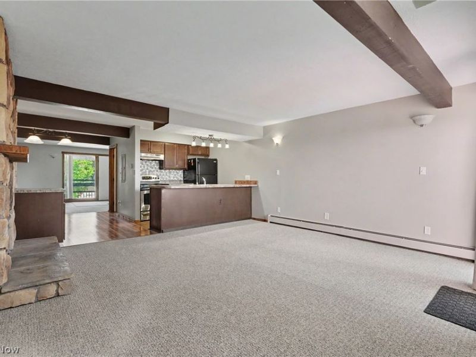
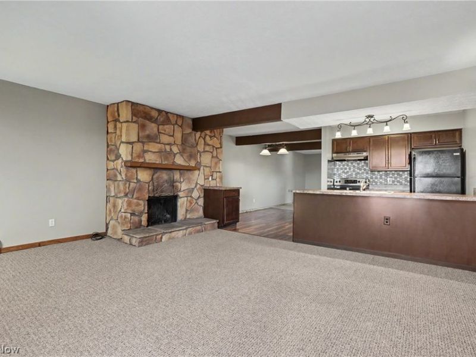
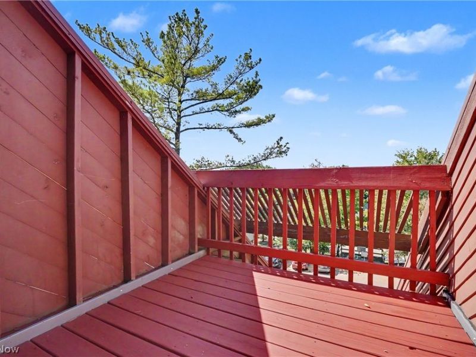
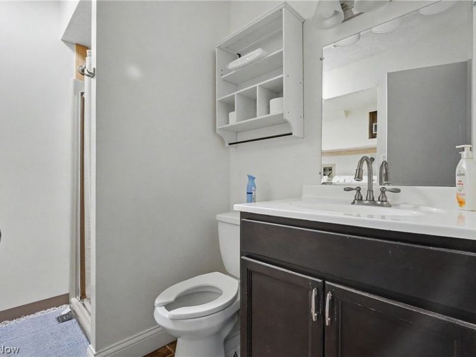
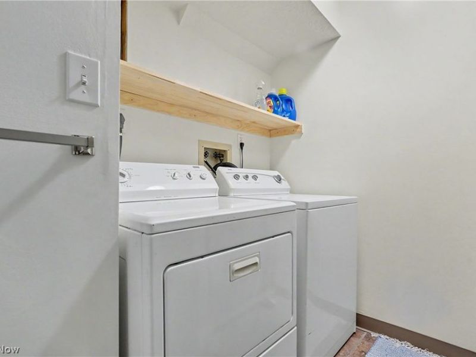
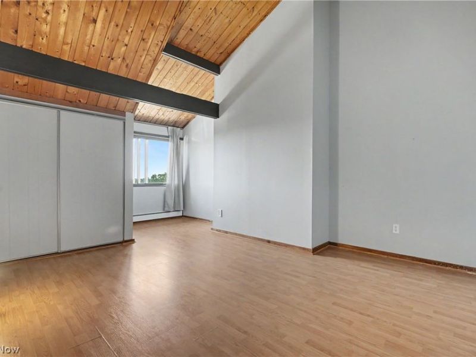
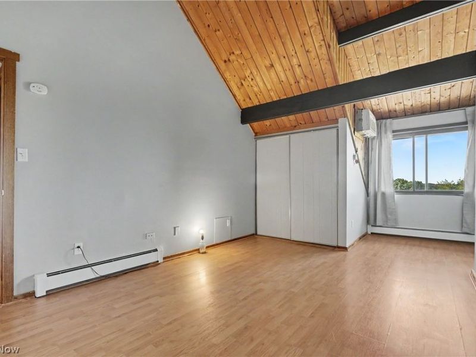
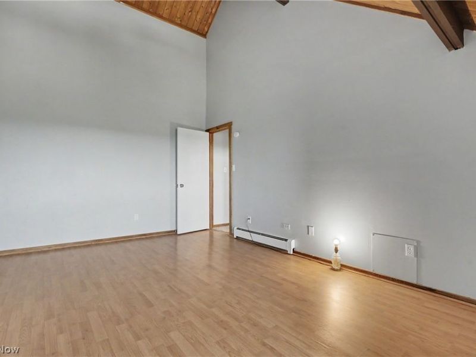
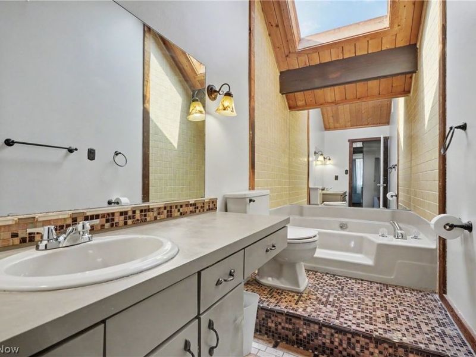
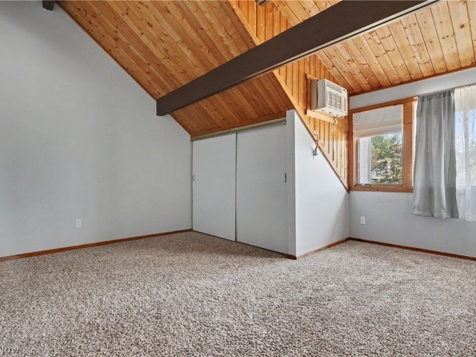
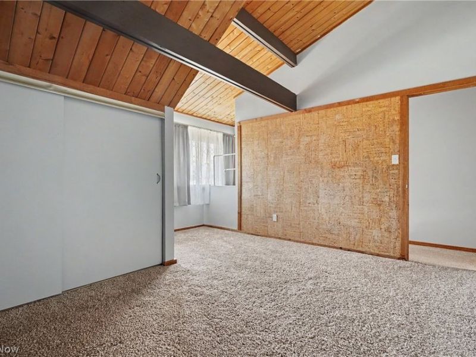
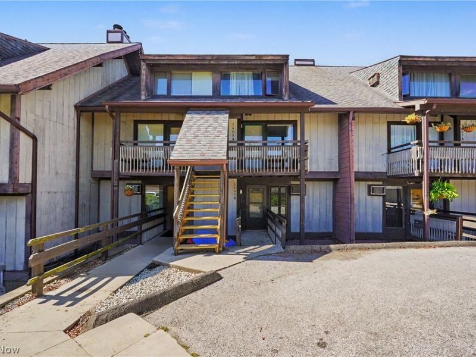
Welcome home to this spacious and beautifully updated 2 bedroom, 2 bath condo. This condo offers an inviting and cozy layout. Freshly painted throughout, the condo provides a clean, move-in ready feel with new carpet and LVF. The updated kitchen features modern finishes and newer appliances. The tall stone fireplace brings such a warm feel. Enjoy a morning coffee or unwind in the evening on the private balcony, a wonderful spot to relax and take in the outdoors. An abundance of natural light just spills in to this condo. The first floor is complete with an UPDATED full bath and laundry. The second floor has two generously sized bedrooms and an expansive full bath. A one car garage with extra storage completes this appealing condo. Plenty of storage in every room!!! This condo offers the perfect blend of comfort and convenience.
Property Features
Property Type: Residential - Condominium
Basement: None
Cooling: Wall Unit(s)
Fireplaces: 1
Garage: 1
Heating: Forced Air, Gas
Home Style: Multiplex
Lot Size: 0.03 Acres
Roof Type: Asphalt, Fiberglass
Stories: 2.0
Taxes: $1,856 / year
Year Built: 1984
Amenities
Beamed Ceilings
Open Floorplan
Storage
Soaking Tub
Balcony
Feature Descriptions
Appliances: Dishwasher, Range, Refrigerator
Community Features: Clubhouse, Pool
Exterior: Other, Wood Siding
Fireplace: Family Room
HOA: Yes
HOA Fee: 475/ Monthly
Laundry: In Bathroom, Main Level, In Unit
Parcel#: 7000544
Parking: Additional Parking, Concrete, Detached, Garage, Garage Door Opener, Storage
Patio/Porch: Balcony
Pool: Community
Sewer: Public Sewer
Swimming Pool: Yes
View: Trees/Woods
Water: Public
Local Schools
School District: Woodridge Local
Estimate Your Payment
Estimated Payment
$ 777.29 per month $589.09 Principal & Interest $154.67 Property Tax $33.54 Homeowner's InsuranceChange Payment Information
Print This Listingx
Select a format below, new window will open and will prompt you to print.








1605 Treetop Trail, Unit A | MLS# 5242982
This condo located at 1605 Treetop Trail, Unit A, Akron, OH 44313 is currently listed for sale with an asking price of $115,000. This property was built in 1984 and has 2 bedrooms and 2 full baths with 1350 sq. ft. Treetop Trail, Unit A is located in the Timber Top Condo subdivision within the Woodridge Local school district. Search Timber Top Condo real estate on www.jerrifurniss.com today.