
Listed By
Agency Name: Ragan McKinney Real Estate
Agent Name: Ragan McKinney
Agency Phone: 937-444-7355

Shown By
Agent Name: Jerri Furniss
Agent Phone: Cell: (614) 937-4427
Agency Title: Cutler Real Estate

TOUR THIS HOME
Choose a date and time to see 16214 Sams Drive, Sterling Township, OH 45176.
I will get in touch with you shortly.

Property Description
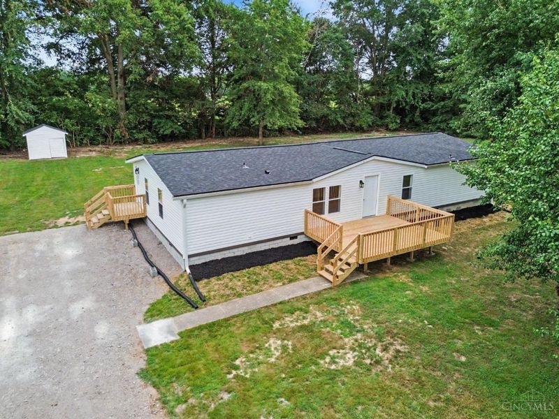
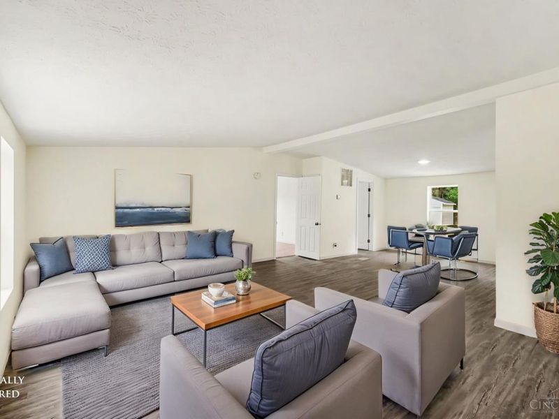
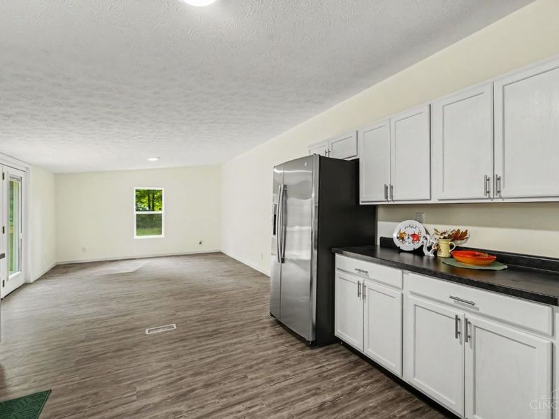
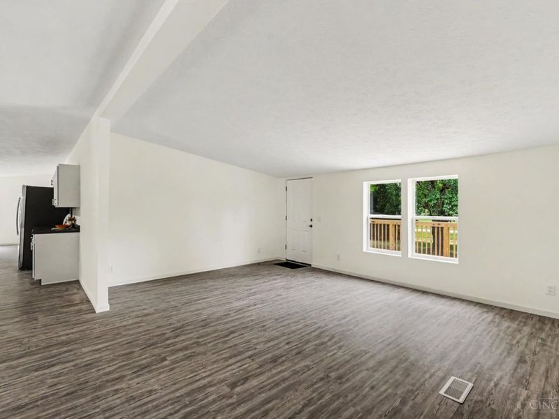
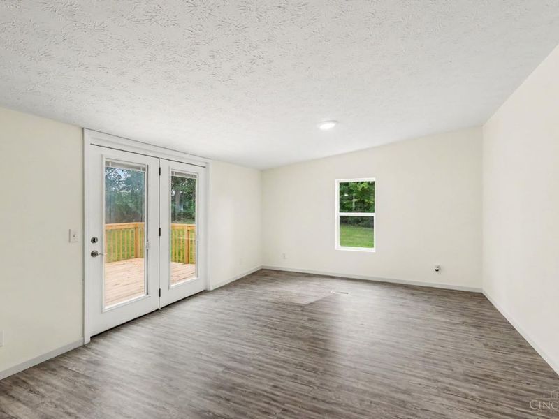
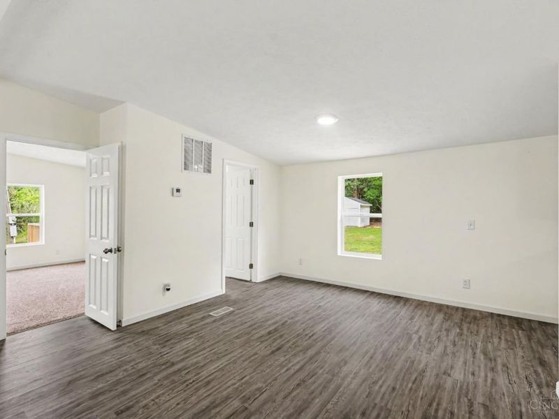
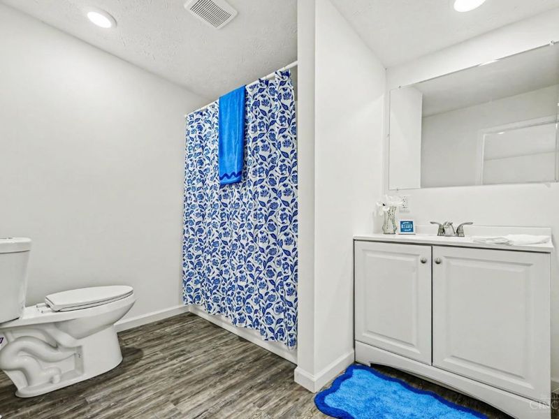
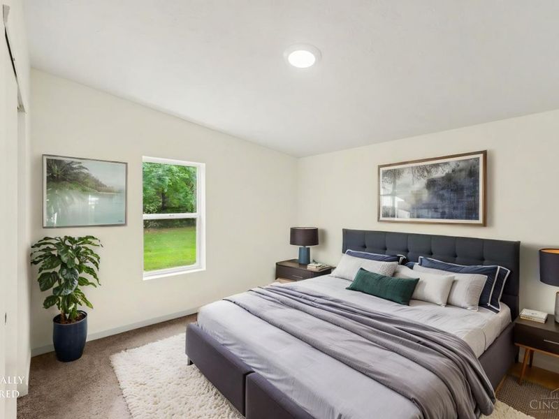
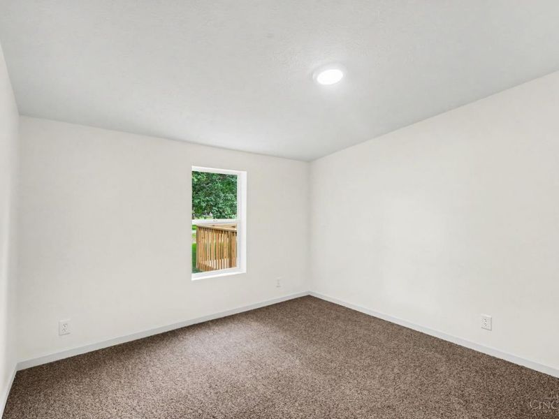
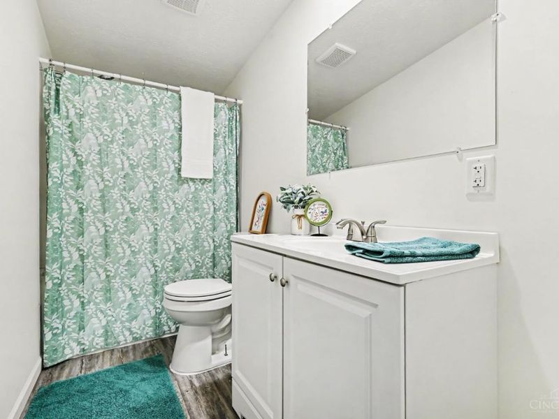
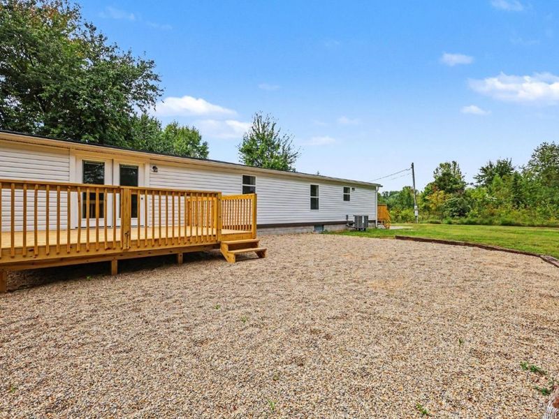
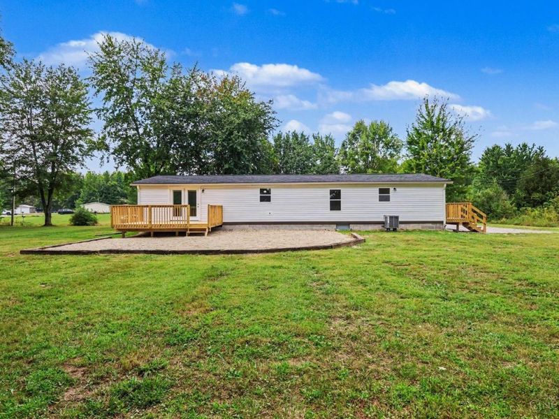
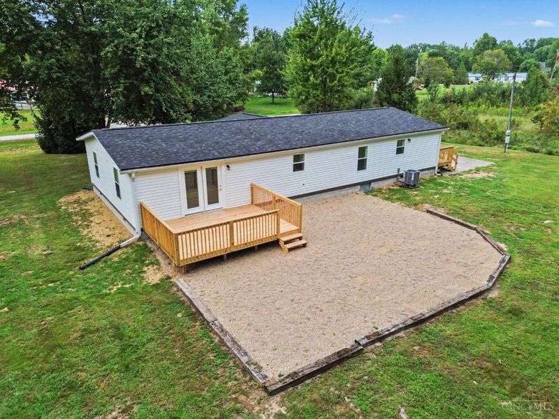
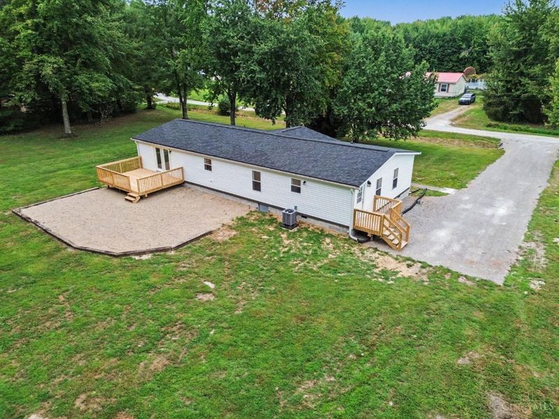
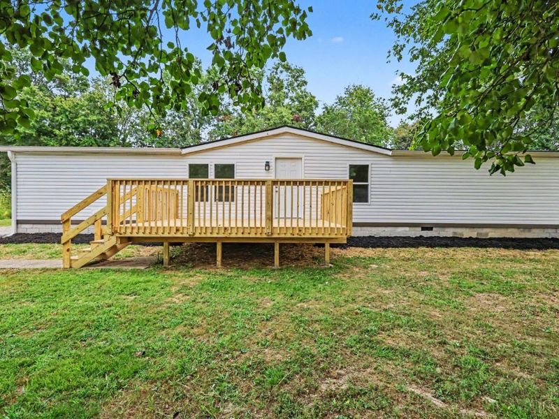
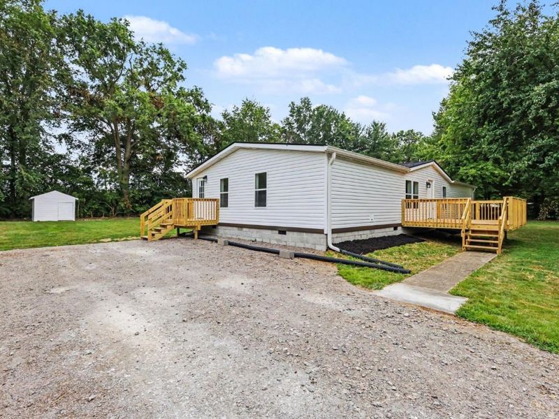
Renovated ranch on a full acre with privacy! This 3-bedroom, 2-bath home in Western Brown Schools sits on a private road and has been extensively renovated, including a new roof, windows, drywall, siding, and HVAC. The updated interior offers a fresh, move-in-ready feel with comfortable one-level living. Enjoy the peaceful setting from the new back deck overlooking the wooded surroundings, with plenty of room to relax, entertain, or enjoy the outdoors. Conveniently located with easy access to St. Rt. 32, shopping, dining, and everyday amenities. A great opportunity for a renovated home with an acre of land and the privacy you've been looking forwithout giving up convenience.
Property Features
Property Type: Residential - Single Family
Basement: Crawl
Cooling: Central Air
Days on Market: 5
Heating: Electric
Home Style: Ranch, Traditional
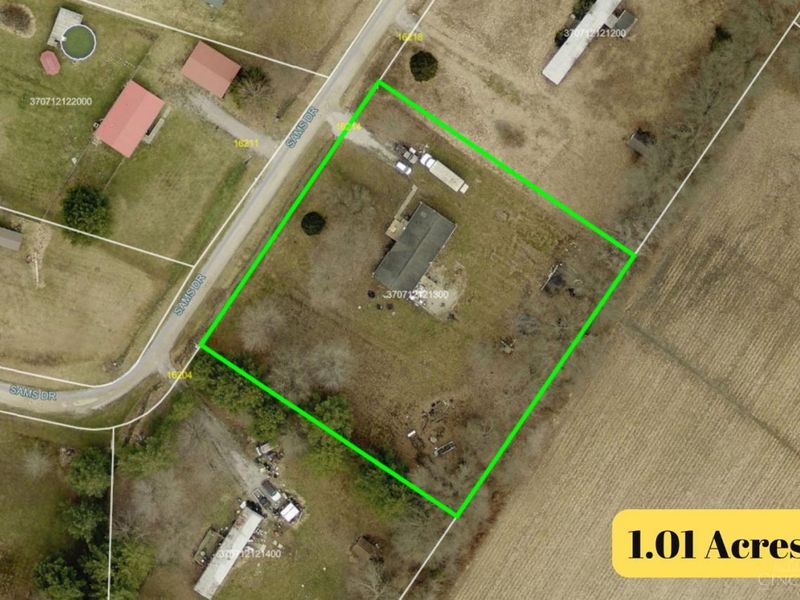
Lot Size: 1.01 Acres
Roof Type: Shingle
Stories: 1.0
Taxes: $716
Year Built: 1991
Amenities
Deck
Patio
Porch
Feature Descriptions
Access: County Road, Paved Road
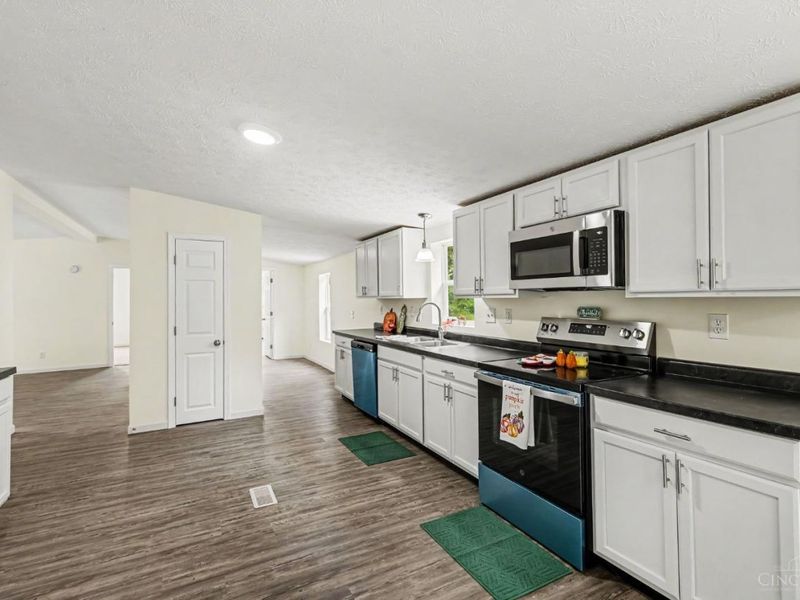
Appliances: Dishwasher, Microwave, Oven/Range, Refrigerator
Buildings: Shed
Exterior: Vinyl Siding
Foundation: Block
Garage/Carport: None
Gas: None
Kitchen: Pantry, Wood Cabinets, Laminate Floor
Lot Dimensions: 1.01 Acre
Parcel #: 370712121300
Parking: Driveway
Primary Bathroom: Tub w/Shower
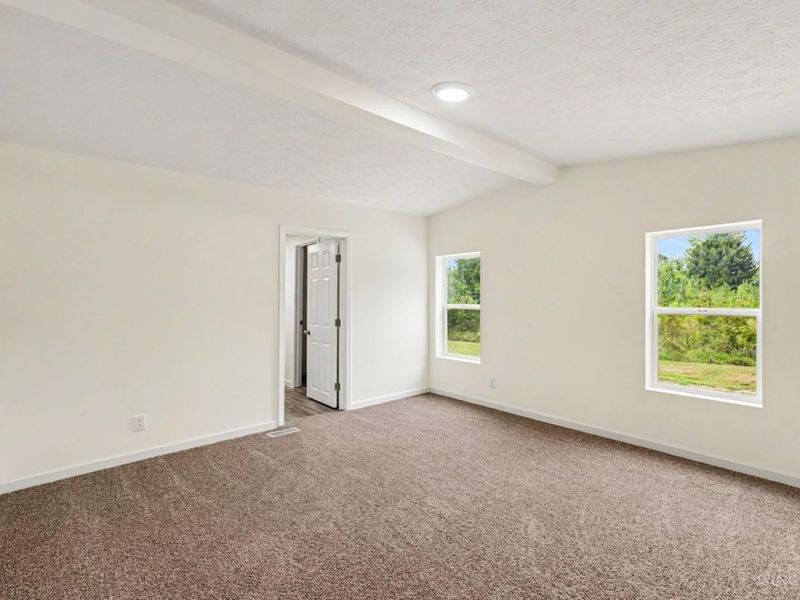
Primary Bedroom: Bath Adjoins, Walk-in Closet, Wall-to-Wall Carpet
Rooms Total: 7
Sewer: Septic Tank
Special View Info: Woods
Tax Abatement: No
Topography: Cleared
Trees: Wooded-Partial
Water: Public
Water Heater: Electric
Window Features: Double Hung, Vinyl, Insulated
Room Sizes
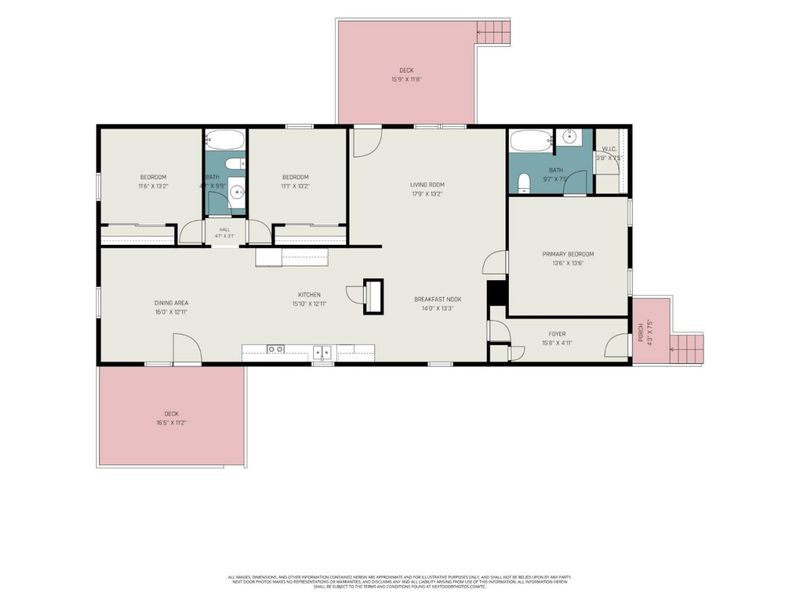
Primary Bedroom: 13 X 13 Level - 1
Bedroom 2: 11 X 13 Level - 1
Bedroom 3: 11 X 13 Level - 1
Breakfast Room: 14 X 13 Level - 1
Dining Room: 16 X 12 Level - 1
Living Room: 17 X 13 Level - 1
Local Schools
School District: Western Brown
Estimate Your Payment
Estimated Payment
$ 1,466.81 per month $1,331.33 Principal & Interest $59.67 Property Tax $75.80 Homeowner's InsuranceChange Payment Information
Print This Listingx
Select a format below, new window will open and will prompt you to print.








16214 Sams Drive | MLS# 1893273
This single family home located at 16214 Sams Drive, Sterling Township, OH 45176 is currently listed for sale with an asking price of $259,900. This property was built in 1991 and has 3 bedrooms and 2 full baths with 1680 sq. ft. Sams Drive is located within the Western Brown school district. Search Sterling Township real estate on www.jerrifurniss.com today.