

Listed By
Agency Name: BHHS Professional Realty
Agency Phone: (937) 436-9494
Shown By
Agent Name: Jerri Furniss
Agent Phone: Cell: (614) 937-4427
Agency Title: Cutler Real Estate

TOUR THIS HOME
Choose a date and time to see 1680 Piper Lane, Dayton, OH 45440.
I will get in touch with you shortly.

Property Description
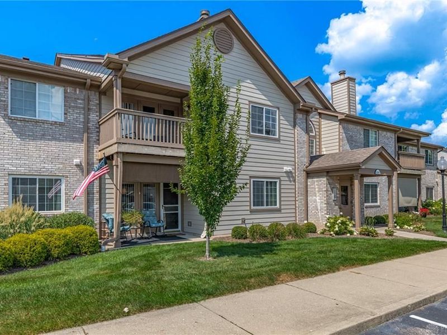
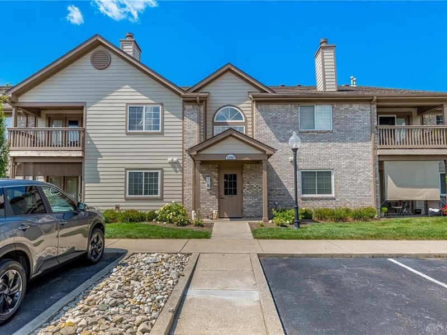
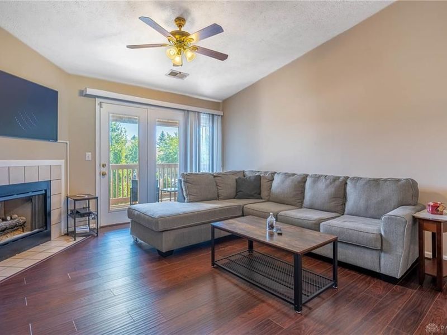
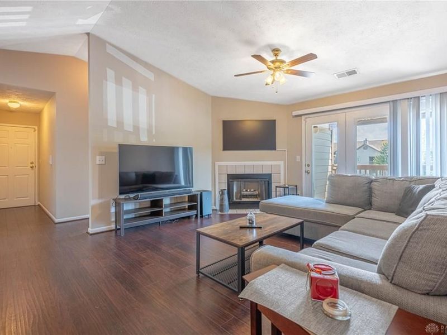
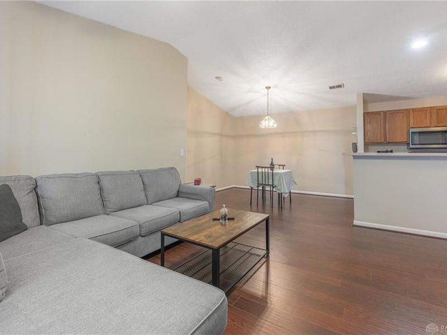
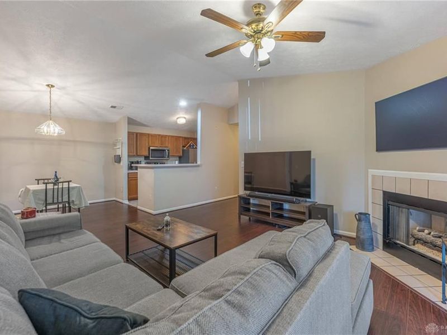
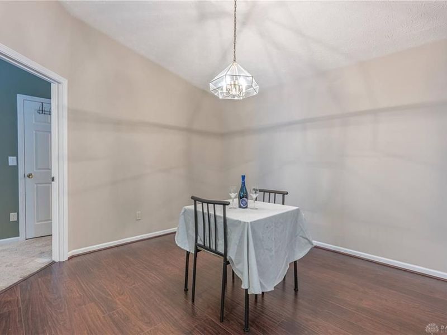
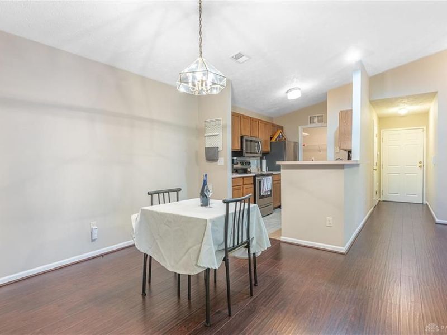
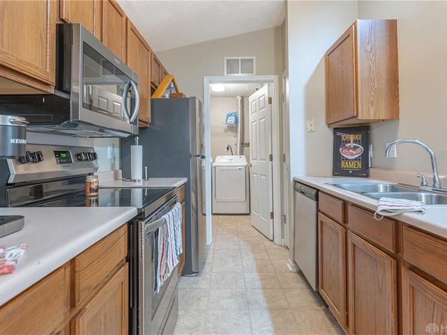
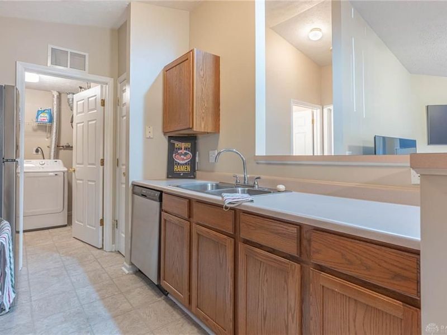
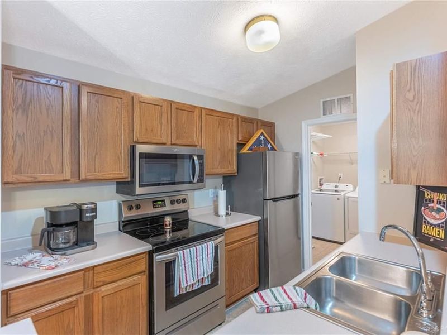
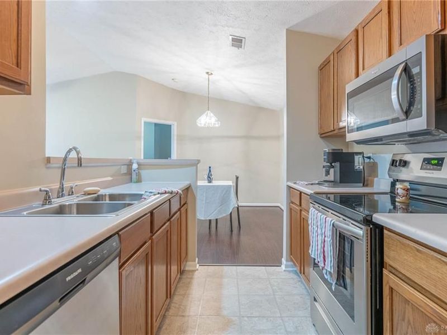
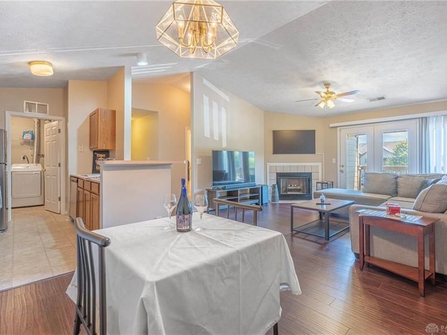
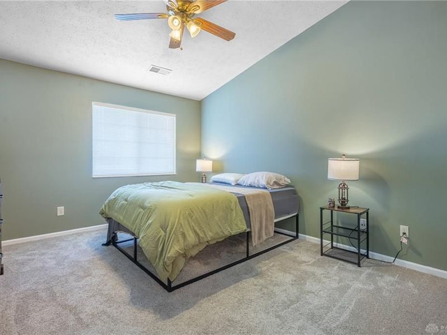
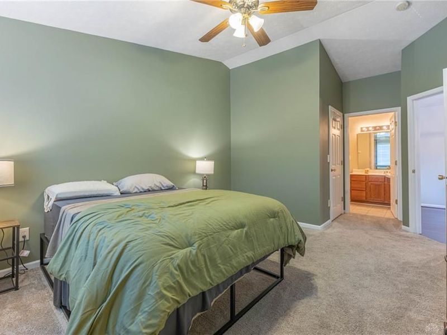
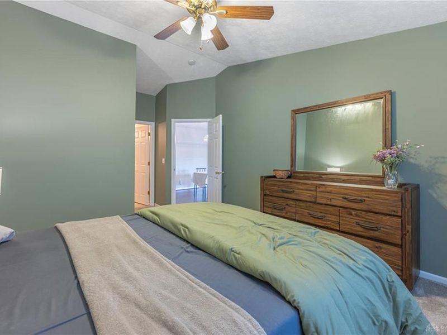
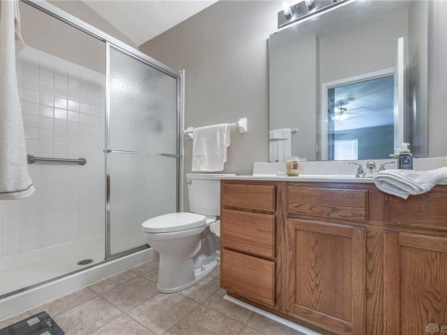
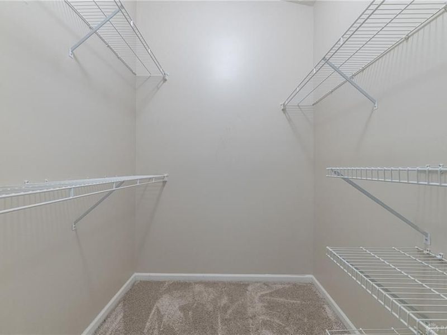
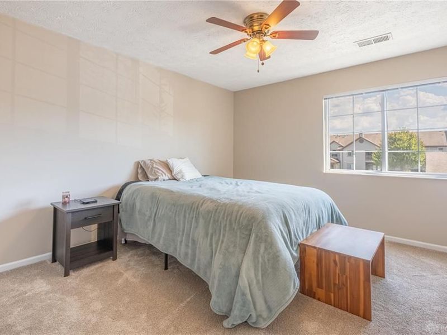
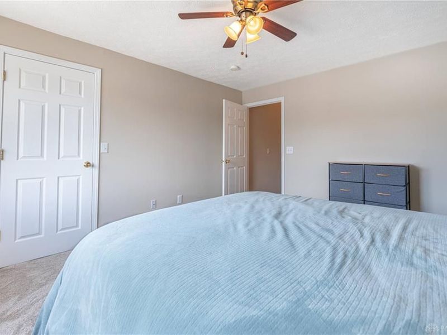
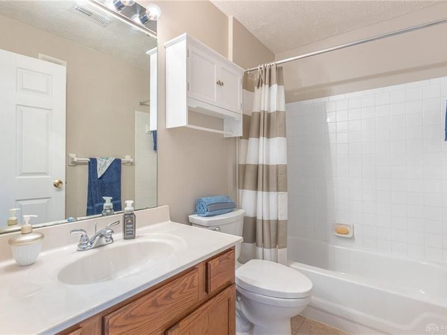
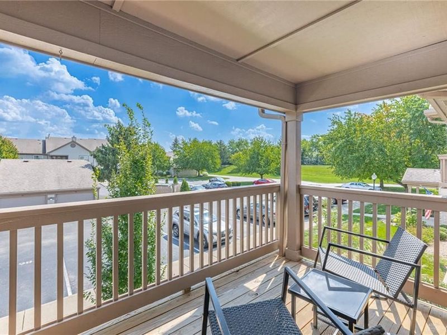
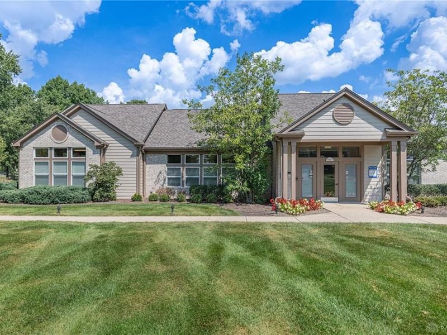
This move in ready 2 bedroom, 2 bath one level condo (on 2nd floor, boasts many wonderful updates and features.The floor plan is a split bedroom design and a wonderful and spacious living room which is open to the dining room and kitchen and features nice vinyl (wood) flooring thru-out. The living room exits to an entertaining balcony.The updates including flooring, paint, HVAC system,water heater together with newer appliances.You truly just need to unpack and relax. Wonderful proximity to dining, shopping, and all the everyday essentials.The community offers a club house, pool, tennis and pickleball, walking trails, a tranquil pond not to mention the many activities that the residents plan for wonderful get togethers, should you choose to participate.Put the grass cutting and snow removal behind, don't worry about cleaning the pool just come home, put up your feet and leave the home chores to someone else.Its all about lifestyle.
Property Features
Property Type: Residential - Condominium
Cooling: Central
Days on Market: 7
Heating: Forced Air, Natural Gas
Stories: 1.0
Taxes: $2,672
Year Built: 1997
Feature Descriptions
Appliance Features: Dishwasher, Garbage Disposal, Range
Basement Features: Other, Slab
Exterior: Brick, Cedar
Fireplace. Features: Gas
Outside Features: Inground Pool
Utilities: 220 Volt Outlet, Sanitary Sewer
Room Sizes
Primary Bedroom: 15 X 10 Level - Main
Bedroom: 11 X 10 Level - Main
Dining Room: 12 X 8 Level - Main
Kitchen: 10 X 8 Level - Main
Laundry: 8 X 8 Level - Main
Living Room: 17 X 14 Level - Main
Local Schools
School District: Centerville
Estimate Your Payment
Estimated Payment
$ 1,143.01 per month $870.76 Principal & Interest $222.67 Property Tax $49.58 Homeowner's InsuranceChange Payment Information
Print This Listingx
Select a format below, new window will open and will prompt you to print.








1680 Piper Lane | MLS# 968316
This condo located at 1680 Piper Lane, Dayton, OH 45440 is currently listed for sale with an asking price of $169,987. This property was built in 1997 and has 2 bedrooms and 2 full baths with 1121 sq. ft. Piper Lane is located within the Centerville school district. Search Dayton real estate on www.jerrifurniss.com today.