
Listed By
Agency Name: Keller Williams Greater Metropolitan
Agency Contact: Terryyoung@theyoungteam.com, 216-400-5224
Shown By
Agent Name: Jerri Furniss
Agent Phone: Cell: (614) 937-4427
Agency Title: Cutler Real Estate

TOUR THIS HOME
Choose a date and time to see 1772 Brookwood Drive, Akron, OH 44313.
I will get in touch with you shortly.

Property Description
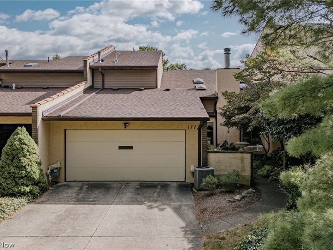
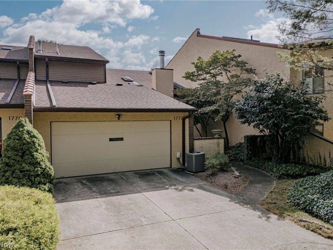
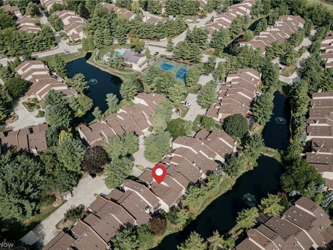
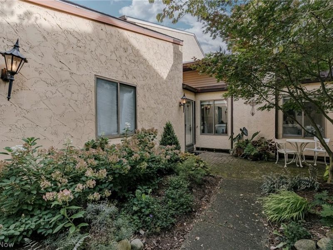
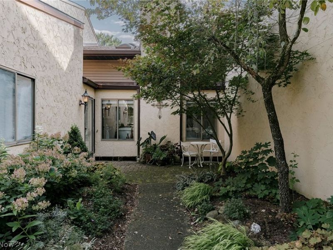
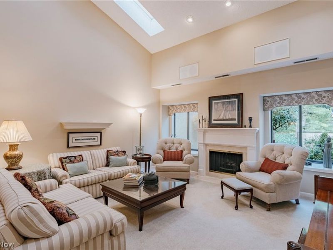
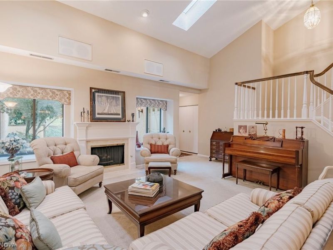
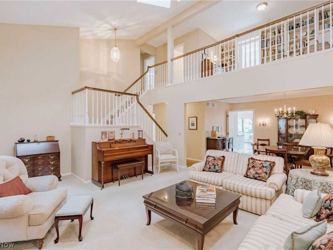
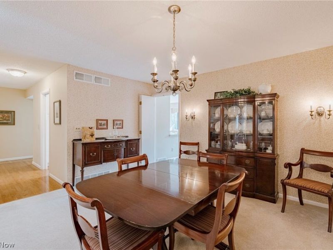
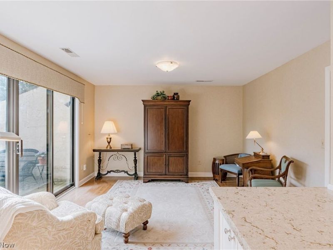
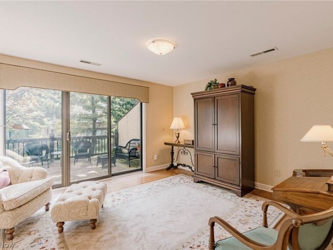
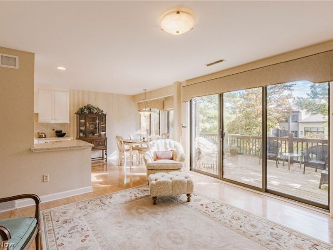
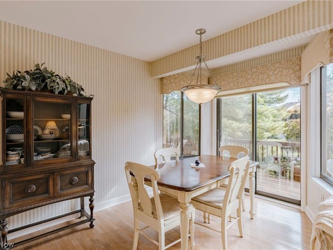
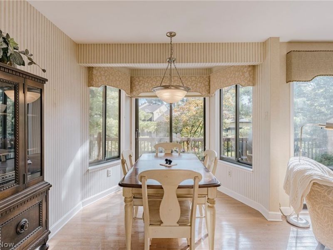
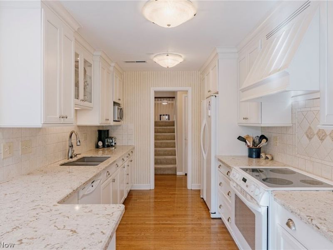
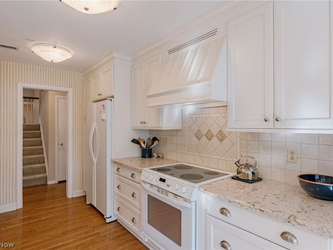
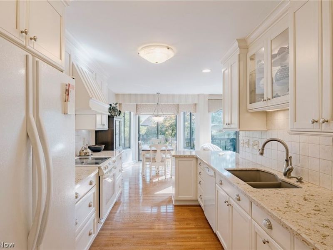
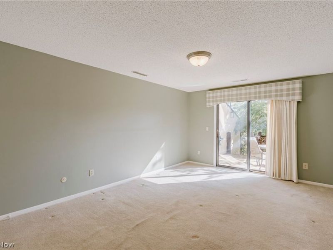
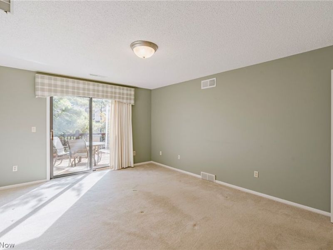
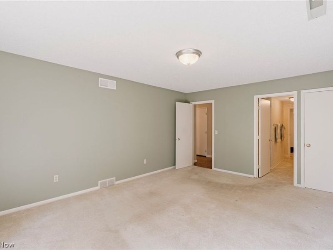
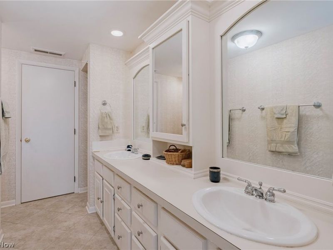
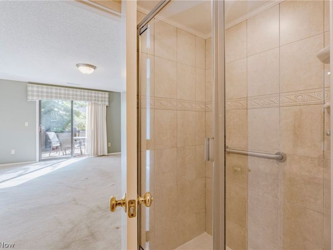
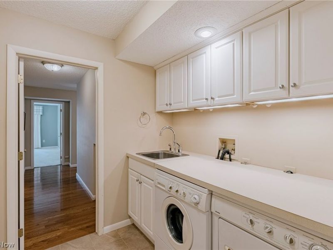
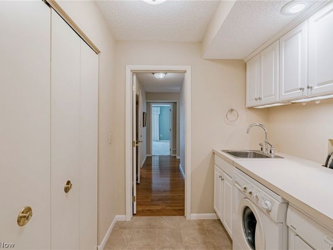
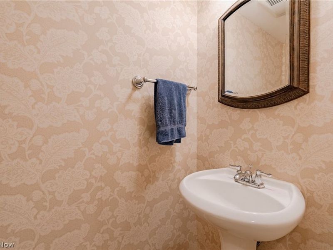
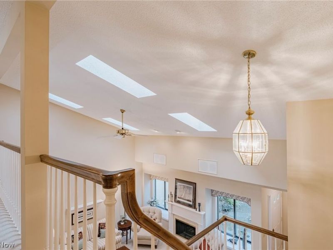
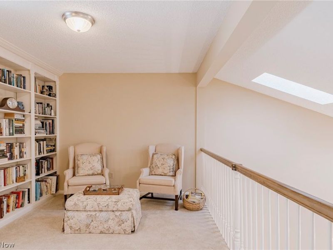
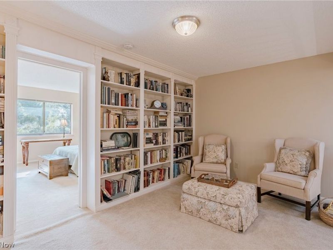
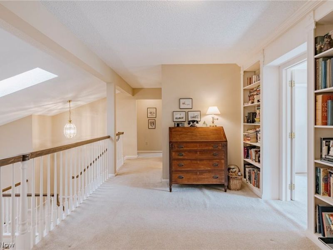
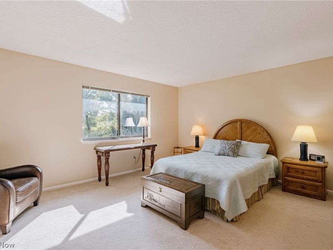
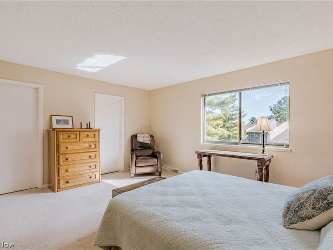
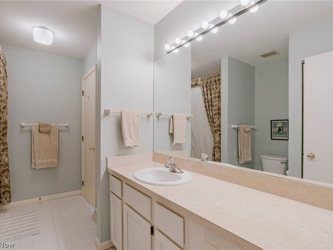
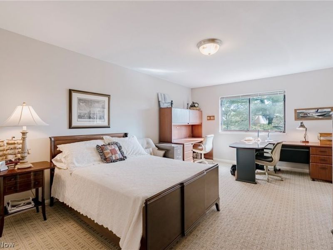
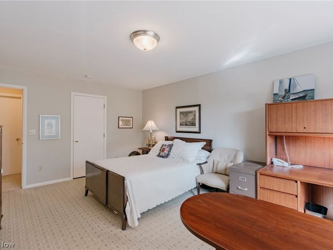
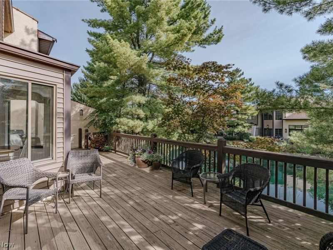
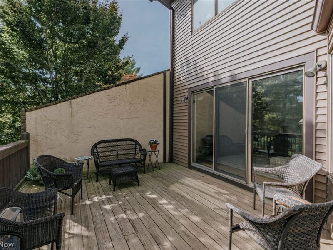
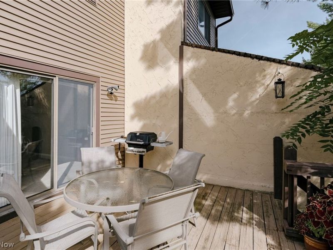
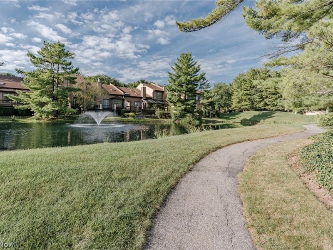
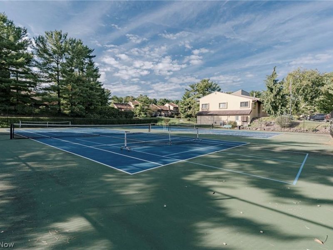
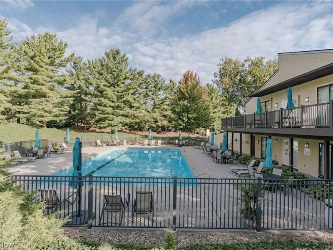
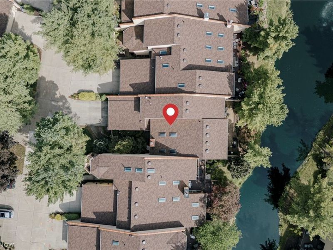
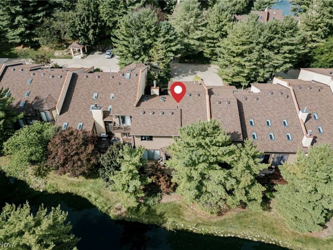
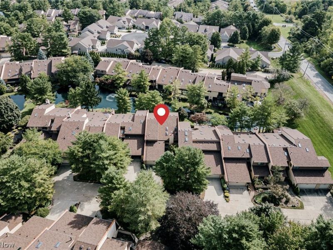
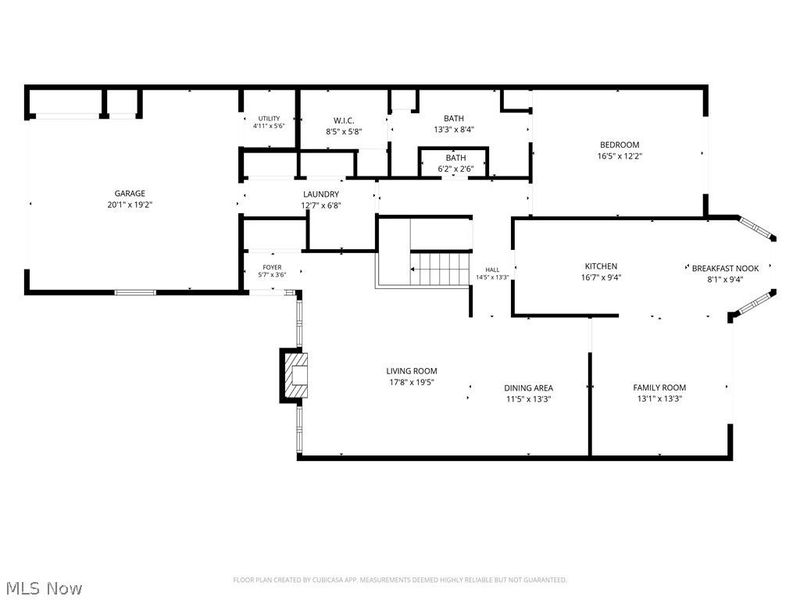
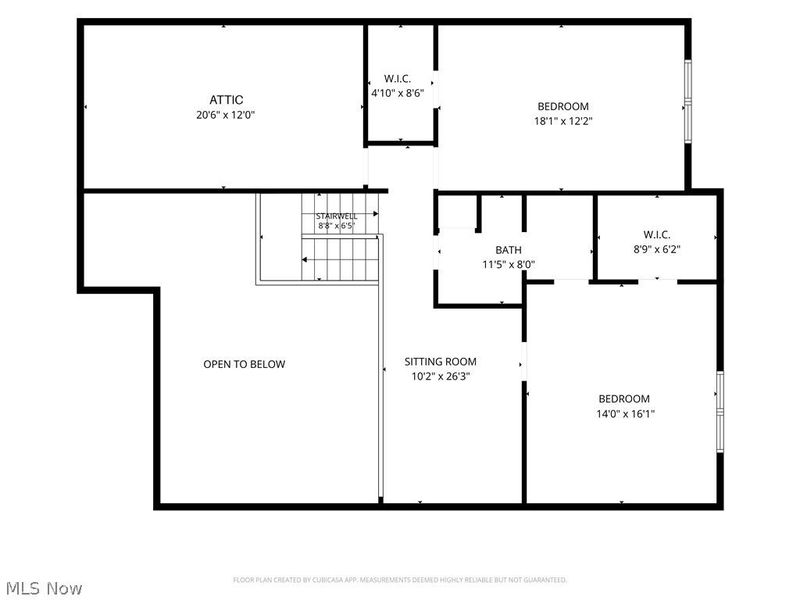
Welcome to this charming condo in the popular Brookwood development, ideally located in Akron's Merriman Valley. A welcoming pathway leads to the paver patio and front entry, where the foyer opens into the spacious living room. An elegant fireplace, soaring vaulted ceiling, and skylights create a bright and inviting gathering space. The living room flows into the formal dining room and continues to the family room at the rear of the home. Hardwood flooring, abundant natural light, and a sliding door to the back deck make this an ideal space for everyday living and entertaining. Open to the family room, the kitchen features quality cabinetry, stone countertops, tile backsplash, and a sun-filled eat-in area. The first-floor primary suite offers a spacious bedroom with its own sliding door to the deck, along with an en-suite full bath featuring a double vanity and step-in shower. A generous walk-in closet provides excellent storage. A half bath, laundry room, and mudroom complete the main level. Upstairs, a versatile loft/library overlooks the living room and features a full wall of built-in shelving. Two additional bedrooms, each with a walk-in closet, Share a second full bath with a tub/shower that can be accessed from the hallway or directly from one of the bedrooms. A large storage room/attic provides additional space. Outside, the private back deck overlooks a tranquil pond, creating a peaceful setting to relax or entertain. Residents also enjoy access to a community pool and tennis/pickleball courts. An attached two-car garage with utility room adds convenience and storage. With no basement to maintain, this thoughtfully designed condo offers comfortable living, generous space, and an exceptional Merriman Valley setting.
Property Features
Property Type: Residential - Condominium
Basement: None
Cooling: Central Air
Fireplaces: 1
Garage: 2 car attached
Heating: Forced Air, Gas
Lot Size: 0.05 Acres
Roof Type: Asphalt, Shingle
Stories: 2.0
Taxes: $4,719 / year
Year Built: 1984
Feature Descriptions
Appliances: Built-In Oven, Dryer, Dishwasher, Disposal, Range, Refrigerator, Washer
Community Features: Pool
Exterior: Stucco, Vinyl Siding
Fireplace: Living Room
Laundry: Main Level
Parcel#: 7000767
Parking: Attached, Garage
Pets Allowed: Breed Restrictions, Cats OK, Dogs OK, Number Limit, Size Limit, Yes
Pool: In Ground, Community
Sewer: Public Sewer
Swimming Pool: Yes
Water: Public
Local Schools
School District: Woodridge Local
Estimate Your Payment
Estimated Payment
$ 2,368.87 per month $1,869.20 Principal & Interest $393.25 Property Tax $106.43 Homeowner's InsuranceChange Payment Information
Print This Listingx
Select a format below, new window will open and will prompt you to print.








1772 Brookwood Drive | MLS# 5243575
This condo located at 1772 Brookwood Drive, Akron, OH 44313 is currently listed for sale with an asking price of $364,900. This property was built in 1984 and has 3 bedrooms and 2 full and 1 partial baths with 2014 sq. ft. Brookwood Drive is located in the Village/Brookwood Condo subdivision within the Woodridge Local school district. Search Village/Brookwood Condo real estate on www.jerrifurniss.com today.