
Listed By
Agency Name: Coldwell Banker Realty
Agent Name: William Dattilo
Agency Phone: 513-922-9400

Shown By
Agent Name: Jerri Furniss
Agent Phone: Cell: (614) 937-4427
Agency Title: Cutler Real Estate

TOUR THIS HOME
Choose a date and time to see 1812 Larchwood Place, Cincinnati, OH 45237.
I will get in touch with you shortly.

Property Description
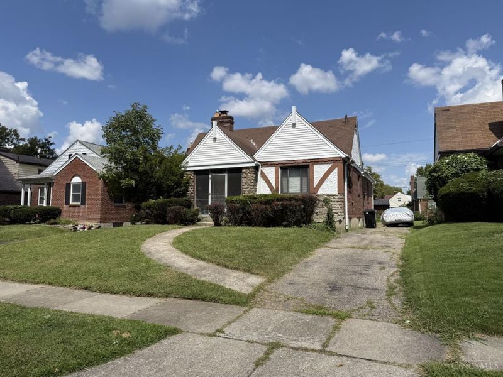
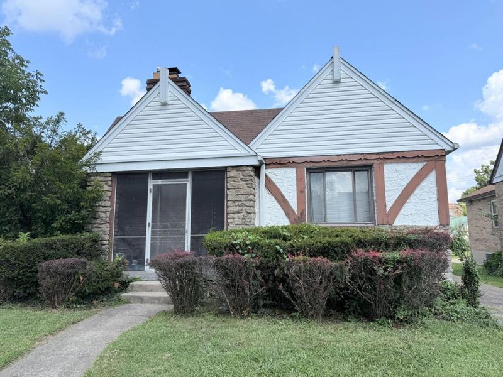
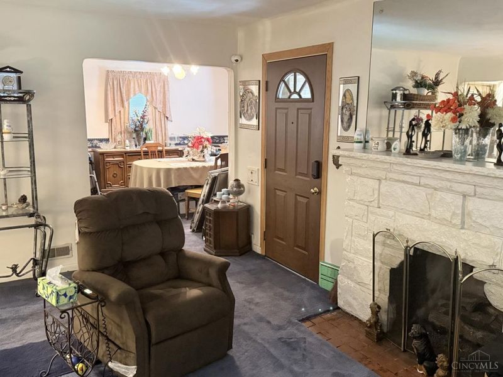
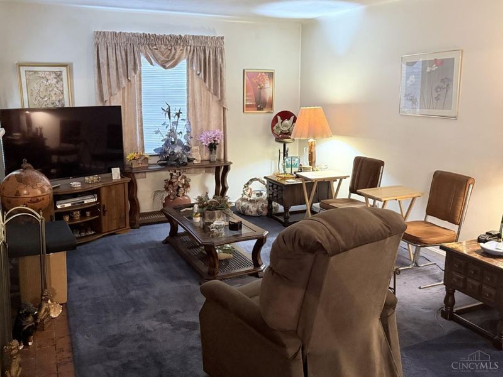
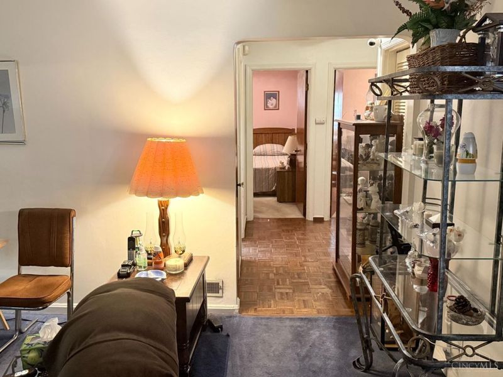
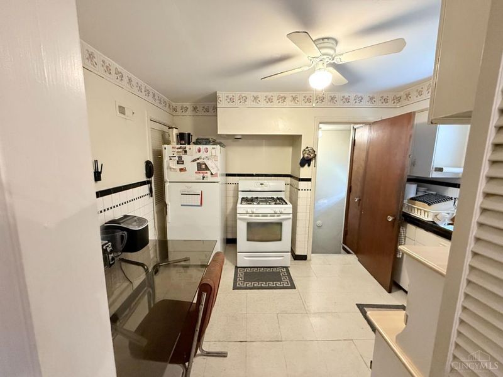
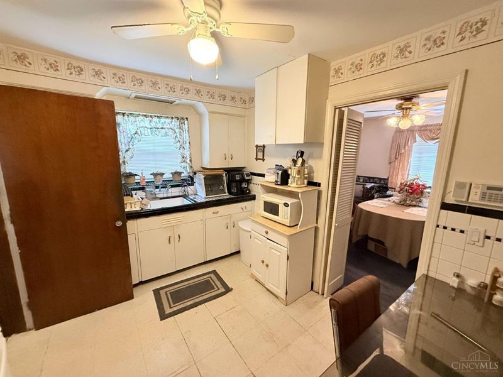
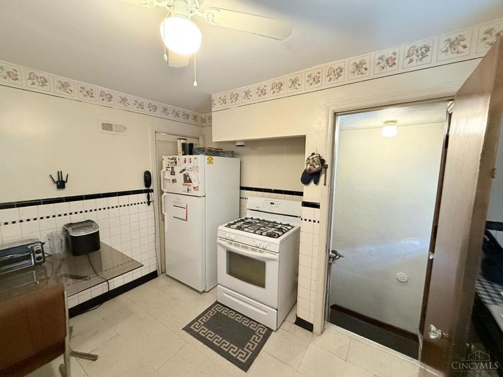
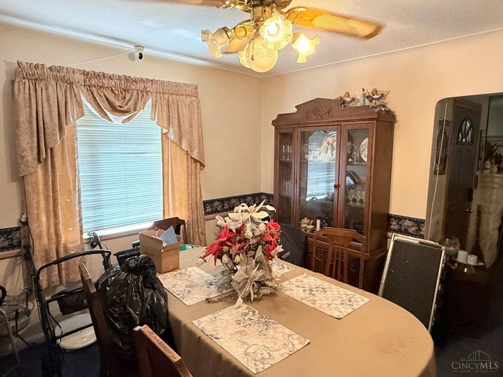
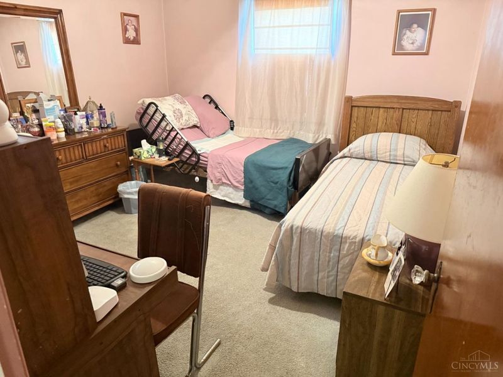
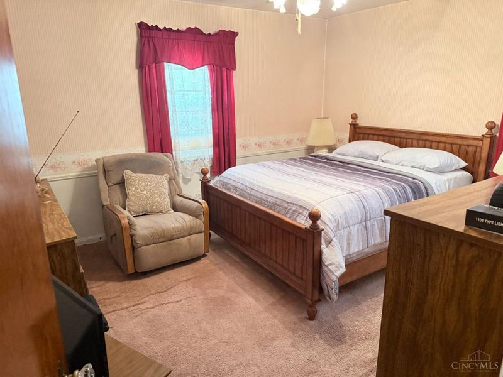
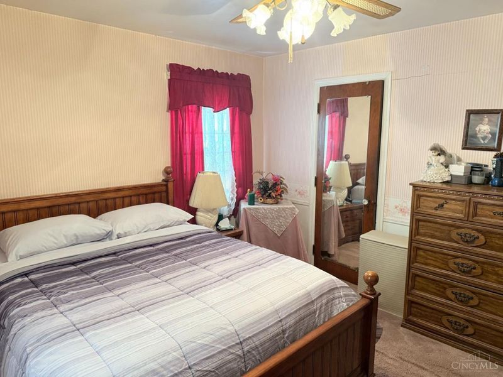
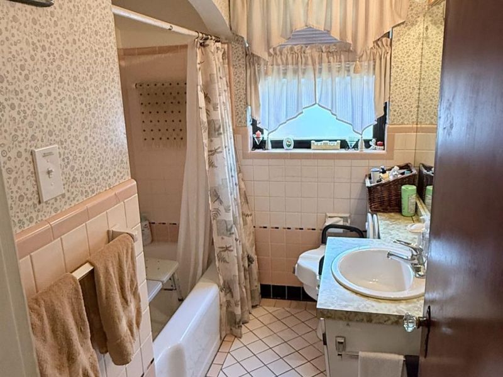
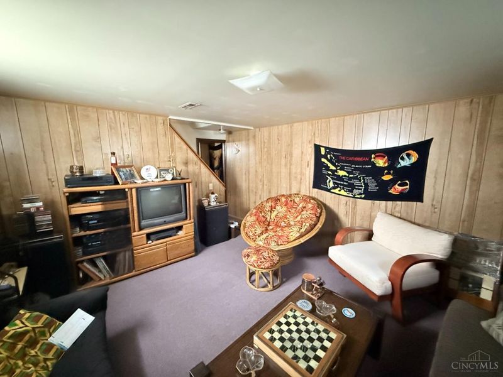
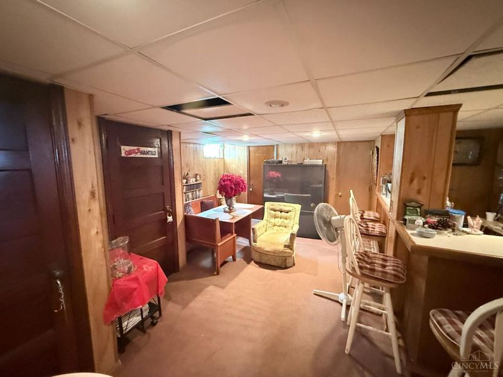
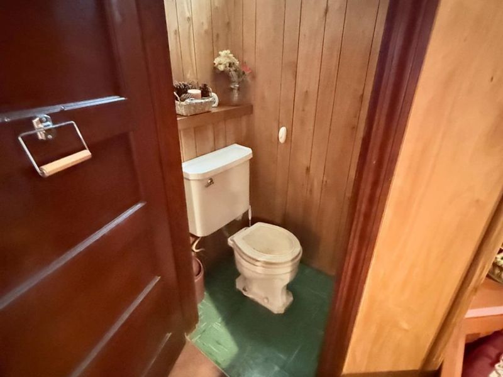
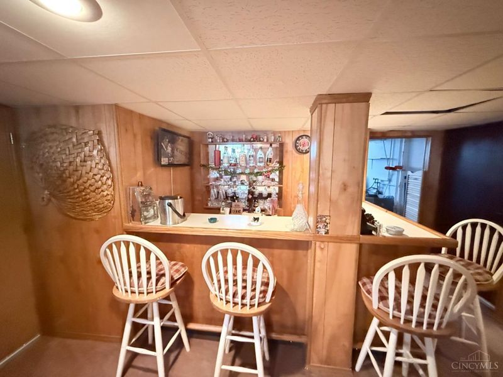
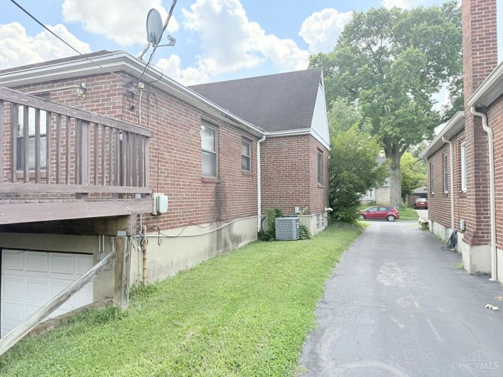
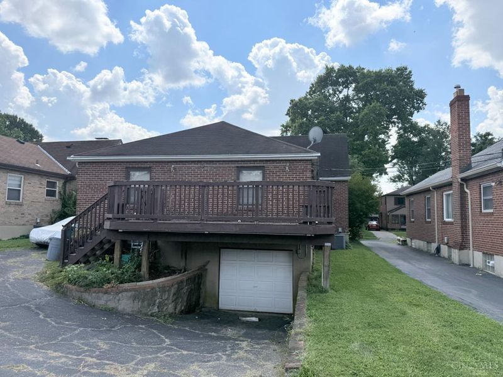
Opportunity awaits at 1812 Larchwood Avenue! This all-brick, 2-bedroom, 1.5-bath home offers plenty of potential and is ready for your personal touches and TLC. The main level features a living room, dining room and kitchen, while the finished lower level provides additional living space with a family room, entertainment area and dry bar. Enjoy abundant storage, a large laundry room, glass-block basement windows, an attic fan and newly installed attic insulation. Additional features include a rear deck, one-car garage and a water heater approximately six years old. All appliances stay. Bring your ideas and make this home your own!
Property Features
Property Type: Residential - Single Family
Basement: Yes
Basement: Full
Cooling: Central Air
Days on Market: 10
Fireplaces: 1
Garage: 1
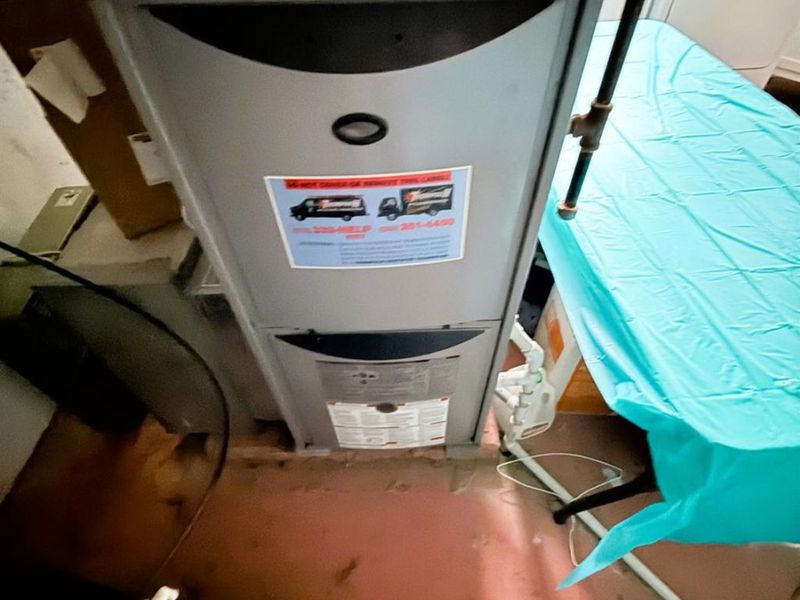
Heating: Forced Air, Gas
Home Style: Ranch
Lot Size: 0.12 Acres
Roof Type: Shingle
Stories: 1.0
Taxes: $1,892
Year Built: 1942
Amenities
Deck
Enclosed Porch
Feature Descriptions
Access: City Street
Appliances: Dryer, Oven/Range, Refrigerator, Washer
Basement Fatures: Finished
Exterior: Brick
Family Room: Dry Bar, Wall-to-Wall Carpet
Fireplace Features: Stone, Wood
Foundation: Poured
Garage/Carport: Built in, Rear
Gas: Natural
Kitchen: Eat-In, Walkout
Lot Dimensions: 44.67 x 118.555
Mechanical Systems: Water Softener
Miscellaneous: Busline Near, Cable, Ceiling Fan
Parcel #: 117-0009-0227-00
Parking: On Street, Driveway
Primary Bathroom: Tub w/Shower
Primary Bedroom: Wall-to-Wall Carpet
Rooms Total: 7
Sewer: Public Sewer
SQFT Basement: 1133
Tax Abatement: No
Water: Public
Water Heater: Gas
Window Features: Aluminum, Insulated
Room Sizes
Primary Bedroom: 13 X 12 Level - 1
Bedroom 2: 12 X 11 Level - 1
Dining Room: 12 X 12 Level - 1
Family Room: 14 X 13 Level - Lower
Living Room: 18 X 13 Level - 1
Local Schools
School District: Cincinnati
Estimate Your Payment
Estimated Payment
$ 1,159.29 per month $947.66 Principal & Interest $157.67 Property Tax $53.96 Homeowner's InsuranceChange Payment Information
Print This Listingx
Select a format below, new window will open and will prompt you to print.








1812 Larchwood Place | MLS# 1892199
This single family home located at 1812 Larchwood Place, Cincinnati, OH 45237 is currently listed for sale with an asking price of $185,000. This property was built in 1942 and has 2 bedrooms and 1 full and 1 partial baths with 1133 sq. ft. Larchwood Place is located within the Cincinnati school district. Search Cincinnati real estate on www.jerrifurniss.com today.