
Listed By
Agency Name: Keller Williams Citywide
Agency Contact: brandyphillipsrealtor@gmail.com, 440-351-9051
Shown By
Agent Name: Jerri Furniss
Agent Phone: Cell: (614) 937-4427
Agency Title: Cutler Real Estate

TOUR THIS HOME
Choose a date and time to see 1851 Wilbur Road, Medina, OH 44256.
I will get in touch with you shortly.

Property Description
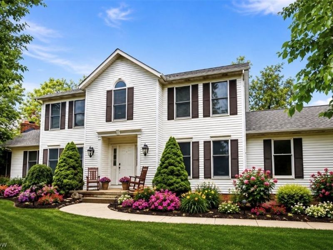
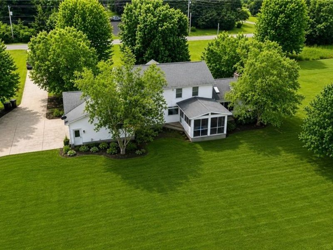
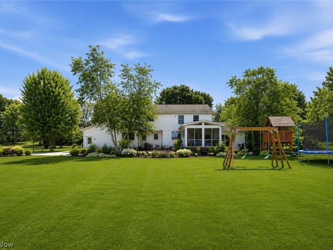
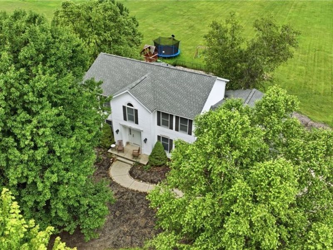
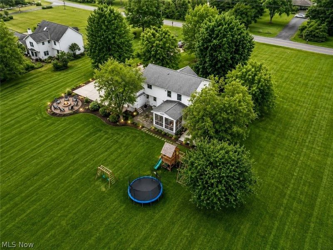
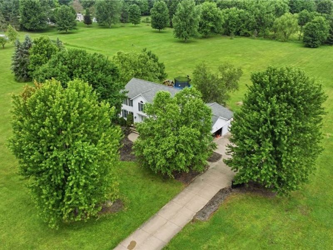
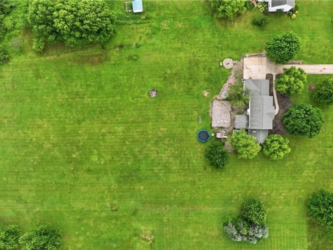
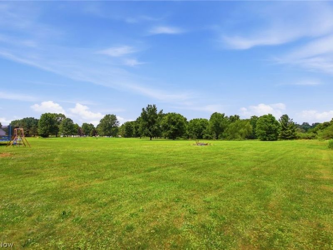
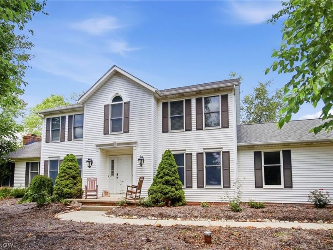
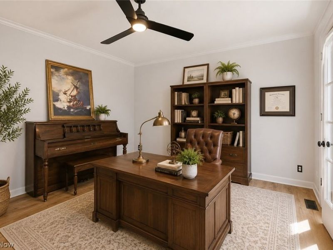
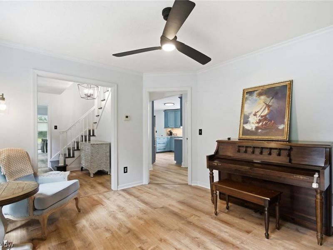
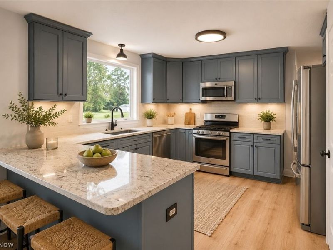
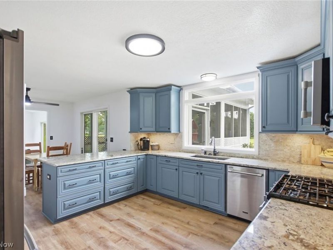
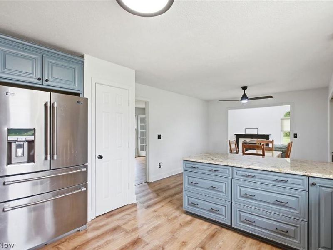
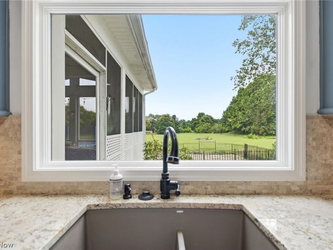
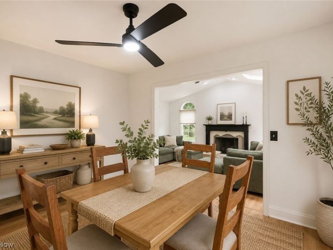
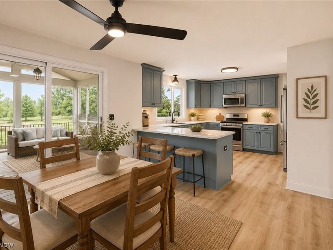
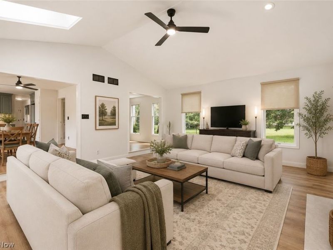
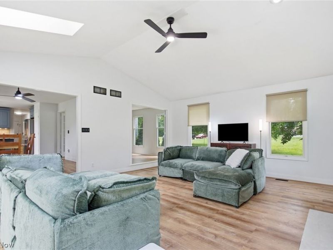
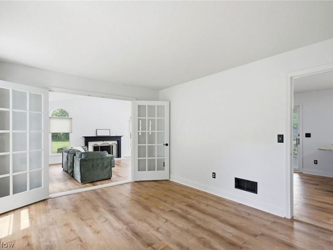
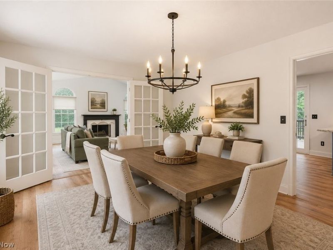
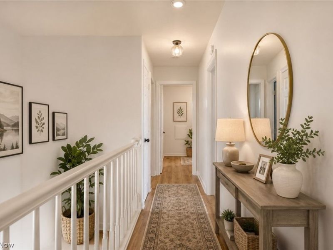
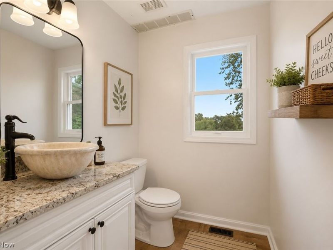
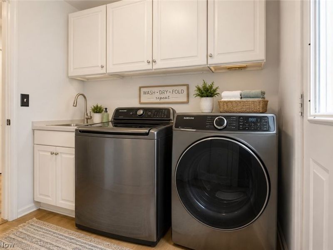
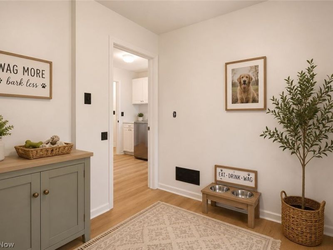
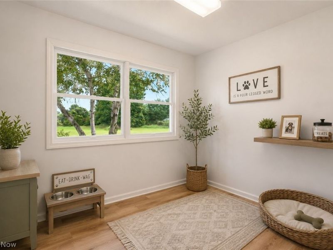
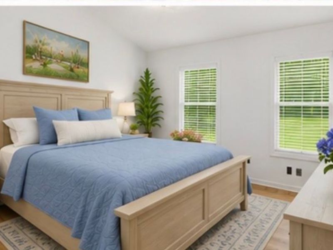
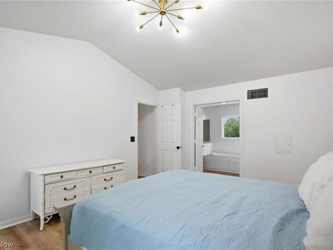
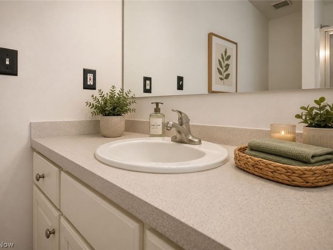
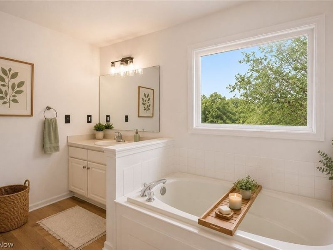
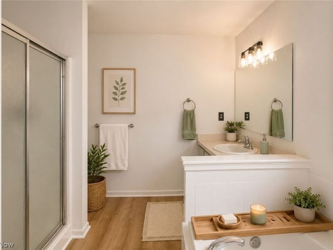
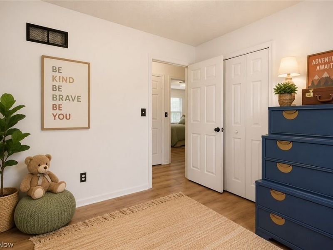
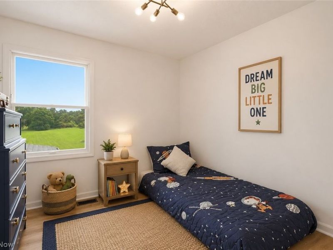
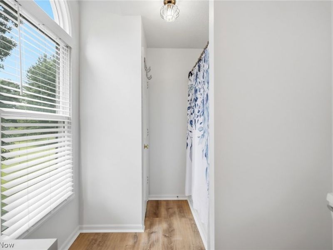
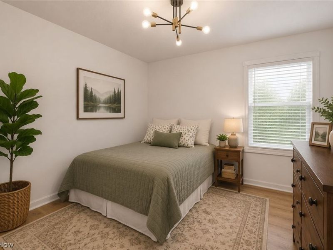
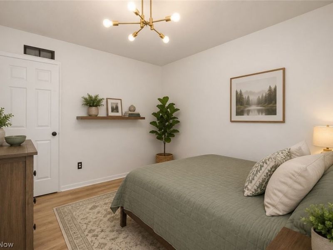
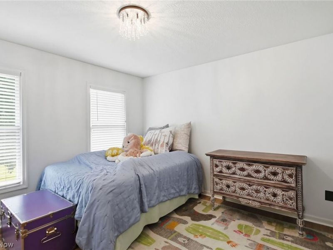
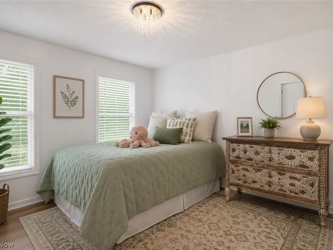
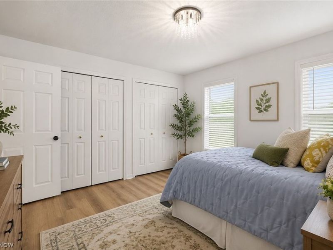
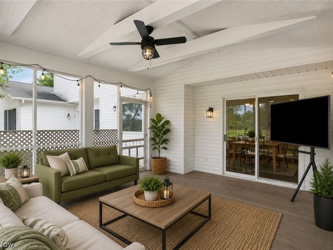
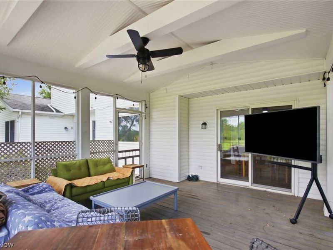
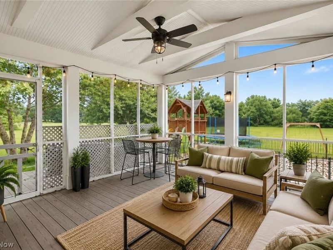
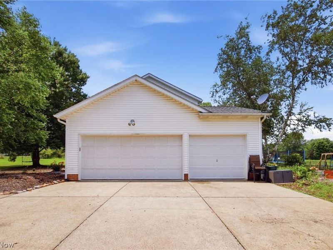
Don't miss this rare opportunity to own a beautifully updated, custom Amish-built home on 3.1 scenic acres in the highly sought-after Highland School District. Opportunities like this don't come along often?this is currently the only home available in Highland Schools offering this much land and living space! From the moment you arrive, you'll appreciate the quality craftsmanship and thoughtful updates throughout. The entire home has been freshly painted and features LifeProof 22-mil luxury flooring that's pet and scratch resistant, all new light fixtures, stylish ceiling fans, and a new sump pump (2024) for added peace of mind. Inside, you'll find an inviting living room, formal dining room, and a dramatic vaulted great room featuring skylights and a brick fireplace. The beautifully remodeled kitchen is the heart of the home with soft-close cabinetry, granite countertops, and an elegant stone backsplash. Enjoy peaceful mornings and relaxing evenings on the spacious screened-in porch overlooking your private backyard and picturesque acreage. Upstairs, the owner's suite offers vaulted ceilings, a walk-in closet, and a private bath with soaking tub. Need extra space? The versatile bonus room off the first-floor laundry is perfect for a home office, hobby or craft room, reading nook, playroom, pet room, home gym, or even a convenient mudroom/drop zone. A three-car garage and unfinished basement provide plenty of room for vehicles, storage, or future expansion. Additional highlights include city water and a newer furnace. If you've been searching for space, privacy, and modern updates without giving up convenience, this home checks every box. Homes like this are few and far between?schedule your private showing before someone else calls it home! Home warranty provided!! Several photos are virtually staged.
Property Features
Property Type: Residential - Single Family
Basement: Yes
Basement: Partial, Unfinished, Sump Pump
Cooling: Central Air
Days on Market: 20
Fireplaces: 1
Garage: 3 car attached
Heating: Forced Air, Fireplace(s), Gas
Home Style: Colonial
Lot Size: 3.11 Acres
Roof Type: Asphalt, Fiberglass
Stories: 2.0
Taxes: $6,511 / year
Year Built: 1992
Amenities
Ceiling Fan(s)
Entrance Foyer
Eat-in Kitchen
Granite Counters
High Ceilings
Kitchen Island
Pantry
Soaking Tub
Vaulted Ceiling(s)
Feature Descriptions
Appliances: Dryer, Dishwasher, Microwave, Range, Refrigerator, Washer
Exterior: Vinyl Siding
Fencing: Partial, Wrought Iron
Laundry: Main Level
Lot: Cleared, Front Yard
Parcel#: 005-07A-32-014
Parking: Attached, Concrete, Electricity, Garage, Garage Door Opener
Patio/Porch: Enclosed, Patio, Porch, Screened
Sewer: Septic Tank
Water: Public
Room Sizes
Other: N D x N D Level - First
Great Room: 17 x 21 Level - First
Bonus Room: N D x N D Level - First
Bedroom: 11 x 12 Level - Second
Primary Bathroom: 10 x 11 Level - Second
Bathroom: 11 x 7 Level - Second
Entry/ Foyer: N D x N D Level - First
Bedroom: 10 x 13 Level - Second
Bedroom: 10 x 9 Level - Second
Primary Bedroom: 10 x 11 Level - Second
Eat-in Kitchen: 24 x 11 Level - First
Dining Room: 14 x 11 Level - First
Local Schools
School District: Highland Local
Estimate Your Payment
Estimated Payment
$ 3,574.51 per month $2,868.59 Principal & Interest $542.58 Property Tax $163.33 Homeowner's InsuranceChange Payment Information
Print This Listingx
Select a format below, new window will open and will prompt you to print.









1851 Wilbur Road | MLS# 5225240
This single family home located at 1851 Wilbur Road, Medina, OH 44256 is currently listed for sale with an asking price of $560,000. This property was built in 1992 and has 4 bedrooms and 2 full and 1 partial baths with 3536 sq. ft. Wilbur Road is located in the Remsen Chase subdivision within the Highland Local school district. Search Remsen Chase real estate on www.jerrifurniss.com today.