
Listed By
Agency Name: Sibcy Cline Inc.
Agent Name: Monica Jones
Agency Phone: 513-360-0110

Shown By
Agent Name: Jerri Furniss
Agent Phone: Cell: (614) 937-4427
Agency Title: Cutler Real Estate

TOUR THIS HOME
Choose a date and time to see 1855 Owendale Drive, Miami Twp, OH 45439.
I will get in touch with you shortly.

Property Description
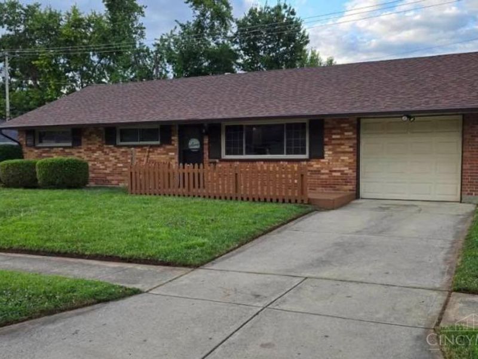
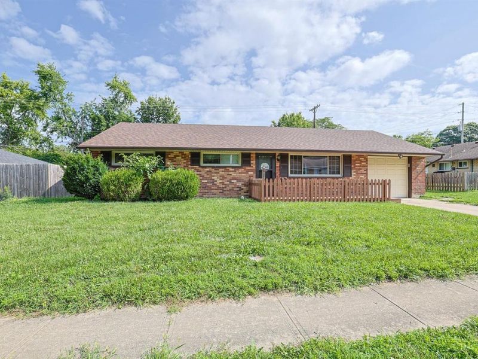
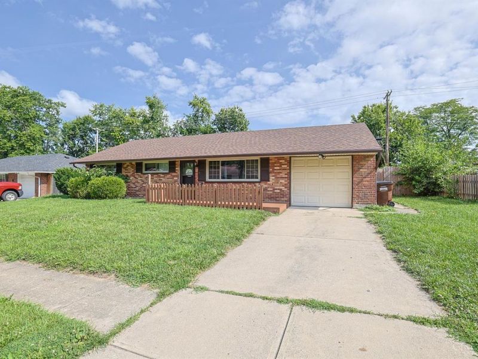
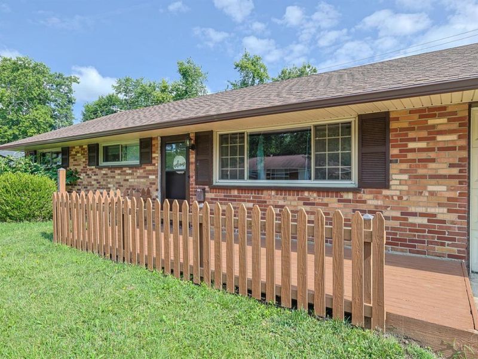
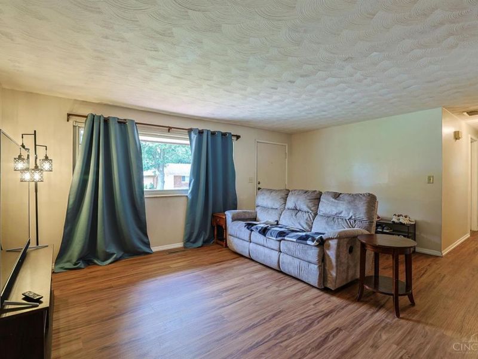
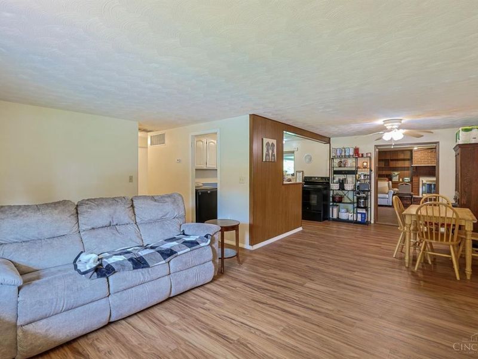
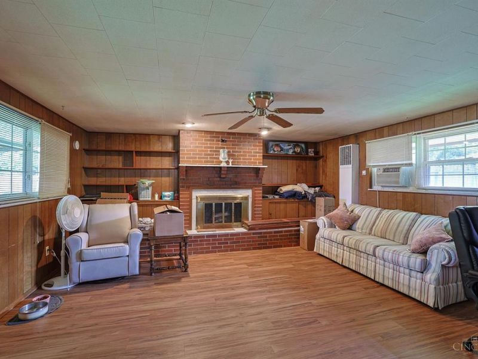
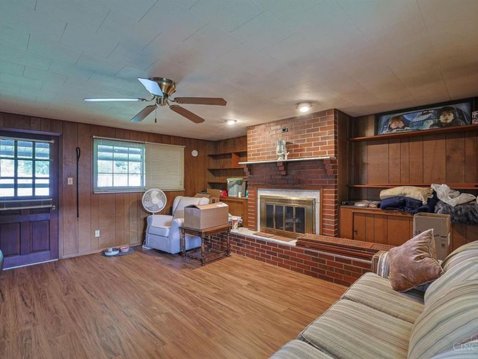
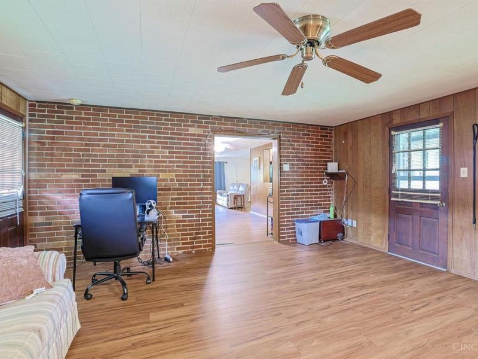
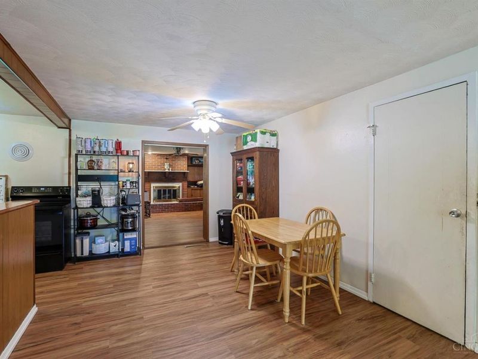
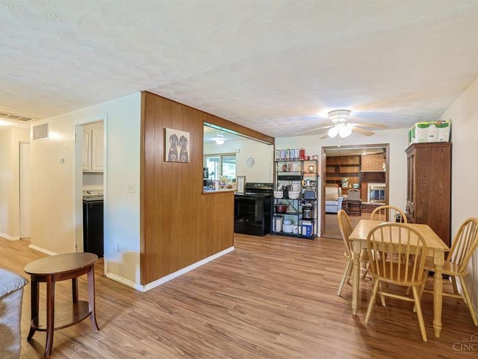
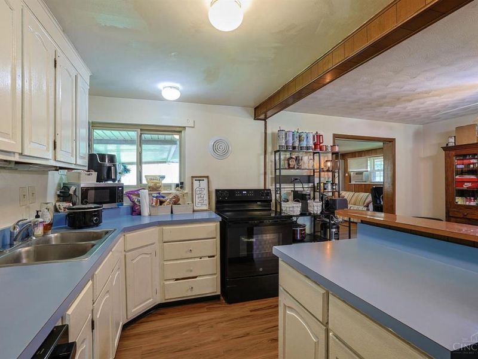
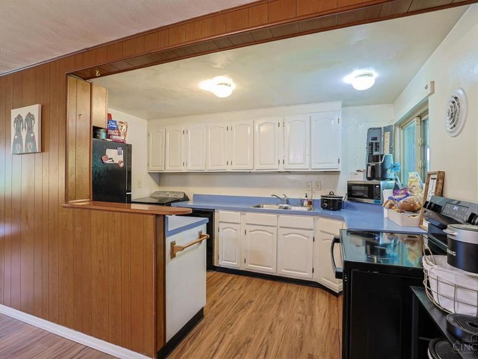
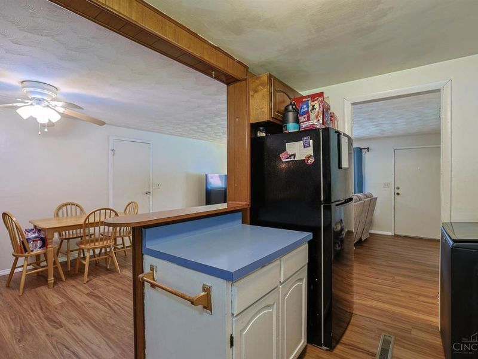
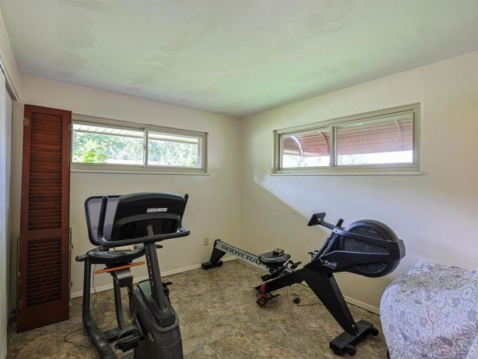
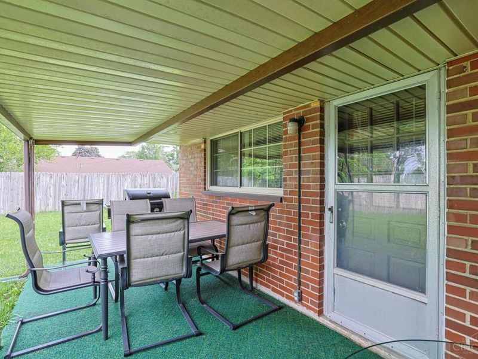
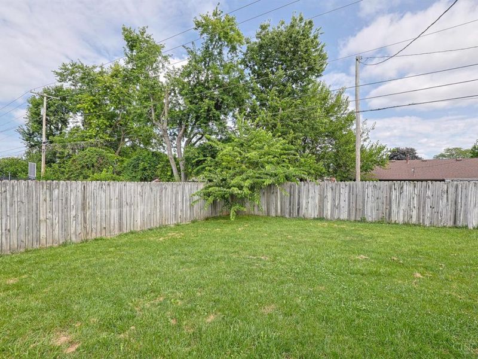
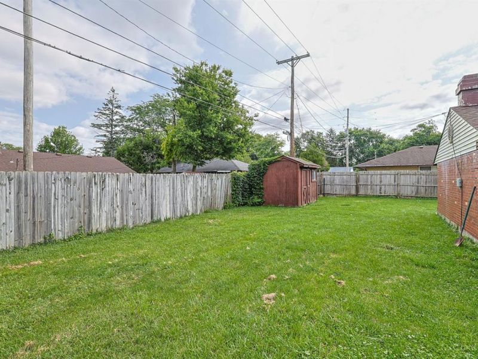
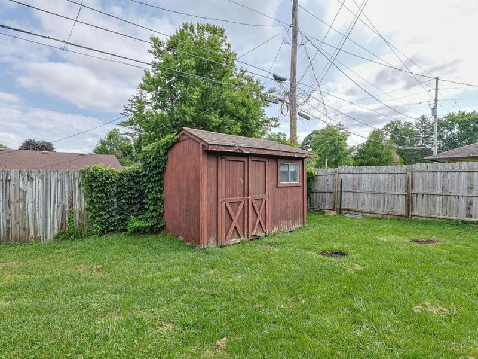
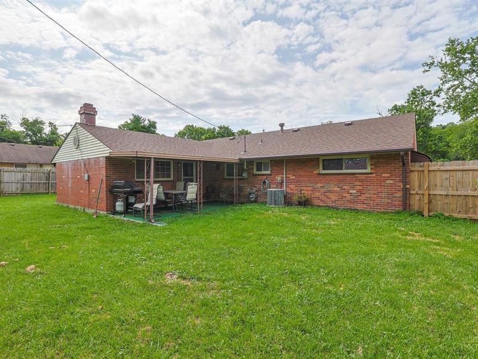
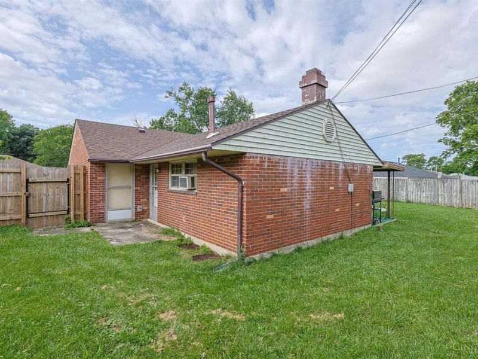
Charming & updated full brick ranch- move in ready! Features new roof alongside fresh new flooring and modern lighting throughout. Expanded living space- enjoy a spacious bonus family room in back complete with custom bookshelves. Ample kitchen with modern appliances staying. Walk out to a covered rear patio overlooking private backyard fully enclosed with privacy fence and large shed. Low maintenance, 1 car garage, & prime location to shopping, golf club, eateries. Exceptional value, big ticket upgrades and fantastic neighborhood setting all for $219,000!
Property Features
Property Type: Residential - Single Family
Basement: None
Cooling: Central Air, Wall Unit
Days on Market: 8
Fireplaces: 1
Garage: 1
Heating: Forced Air, Gas
Home Style: Ranch
Lot Size: 0.17 Acres
Roof Type: Shingle
Stories: 1.0
Taxes: $3,334
Year Built: 1956
Amenities
Covered Deck/Patio
Feature Descriptions
Appliances: Dishwasher, Garbage Disposal, Microwave, Oven/Range, Refrigerator
Buildings: Shed
Exterior: Brick
Family Room: Bookcases, Walkout, Window Treatment, Laminate Floor
Fencing: Wood
Fireplace Features: Brick, Gas
Foundation: Slab
Garage/Carport: Front, Garage Attached
Gas: Natural
Kitchen: Vinyl Floor, Galley, Wood Cabinets
Lot Dimensions: 75x100
Mechanical Systems: Garage Door Opener
Miscellaneous: Attic Storage, Ceiling Fan, Smoke Alarm
Parcel #: K47212040026
Parking: Driveway
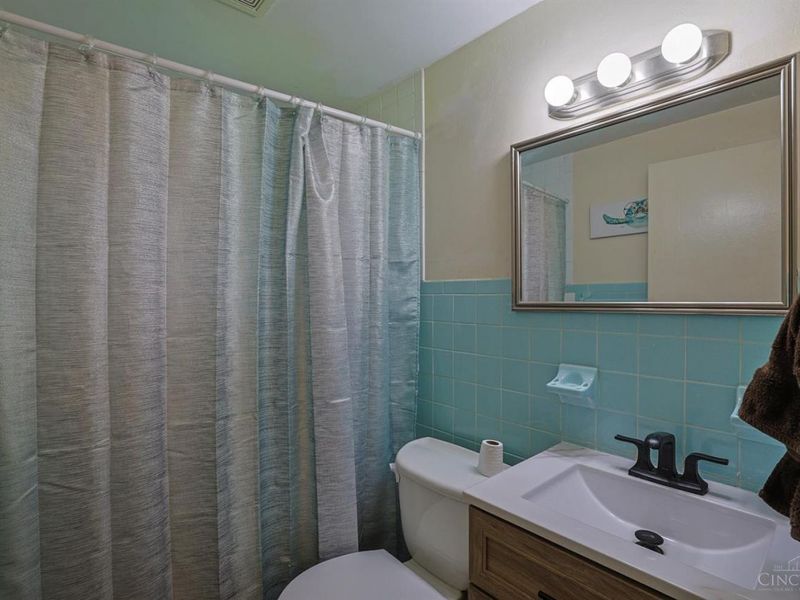
Primary Bathroom: Tub w/Shower
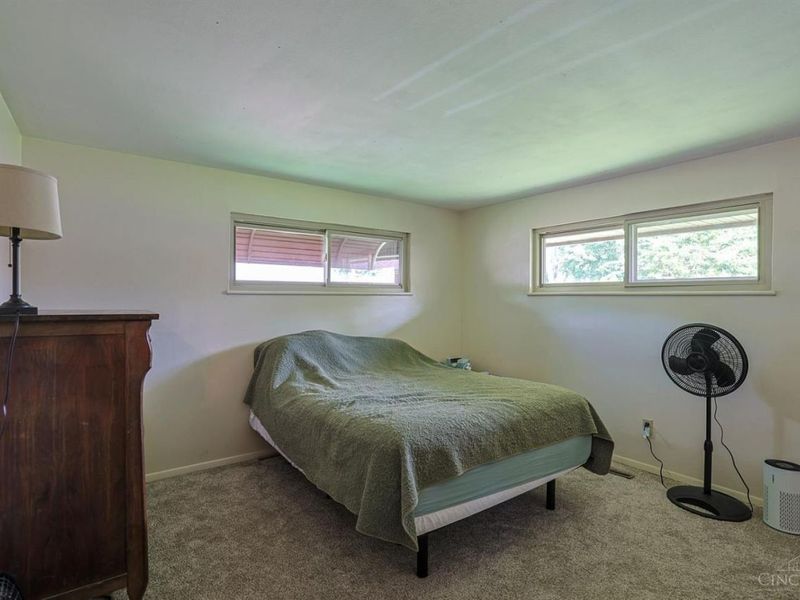
Primary Bedroom: Wood Floor
Rooms Total: 7
Sewer: Public Sewer
Smart Technology: Garage Door Opener
Tax Abatement: No
Water: Public
Water Heater: Gas
Window Features: Other
Room Sizes
Primary Bedroom: 13 X 12 Level - 1
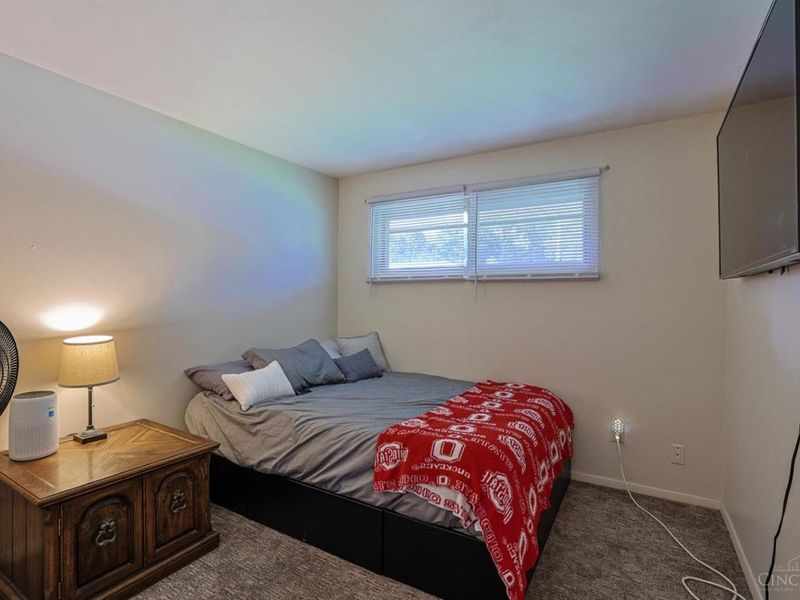
Bedroom 2: 10 X 9 Level - 1
Bedroom 3: 13 X 9 Level - 1
Dining Room: 13 X 10 Level - 1
Family Room: 17 X 17 Level - 1
Living Room: 17 X 13 Level - 1
Local Schools
School District: West Carrollton
Estimate Your Payment
Estimated Payment
$ 1,463.53 per month $1,121.82 Principal & Interest $277.83 Property Tax $63.88 Homeowner's InsuranceChange Payment Information
Print This Listingx
Select a format below, new window will open and will prompt you to print.









1855 Owendale Drive | MLS# 1887515
This single family home located at 1855 Owendale Drive, Miami Twp, OH 45439 is currently listed for sale with an asking price of $219,000. This property was built in 1956 and has 3 bedrooms and 1 full baths with 1404 sq. ft. Owendale Drive is located within the West Carrollton school district. Search Miami Twp real estate on www.jerrifurniss.com today.