
Listed By
Agency Name: Real of Ohio
Agency Contact: kaimteam@gmail.com, 440-796-0425
Shown By
Agent Name: Jerri Furniss
Agent Phone: Cell: (614) 937-4427
Agency Title: Cutler Real Estate

TOUR THIS HOME
Choose a date and time to see 2 Salem Court, Beachwood, OH 44122.
I will get in touch with you shortly.

Property Description
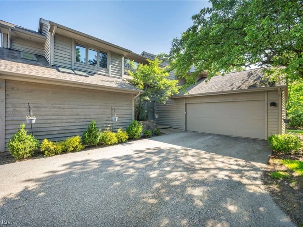
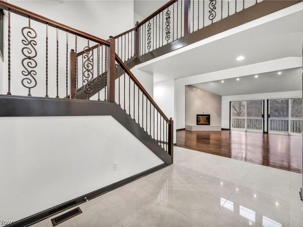
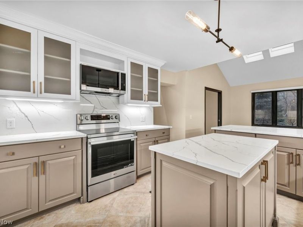
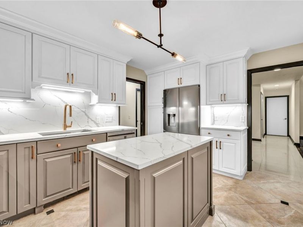
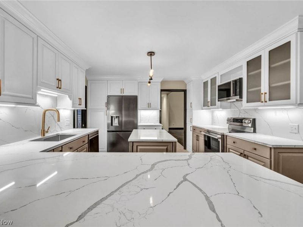
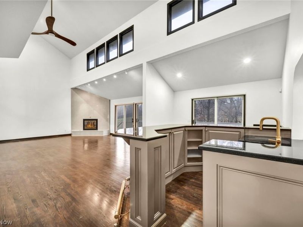
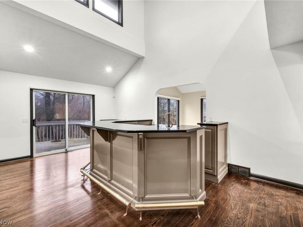
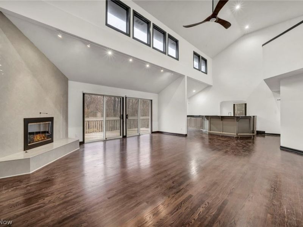
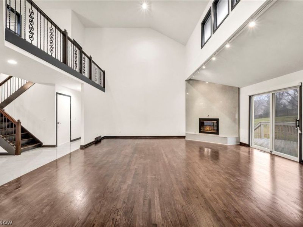
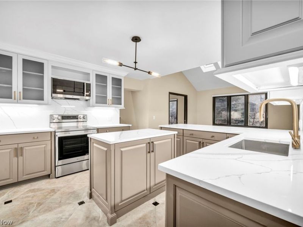
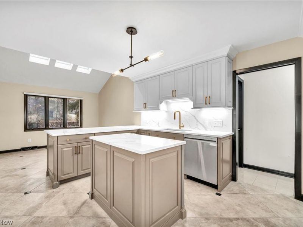
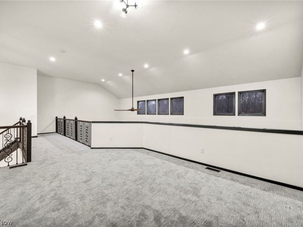
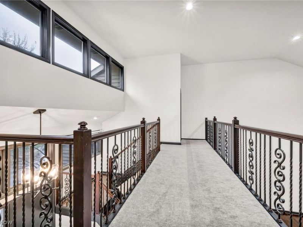
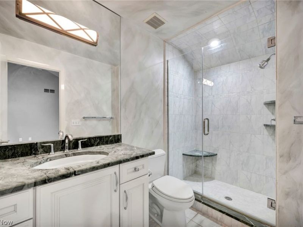
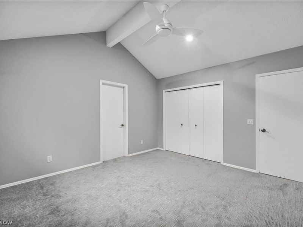
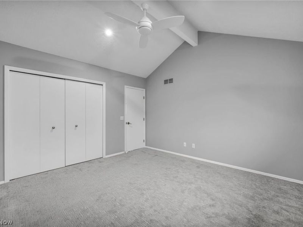
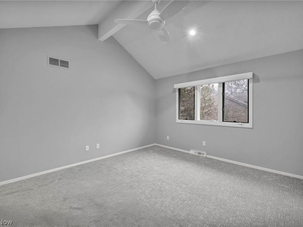
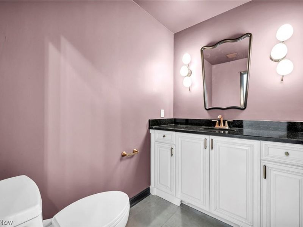
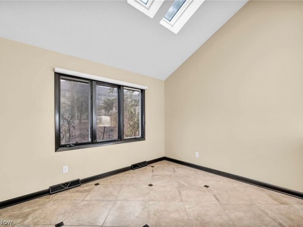
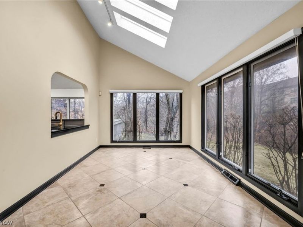
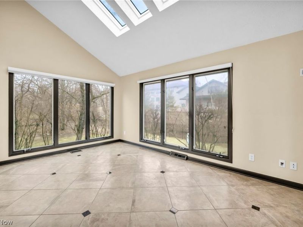
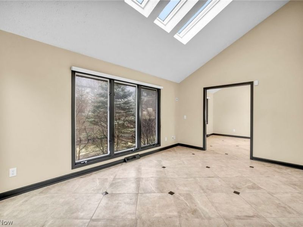
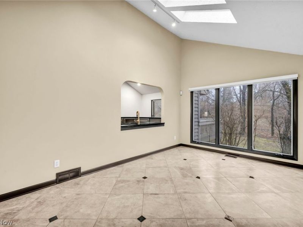
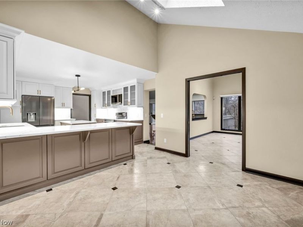
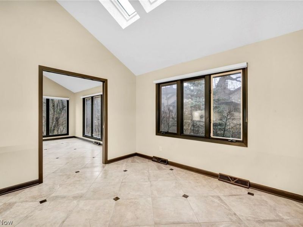
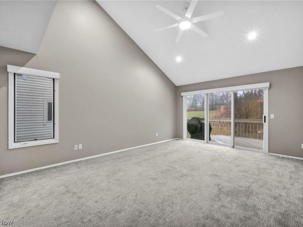
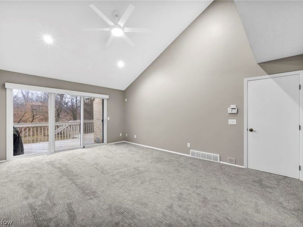
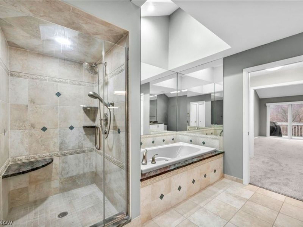
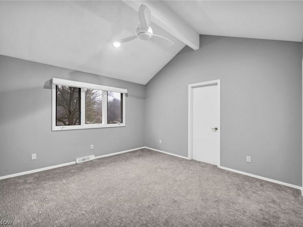
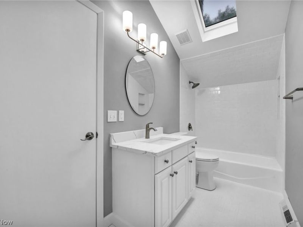
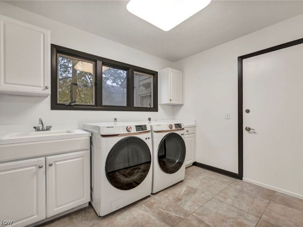
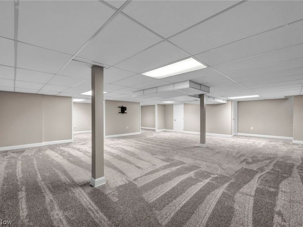
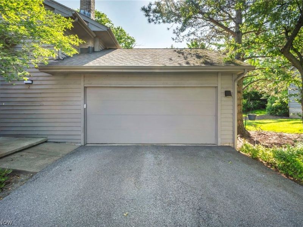
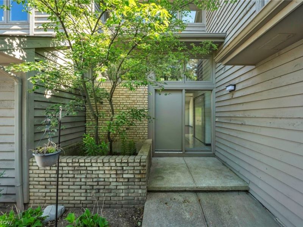
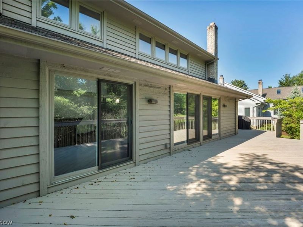
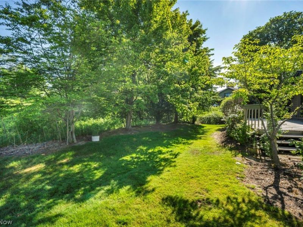
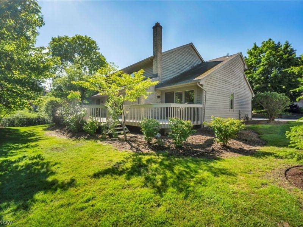
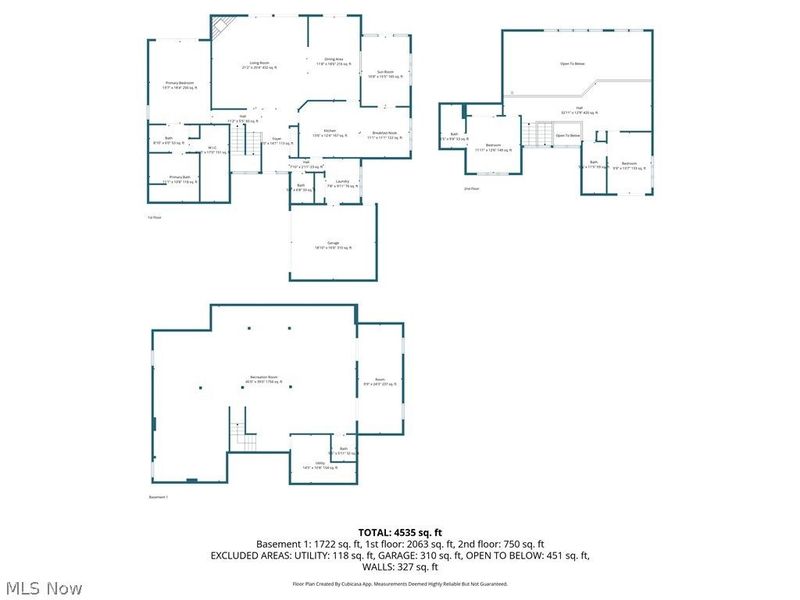
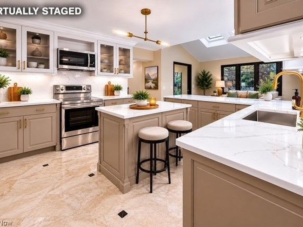
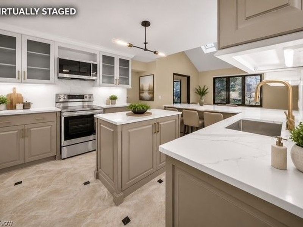
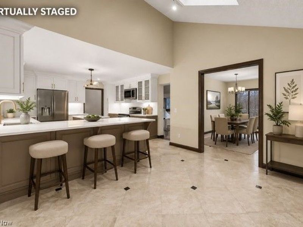
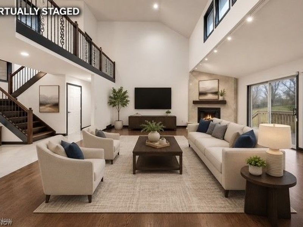
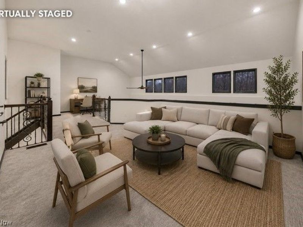
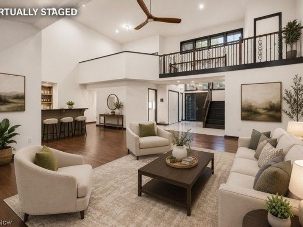
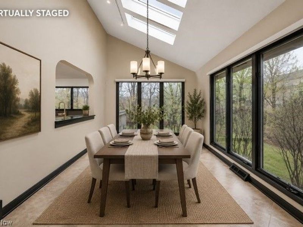
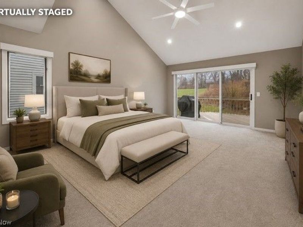
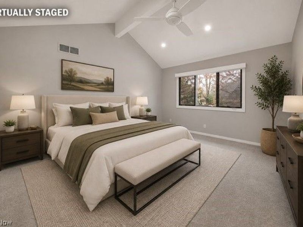
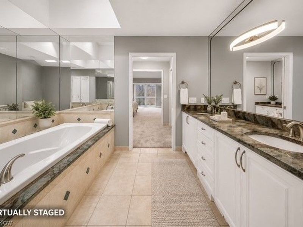
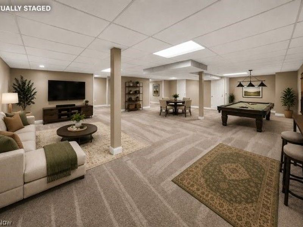
Remodeled luxury home on a premium cul-de-sac lot in the highly sought-after gated community of The Village in Beachwood. Offering approximately 3,500 sq. ft. above grade and over 5,700 sq. ft. of finished living space including the finished basement, this home has been fully refinished with a modern, open layout and quality finishes throughout. The first-floor owner's suite is a major highlight, featuring vaulted ceilings, access to the back deck, a large walk-in closet, and a spacious private bath. The main level also offers an open great room with a dramatic fireplace, abundant natural light, access to the back deck, and a built-in wet bar. The wet bar is great for entertaining, but can also be removed as part of the purchase if the buyer prefers a more traditional living space. The kitchen has been updated with a clean, modern design and opens nicely into the dining/morning room, creating an easy flow for everyday living and entertaining. The main level also includes first-floor laundry for added convenience. Upstairs, there are two spacious bedrooms, each with its own private full bathroom, along with a large loft that could easily be used as a fourth bedroom, exercise room, or home office. The finished basement adds tremendous additional living space with a large recreation room and an additional bathroom, making it ideal for entertaining, guests, or extended living. Additional features include a generator for peace of mind during power outages and an attached two-car garage. Enjoy the convenience of single-family living with the low-maintenance benefits of a condo association. Lawn care and snow removal are handled by the association, and the home is scheduled to be repainted in the fall as part of the condo program. Conveniently located just minutes from Beachwood Mall, Legacy Village, Pinecrest, shopping, dining, and entertainment.
Property Features
Property Type: Residential - Single Family
Basement: Yes
Basement: Full, Finished
Cooling: Central Air
Days on Market: 24
Fireplaces: 1
Garage: 2 car attached
Heating: Gas
Home Style: Colonial
Lot Size: 0.06 Acres
Roof Type: Asphalt, Fiberglass
Stories: 2.0
Taxes: $11,380 / year
Year Built: 1991
Amenities
Breakfast Bar
Ceiling Fan(s)
Double Vanity
Entrance Foyer
Eat-in Kitchen
Granite Counters
High Ceilings
Kitchen Island
Primary Downstairs
Storage
Track Lighting
Bar
Feature Descriptions
Accessibility: None
Community Features: Fitness Center, Fitness, Gated, Playground, Park, Pool, Tennis Court(s)
Exterior: Wood Siding
Fireplace: Gas, Living Room
HOA: Yes
HOA Fee: 906/ Monthly
Laundry: Main Level
Parcel#: 741-27-850C
Parking: Attached, Garage
Patio/Porch: Deck
Pets Allowed: Yes
Pool: Community
Sewer: Public Sewer
Swimming Pool: Yes
View: Trees/Woods
Water: Public
Room Sizes
Exercise Room: 25 x 10 Level - Lower
Eat-in Kitchen: 24 x 13 Level - First
Bedroom: 14 x 11 Level - Second
Recreation: 50 x 37 Level - Lower
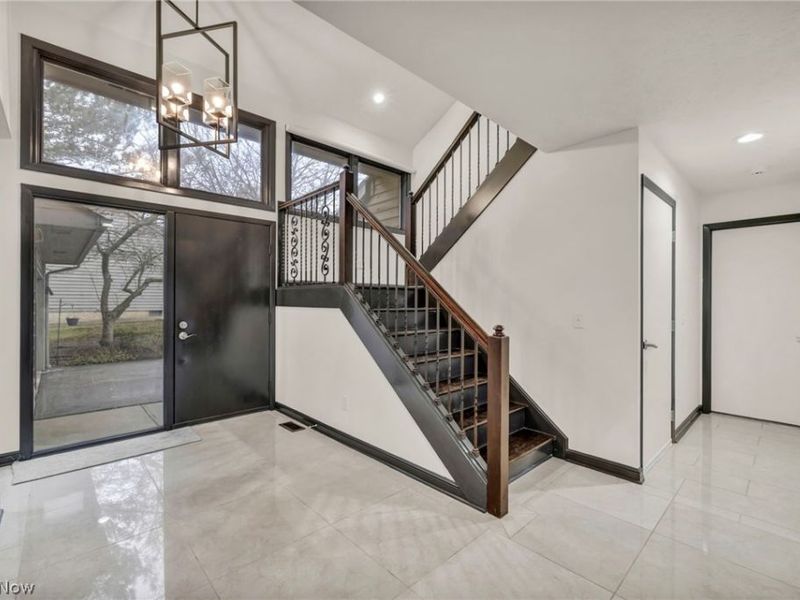
Entry/ Foyer: 21 x 15 Level - First
Laundry: 10 x 8 Level - First
Primary Bedroom: 18 x 13 Level - First
Living Room: 22 x 20 Level - First
Sitting Room: 16 x 11 Level - First
Dining Room: 18 x 12 Level - First
Bedroom: 14 x 13 Level - Second
Loft: 16 x 14 Level - Second
Local Schools
School District: Beachwood City
Estimate Your Payment
Estimated Payment
$ 4,737.70 per month $3,585.23 Principal & Interest $948.33 Property Tax $204.14 Homeowner's InsuranceChange Payment Information
Print This Listingx
Select a format below, new window will open and will prompt you to print.








2 Salem Court | MLS# 5237782
This single family home located at 2 Salem Court, Beachwood, OH 44122 is currently listed for sale with an asking price of $699,900. This property was built in 1991 and has 3 bedrooms and 3 full and 2 partial baths with 5704 sq. ft. Salem Court is located in the The Village subdivision within the Beachwood City school district. Search The Village real estate on www.jerrifurniss.com today.