
Listed By
Agency Name: Olde Town Realty
Agency Contact: 740-622-3669, oldetownrealty@sbcglobal.net
Shown By
Agent Name: Jerri Furniss
Agent Phone: Cell: (614) 937-4427
Agency Title: Cutler Real Estate

TOUR THIS HOME
Choose a date and time to see 208 E Union Avenue, West Lafayette, OH 43845.
I will get in touch with you shortly.

Property Description
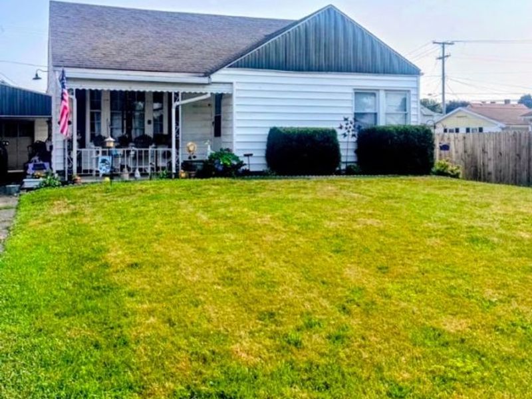
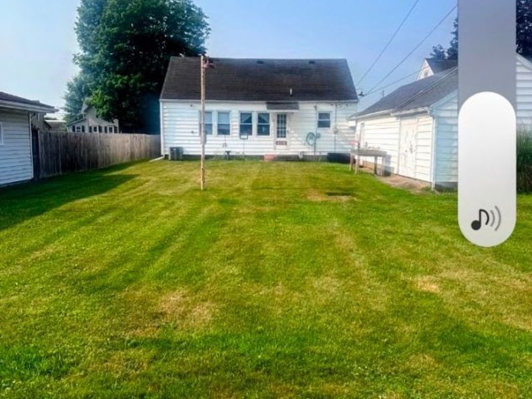
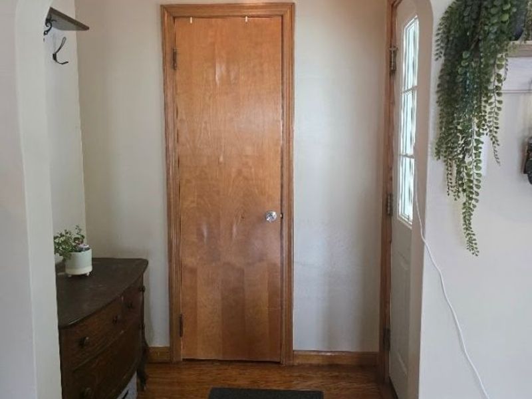
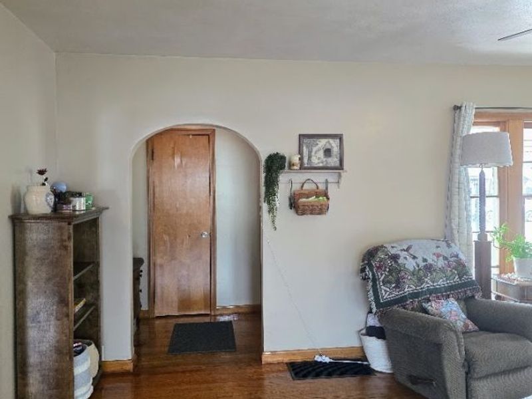
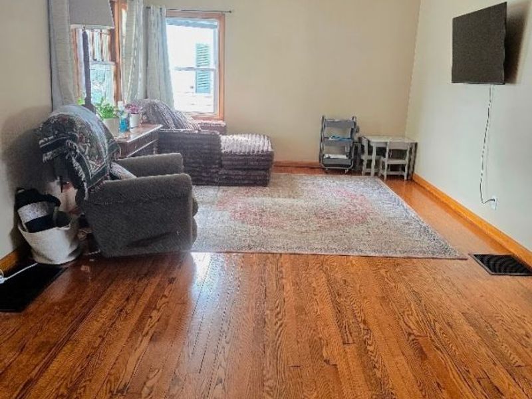
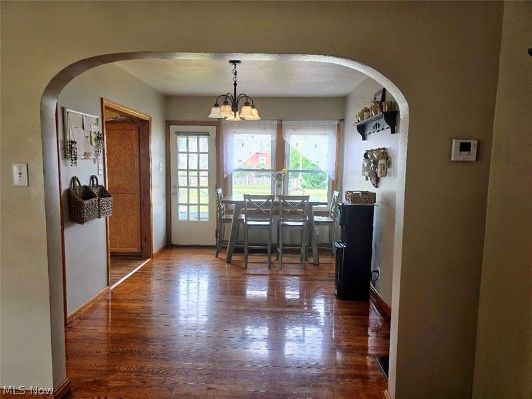
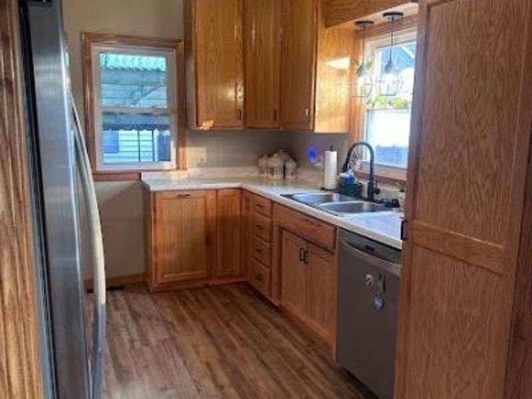
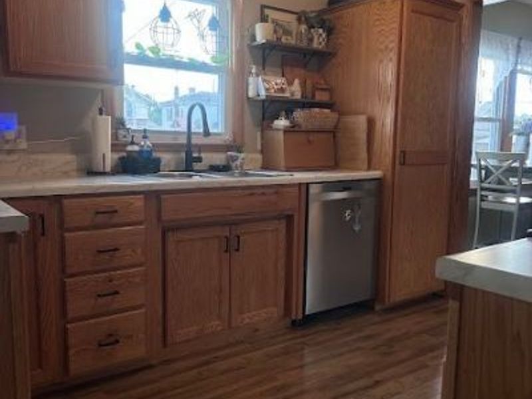
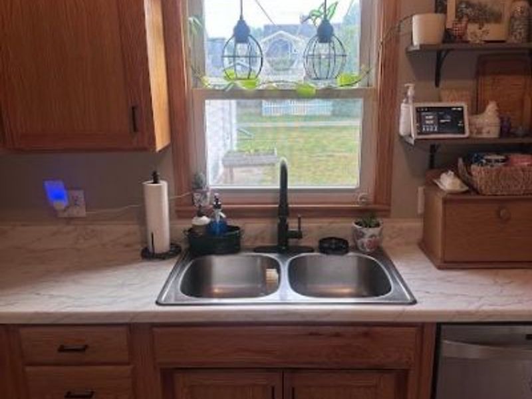
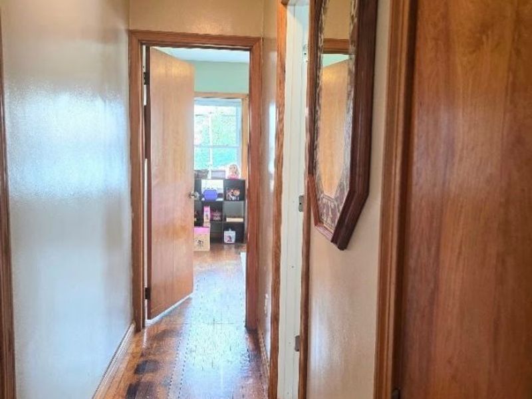
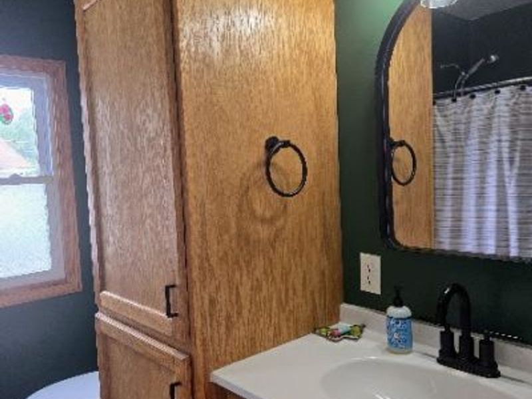
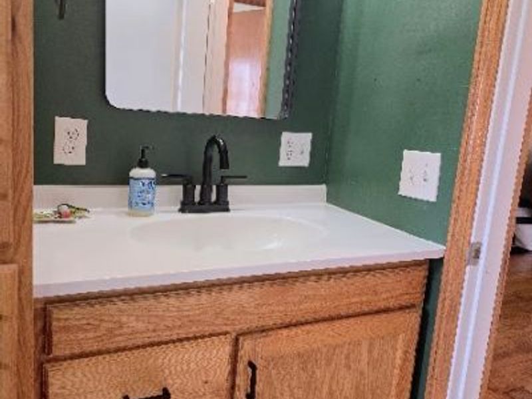
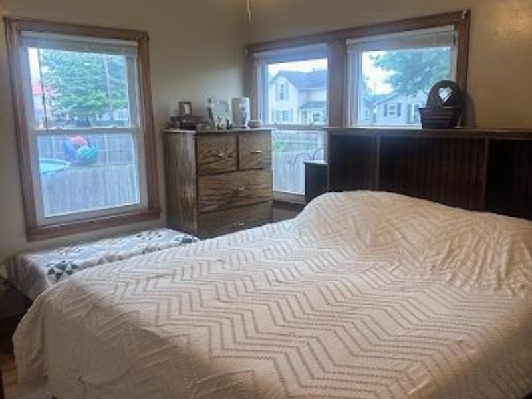
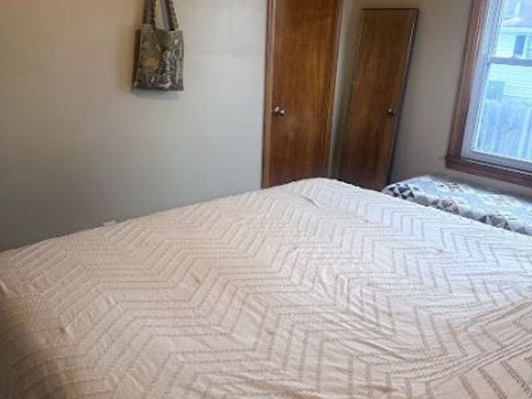
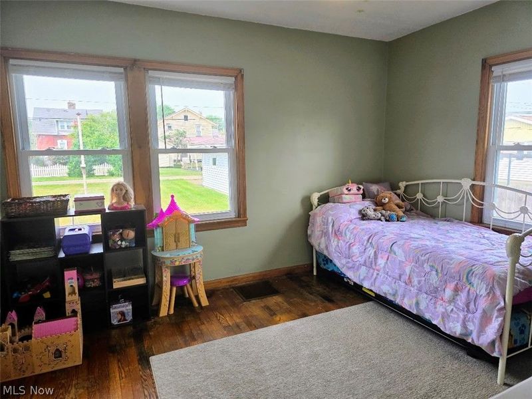
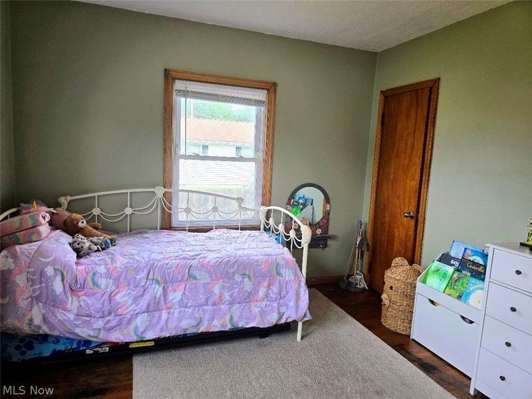
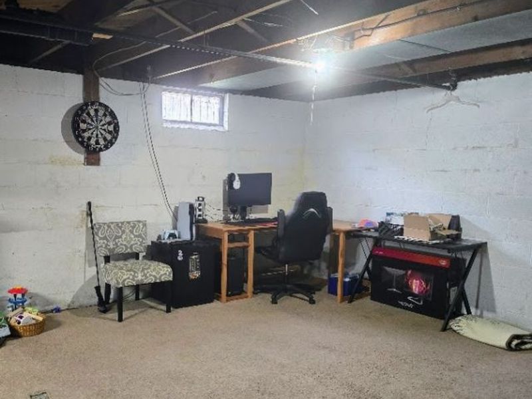
Located in the heart of West Lafayette, just three blocks from the elementary school, this darling home boasts a kitchen remodeled in 2022 with new flooring and custom cabinetry, including a built-in pantry with pull-out shelving. The bathroom was fully renovated in 2022, and the living and dining areas feature beautifully restored hardwood floors. Hardwood floors throughout. The full unfinished basement offers laundry and storage space, with potential for additional living areas, while the attic could be converted into a bedroom or extra living space. New furnace AC and water heater in 2021. Outside, the property includes a 14x24 detached garage with extra storage and a covered carport. The spacious, flat backyard is perfect for entertaining, gardening, or even adding a pool.
Property Features
Property Type: Residential - Single Family
Basement: Concrete
Basement: Yes
Cooling: Gas
Days on Market: 1
Garage: 1
Heating: Forced Air, Gas
Home Style: Bungalow
Lot Size: 0.18 Acres
Roof Type: Asphalt, Fiberglass
Stories: 1.5
Taxes: $1,168 / year
Year Built: 1950
Feature Descriptions
Exterior: Vinyl Siding
Parcel#: 0200000018200
Parking: Detached Carport, Driveway, Detached, Garage
Sewer: Public Sewer
Water: Public
Room Sizes
Basement: N D x N D Level - Basement
Bedroom: N D x N D Level - First
Bedroom: N D x N D Level - First
Bathroom: N D x N D Level - First
Kitchen: N D x N D Level - First
Dining Room: N D x N D Level - First
Living Room: N D x N D Level - First
Local Schools
School District: Ridgewood Local
Estimate Your Payment
Estimated Payment
$ 963.60 per month $819.60 Principal & Interest $97.33 Property Tax $46.67 Homeowner's InsuranceChange Payment Information
Print This Listingx
Select a format below, new window will open and will prompt you to print.









208 E Union Avenue | MLS# 5228007
This single family home located at 208 E Union Avenue, West Lafayette, OH 43845 is currently listed for sale with an asking price of $160,000. This property was built in 1950 and has 2 bedrooms and 1 full baths with 1112 sq. ft. E Union Avenue is located within the Ridgewood Local school district. Search West Lafayette real estate on www.jerrifurniss.com today.