
Listed By
Agency Name: Keller Williams Elevate
Agency Contact: bunnydennison@kw.com, 330-858-2345
Shown By
Agent Name: Jerri Furniss
Agent Phone: Cell: (614) 937-4427
Agency Title: Cutler Real Estate

TOUR THIS HOME
Choose a date and time to see 227 E Easton Road, Creston, OH 44217.
I will get in touch with you shortly.

Property Description
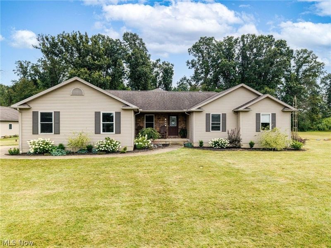
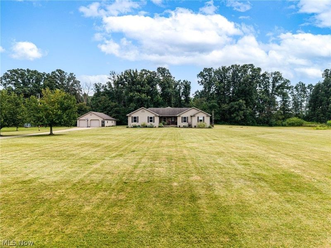
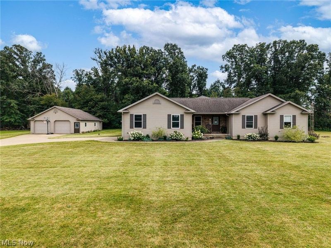
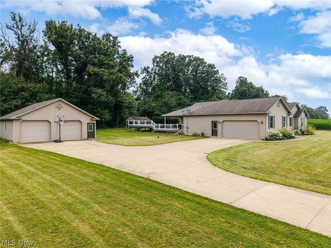
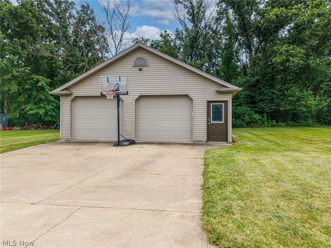
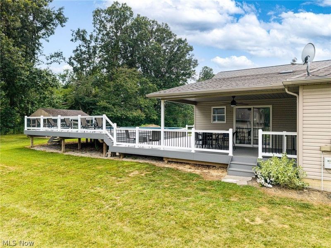
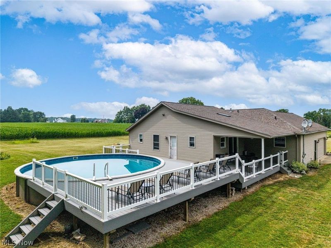
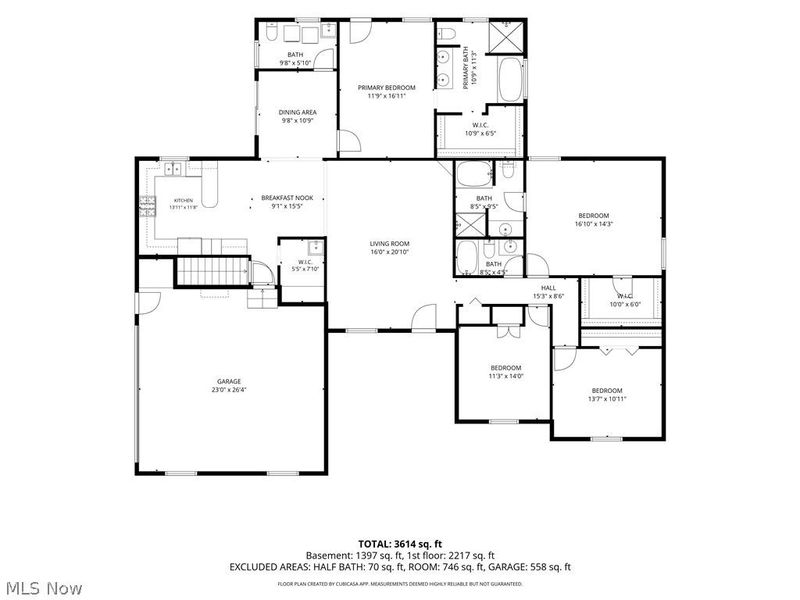
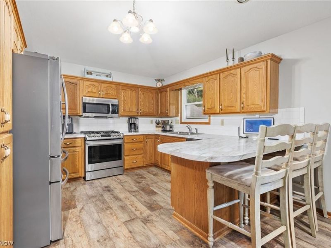
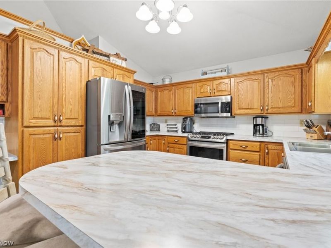
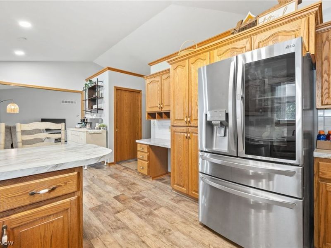
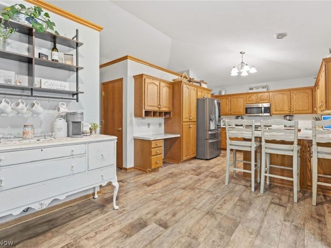
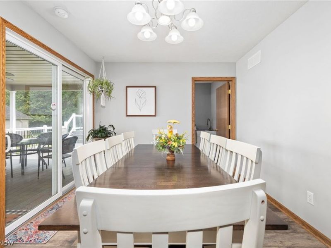
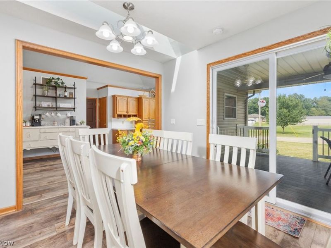
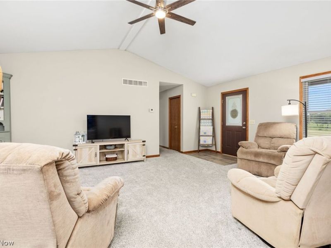
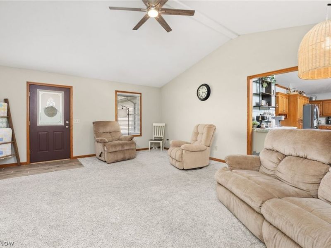
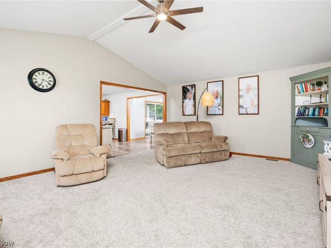
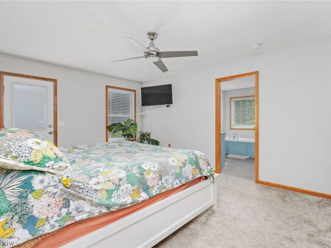
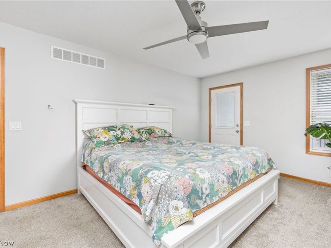
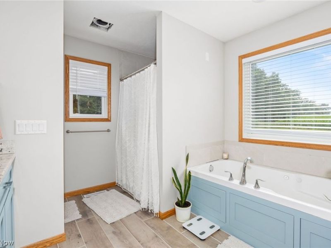
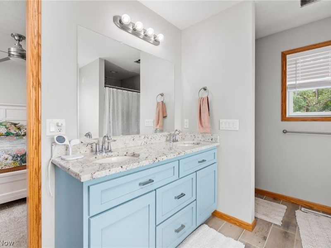
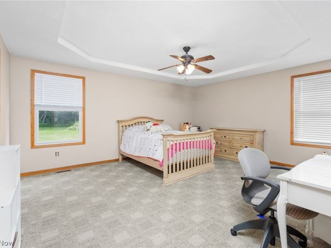
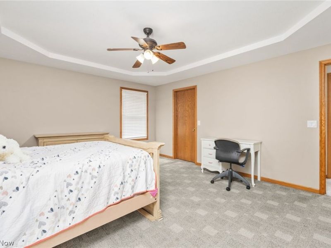
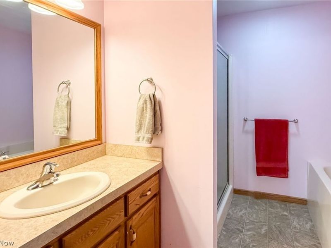
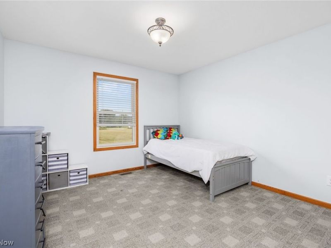
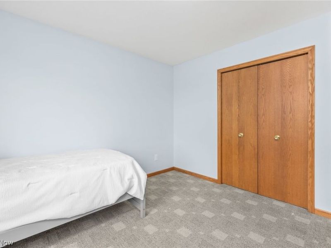
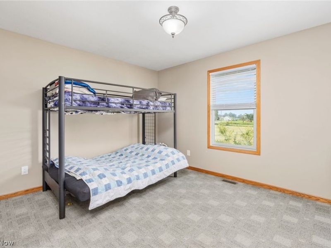
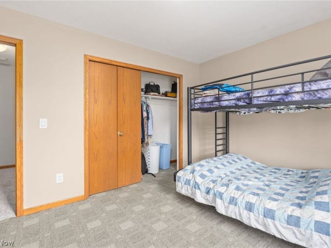
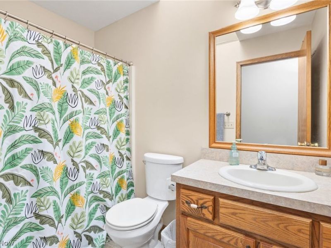
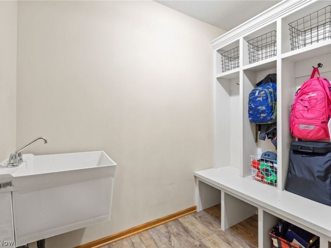
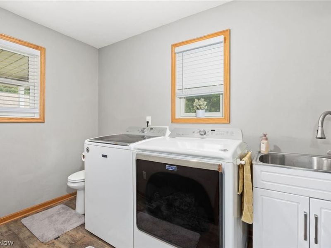
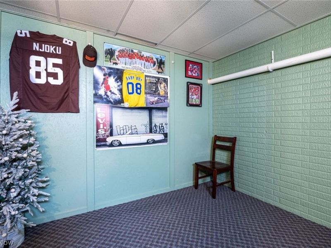
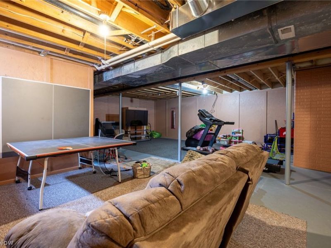
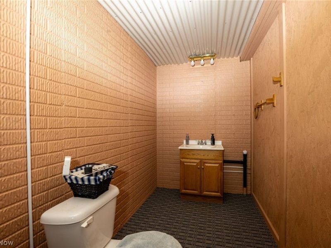
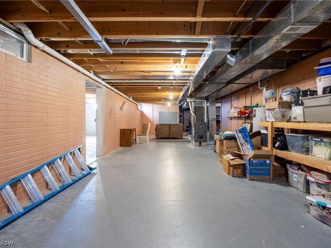
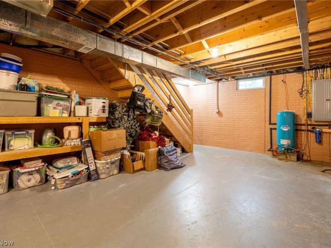
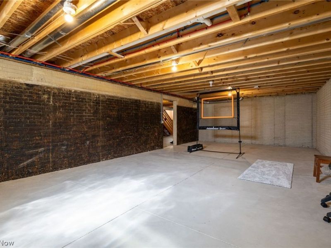
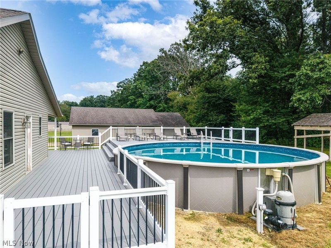
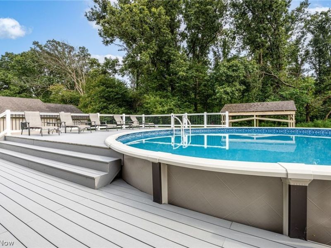
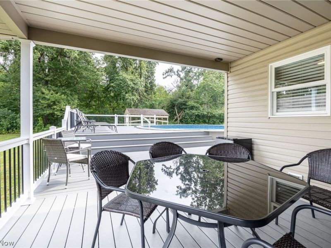
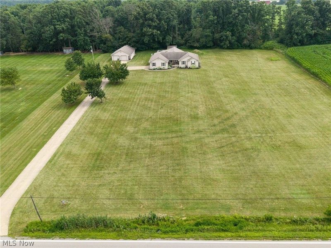
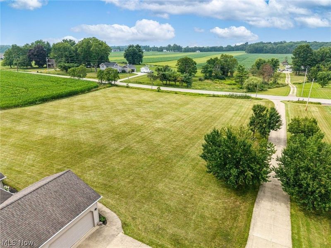
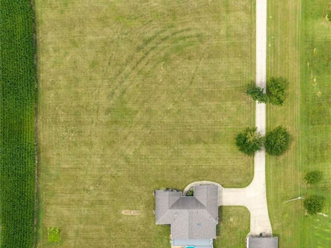
Charming & Spacious Multi-Gen Haven on Nearly 3 Acres! Welcome to this exceptional property offering unbelievable space, custom features, and versatility on nearly 3 acres! Boasting 4 spacious bedrooms and 3 full & 2 half baths, this home is uniquely designed w/two private Owner's Suites making it ideal for multi-gen living or luxurious guest accommodations. Primary 1st-Floor Owner's Suite (2020 Addition): Features private direct access to the back deck and a spa-like ensuite bath complete w/a jetted tub, separate shower, double vanity, and an expansive walk-in closet. Secondary Owner's Suite: Showcases a charming tray ceiling with ceiling fan, a large walk-in closet, and a private bath featuring a relaxing garden tub and separate shower. Two generously sized additional bedrooms served by a bright full bath with a sunlit skylight. Gourmet Kitchen & Living Spaces: The heart of the home features a large kitchen equipped w/stainless steel appliances, a built-in pantry, breakfast bar, and breakfast nook. It seamlessly flows into the large living room w/vaulted ceilings and ceiling fan, as well as the formal dining room (highlighted by a skylight and sliding door access to the covered deck). Thoughtful Utility Spaces: Enjoy a main-floor laundry room and a highly functional drop-zone off the garage entry equipped w/built-in lockers for coats, shoes, and bags, plus a dedicated laundry sink. Exterior & Additional Features Outdoor Oasis: Entertaining is effortless on the huge, partially covered rear deck overlooking your private yard and above-ground pool. Garages Galore: Includes a 2-car attached garage PLUS a massive 3-car detached garage perfect for extra vehicles, a workshop, or hobby storage! Upgrades & Peace of Mind: Features a new A/C unit, newer LVT flooring, and newer carpet in the living room, hallway, and main owner's bedroom. Expansion Potential: The lower level including a full basement underneath the 2020 addition?is completely ready for your finishing touches!
Property Features
Property Type: Residential - Single Family
Basement: Yes
Basement: Full, Sump Pump
Cooling: Central Air, Ceiling Fan(s)
Days on Market: 5
Garage: 5 car attached
Heating: Forced Air, Gas
Home Style: Ranch
Lot Size: 2.90 Acres
Roof Type: Asphalt, Fiberglass
Stories: 1.0
Taxes: $5,018 / year
Year Built: 2007
Amenities
Breakfast Bar
Tray Ceiling(s)
Ceiling Fan(s)
Double Vanity
Eat-in Kitchen
Laminate Counters
Pantry
Soaking Tub
Walk-In Closet(s)
Jetted Tub
Feature Descriptions
Appliances: Dryer, Dishwasher, Microwave, Range, Refrigerator, Water Softener, Washer
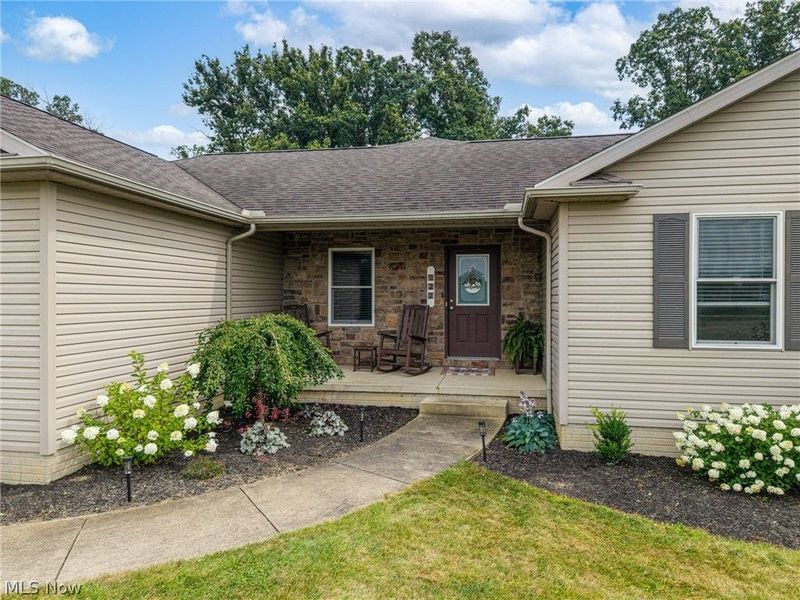
Exterior: Stone Veneer, Vinyl Siding
Laundry: Main Level, Laundry Room
Parcel#: 07-00746-007
Parking: Attached, Concrete, Driveway, Detached, Garage Faces Front, Garage, Garage Door Opener, Garage Faces Side
Patio/Porch: Covered, Deck, Front Porch
Pool: Above Ground, Above-Ground
Security: Smoke Detector(s)
Sewer: Septic Tank
Swimming Pool: Yes
Water: Well
Room Sizes
Bedroom: N D x N D Level - First
Laundry: N D x N D Level - First
Dining Room: N D x N D Level - First
Primary Bathroom: N D x N D Level - First
Living Room: N D x N D Level - First
Primary Bedroom: N D x N D Level - First
Primary Bathroom: N D x N D Level - First
Recreation: N D x N D Level - Lower
Primary Bedroom: N D x N D Level - First
Bedroom: N D x N D Level - First
Eat-in Kitchen: N D x N D Level - First
Local Schools
School District: Norwayne - 8504
Estimate Your Payment
Estimated Payment
$ 3,044.03 per month $2,484.41 Principal & Interest $418.17 Property Tax $141.46 Homeowner's InsuranceChange Payment Information
Print This Listingx
Select a format below, new window will open and will prompt you to print.









227 E Easton Road | MLS# 5229877
This single family home located at 227 E Easton Road, Creston, OH 44217 is currently listed for sale with an asking price of $485,000. This property was built in 2007 and has 4 bedrooms and 3 full and 2 partial baths with 2217 sq. ft. E Easton Road is located within the Norwayne - 8504 school district. Search Creston real estate on www.jerrifurniss.com today.