
A Cutler Real Estate Homefinder account is required to view this listing.
4 beds
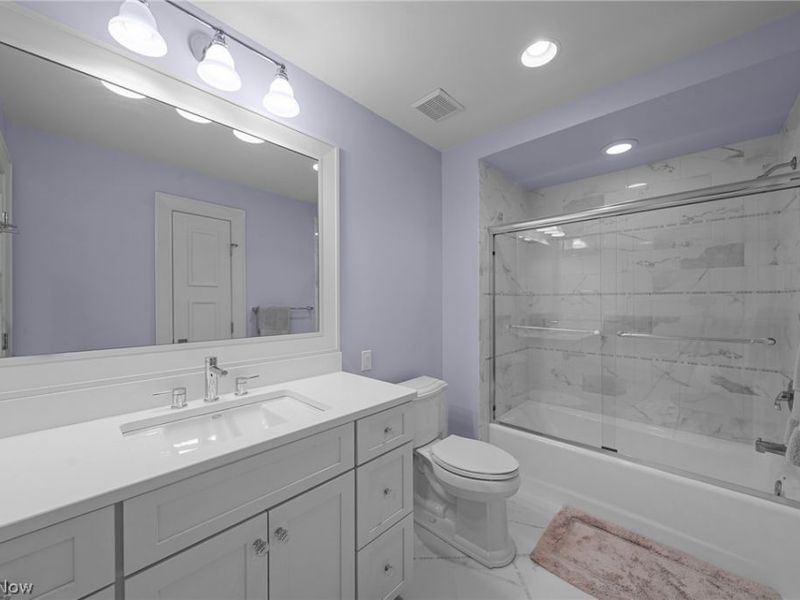
6 full baths
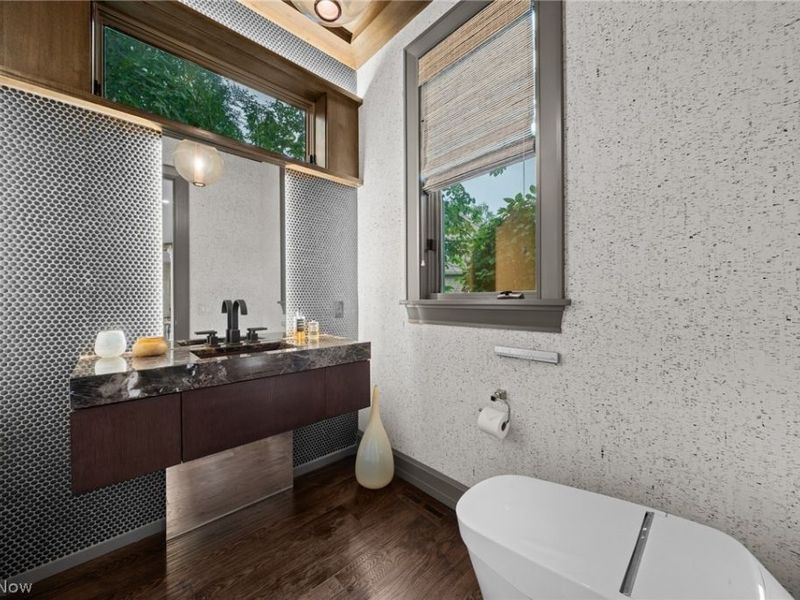
1 partial baths
9,031 sqft
Listed By
Agency Name: Howard Hanna
Agency Contact: adamkaufman@howardhanna.com, 216-831-7370
Shown By
Agent Name: Jerri Furniss
Agent Phone: Cell: (614) 937-4427
Agency Title: Cutler Real Estate

TOUR THIS HOME
Choose a date and time to see 24150 Woodside Lane, Beachwood, OH 44122.
I will get in touch with you shortly.

Property Description
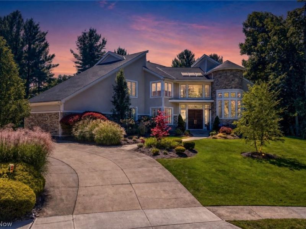
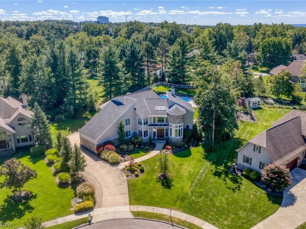
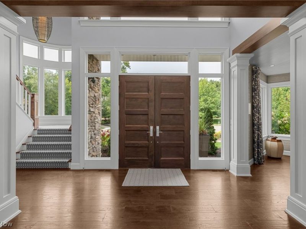
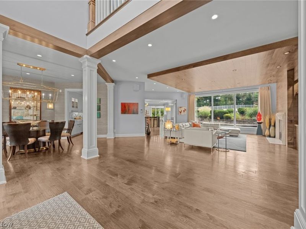
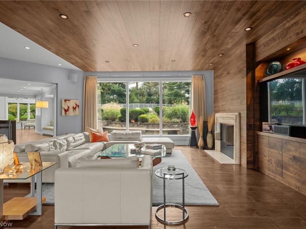
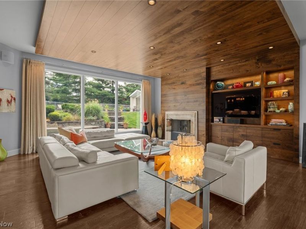
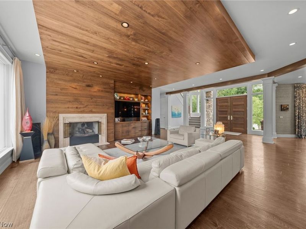
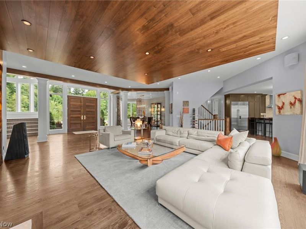
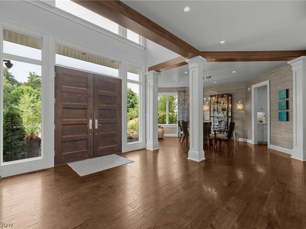
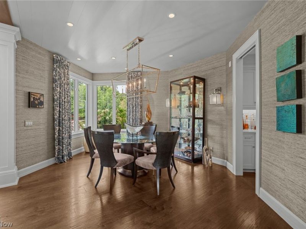
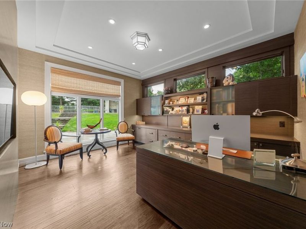
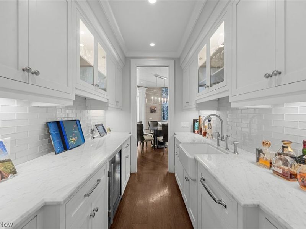
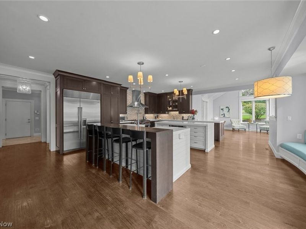
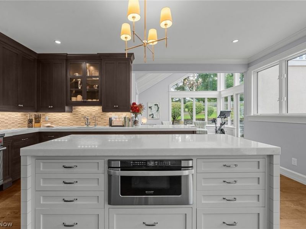
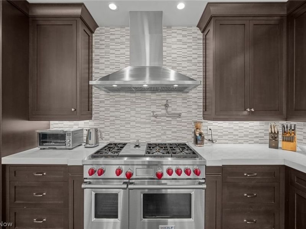
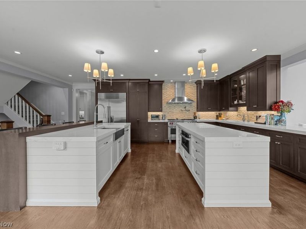
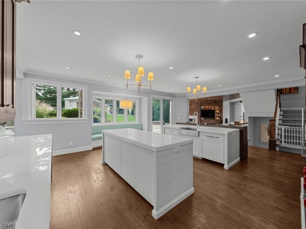
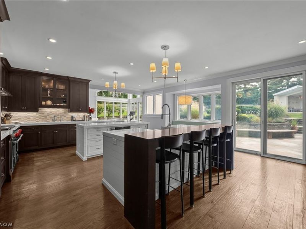
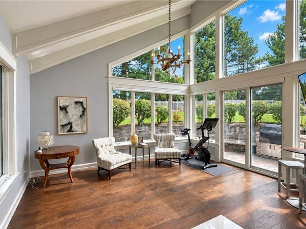
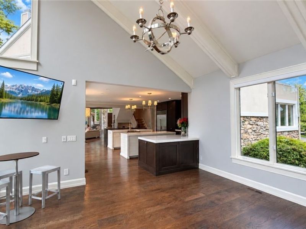
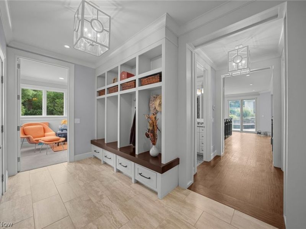
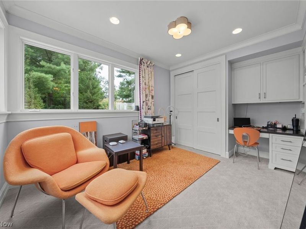
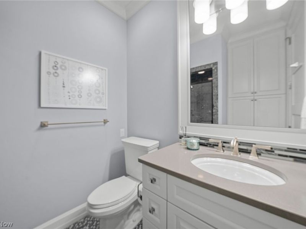
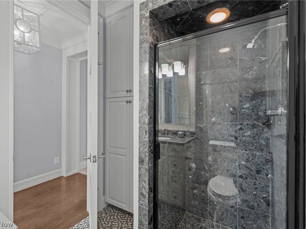
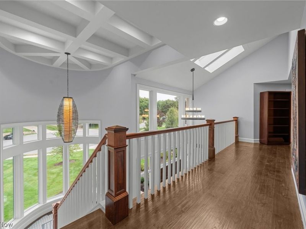
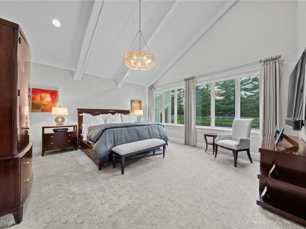
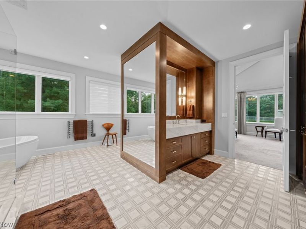
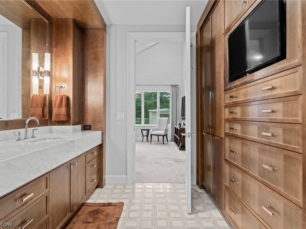
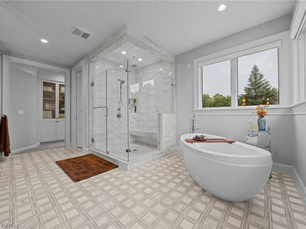
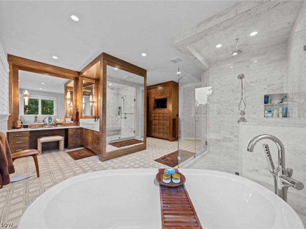
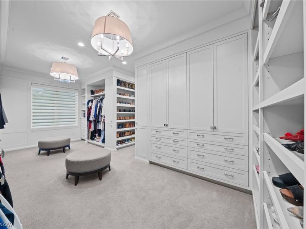
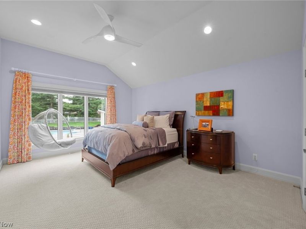
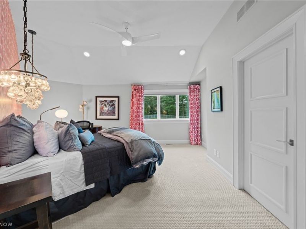
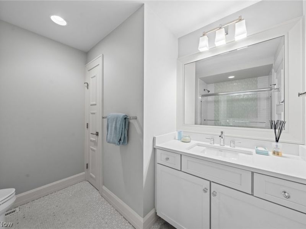
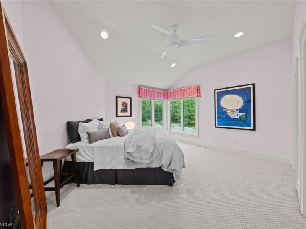
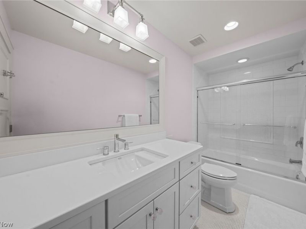
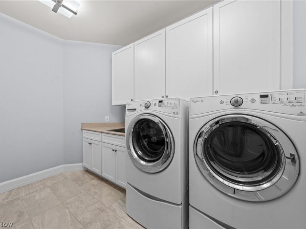
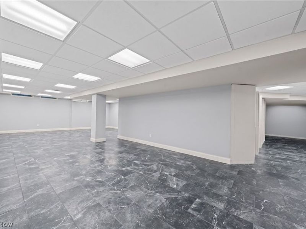
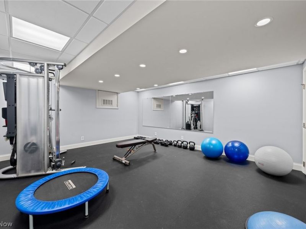
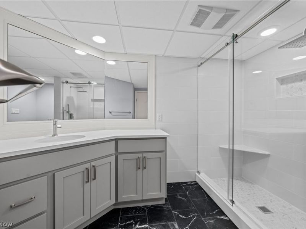
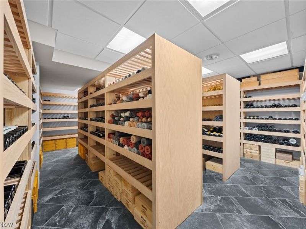
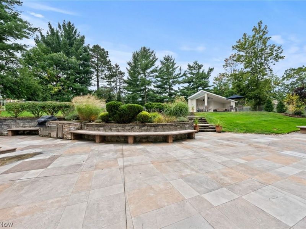
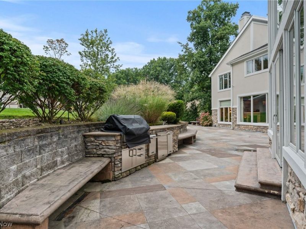
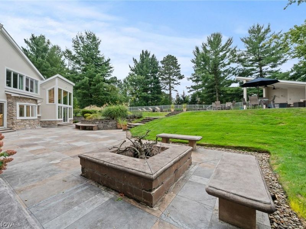
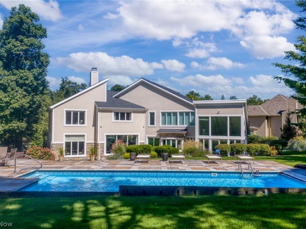
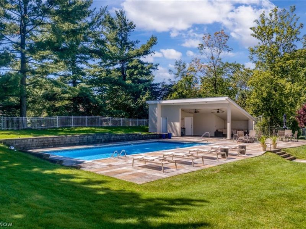
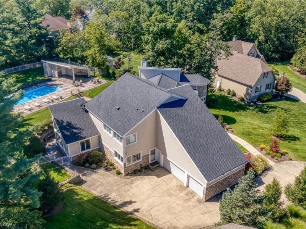
Located on a prime cul de sac lot on one of the most coveted streets in Beachwood, this transitional modern home is simply a masterpiece! Designed by W Design interiors, this home has a sophistication and attention to detail that is second to none. Upon entering into the impressive main foyer, one will immediately notice the incredible use of natural materials including rich wood accents and natural stones throughout! At the heart of this home is the fabulous great room which flows seamlessly into the one-of-a-kind kitchen! Here you will find two separate islands, custom cabinetry, high end professional stainless steel appliances, a built-in bar area, butler's pantry, and Calcutta marble countertops. Open to the kitchen is a fabulous glass walled sunroom which overlooks the resort style backyard! There is a grand formal dining room for elegant affairs as well as a glass walled eating area in the kitchen. Added to all of this are two private library/offices both with fabulous built-ins (one can be used as a 5th bedroom with full bath). The expansive second floor is accessed by two staircases and features 4-bedroom suites all with private bathrooms and a laundry room. The owner's suite is beyond compare offering the most exquisite bathroom and a huge walk-in dressing room with custom built ins. There is even a finished lower level with an additional full bathroom, exercise room, playroom, and spectacular wine cellar! Added to all of this is the resort style backyard which features an expansive patio area with built-in fire pit, an outdoor kitchen, an inground pool, and a separate cabana with a covered loggia, bar, and bathroom! There is not a better house for entertaining and the outdoor spaces flow seamlessly from every main area of this home! This home is right out of the pages of a magazine and offers every conceivable luxury and amenity!!
Property Features
Property Type: Residential - Single Family
Basement: Yes
Basement: Full, Finished
Cooling: Central Air
Days on Market: 2
Fireplaces: 1
Garage: 3 car attached
Heating: Forced Air, Gas
Home Style: Contemporary
Lot Size: 0.51 Acres
Roof Type: Asphalt, Fiberglass
Stories: 2.0
Taxes: $22,992 / year
Year Built: 1996
Amenities
Fire Pit
Outdoor Grill
Feature Descriptions
Appliances: Dryer, Dishwasher, Disposal, Humidifier, Microwave, Range, Refrigerator, Washer
Exterior: Stone, Synthetic Stucco
Fencing: Back Yard, Full
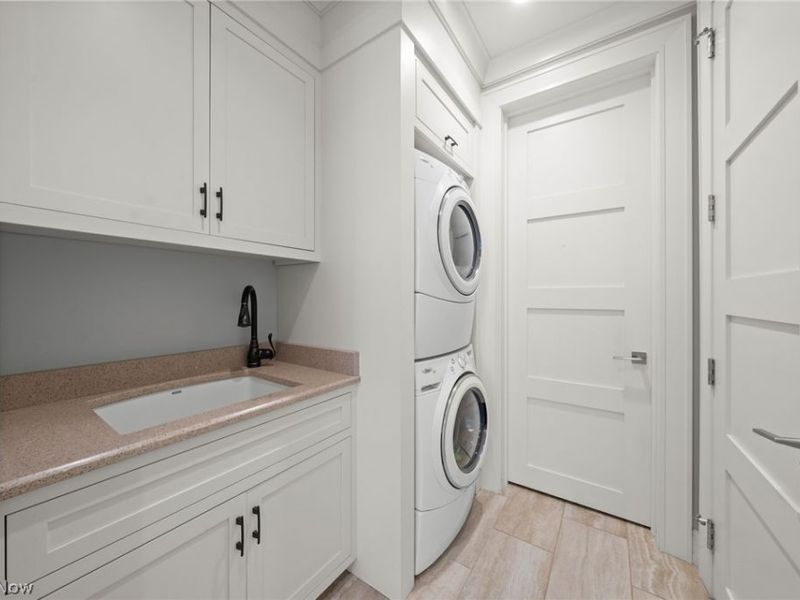
Laundry: Main Level, Laundry Room, Upper Level
Lot: Back Yard, Cul-De-Sac, Front Yard, Many Trees
Parcel#: 742-11-053
Parking: Attached, Drain, Garage, Garage Door Opener, Heated Garage, Water Available
Patio/Porch: Patio
Pool: Cabana, Heated, In Ground, Pool Cover, Salt Water, Liner, Vinyl
Security: Security System, Carbon Monoxide Detector(s), Smoke Detector(s)
Sewer: Public Sewer
Spa: Yes
Spa: Hot Tub
Swimming Pool: Yes
Water: Public
Room Sizes
Bonus Room: 24 x 20 Level - Lower
Other: 20 x 16 Level - Lower
Gym: 17 x 17 Level - Lower
Recreation: 35 x 18 Level - Lower
Laundry: 11 x 10 Level - Second
Bedroom: 15 x 13 Level - Second
Bedroom: 17 x 13 Level - Second
Bedroom: 18 x 17 Level - Second
Other: 20 x 20 Level - Second
Primary Bathroom: 18 x 18 Level - Second
Primary Bedroom: 18 x 17 Level - Second
Laundry: 20 x 8 Level - First
Office: 14 x 10 Level - First
Library: 16 x 13 Level - First
Sitting Room: 17 x 16 Level - First
Pantry: 10 x 7 Level - First
Eat-in Kitchen: 24 x 20 Level - First
Dining Room: 18 x 14 Level - First
Great Room: 22 x 22 Level - First
Entry/ Foyer: 18 x 12 Level - First
Local Schools
School District: Beachwood City
Estimate Your Payment
Estimated Payment
$ 11,092.99 per month $8,682.62 Principal & Interest $1,916.00 Property Tax $494.38 Homeowner's InsuranceChange Payment Information
Print This Listingx
Select a format below, new window will open and will prompt you to print.








24150 Woodside Lane | MLS# 5229264
This single family home located at 24150 Woodside Lane, Beachwood, OH 44122 is currently listed for sale with an asking price of $1,695,000. This property was built in 1996 and has 4 bedrooms and 6 full and 1 partial baths with 9031 sq. ft. Woodside Lane is located in the Van Sweringen Co Shaker County subdivision within the Beachwood City school district. Search Van Sweringen Co Shaker County real estate on www.jerrifurniss.com today.