
Listed By
Agency Name: EXP Realty, LLC.
Agency Contact: amy@soldbywengerd.com, 330-681-6090
Shown By
Agent Name: Jerri Furniss
Agent Phone: Cell: (614) 937-4427
Agency Title: Cutler Real Estate

TOUR THIS HOME
Choose a date and time to see 251 9th Street NE, Barberton, OH 44203.
I will get in touch with you shortly.

Property Description
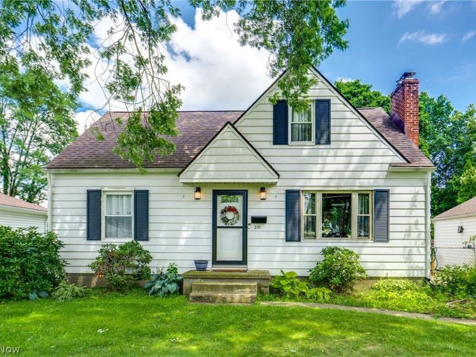
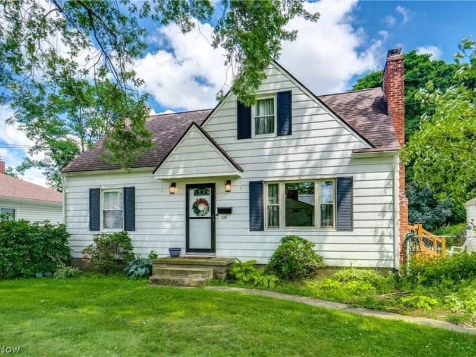
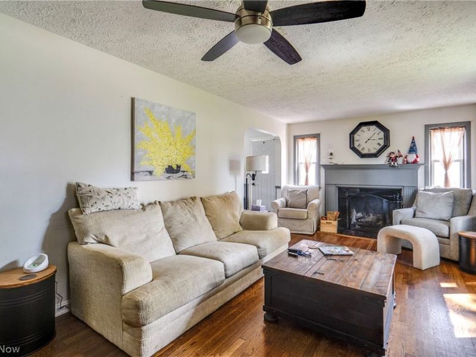
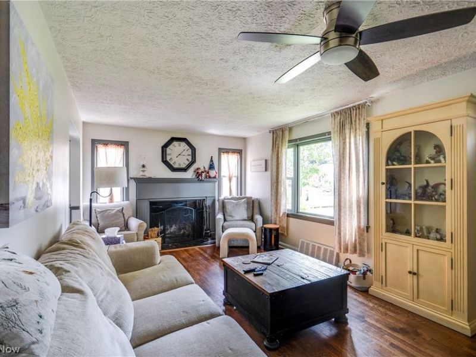
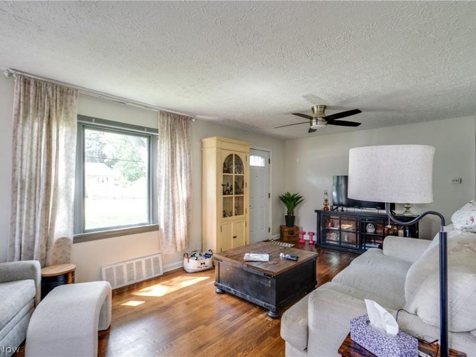
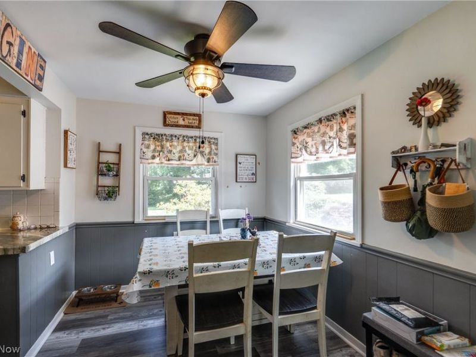
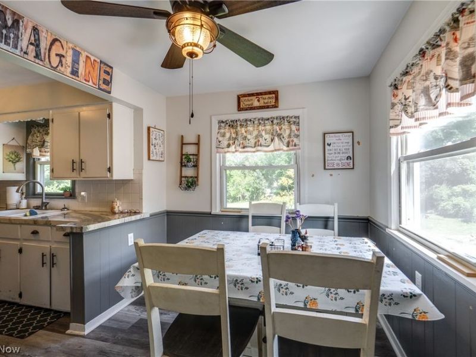
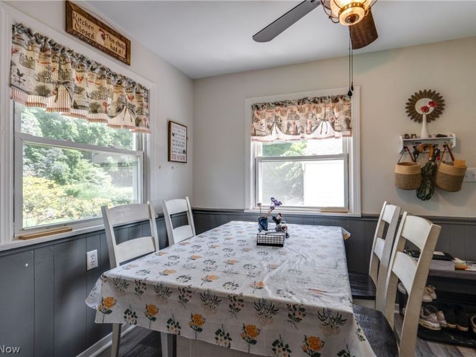
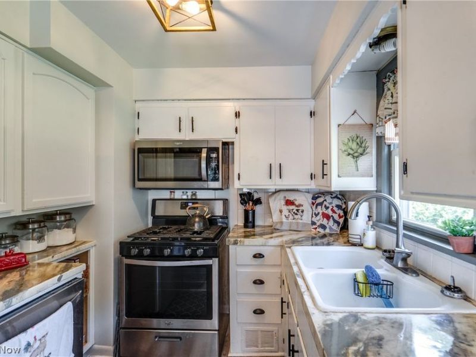
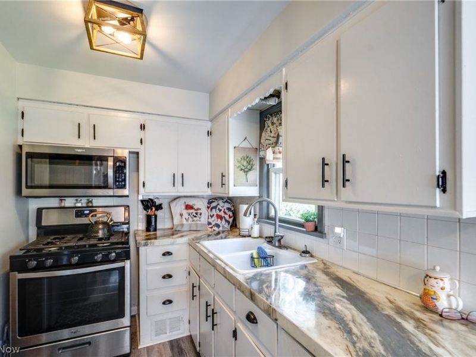
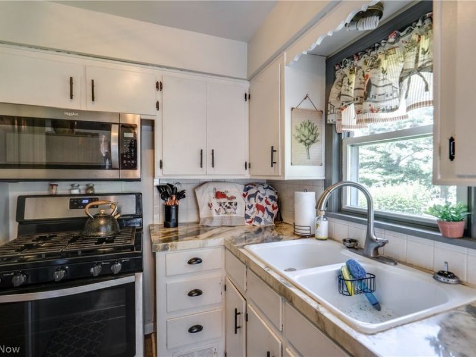
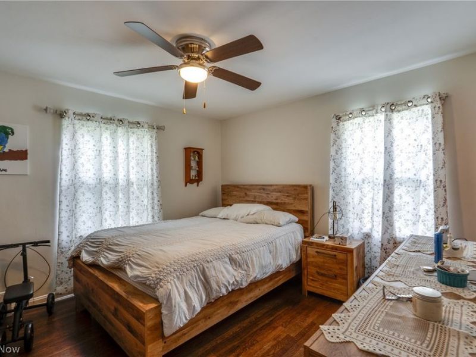
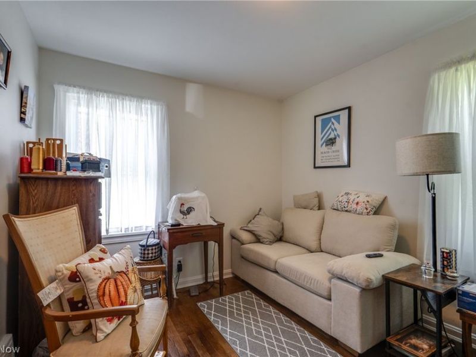
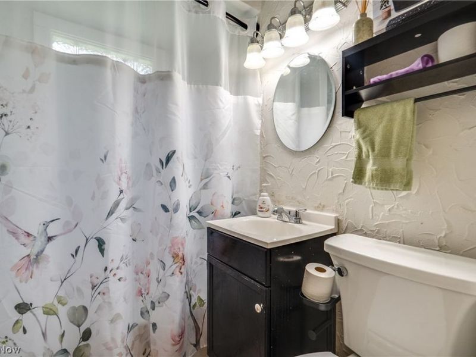
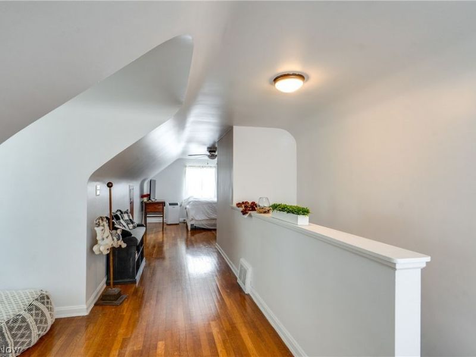
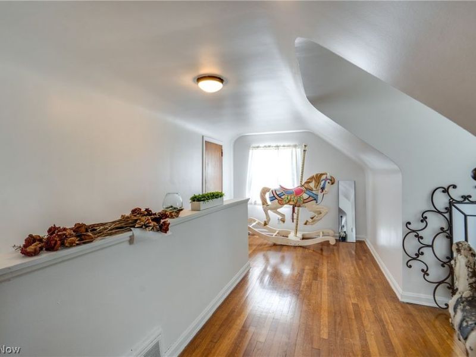
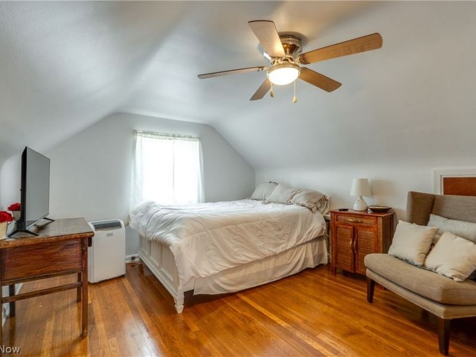
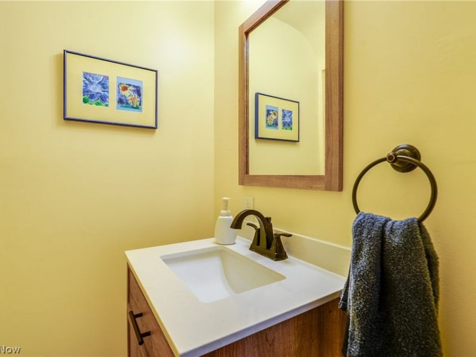
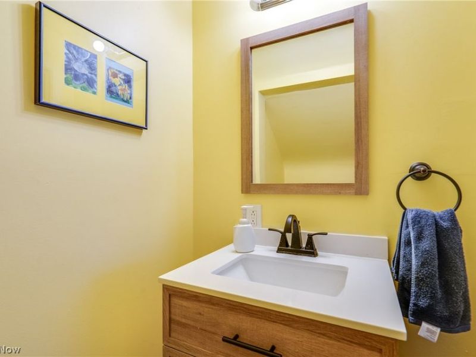
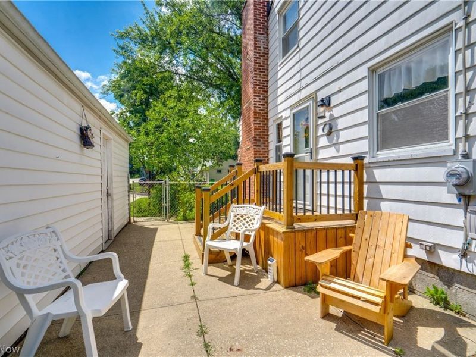
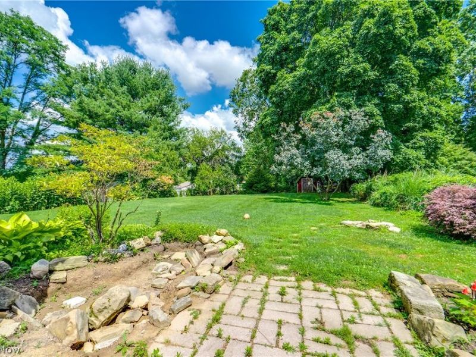
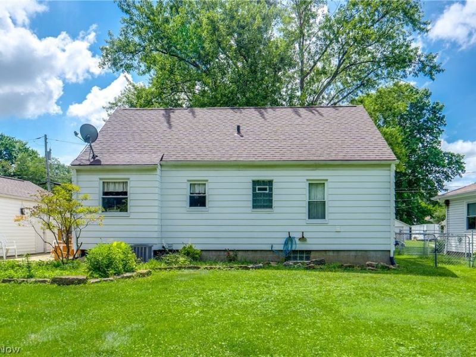
Charming 3-Bedroom Home with Great Layout & Outdoor Space! Welcome to this inviting 3-bedroom, 1.5-bath home offering comfortable living across two levels. The first floor features a spacious eat-in kitchen with all appliances included. The adjacent living room showcases beautiful hardwood flooring that continues into both first-floor bedrooms. The full bathroom on this level has been updated with a newer vanity and toilet. Upstairs, you'll find an additional bedroom or bonus space ? ideal for a home office or guest room- along with a convenient half bath. Outside, enjoy a fenced backyard, perfect for pets, play, or relaxing evenings. A detached one-car garage adds extra storage and parking convenience. Don't miss your chance to see this wonderful home; schedule your showing today!
Property Features
Property Type: Residential - Single Family
Basement: Full, Unfinished
Basement: Yes
Cooling: Central Air
Days on Market: 10
Fireplaces: 1
Garage: 1
Heating: Forced Air, Gas
Home Style: Cape Cod
Lot Size: 0.30 Acres
Roof Type: Asphalt, Fiberglass
Taxes: $2,345 / year
Year Built: 1952
Feature Descriptions
Appliances: Dryer, Dishwasher, Disposal, Microwave, Range, Refrigerator, Washer
Exterior: Aluminum Siding
Fencing: Chain Link
Fireplace: Living Room
Laundry: In Basement
Parcel#: 0108269
Parking: Driveway, Detached, Garage, Paved
Sewer: Public Sewer
Water: Public
Room Sizes
Eat-in Kitchen: 13 x 15 Level - First
Bedroom: 9 x 11 Level - First
Living Room: 12 x 22 Level - First
Primary Bedroom: 12 x 33 Level - Second
Bedroom: 11 x 12 Level - First
Local Schools
School District: Barberton City
Estimate Your Payment
Estimated Payment
$ 1,385.99 per month $1,126.44 Principal & Interest $195.42 Property Tax $64.14 Homeowner's InsuranceChange Payment Information
Print This Listingx
Select a format below, new window will open and will prompt you to print.









251 9th Street NE | MLS# 5225681
This single family home located at 251 9th Street NE, Barberton, OH 44203 is currently listed for sale with an asking price of $219,900. This property was built in 1952 and has 3 bedrooms and 1 full and 1 partial baths with 1224 sq. ft. 9th Street NE is located in the Coventry 15 subdivision within the Barberton City school district. Search Coventry 15 real estate on www.jerrifurniss.com today.