
Listed By
Agency Name: Coldwell Banker Realty
Agent Name: Amy Fryer
Agency Phone: 513-777-7900

Shown By
Agent Name: Jerri Furniss
Agent Phone: Cell: (614) 937-4427
Agency Title: Cutler Real Estate

TOUR THIS HOME
Choose a date and time to see 2850 Ashton Circle, Fairfield Township, OH 45011.
I will get in touch with you shortly.

Property Description
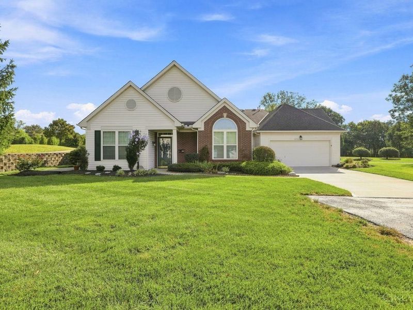
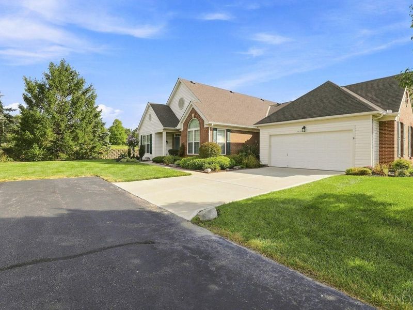
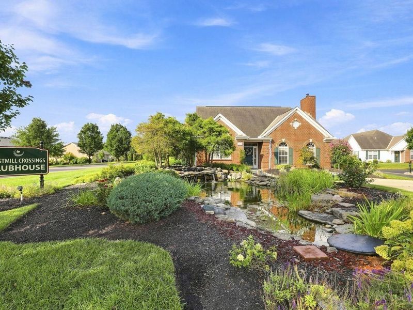
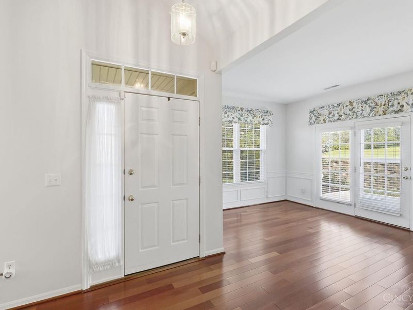
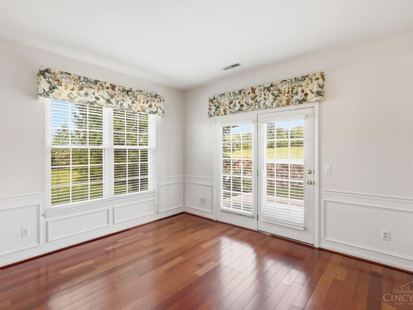
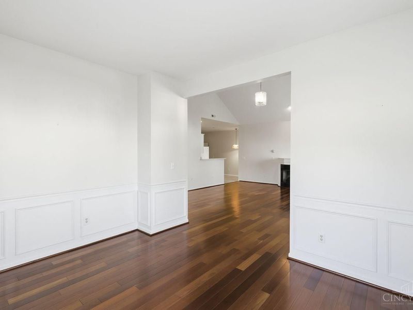
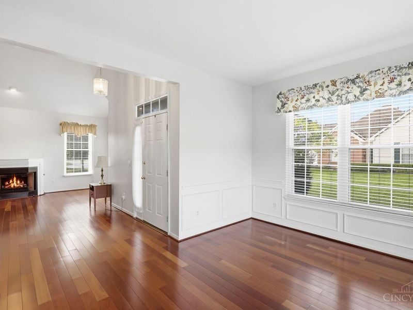
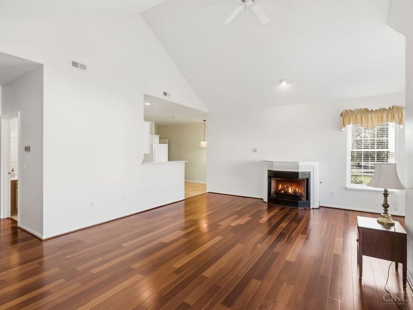
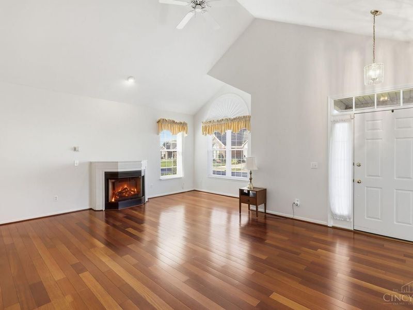
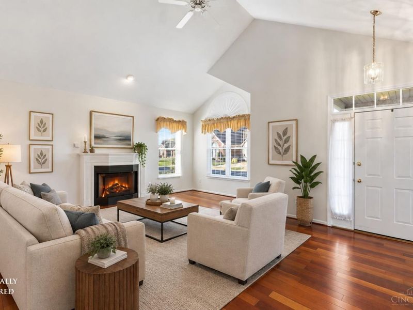
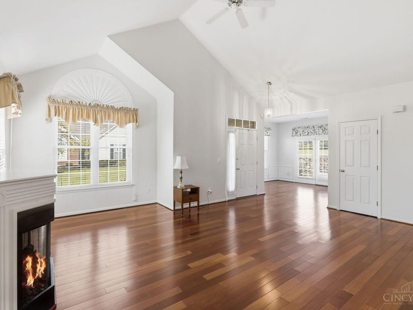
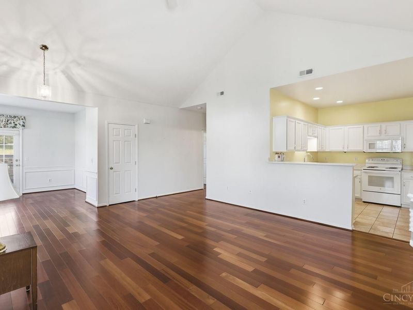
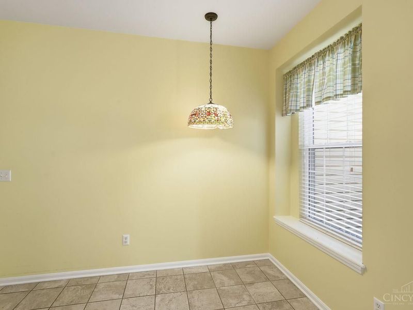
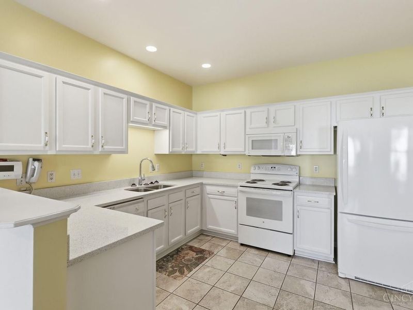
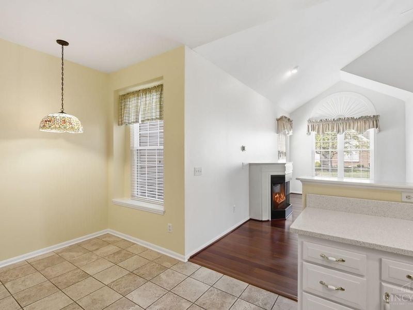
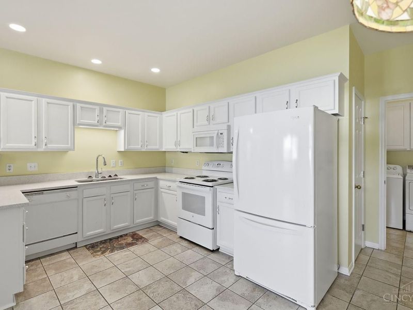
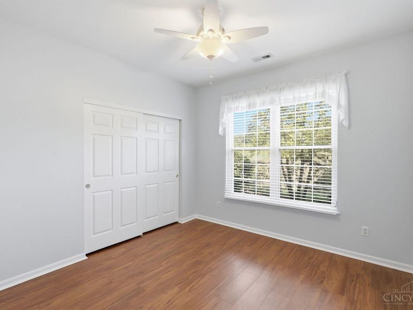
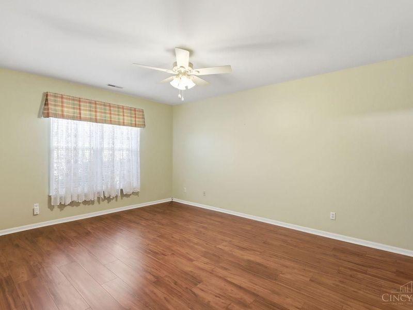
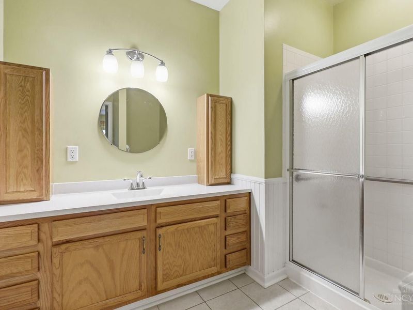
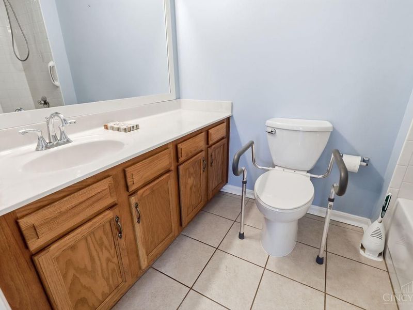
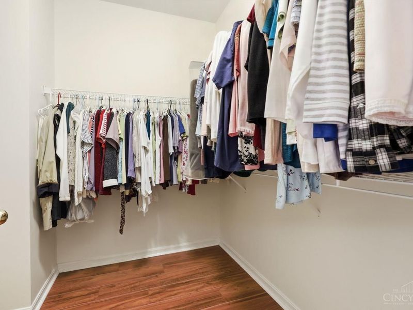
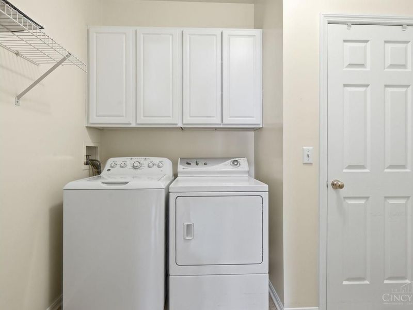
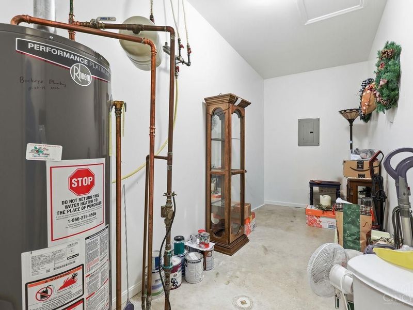
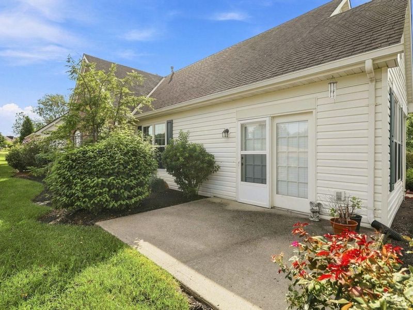
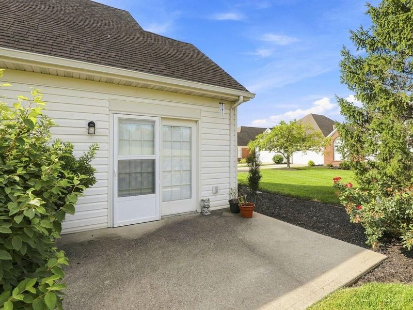
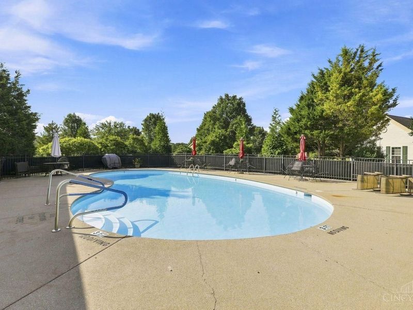
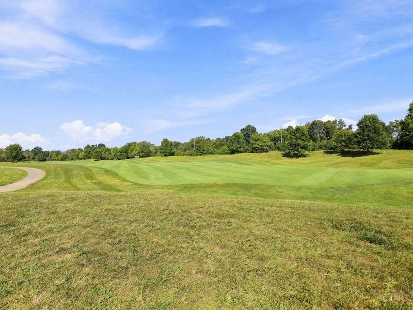
2 bed/2 bath single story paired condo in Waldon Ponds on the golf course with just 1 attached neighbor. Updated floors, master bath and eat in kitchen with pantry. 2 car oversized garage as well as a large storage room off the laundry. Primary has a walk in closet with plenty of space. Patio overlooks Waldon Pond golf course. Condo is surrounded by expansive green space. HOA covers water, trash, snow removal, lawn and landscaping maintenance, pool and clubhouse.
Property Features
Property Type: Residential - Condominium
Basement: None
Cooling: Central Air
Days on Market: 4
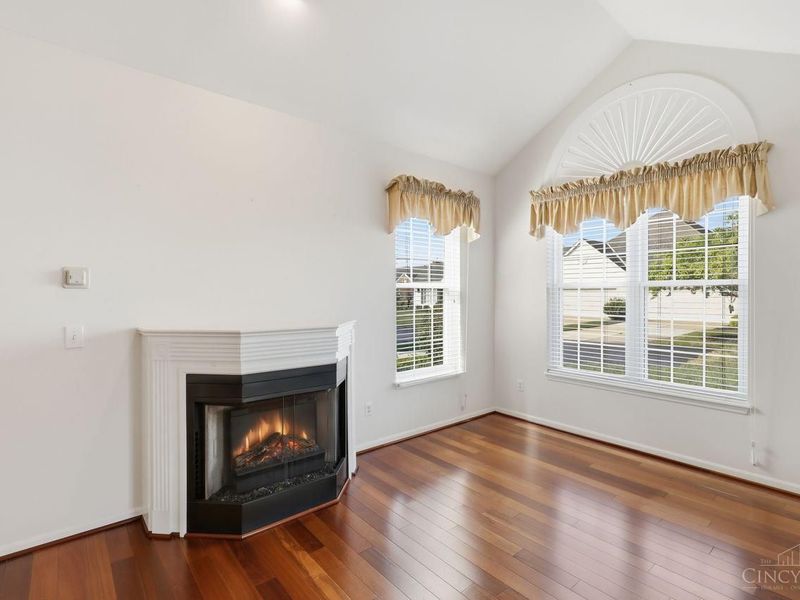
Fireplaces: 1
Garage: 2
Heating: Forced Air, Gas
Home Style: Ranch
Lot Size: 0.33 Acres
Roof Type: Shingle
Stories: 1.0
Taxes: $2,348
Year Built: 2000
Amenities
Cathedral Ceiling
French Doors
Patio
Feature Descriptions
Appliances: Dishwasher, Dryer, Microwave, Oven/Range, Refrigerator, Washer
Association Includes: MaintenanceExterior, SnowRemoval, Trash, Water, Clubhouse, LandscapingUnit, LandscapingCommunity, Pool, ProfessionalMgt
Association Name: L& B Management
Condo: Other
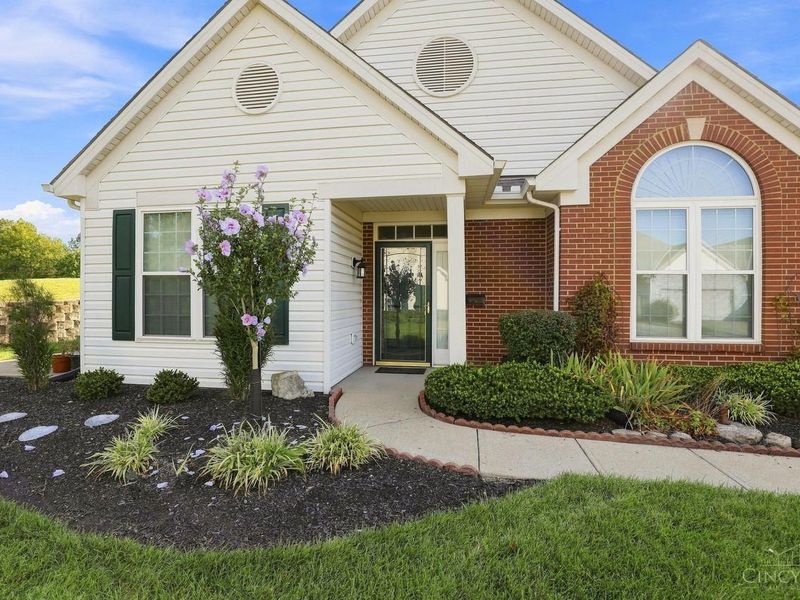
Exterior: Brick, Vinyl Siding
Family Room: Fireplace, Wood Floor
Features: Dir Ent Garage-Unit, Laundry-In Unit
Fireplace Features: Electric
Foundation: Slab
Garage/Carport: Front, Garage Attached
Gas: Natural
HOA Fee: 315.4/Monthly
HOA Y/N: 1
Kitchen: Pantry, Quartz Counters, Eat-In, Tile Floor
Miscellaneous: Ceiling Fan, Recessed Lights, Smoke Alarm
Parcel #: A0300126000058
Parking: On Street, Driveway
Primary Bathroom: Shower
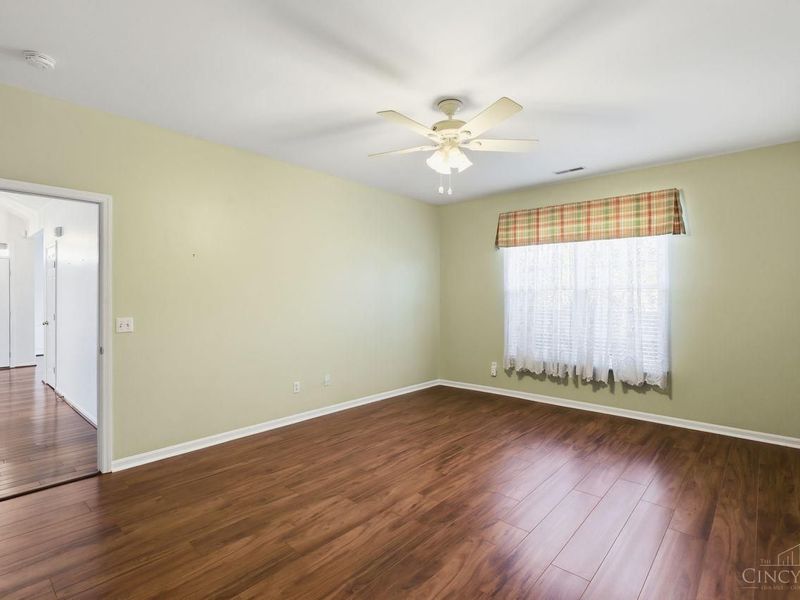
Primary Bedroom: Bath Adjoins, Walk-in Closet, Wood Floor
Rooms Total: 6
Sewer: Public Sewer
Special View Info: Golf Course
Tax Abatement: No
Unit Entry Level: 1
Water: Public
Water Heater: Electric
Window Features: Vinyl, Insulated
Room Sizes
Primary Bedroom: 17 X 14 Level - 1
Bedroom 2: 12 X 10 Level - 1
Dining Room: 14 X 11 Level - 1
Family Room: 19 X 16 Level - 1
Laundry Room: 10 X 6 Level - 1
Local Schools
School District: Fairfield
Estimate Your Payment
Estimated Payment
$ 2,036.48 per month $1,741.65 Principal & Interest $195.67 Property Tax $99.17 Homeowner's InsuranceChange Payment Information
Print This Listingx
Select a format below, new window will open and will prompt you to print.








2850 Ashton Circle | MLS# 1893281
This condo located at 2850 Ashton Circle, Fairfield Township, OH 45011 is currently listed for sale with an asking price of $340,000. This property was built in 2000 and has 2 bedrooms and 2 full baths with 1606 sq. ft. Ashton Circle is located in the Gristmill at Waldon Ponds subdivision within the Fairfield school district. Search Gristmill At Waldon Ponds real estate on www.jerrifurniss.com today.