
Listed By
Agency Name: Lake Realty
Agency Contact: 330-877-2525, matt.erbinc@gmail.com
Shown By
Agent Name: Jerri Furniss
Agent Phone: Cell: (614) 937-4427
Agency Title: Cutler Real Estate

TOUR THIS HOME
Choose a date and time to see 290 Lincoln Street SW, Unit I, Hartville, OH 44632.
I will get in touch with you shortly.

Property Description
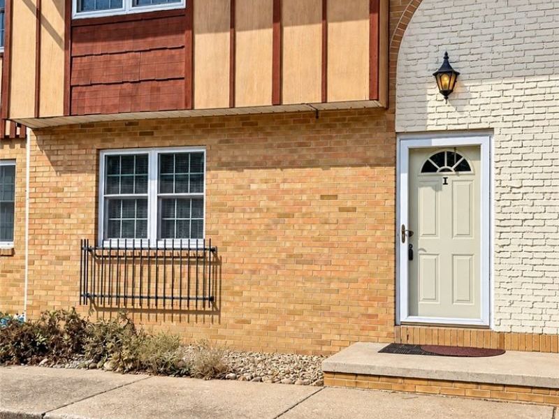
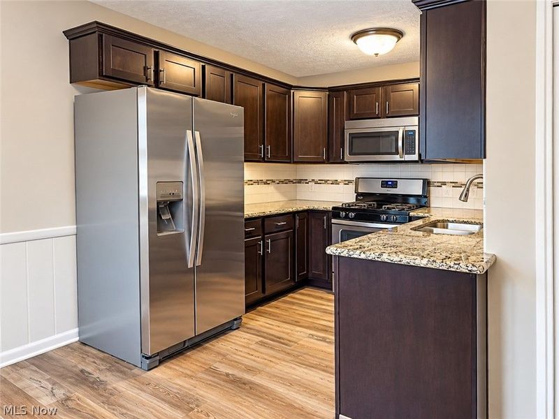
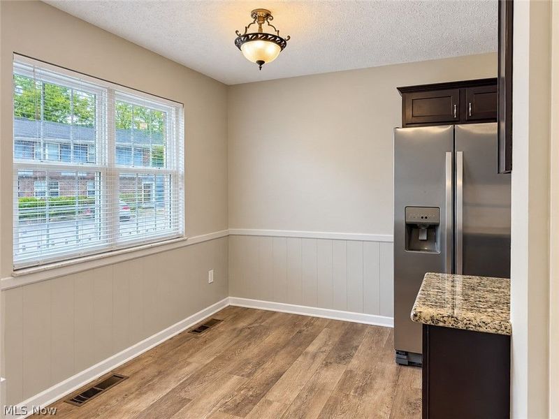
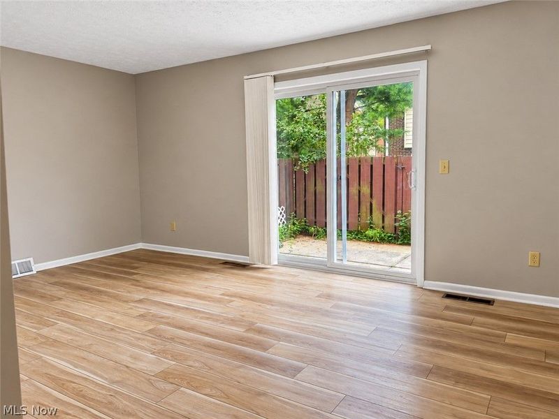
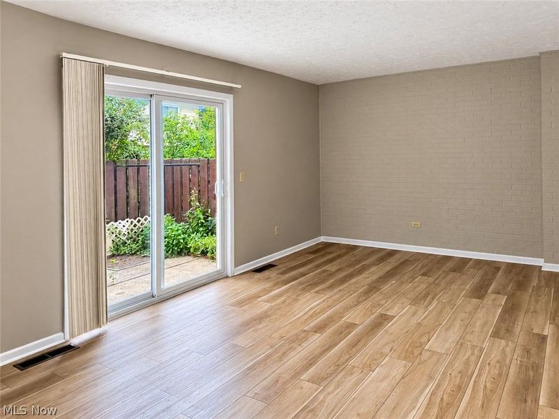
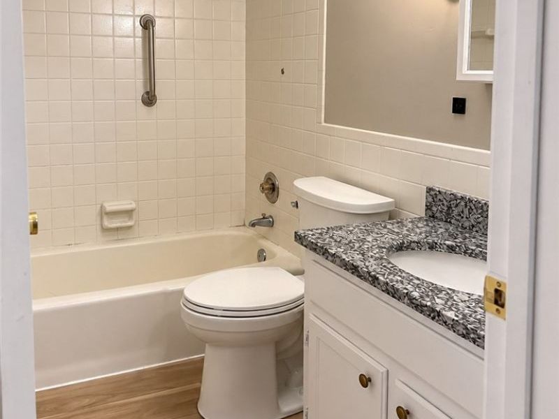
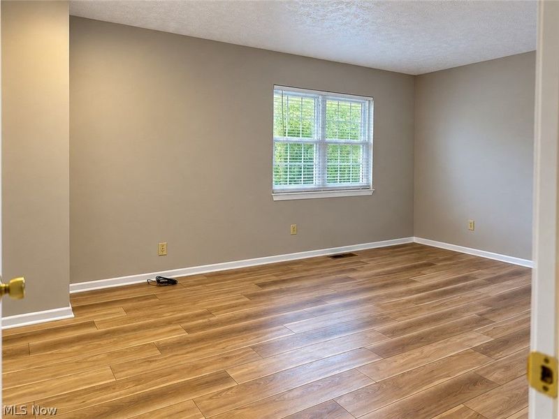
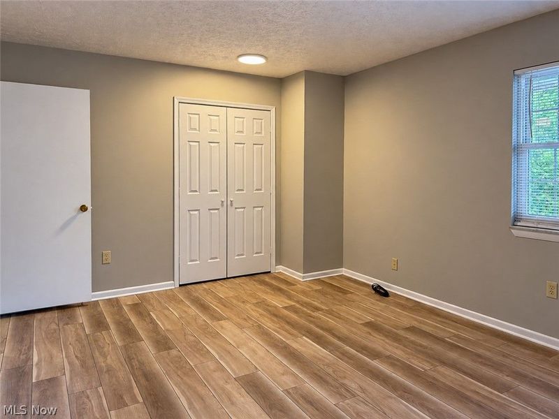
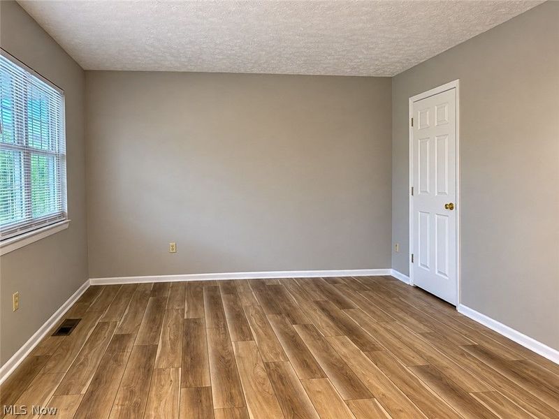
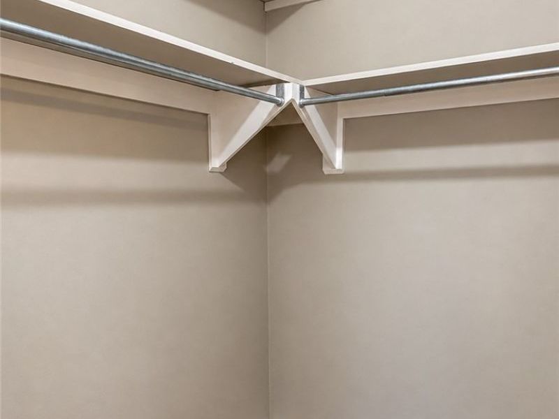
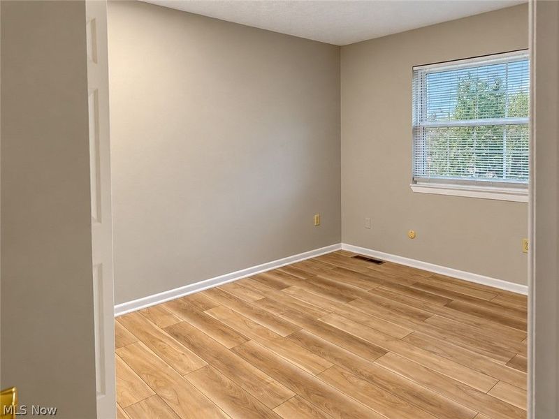
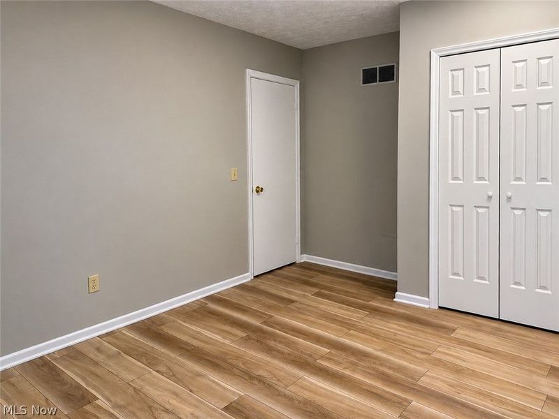
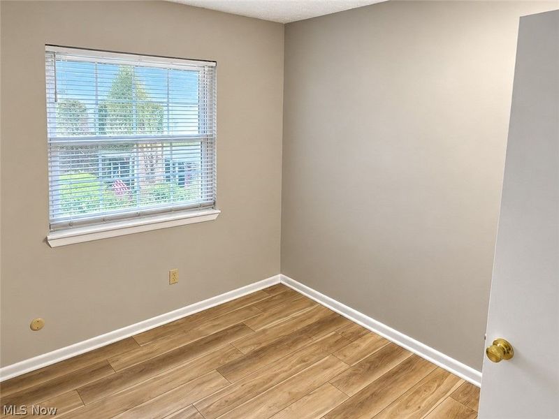
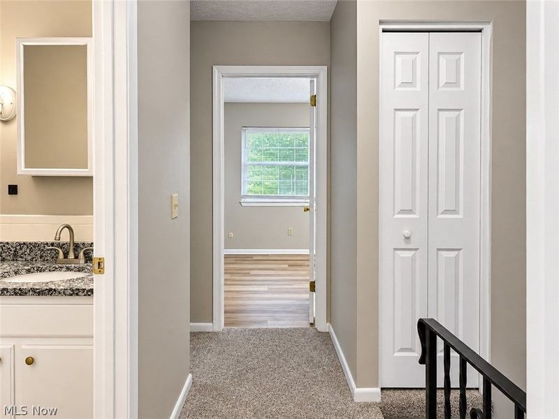
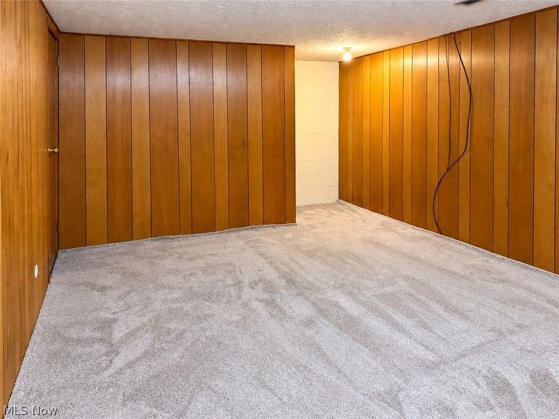
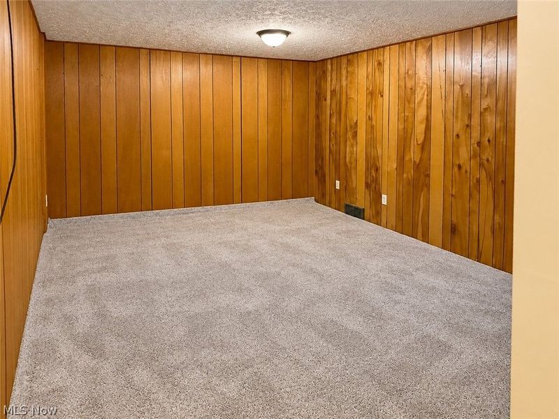
Welcome to this renovated condominium in Lake School District. Close to Lake Elementary School, this 3 bedroom, 1 and a half bath condo is ready for you to move in! Condo association dues include exterior of building, water and trash pick up. Kitchen completely updated with granite countertops, a good sized living room that opens up to a fenced in patio. Granite countertops and fixtures updated in both bathrooms. LVP flooring throughout the first level and in all of the the bedrooms and bathrooms. New Carpet up the stairs and upstairs landing. Nice sized primary bedroom with a two closets including one walk-in closet. Basement has carpet in the front room for a cozy play area, den or movie room. Back room has laundry hook-up, utilities and plenty of storage space. Furnace and AC replaced in 2020. Other utilities ages are unknown.
Property Features
Property Type: Residential - Condominium
Basement: Yes
Basement: Concrete
Cooling: Central Air
Days on Market: 2
Heating: Forced Air
Home Style: Conventional
Lot Size: 0.80 Acres
Roof Type: Asphalt
Stories: 2.0
Taxes: $1,240 / year
Year Built: 1972
Amenities
Granite Counters
Feature Descriptions
Appliances: Dishwasher, Microwave, Range, Refrigerator, Water Softener
Exterior: Brick, Wood Siding
Fencing: Privacy, Wood
HOA: Yes
HOA Fee: 100/ Monthly
Laundry: Electric Dryer Hookup, In Basement
Parcel#: 02300714
Parking: Outside, Parking Lot
Patio/Porch: Rear Porch, Patio
Pets Allowed: Yes
Sewer: Public Sewer
Water: Well
Window: Blinds
Room Sizes
Bathroom: 5 x 4 Level - First
Basement: 16 x 12 Level - Basement
Bedroom: 9 x 10 Level - Second
Basement: 19 x 15 Level - Basement
Bedroom: 16 x 12 Level - Second
Living Room: 19 x 11 Level - First
Bedroom: 13 x 10 Level - Second
Bathroom: 7 x 5 Level - Second
Kitchen: 15 x 8 Level - First
Local Schools
School District: Lake Local
Estimate Your Payment
Estimated Payment
$ 834.24 per month $691.54 Principal & Interest $103.33 Property Tax $39.38 Homeowner's InsuranceChange Payment Information
Print This Listingx
Select a format below, new window will open and will prompt you to print.








290 Lincoln Street SW, Unit I | MLS# 5242978
This condo located at 290 Lincoln Street SW, Unit I, Hartville, OH 44632 is currently listed for sale with an asking price of $135,000. This property was built in 1972 and has 3 bedrooms and 1 full and 1 partial baths with 1352 sq. ft. Lincoln Street SW, Unit I is located in the Parkside Condo Estates subdivision within the Lake Local school district. Search Parkside Condo Estates real estate on www.jerrifurniss.com today.