
Listed By
Agency Name: Keller Williams Elevate
Agency Contact: miaoancea@kw.com, 216-502-0680
Shown By
Agent Name: Jerri Furniss
Agent Phone: Cell: (614) 937-4427
Agency Title: Cutler Real Estate

TOUR THIS HOME
Choose a date and time to see 3149 Blackburn Lane, Brunswick, OH 44212.
I will get in touch with you shortly.

Property Description
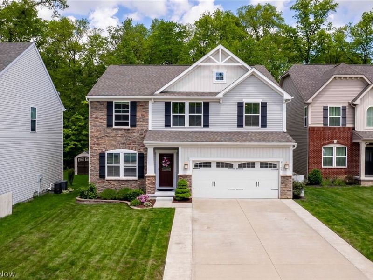
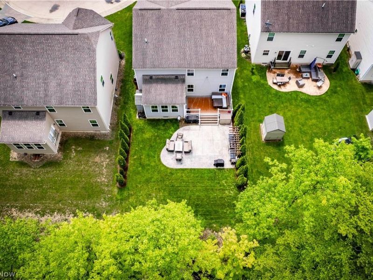
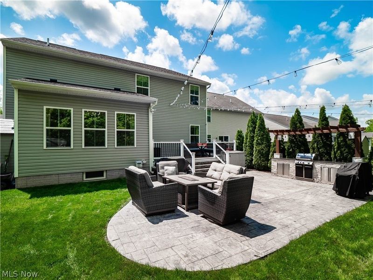
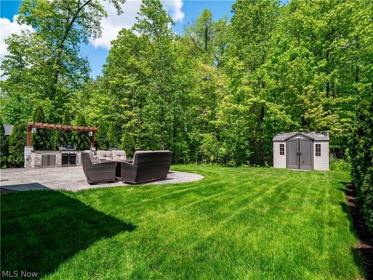
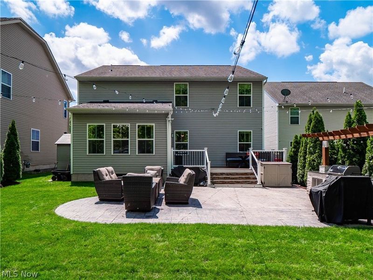
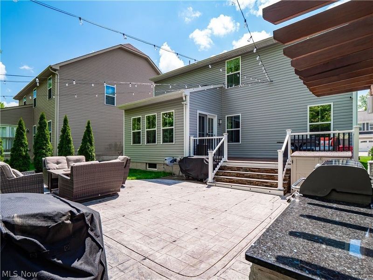
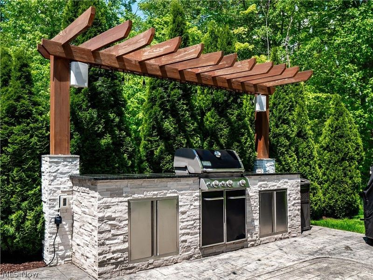
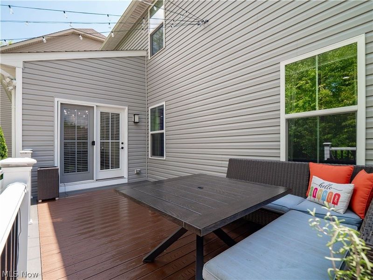
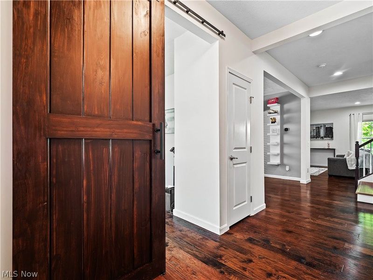
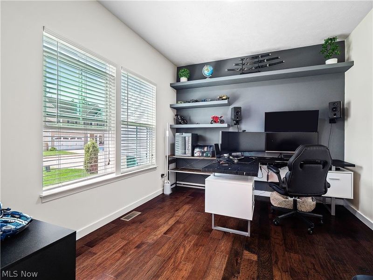
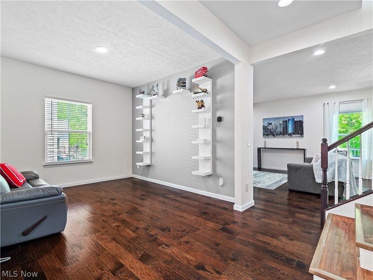
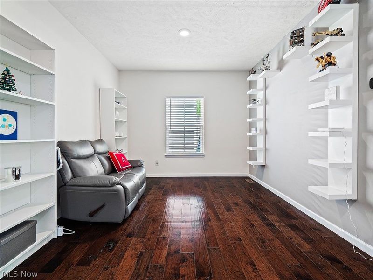
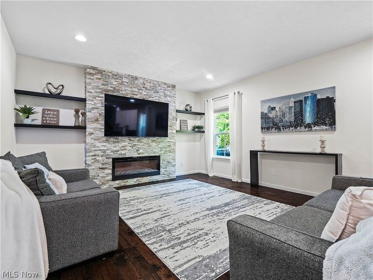
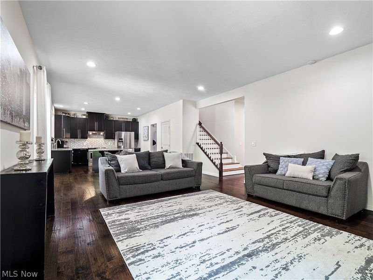
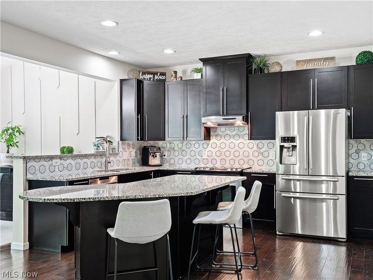
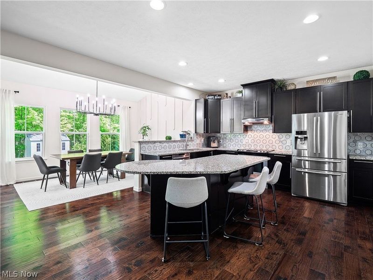
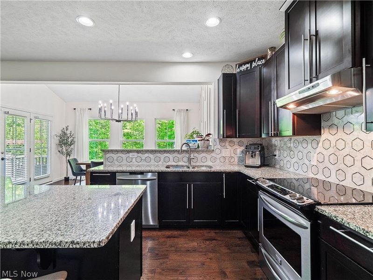
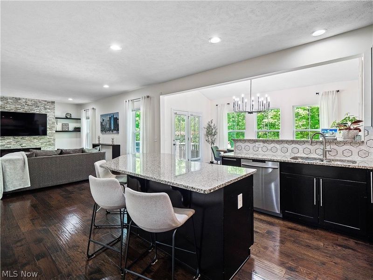
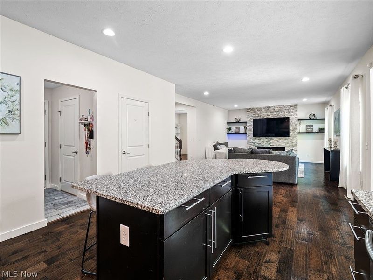
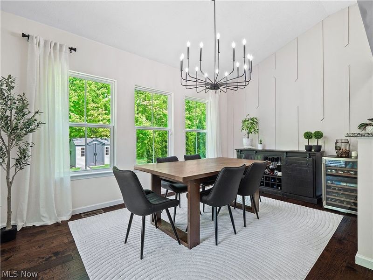
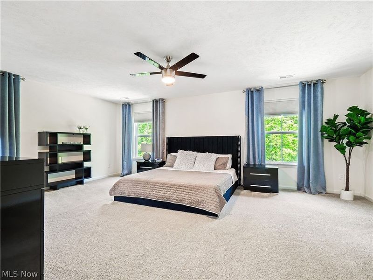
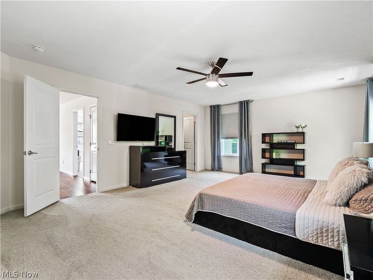
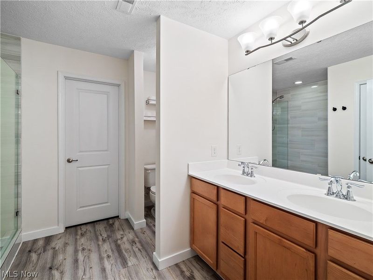
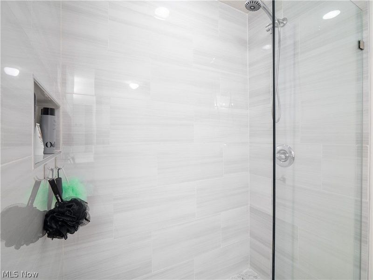
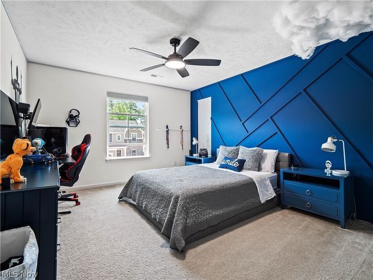
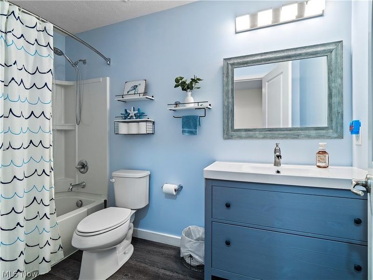
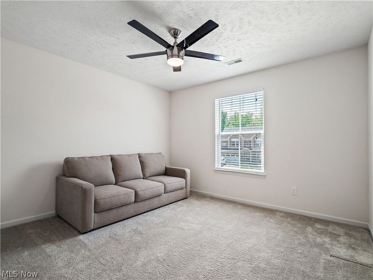
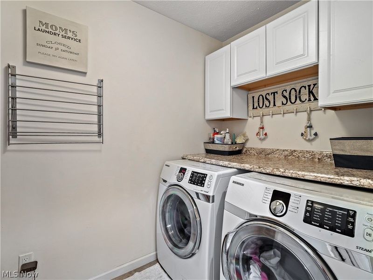
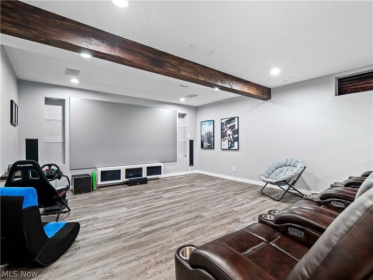
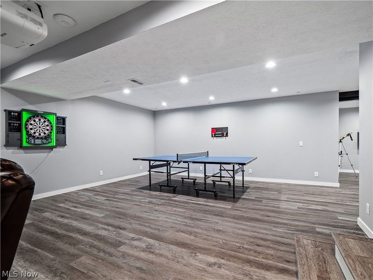
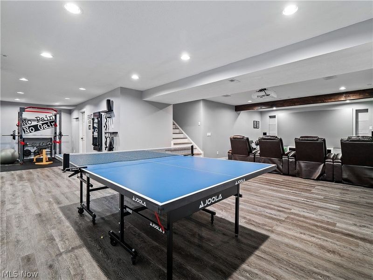
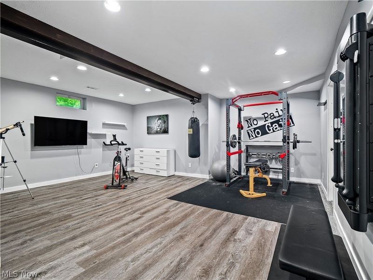
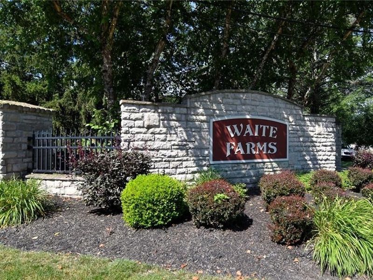
Welcome to this beautifully maintained home in the desirable Waite Farms community of Brunswick! Offering an inviting open floor plan and thoughtful updates throughout, this 3- bedroom home with a spacious loft provides exceptional comfort and varsity. The heart of the home is the spacious family room, featuring a stunning floor-to-ceiling stone fireplace with build-in electric insert-perfect for cozy nights in or entertaining guests in style. The upgraded kitchen features modern cabinets, elegant granite counter tops and an oversize kitchen island. Stunning morning room filled with natural light - perfect for casual dining or relaxing with your morning coffee. An in-home office, formal dining room and a half bath complete the first floor, offering flexibility for work-from-home needs or everyday convenience. Head upstairs to discover brand-new flooring on the stairs, hallway, and a spacious loft - a versatile area that can easily be converted into a fourth bedroom. The luxurious owner's suite is a true retreat, featuring two walk-in closets - one in the bedroom and the second through the en-suite bath. The private bathroom is upgraded with tile shower, LVP flooring and featuring a double vanity. The second full bathroom is completely remodeled with a new vanity, mirror and stylish flooring. Enjoy the convenience of upstairs laundry and make the most of the fully finished basement with new LVP flooring - perfect for a home gym, movie nights, playroom, or entertaining space. Step outside in your own private oasis - a beautifully landscaped backyard featuring a deck, a stamped concrete patio, and a build-in grill station - ideal for cookouts and summer gatherings. This move-in-ready home combines spacious living, desirable updates, and an exceptional outdoor setting in one of Brunswick's most popular communities. To provide added peace of mind, the seller is offering a one-year warranty! Don't miss the opportunity to make it yours!
Property Features
Property Type: Residential - Single Family
Basement: Yes
Basement: Finished
Cooling: Central Air
Fireplaces: 1
Garage: 2
Heating: Forced Air
Home Style: Colonial
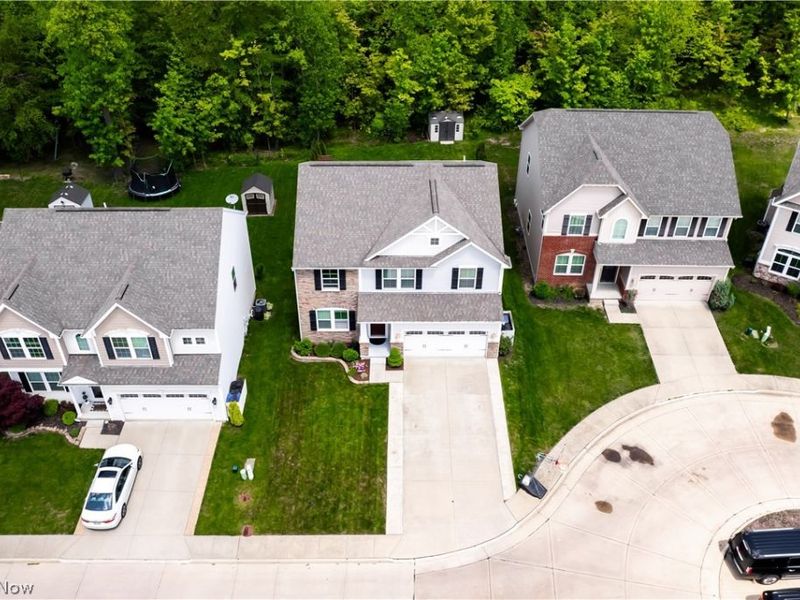
Lot Size: 0.13 Acres
Roof Type: Asphalt, Fiberglass
Stories: 2.0
Taxes: $6,735 / year
Year Built: 2015
Amenities
Ceiling Fan(s)
Chandelier
Double Vanity
Granite Counters
Kitchen Island
Open Floorplan
Smart Thermostat
Built-in Barbecue
Barbecue
Lighting
Outdoor Grill
Feature Descriptions
Appliances: Dryer, Dishwasher, Disposal, Range, Refrigerator, Washer
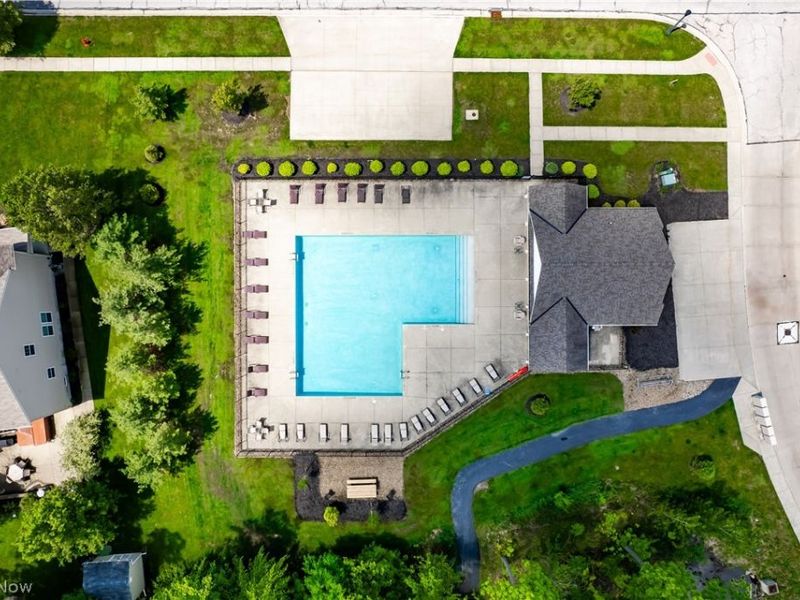
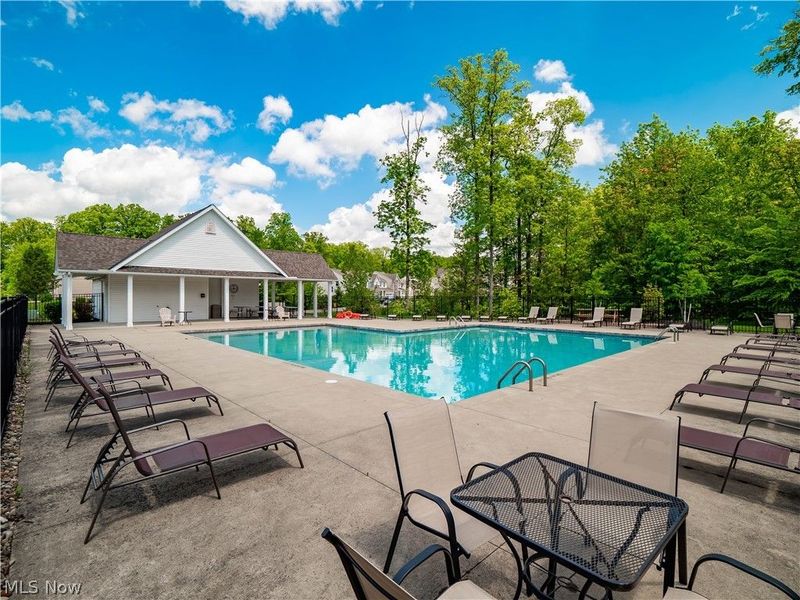
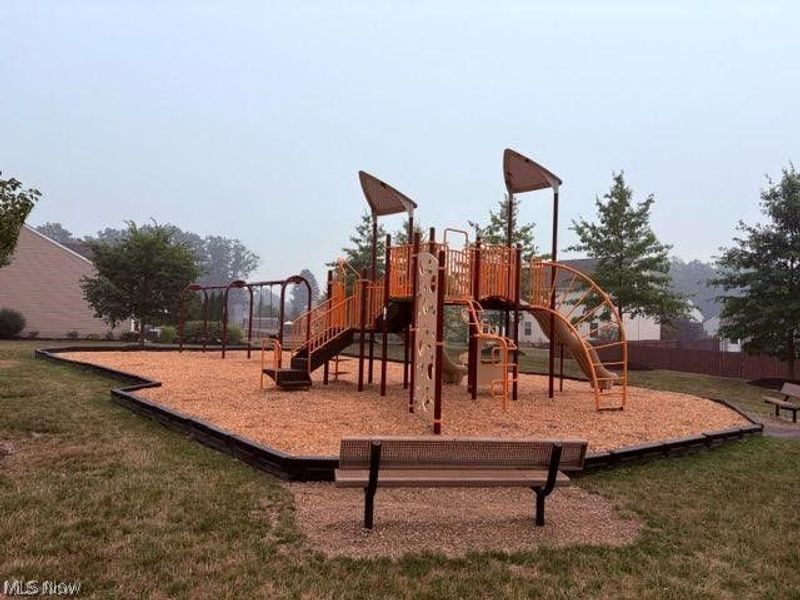
Community Features: Clubhouse, Playground, Pool
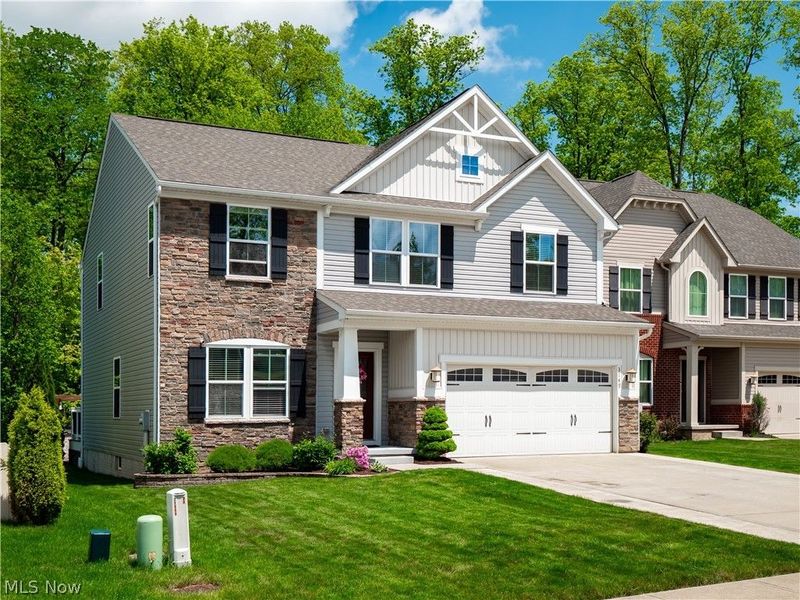
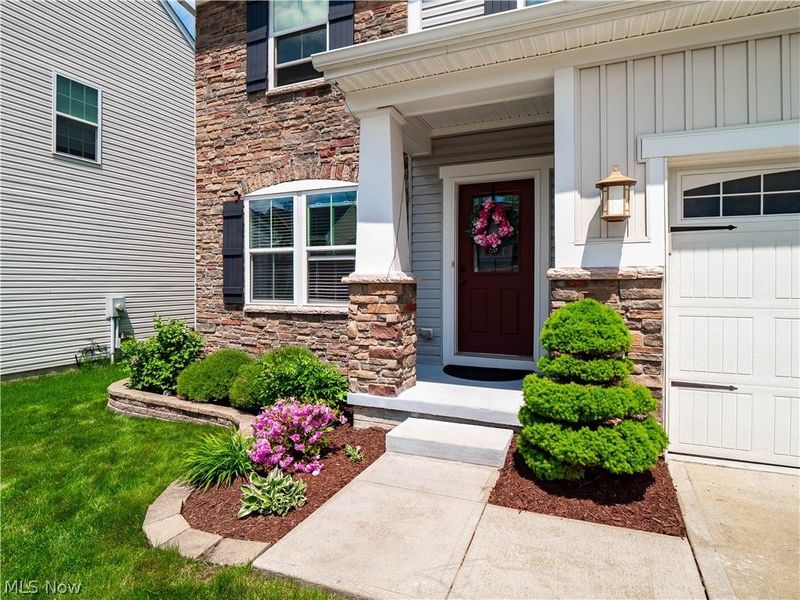
Exterior: Stone, Vinyl Siding
Fireplace: Electric, Family Room
HOA: Yes
HOA Fee: 775/ Annually
Laundry: Upper Level
Lot: Back Yard, Wooded
Parcel#: 003-18B-04-125
Parking: Direct Access, Garage
Patio/Porch: Deck, Patio
Pool: Community
Security: Smoke Detector(s)
Sewer: Public Sewer
Swimming Pool: Yes
Water: Public
Room Sizes
Bathroom: N D x N D Level - Second
Bathroom: N D x N D Level - Second
Bathroom: N D x N D Level - First
Kitchen: 9 x 13 Level - First
Sitting Room: 15 x 9 Level - First
Family Room: 20 x 15 Level - First
Dining Room: 12 x 10 Level - First
Office: 12 x 10 Level - First
Loft: 12 x 17 Level - Second
Primary Bedroom: 21 x 15 Level - Second
Bedroom: 12 x 11 Level - Second
Bedroom: 10 x 13 Level - Second
Local Schools
School District: Brunswick City
Estimate Your Payment
Estimated Payment
$ 3,132.97 per month $2,433.18 Principal & Interest $561.25 Property Tax $138.54 Homeowner's InsuranceChange Payment Information
Print This Listingx
Select a format below, new window will open and will prompt you to print.








3149 Blackburn Lane | MLS# 5243664
This single family home located at 3149 Blackburn Lane, Brunswick, OH 44212 is currently listed for sale with an asking price of $475,000. This property was built in 2015 and has 3 bedrooms and 2 full and 1 partial baths with 3934 sq. ft. Blackburn Lane is located in the Waite Farms Sub Ph#4 subdivision within the Brunswick City school district. Search Waite Farms Sub Ph#4 real estate on www.jerrifurniss.com today.