
Listed By
Agency Name: Sibcy Cline, Inc.
Agent Name: Jackie Halderman
Agency Phone: (937) 898-1234

Shown By
Agent Name: Jerri Furniss
Agent Phone: Cell: (614) 937-4427
Agency Title: Cutler Real Estate

TOUR THIS HOME
Choose a date and time to see 321 Allanhurst Avenue, Vandalia, OH 45377.
I will get in touch with you shortly.

Property Description
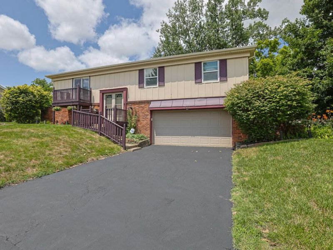
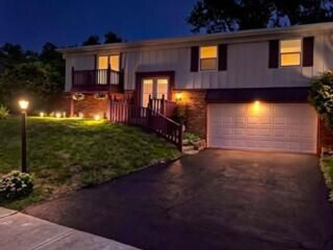
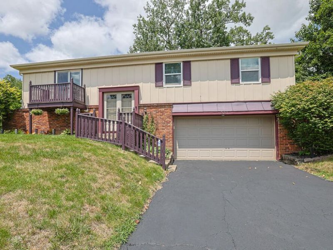
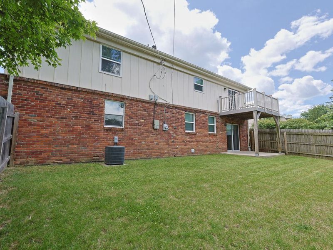
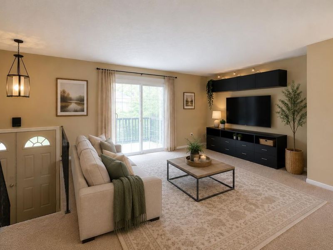
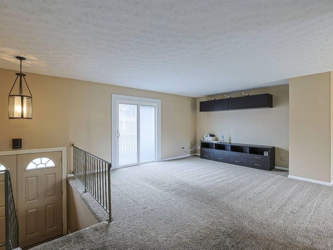
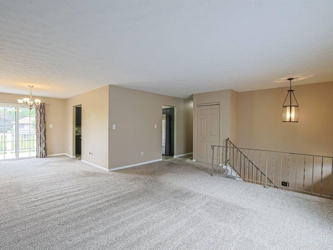
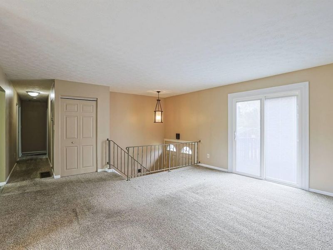
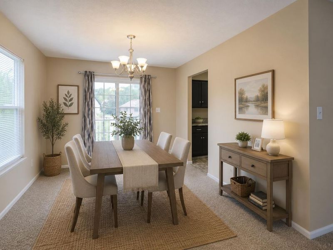
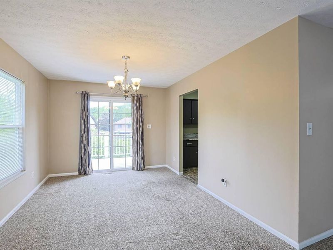
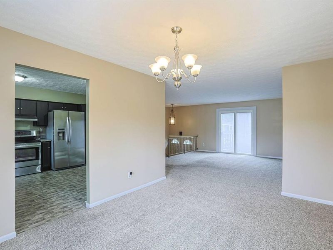
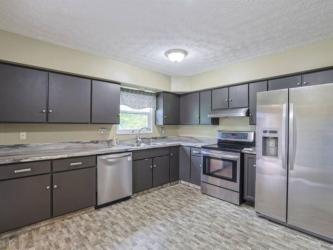
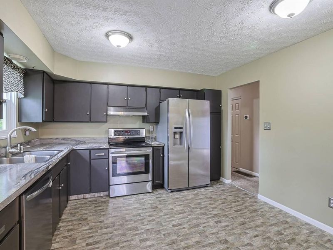
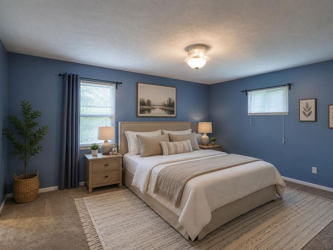
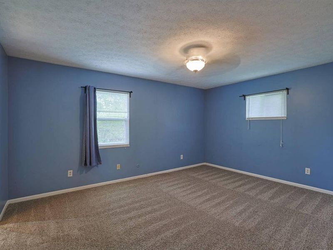
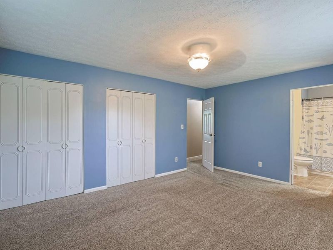
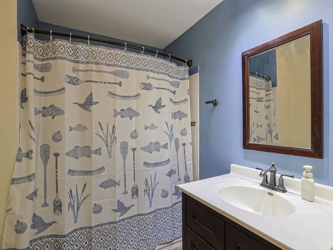
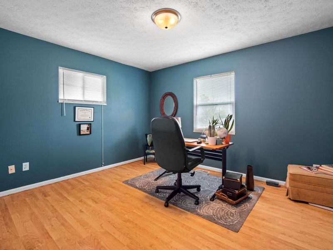
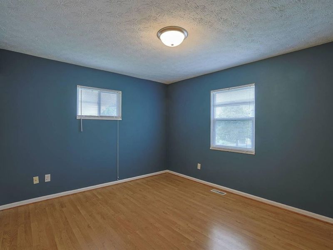
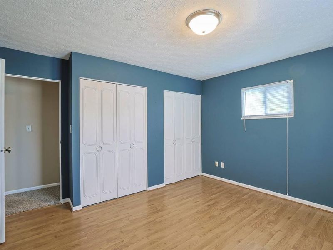
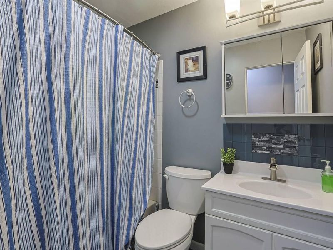
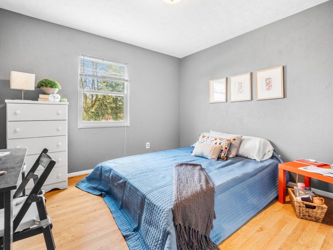
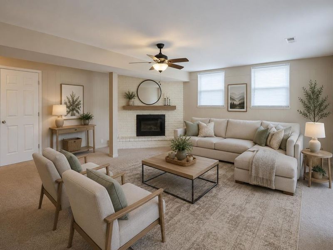
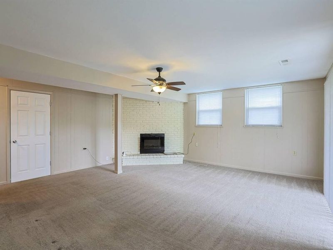
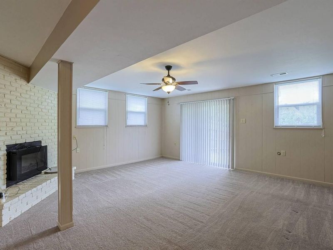
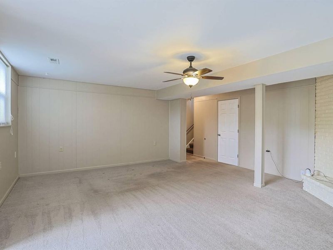
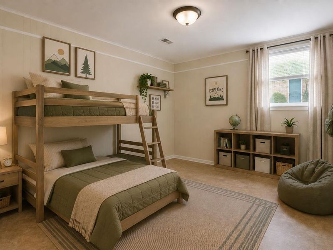
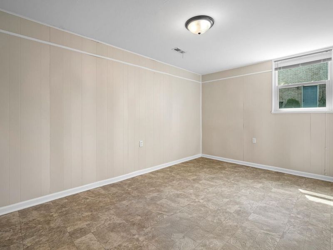
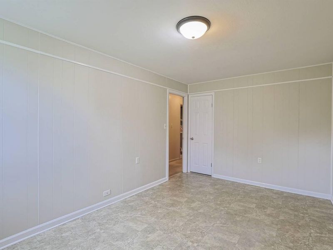
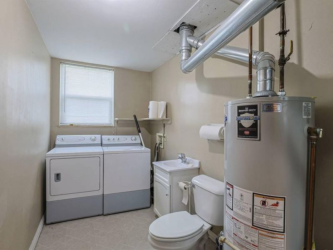
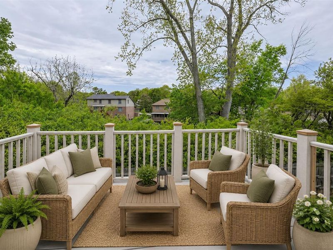
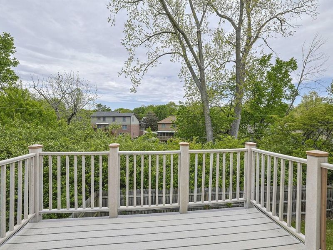
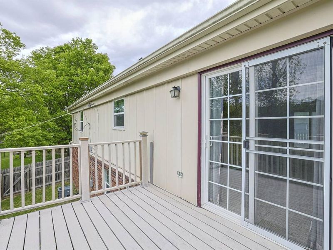
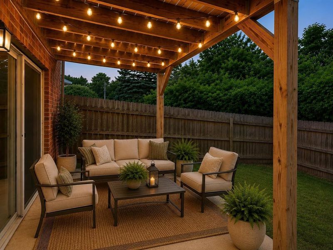
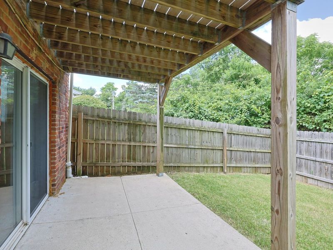
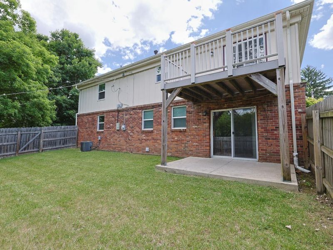
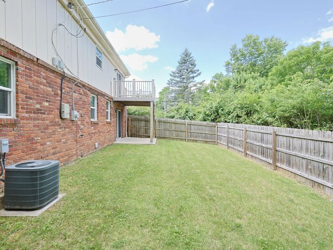
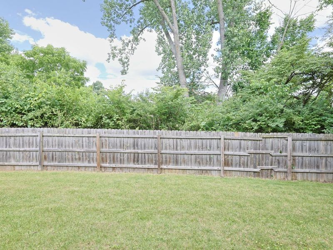
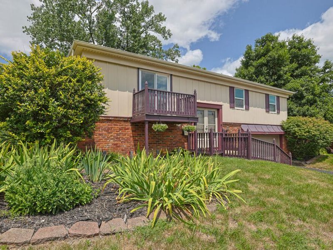
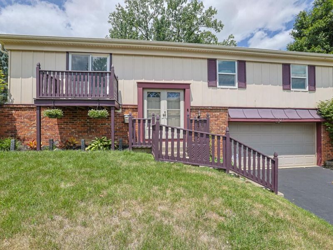
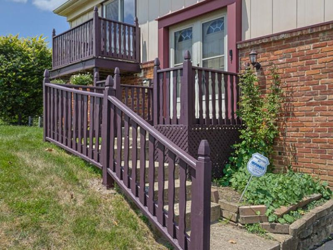
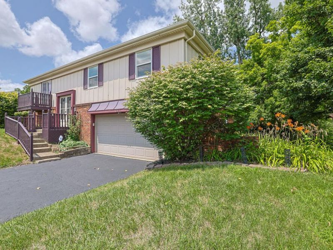
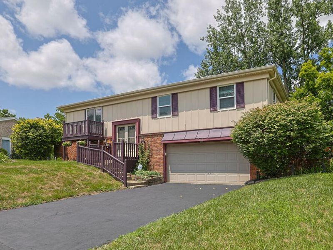
Best Buy in Vandalia! Reduced over $30,000! Located in the Heart of Vandalia! Popular Foxboro Manor subdivision. 2,200 square feet of living area, with 4 bedrooms, 2 1/2 baths, & 2-car garage. BONUS new carpet was installed in living room, dining room, hallway, owners suite, & family room on September 10, 2026! Move in condition & occupancy at closing. Living room, dining room & eat-in kitchen with stainless steel appliances easily flow for family gatherings & ease of entertaining. Walk-out lower level features family room with electric fireplace insert & 4th bedroom. Separate laundry room with 1/2 bath in lower level. Roof, gutters & spouting 2007. Attic insulation upgraded with blown-in insulation. All interior doors, outlets, lighting & ceiling fans replaced. Replacement vinyl windows throughout home. Double-hung front entry doors, storm doors, garage opener & openers, Pella rear patio door & composite deck off dining room updated. Youll love the multiple outdoor living space with front deck off living room, rear deck off dining room, & covered patio off family room in LL. Rear privacy fence ideal for children & pets. Located amongst higher-priced homes. Easy access to I-70, I-75, airport & WPAFB. Convenient to library, schools, dining, & shopping. Close to Vandalia Rec Center, Cassel Hills swimming pool, Cassel Hills golf course, bike paths, parks & Taylorsville Reserve. Special financing incentives available on this property from SIRVA Mortgage for buyers. Seller has been relocated - SIRVA Relocation Addenda to apply for buyers.
Property Features
Property Type: Residential - Single Family
Basement: Partially Finished, Walk-Out Access
Cooling: Central Air
Days on Market: 131
Fireplaces: 1
Garage: 2 car attached
Garage: Attached, Garage Door Opener
Heating: Forced Air, Natural Gas
Home Style: See Remarks
Lot Size: 0.25 Acres
Taxes: $3,720
Year Built: 1969
Amenities
Ceiling Fan(s)
Window Coverings
Deck
Porch
Patio
Feature Descriptions
Appliances: Gas Water Heater, Washer, Refrigerator, Range, Microwave, Dryer, Dishwasher
Exterior: Aluminum Siding, Brick
Fireplace: Electric, One Fireplace
Foundation: Other
Lot: Residential Lot, Survey
Lot Dimensions: 78x98x131x123
Parcel ID: B02006140003
Sewer: Public Sewer
Structure Type: House
Water: Supplied Water
Zoning: Residential
Room Sizes
Entrance: 6.00X5.00 Level - 1
Living Room: 16.00X14.00 Level - 2
Kitchen: 11.00X10.00 Level - 2
Dining Room: 14.00X10.00 Level - 2
Primary Bedroom: 16.00X12.00 Level - 2
Bedroom 1: 12.00X12.00 Level - 2
Bedroom 2: 12.00X11.00 Level - 2
Bedroom 3: 15.00X10.00 Level - L
Family Room: 18.00X16.00 Level - L
Utility Room: 12.00X6.00 Level - L
Local Schools
School District: Vandalia-Butler
Estimate Your Payment
Estimated Payment
$ 1,960.78 per month $1,561.85 Principal & Interest $310.00 Property Tax $88.93 Homeowner's InsuranceChange Payment Information
Print This Listingx
Select a format below, new window will open and will prompt you to print.








321 Allanhurst Avenue | MLS# 1045470
This single family home located at 321 Allanhurst Avenue, Vandalia, OH 45377 is currently listed for sale with an asking price of $304,900. This property was built in 1969 and has 4 bedrooms and 2 full and 1 partial baths with 2200 sq. ft. Allanhurst Avenue is located in the Foxboro Manor subdivision within the Vandalia-Butler school district. Search Foxboro Manor real estate on www.jerrifurniss.com today.