
Listed By
Agency Name: Keller Williams Living
Agency Contact: sbraunkw@gmail.com, 216-299-0575
Shown By
Agent Name: Jerri Furniss
Agent Phone: Cell: (614) 937-4427
Agency Title: Cutler Real Estate

TOUR THIS HOME
Choose a date and time to see 32623 Jefferson Drive, Solon, OH 44139.
I will get in touch with you shortly.

Property Description
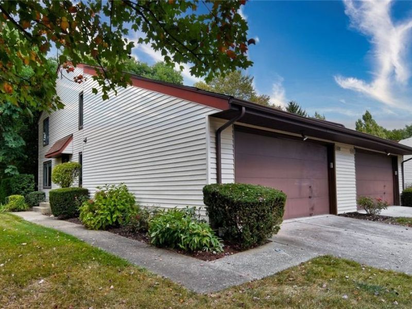
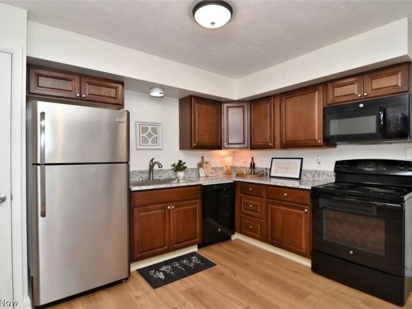
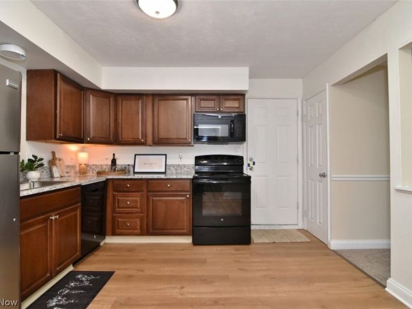
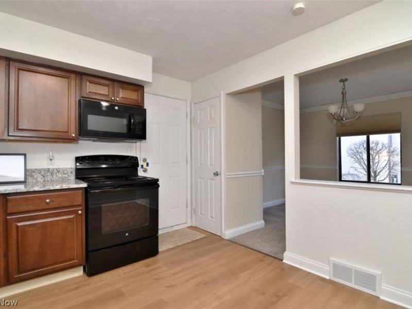
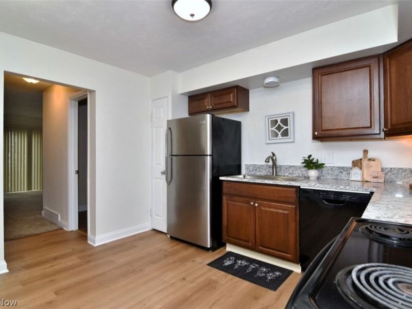
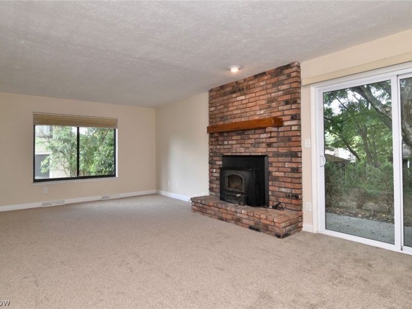
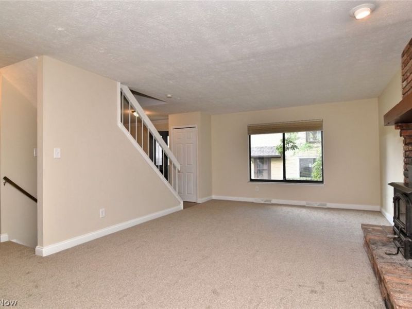
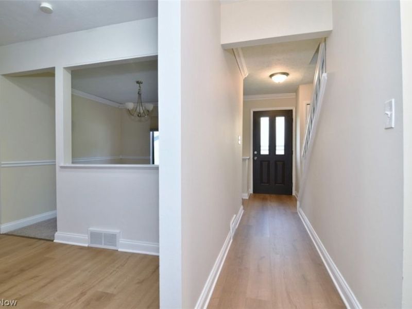
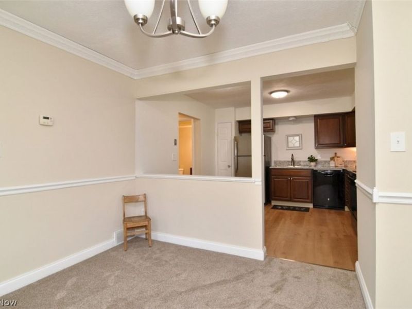
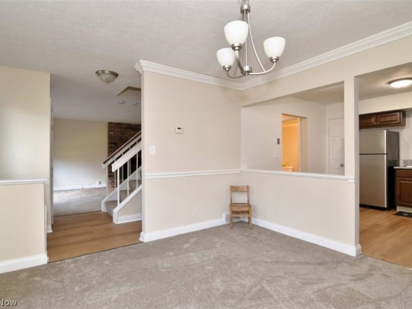
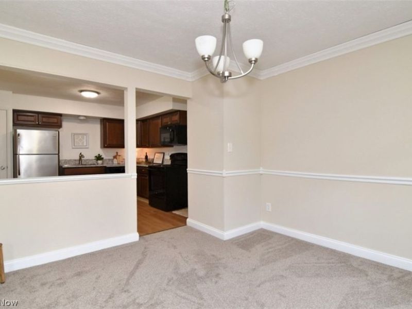
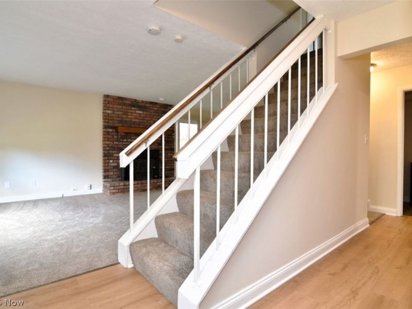
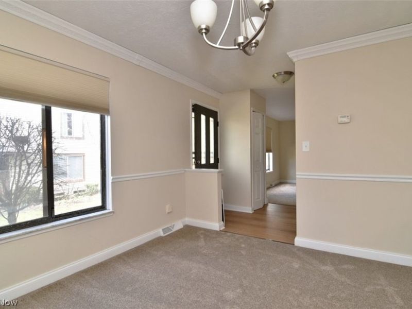
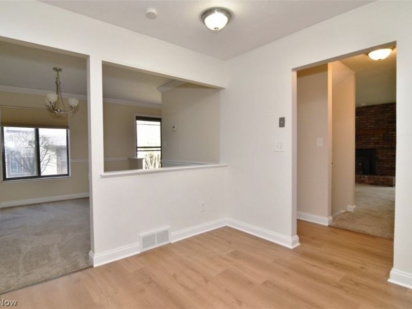
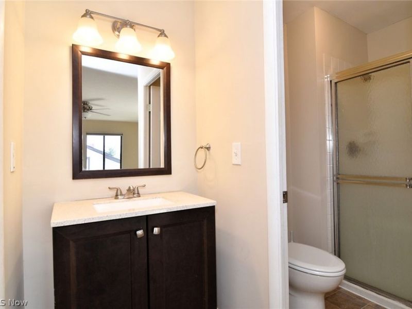
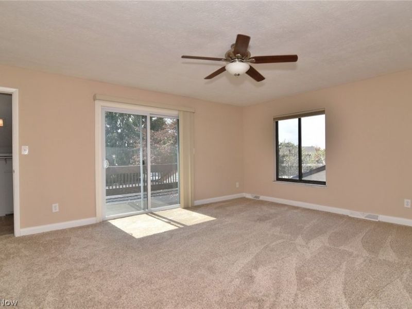
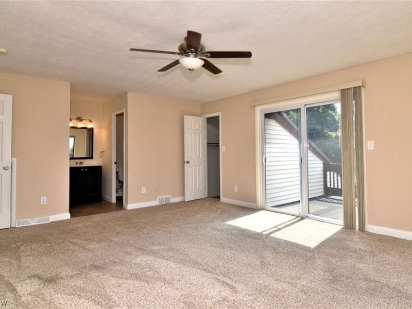
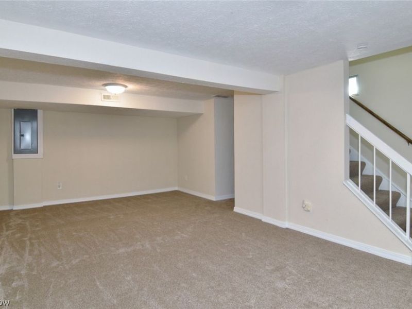
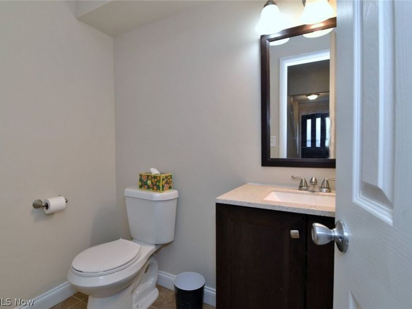
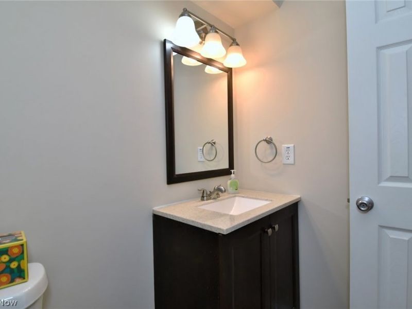
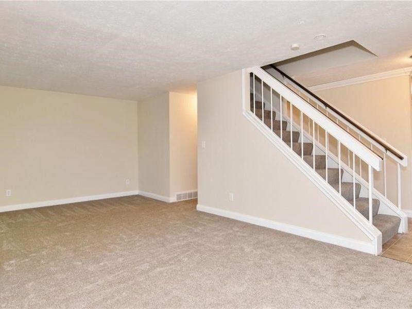
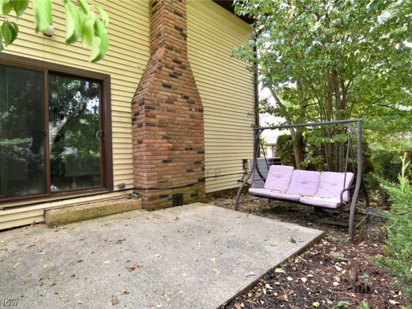
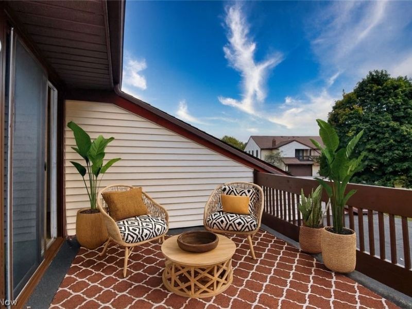
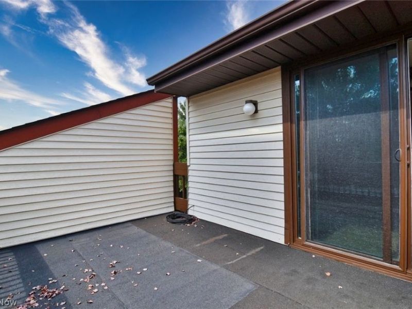
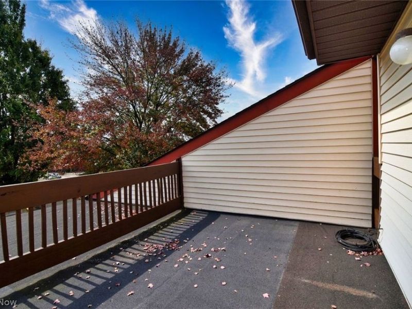
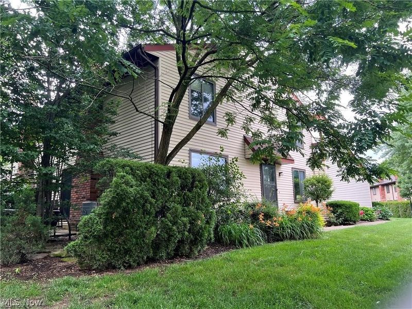
Welcome to this beautifully updated end-unit condo that lives like a single-family home, filled with abundant natural light throughout. One of the larger floor plans in desirable Liberty Hills, this home offers a spacious layout featuring a warm and inviting living room with a fireplace and sliding doors that lead to a private patio. A semi-formal dining room flows seamlessly into the updated kitchen, creating an ideal space for everyday living and entertaining. The kitchen has been thoughtfully updated with granite countertops, a stylish tile backsplash, and newer luxury vinyl flooring that extends through the kitchen, hallway, and first-floor half bath. Upstairs, you'll find three generously sized bedrooms, including a large primary suite complete with a walk-in closet and private en-suite bath. The additional bedrooms offer ample closet space and flexibility for family, guests, or a home office. The finished lower level adds even more living space, featuring a recreation area, an additional half bath, and a separate area for laundry and storage. Enjoy outdoor living on your private patio, perfect for relaxing or entertaining. Located in an excellent school district and just minutes from shopping, dining, and freeway access!
Property Features
Property Type: Residential - Condominium
Basement: Yes
Basement: Full, Finished, Partially Finished
Cooling: Central Air, Ceiling Fan(s)
Days on Market: 6
Fireplaces: 1
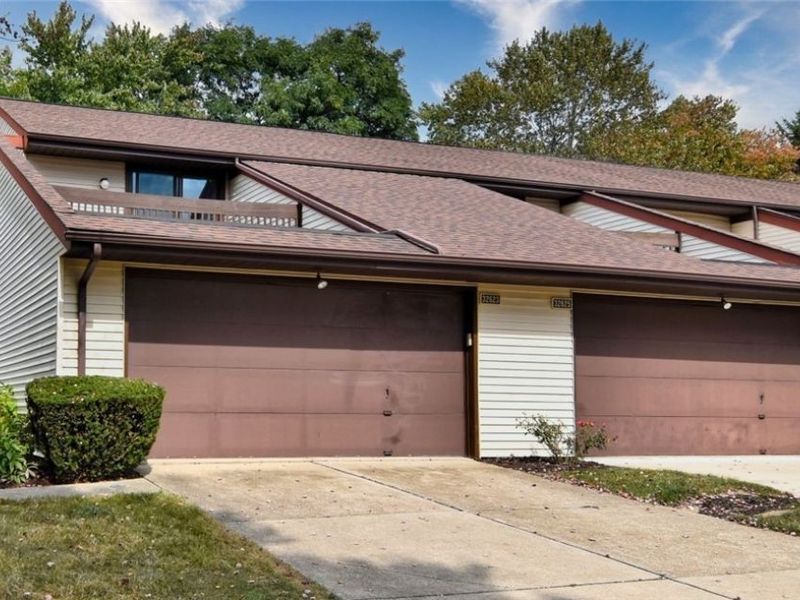
Garage: 2 car attached
Heating: Forced Air
Home Style: Contemporary
Roof Type: Asphalt, Fiberglass
Stories: 2.0
Taxes: $3,861 / year
Year Built: 1978
Amenities
Ceiling Fan(s)
Crown Molding
Entrance Foyer
Eat-in Kitchen
Granite Counters
Feature Descriptions
Appliances: Dishwasher, Range, Refrigerator
Exterior: Vinyl Siding
Fencing: Privacy
Fireplace: Insert, Family Room
Laundry: In Basement, Lower Level
Parcel#: 954-22-347
Parking: Attached, Garage
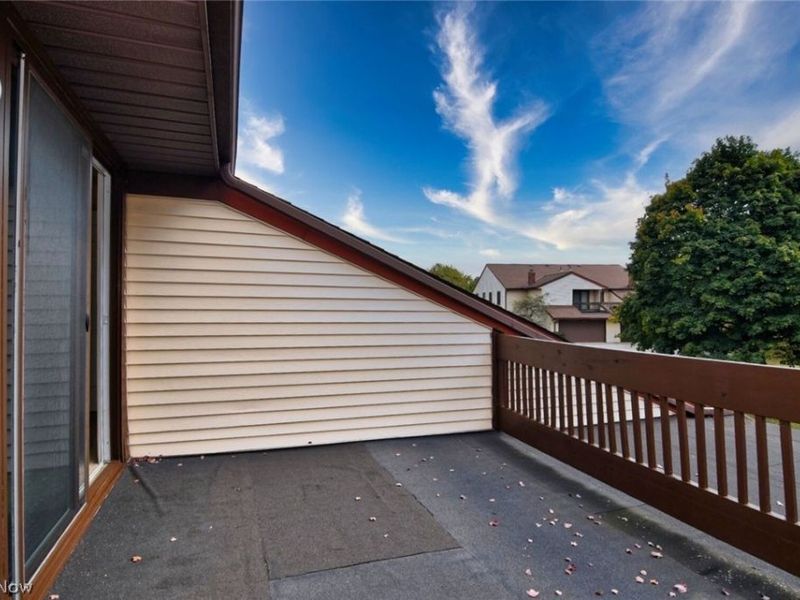
Patio/Porch: Deck, Patio
Pets Allowed: Yes
Sewer: Public Sewer
Water: Public
Room Sizes
Laundry: N D x N D Level - Lower
Recreation: N D x N D Level - Lower
Bedroom: 12 x 10 Level - Second
Bedroom: 13 x 11 Level - Second
Primary Bedroom: 18 x 15 Level - Second
Kitchen: 12 x 11.4 Level - First
Dining Room: 12 x 12 Level - First
Living Room: 23 x 13 Level - First
Local Schools
School District: Solon City
Estimate Your Payment
Estimated Payment
$ 1,675.29 per month $1,280.62 Principal & Interest $321.75 Property Tax $72.92 Homeowner's InsuranceChange Payment Information
Print This Listingx
Select a format below, new window will open and will prompt you to print.








32623 Jefferson Drive | MLS# 5242726
This condo located at 32623 Jefferson Drive, Solon, OH 44139 is currently listed for sale with an asking price of $250,000. This property was built in 1978 and has 3 bedrooms and 2 full and 2 partial baths with 1984 sq. ft. Jefferson Drive is located in the Liberty Hills 02 Condo subdivision within the Solon City school district. Search Liberty Hills 02 Condo real estate on www.jerrifurniss.com today.