
Listed By
Agency Name: Robinson Sotheby's Internat'l
Agent Name: Alexis Galligan
Agency Phone: 513-321-6000

Shown By
Agent Name: Jerri Furniss
Agent Phone: Cell: (614) 937-4427
Agency Title: Cutler Real Estate

TOUR THIS HOME
Choose a date and time to see 3347 Huntsman Trace, Pierce Township, OH 45102.
I will get in touch with you shortly.

Property Description
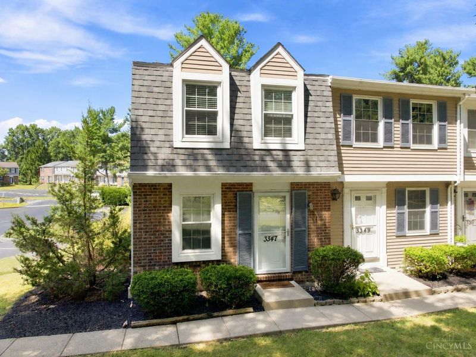
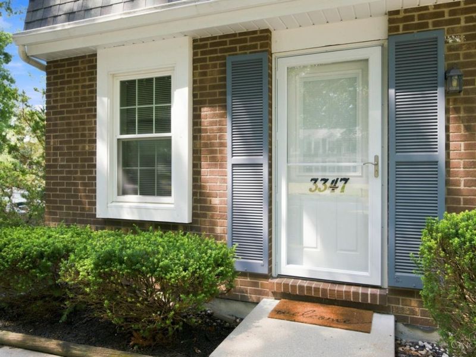
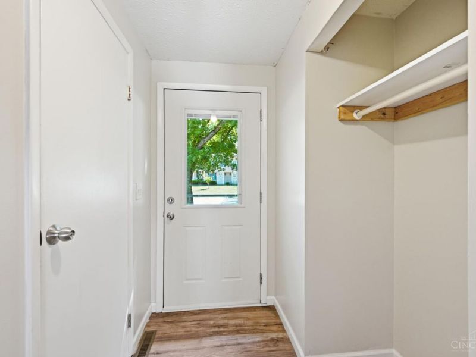
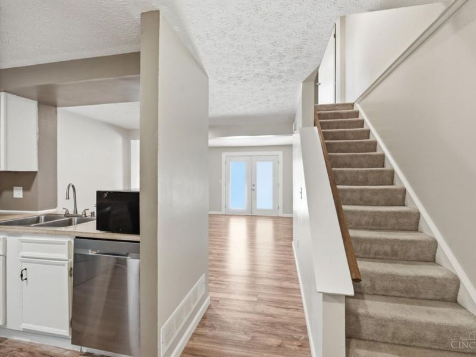
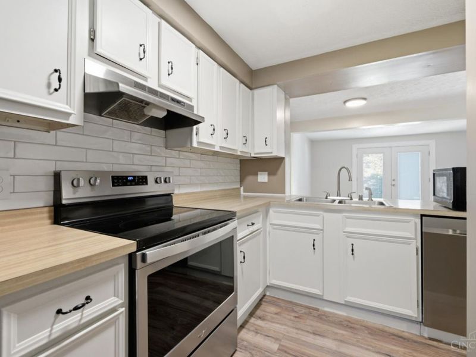
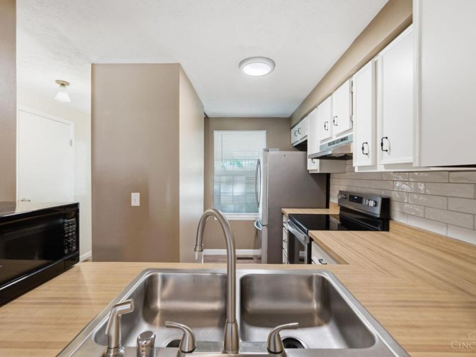
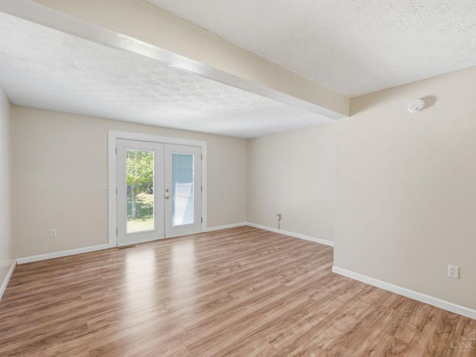
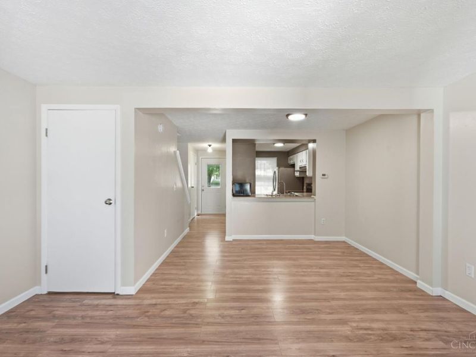
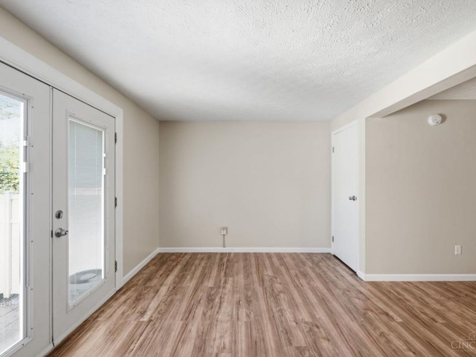
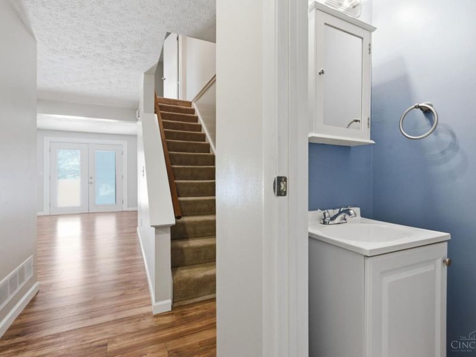
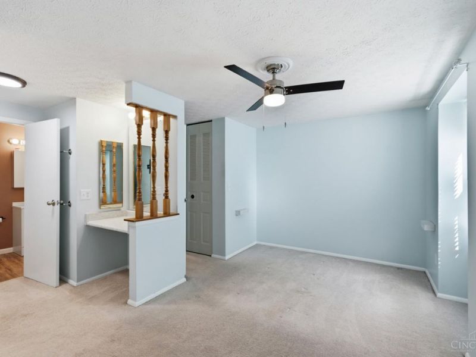
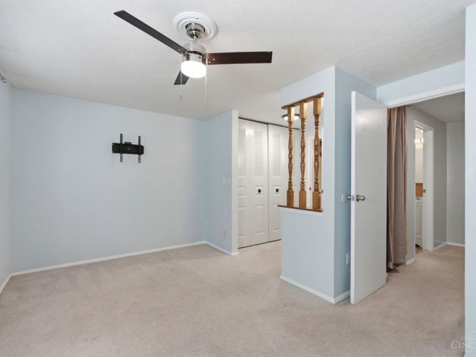
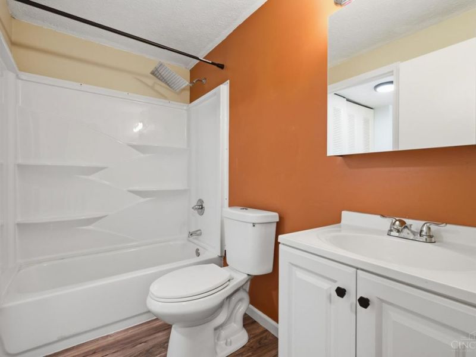
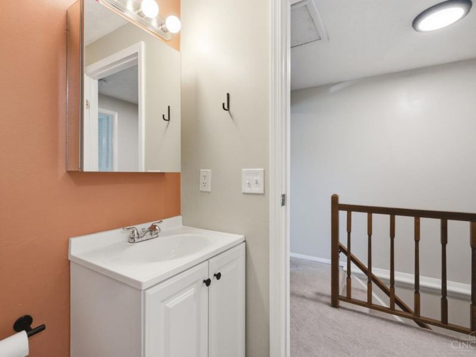
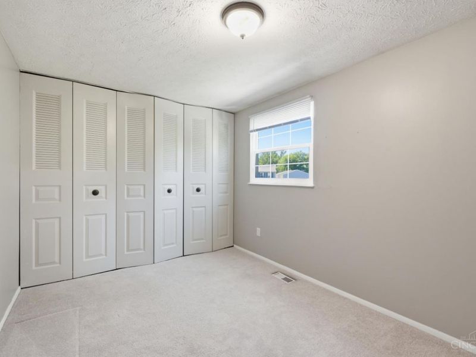
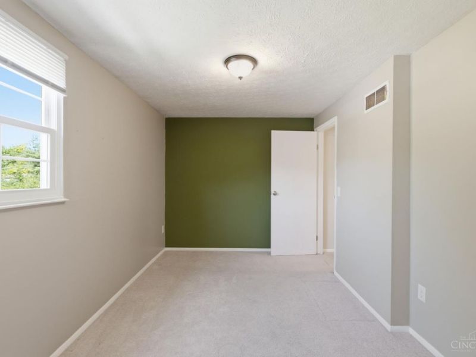
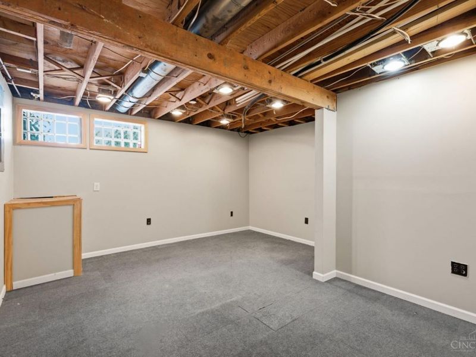
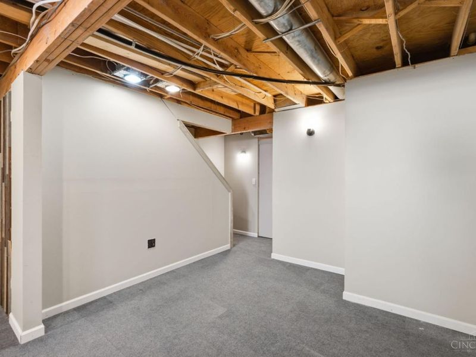
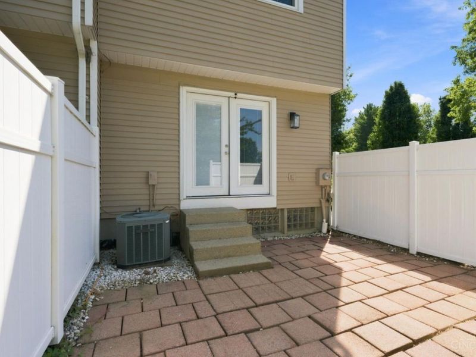
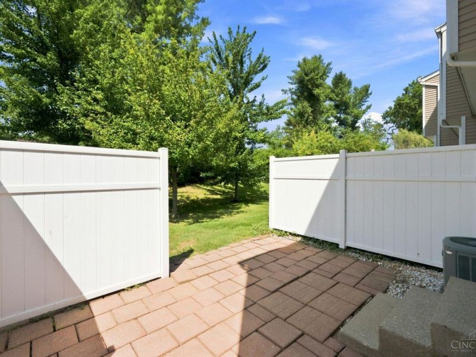
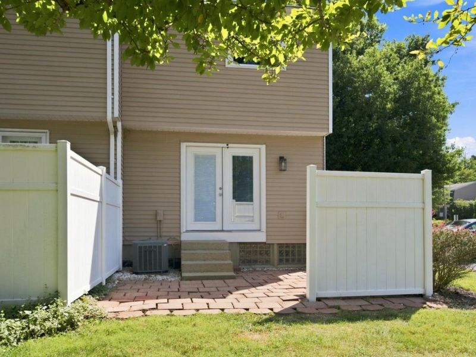
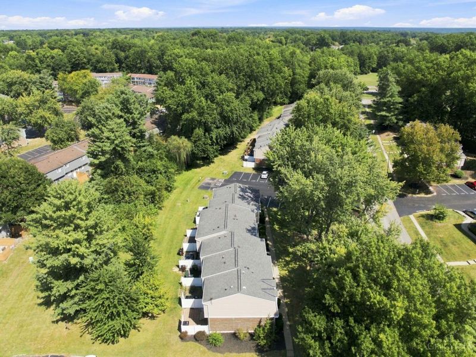
Welcome to 3347 Huntsman Trace, a beautifully updated end-unit townhome-style condo offering easy, low-maintenance living in Amelia. Fresh 2026 paint throughout much of the home creates a bright, move-in-ready interior, while the updated kitchen features refinished cabinetry, a tile backsplash, and newer appliances. Upstairs offers two bedrooms and a full bath, with an additional half bath on the main level. The full basement, refreshed with new drywall, offers plenty of flexible space and storage. Enjoy the convenience of an end-unit location with easy access to two assigned parking spaces. The monthly HOA includes water, sewer, and trash. Conveniently located near shopping, dining, and everyday amenities, this one is ready to welcome you home!
Property Features
Property Type: Residential - Condominium
Basement: Yes
Basement: Full
Cooling: Central Air
Days on Market: 5
Heating: Electric, Heat Pump
Home Style: Traditional
Lot Size: 0.01 Acres
Roof Type: Shingle
Stories: 2.0
Taxes: $1,902
Year Built: 1979
Amenities
Deck
Feature Descriptions
Appliances: Dishwasher, Garbage Disposal, Oven/Range, Refrigerator
Association Includes: Insurance, MaintenanceExterior, SnowRemoval, Trash, Water, AssociationDues
Association Name: L&B Management Co.
Condo: Townhouse
Exterior: Aluminum Siding, Brick
Family Room: Wall-to-Wall Carpet
Features: Pets Allowed, Private Entry, Laundry-In Unit
Foundation: Poured
Gas: None
HOA Fee: 205/Monthly
HOA Y/N: 1
Kitchen: Pantry, Galley
Mechanical Systems: Sump Pump
Miscellaneous: Attic Storage, Cable, Ceiling Fan, Smoke Alarm
Parcel #: 29-63-01S-806G
Primary Bathroom: Tub, Tub w/Shower
Primary Bedroom: Dressing Area, Wall-to-Wall Carpet
Rooms Total: 6
Sewer: Public Sewer
Tax Abatement: No
Unit Entry Level: 1
Water: Public
Water Heater: Electric
Window Features: Wood, Insulated
Room Sizes
Primary Bedroom: 15 X 10 Level - 2
Bedroom 2: 13 X 9 Level - 2
Dining Room: 11 X 8 Level - 1
Family Room: 18 X 14 Level - Lower
Local Schools
School District: West Clermont
Estimate Your Payment
Estimated Payment
$ 889.41 per month $691.54 Principal & Interest $158.50 Property Tax $39.38 Homeowner's InsuranceChange Payment Information
Print This Listingx
Select a format below, new window will open and will prompt you to print.








3347 Huntsman Trace | MLS# 1892726
This condo located at 3347 Huntsman Trace, Pierce Township, OH 45102 is currently listed for sale with an asking price of $135,000. This property was built in 1979 and has 2 bedrooms and 1 full and 1 partial baths with 1090 sq. ft. Huntsman Trace is located within the West Clermont school district. Search Pierce Township real estate on www.jerrifurniss.com today.