
3 beds
2 full baths
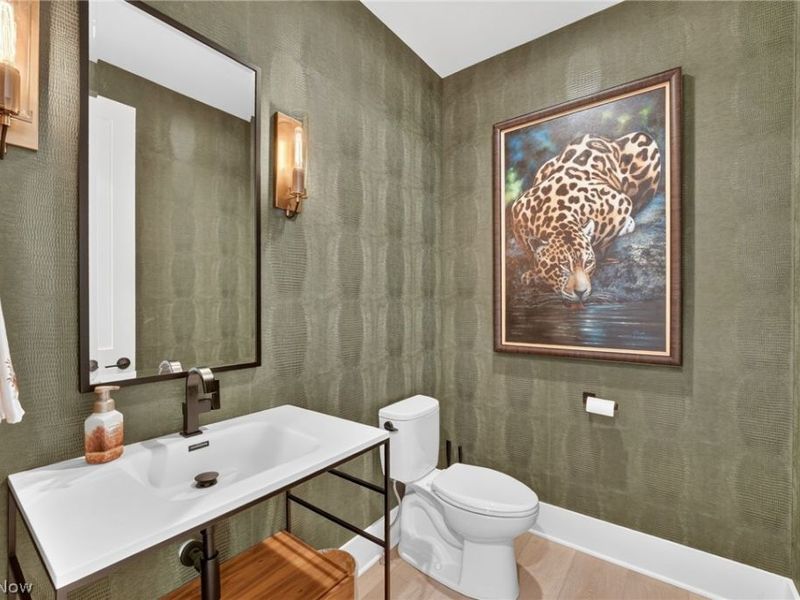
1 partial baths
2,953 sqft
Listed By
Agency Name: Keller Williams Greater Metropolitan
Agency Contact: jeffwangrealestate@gmail.com, 216-990-3200
Shown By
Agent Name: Jerri Furniss
Agent Phone: Cell: (614) 937-4427
Agency Title: Cutler Real Estate

TOUR THIS HOME
Choose a date and time to see 33500 Reserve Way, Avon, OH 44011.
I will get in touch with you shortly.

Property Description
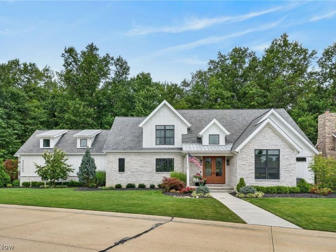
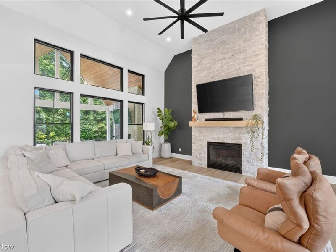
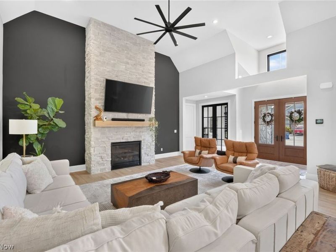
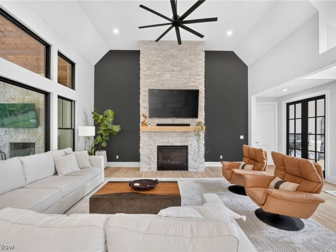
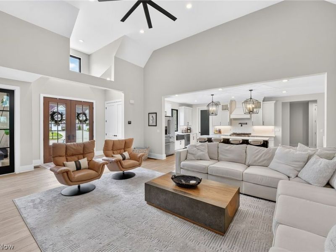
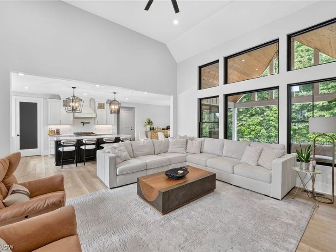
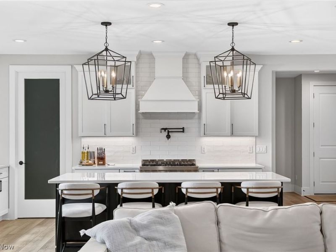
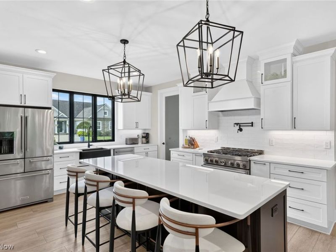
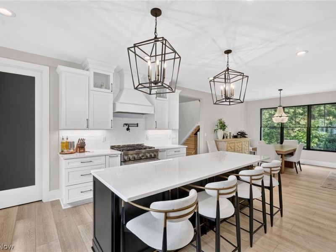
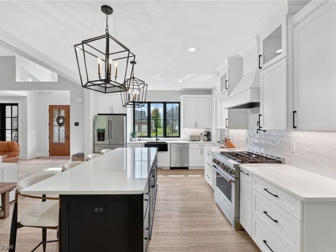
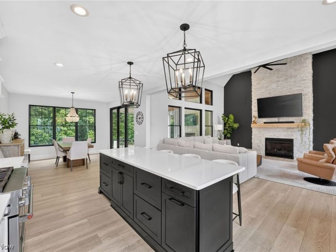
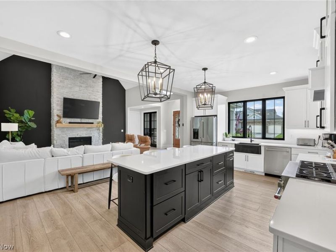
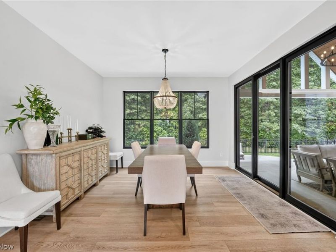
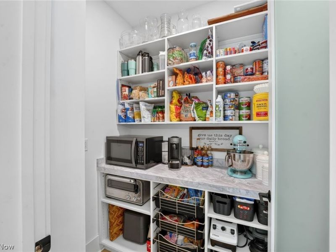
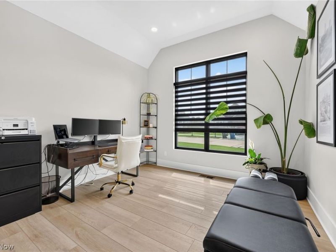
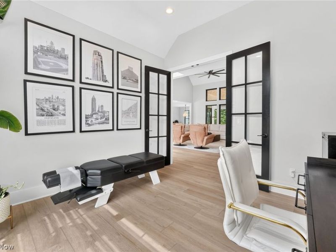
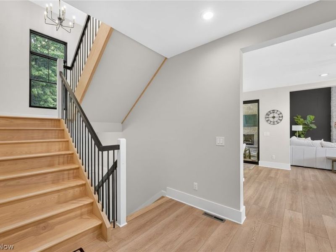
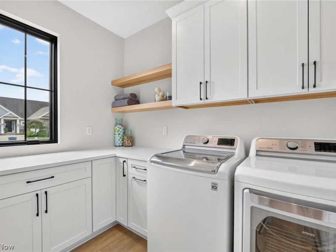
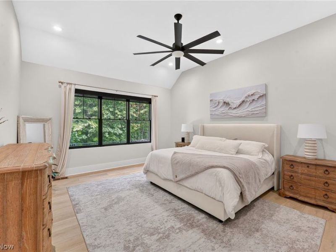
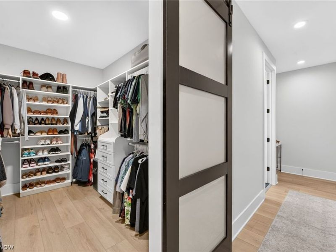
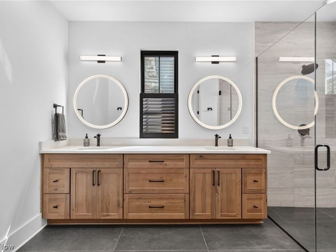
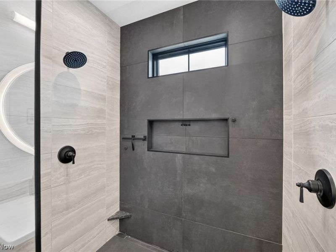
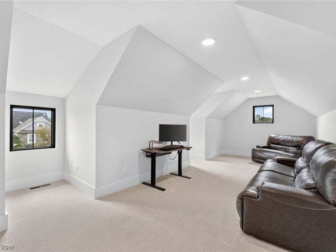
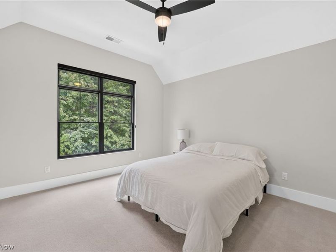
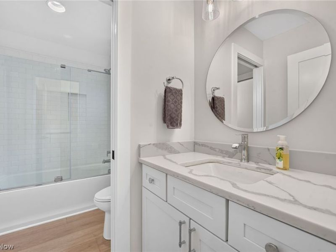
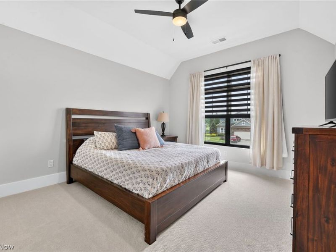
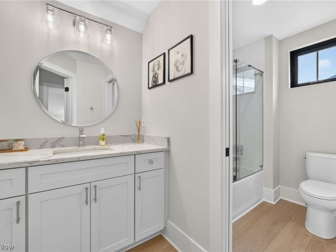
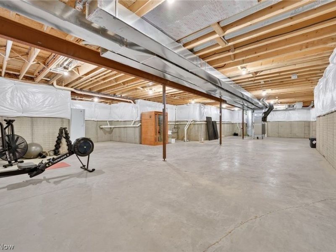
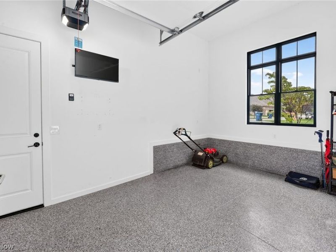
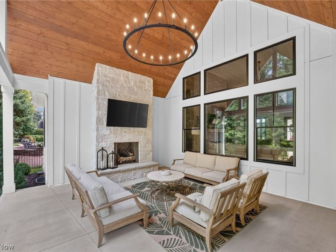
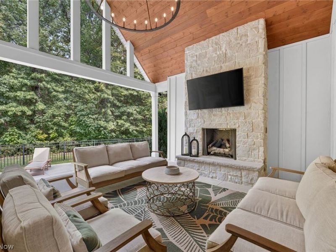
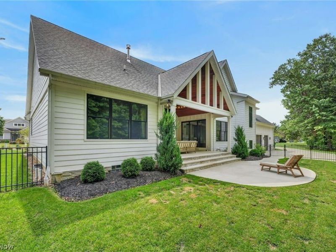
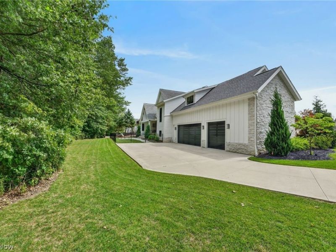
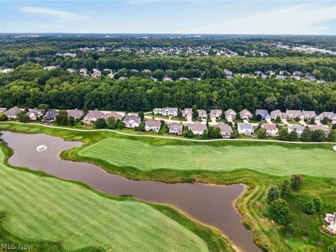
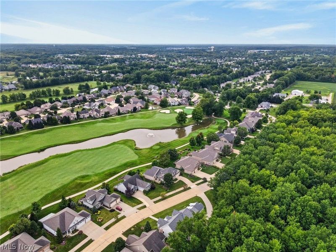
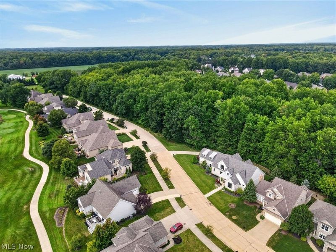
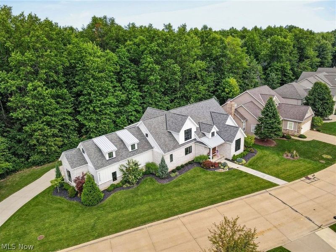
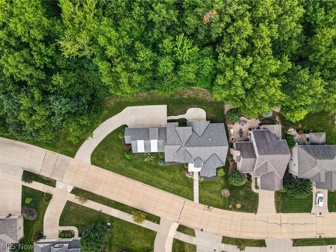
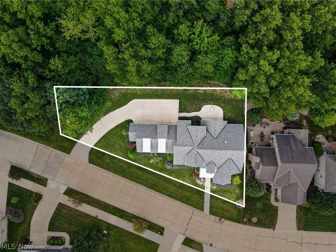
Exceptional custom-built home in the prestigious St. Andrews section of Red Tail, situated on a rare double lot backing to a wooded preserve. Built by Mastercraft Custom Homes with architecture by Tom Liggett of Arcus Group, this thoughtfully designed home features stone and Hardie Board siding, energy-efficient construction, a private driveway and refined finishes throughout. The dramatic two-story great room showcases walls of black-framed windows and a floor-to-ceiling stone fireplace. The open kitchen features custom cabinetry, quartz countertops, an oversized island with refrigerator drawers, KitchenAid appliances, 36 gas range and walk-in pantry. A dedicated office and first-floor laundry add everyday convenience. The first-floor primary suite features an upgraded walk-in closet and spa-like bath with dual vanities and a zero-entry shower with dual shower heads. Upstairs are two additional bedrooms, a full bath and spacious loft ideal for a media room, second office, guest space or additional living area. Custom touches include vaulted bedroom ceilings, upgraded closet systems, premium lighting, taller doors and baseboards, and black interior/exterior windows. The massive 2,105-sq.-ft. unfinished lower level is roughed in for a bath and offers outstanding future potential. Outside, enjoy a fenced backyard, irrigation system and expansive covered living area with custom wood ceiling and gas fireplace overlooking the preserve. An oversized 3.5 car (872-sq/ft) rear-facing garage includes one bay currently finished as flexible bonus space. A rare combination of custom craftsmanship, first-floor living, privacy and modern design in Red Tail.
Property Features
Property Type: Residential - Single Family
Basement: Yes
Basement: Full, Unfinished
Cooling: Central Air
Days on Market: 7
Fireplaces: 1
Garage: 3.5 car attached
Heating: Forced Air, Gas
Home Style: Bungalow, Ranch
Lot Size: 0.29 Acres
Roof Type: Asphalt, Fiberglass
Stories: 1.0
Taxes: $9,900 / year
Year Built: 2022
Feature Descriptions
Community Features: Fitness Center, Fitness, Golf, Playground, Park, Pool, Tennis Court(s)
Exterior: Stone, Vinyl Siding
HOA: Yes
HOA Fee: 640/ Annually
Lot: Irregular Lot, Wooded
Parcel#: 04-00-025-000-534
Parking: Attached, Garage, Garage Door Opener, Paved
Patio/Porch: Patio, Porch
Pool: Community
Sewer: Public Sewer
Swimming Pool: Yes
View: Trees/Woods
Water: Public
Room Sizes
Office: 12 x 13 Level - First
Laundry: 9 x 7 Level - First
Bonus Room: 30 x 12 Level - Second
Bedroom: 12 x 11 Level - Second
Bedroom: 12 x 11 Level - Second
Primary Bedroom: 18 x 15 Level - First
Dining Room: 14 x 12 Level - First
Kitchen: 20 x 13 Level - First
Family Room: 20 x 19 Level - First
Local Schools
School District: Avon Local
Estimate Your Payment
Estimated Payment
$ 7,208.29 per month $6,039.41 Principal & Interest $825.00 Property Tax $343.88 Homeowner's InsuranceChange Payment Information
Print This Listingx
Select a format below, new window will open and will prompt you to print.








33500 Reserve Way | MLS# 5241277
This single family home located at 33500 Reserve Way, Avon, OH 44011 is currently listed for sale with an asking price of $1,179,000. This property was built in 2022 and has 3 bedrooms and 2 full and 1 partial baths with 2953 sq. ft. Reserve Way is located in the Red Tail subdivision within the Avon Local school district. Search Red Tail real estate on www.jerrifurniss.com today.