


Listed By
Agency Name: Huff Realty
Agent Name: Mindy Knox
Agency Phone: 513-474-3500

Shown By
Agent Name: Jerri Furniss
Agent Phone: Cell: (614) 937-4427
Agency Title: Cutler Real Estate

TOUR THIS HOME
Choose a date and time to see 3360 Huntsman Trace, Pierce Township, OH 45102.
I will get in touch with you shortly.

Property Description
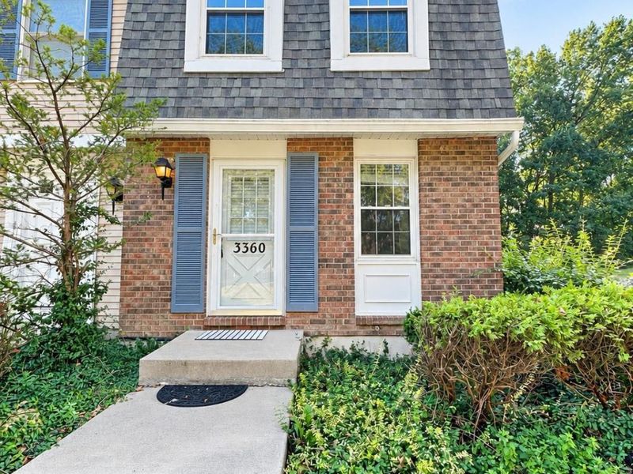
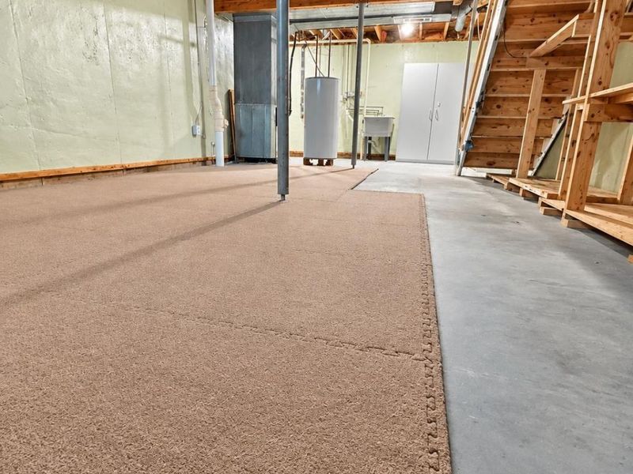
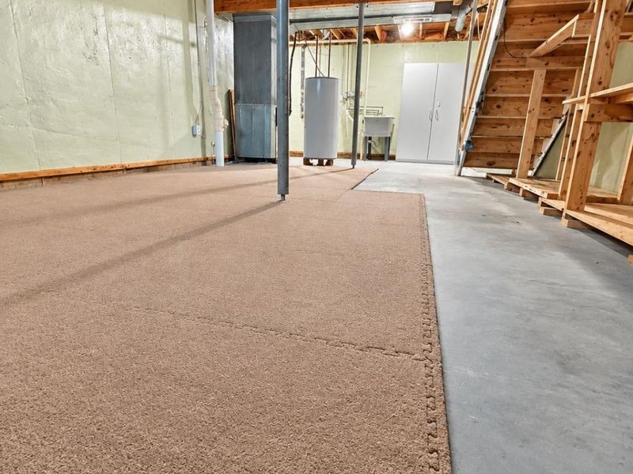
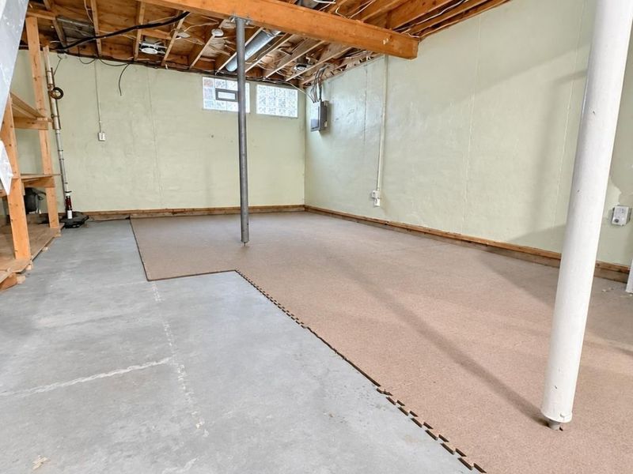
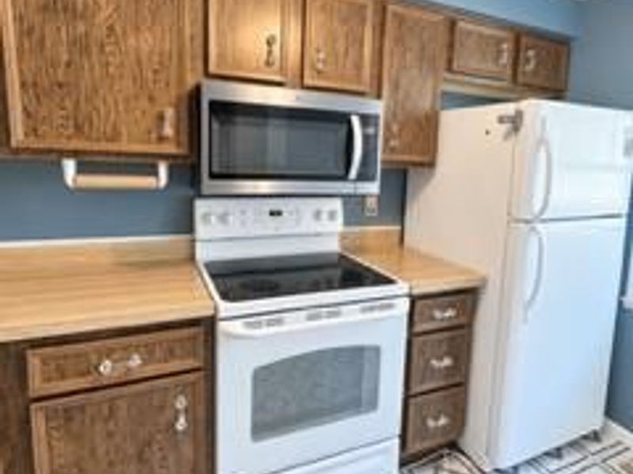
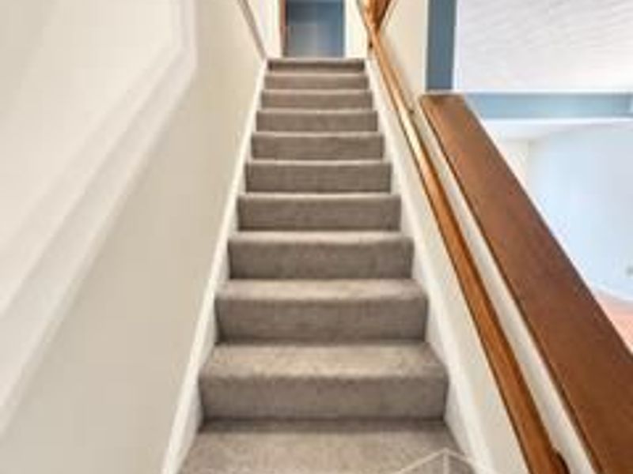
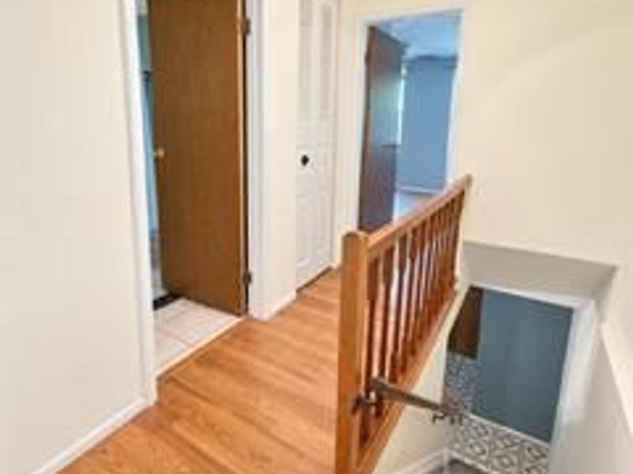
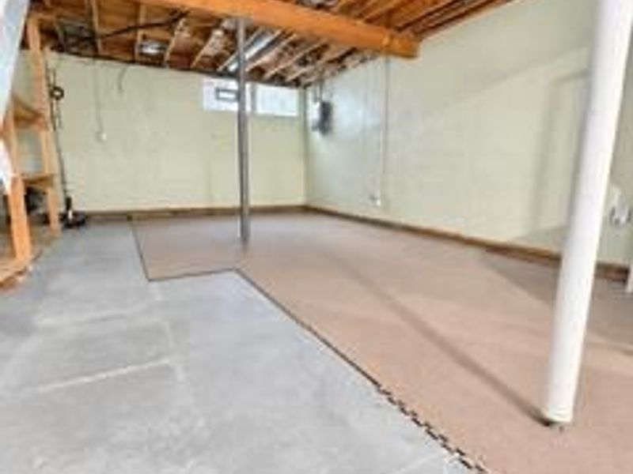
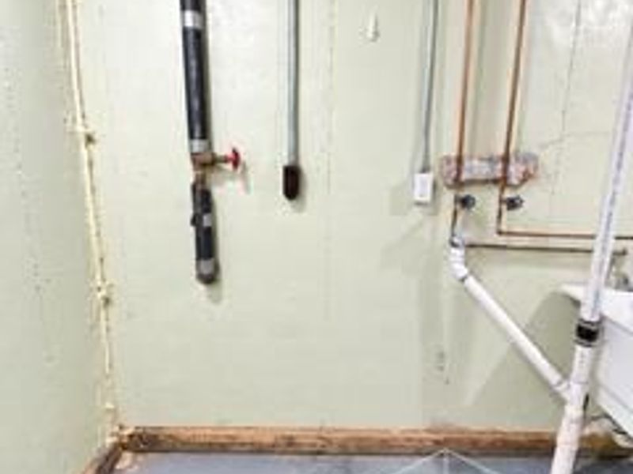
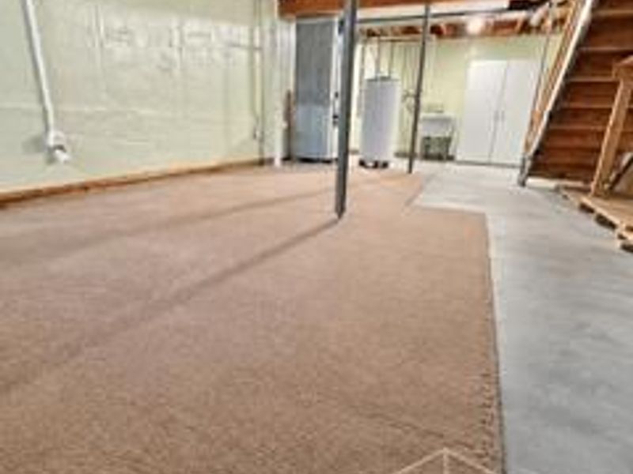
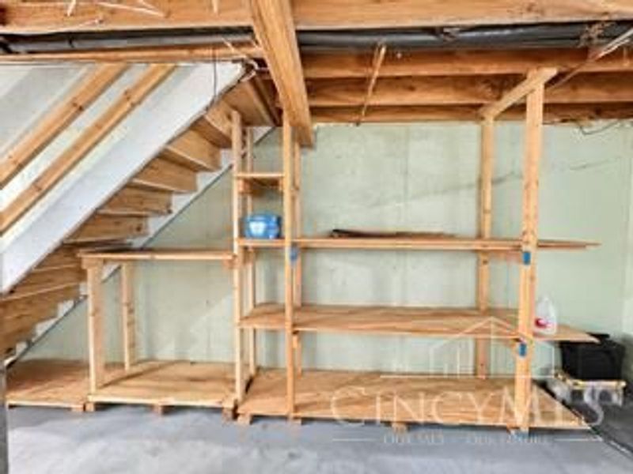
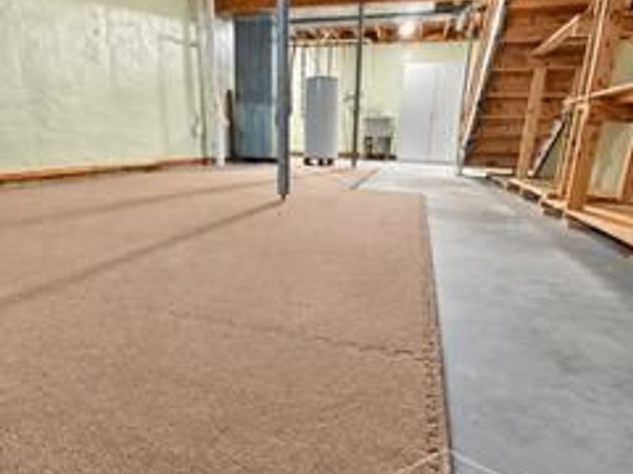
Move-in ready 2-bedroom condo offering comfortable, low-maintenance living! Enjoy the added space of a full unfinished basement, complete with shelving for plenty of organized storage and endless possibilities for future use. Recent updates include a brand-new HVAC system in 2026, along with a new dishwasher and microwave. Simply unpack, settle in, and make it yours!
Property Features
Property Type: Residential - Condominium
Basement: Yes
Basement: Full
Cooling: Central Air
Days on Market: 5
Heating: Heat Pump
Home Style: Other
Lot Size: 0.01 Acres
Roof Type: Shingle
Taxes: $920
Year Built: 1980
Amenities
Deck
Feature Descriptions
Access: City Street
Association Includes: MaintenanceExterior, AssociationDues, PlayArea, ProfessionalMgt
Association Name: L&B Management
Basement Fatures: Concrete Floor, Unfinished, Glass Blk Wind
Condo: Townhouse
Exterior: Brick, Vinyl Siding
Foundation: Other
Garage/Carport: None
Gas: None
HOA Fee: 205/Monthly
HOA Y/N: 1
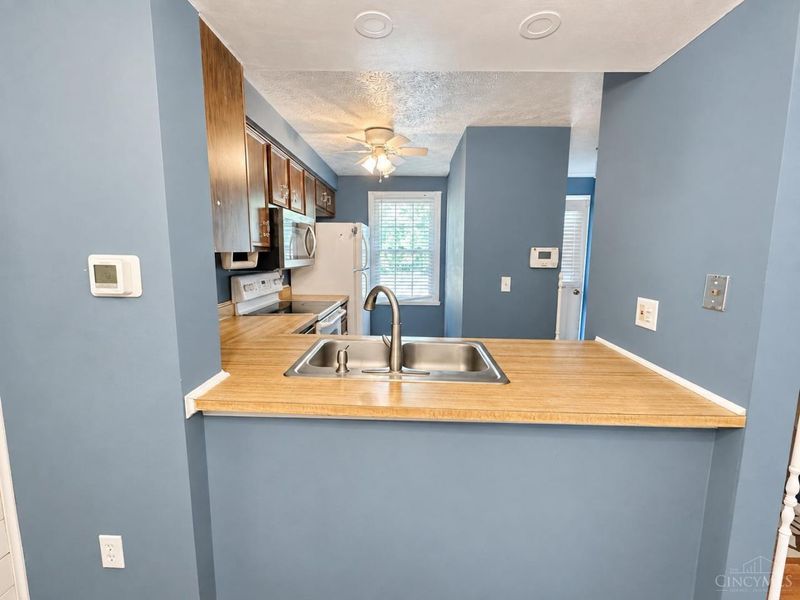
Kitchen: Counter Bar, Vinyl Floor, Galley
Mechanical Systems: Sump Pump w/Backup
Miscellaneous: 220 Volt, Ceiling Fan, Smoke Alarm
Parcel #: 29-63-01S-801A
Parking: 1 Assigned
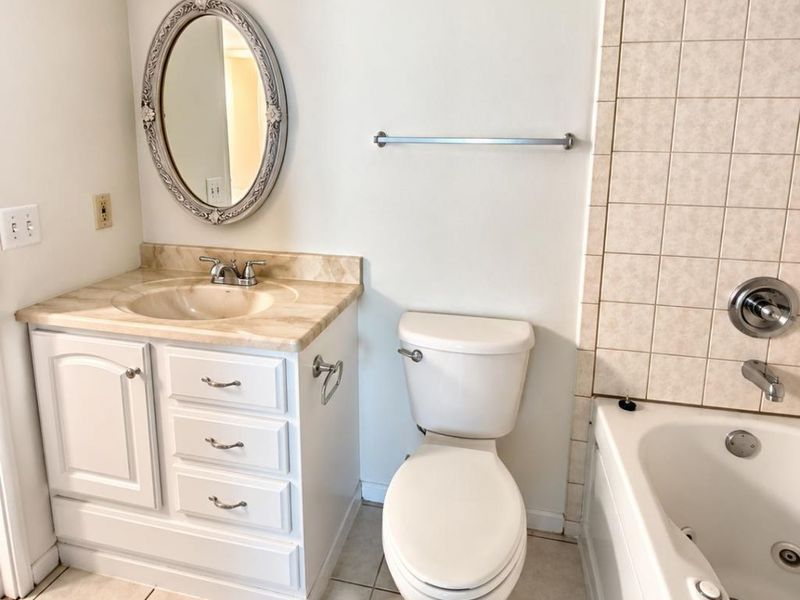
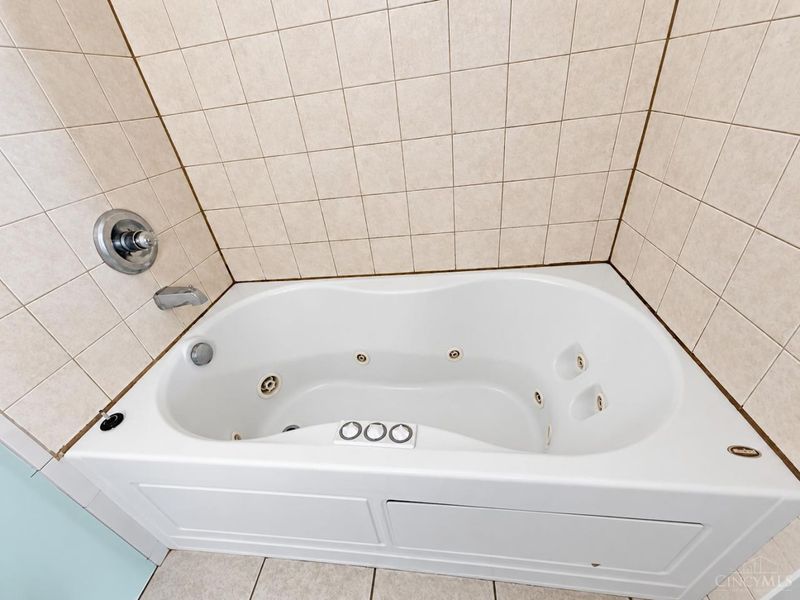
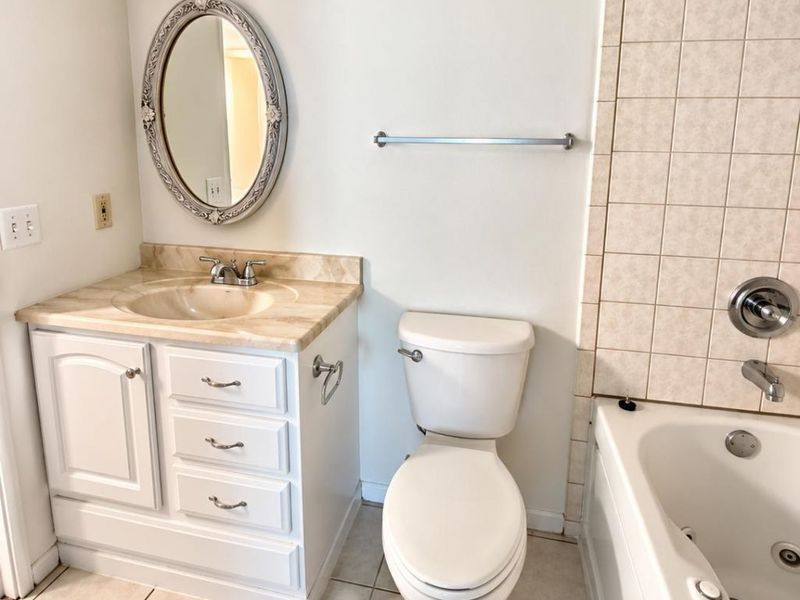
Primary Bathroom: Tub w/Shower
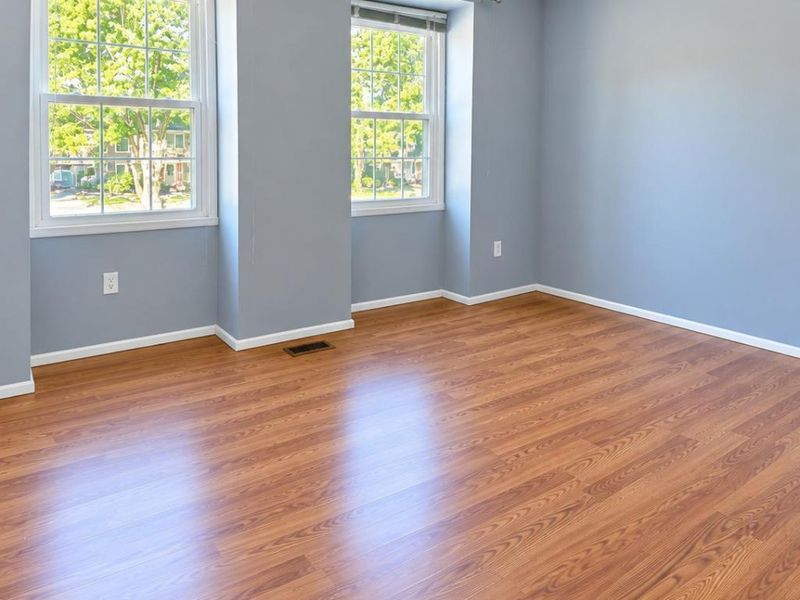
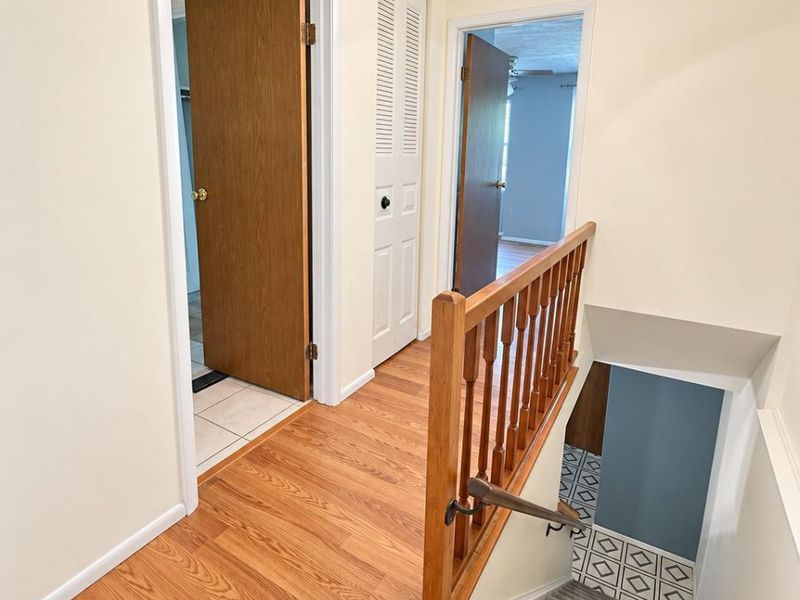
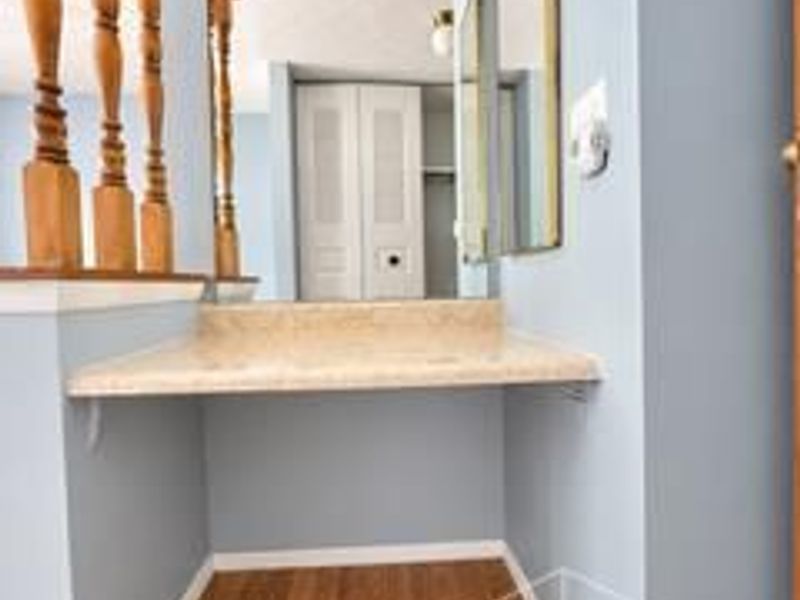
Primary Bedroom: Bath Adjoins, Dressing Area, Wood Floor
Rooms Total: 6
Sewer: Public Sewer
Special View Info: Woods
Tax Abatement: No
Unit Entry Level: 1
Water: Public
Water Heater: Electric
Window Features: Double Hung, Vinyl
Room Sizes
Primary Bedroom: 15 X 16 Level - 2
Bedroom 2: 13 X 9 Level - 2
Dining Room: 11 X 8 Level - 1
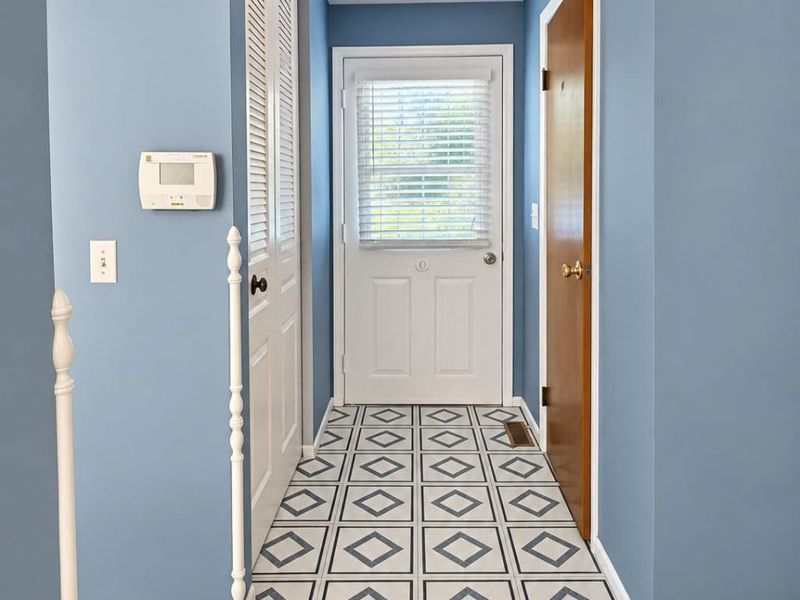
Entry: 7 X 11 Level - 1
Living Room: 15 X 10 Level - 1
Local Schools
School District: West Clermont
Estimate Your Payment
Estimated Payment
$ 915.86 per month $793.99 Principal & Interest $76.67 Property Tax $45.21 Homeowner's InsuranceChange Payment Information
Print This Listingx
Select a format below, new window will open and will prompt you to print.








3360 Huntsman Trace | MLS# 1893312
This condo located at 3360 Huntsman Trace, Pierce Township, OH 45102 is currently listed for sale with an asking price of $155,000. This property was built in 1980 and has 2 bedrooms and 1 full and 1 partial baths with 1024 sq. ft. Huntsman Trace is located in the Quail Creek subdivision within the West Clermont school district. Search Quail Creek real estate on www.jerrifurniss.com today.