
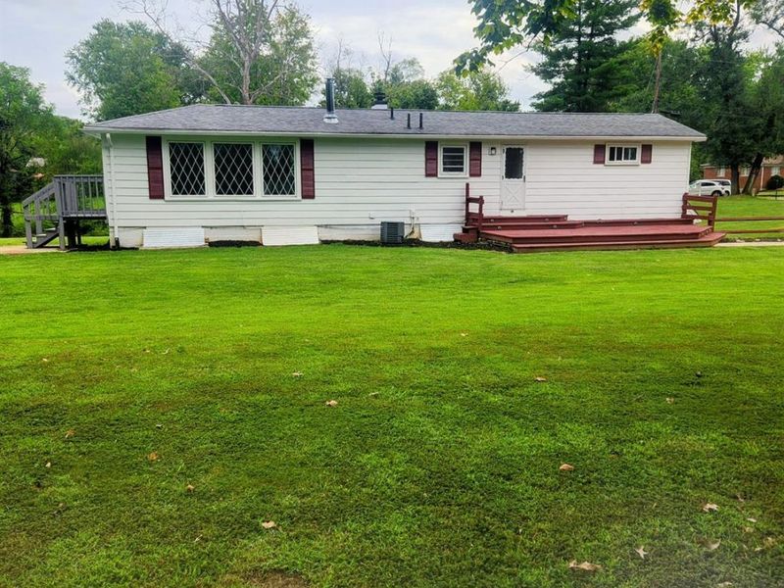
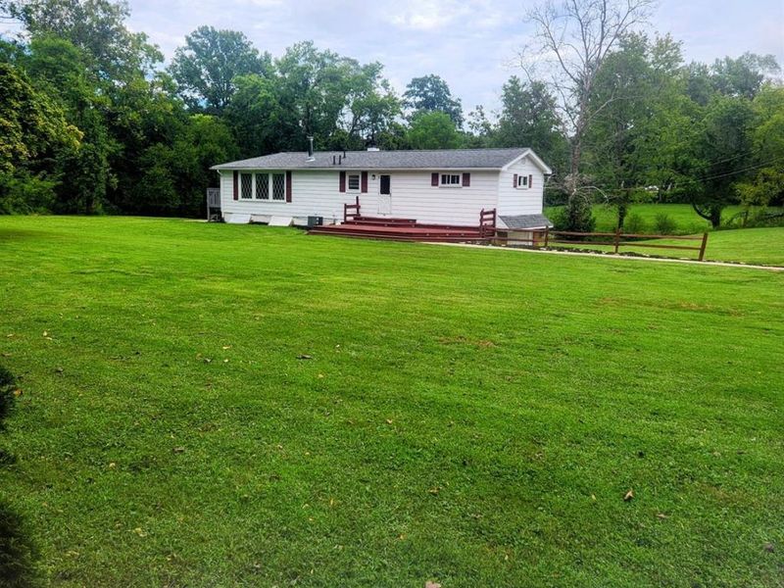
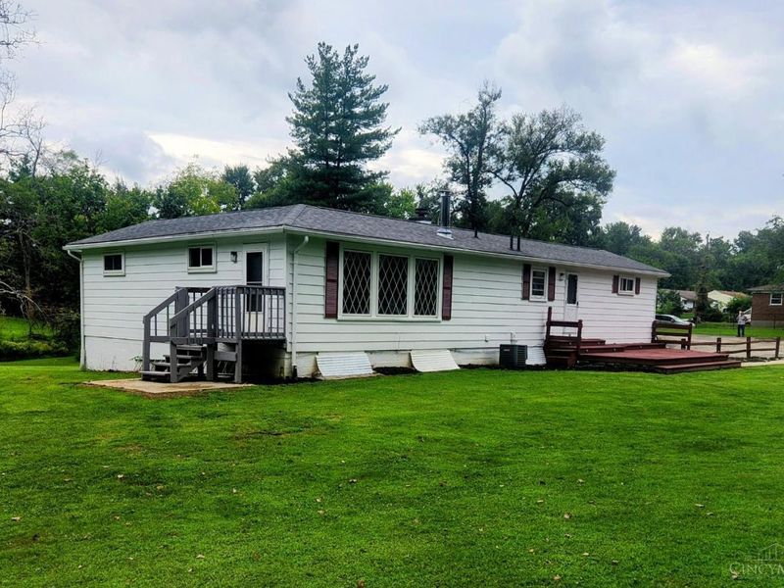
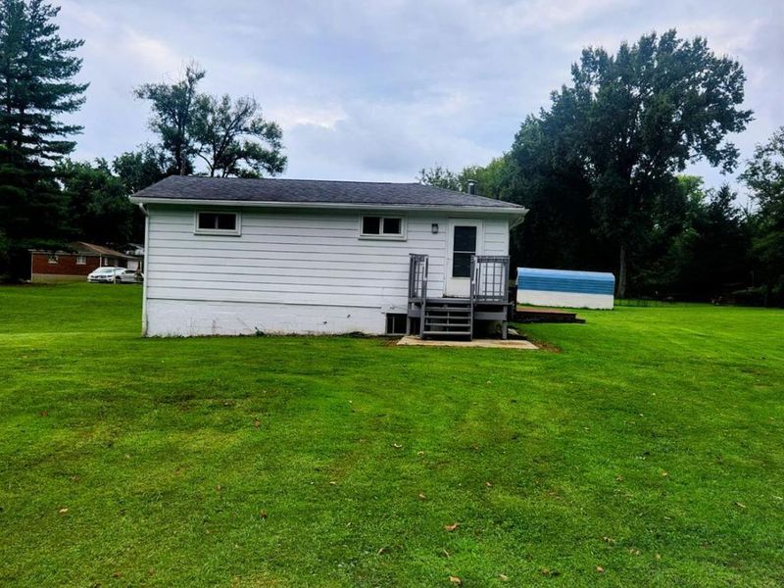
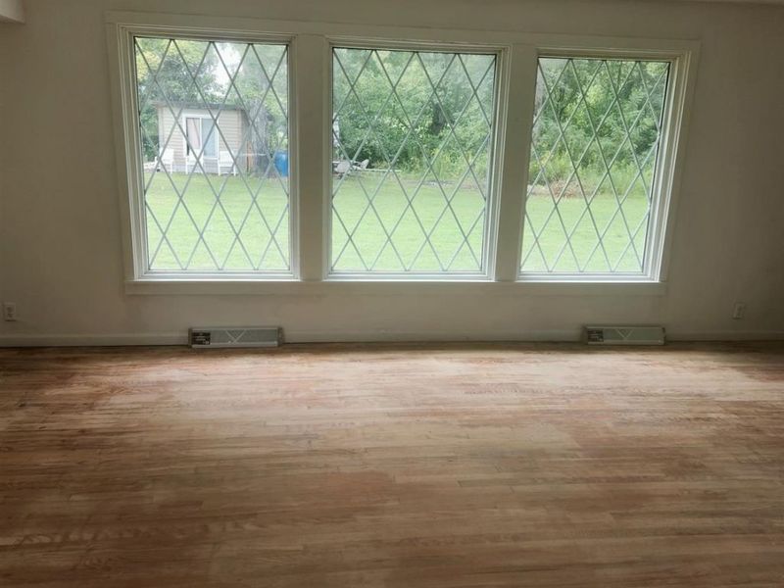
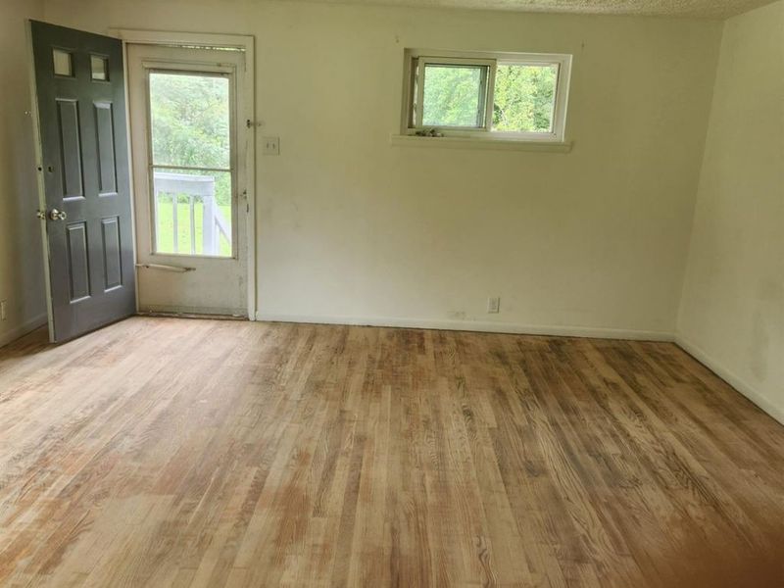
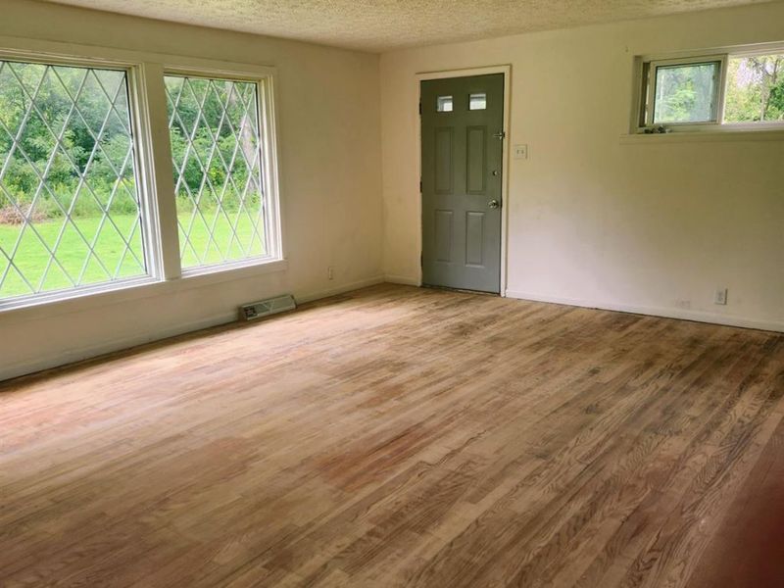
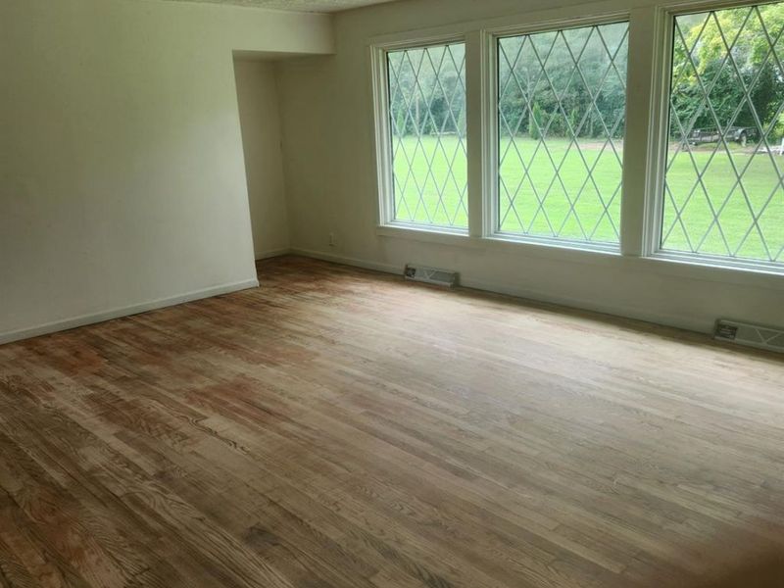
3509 Virginia DriveAmelia, OH 45102

Residential - Single Family MLS 1893635 New to the Market
4 beds 2 full baths
Active $269,900
  • 3509 Virginia Drive, Amelia, OH 45102 Photo 1
  • 3509 Virginia Drive, Amelia, OH 45102 Photo 2
  • 3509 Virginia Drive, Amelia, OH 45102 Photo 3
  • 3509 Virginia Drive, Amelia, OH 45102 Photo 4
  • 3509 Virginia Drive, Amelia, OH 45102 Photo 5
  • 3509 Virginia Drive, Amelia, OH 45102 Photo 6
  • 3509 Virginia Drive, Amelia, OH 45102 Photo 7
  • 3509 Virginia Drive, Amelia, OH 45102 Photo 8
  • 3509 Virginia Drive, Amelia, OH 45102 Photo 9
  • 3509 Virginia Drive, Amelia, OH 45102 Photo 10
  • 3509 Virginia Drive, Amelia, OH 45102 Photo 11
  • 3509 Virginia Drive, Amelia, OH 45102 Photo 12
  • 3509 Virginia Drive, Amelia, OH 45102 Photo 13
  • 3509 Virginia Drive, Amelia, OH 45102 Photo 14
  • 3509 Virginia Drive, Amelia, OH 45102 Photo 15
  • 3509 Virginia Drive, Amelia, OH 45102 Photo 16
  • 3509 Virginia Drive, Amelia, OH 45102 Photo 17
  • 3509 Virginia Drive, Amelia, OH 45102 Photo 18
  • 3509 Virginia Drive, Amelia, OH 45102 Photo 19
  • 3509 Virginia Drive, Amelia, OH 45102 Photo 20
  • 3509 Virginia Drive, Amelia, OH 45102 Photo 21
  • 3509 Virginia Drive, Amelia, OH 45102 Photo 22
  • 3509 Virginia Drive, Amelia, OH 45102 Photo 23
  • 3509 Virginia Drive, Amelia, OH 45102 Photo 24
  • 3509 Virginia Drive, Amelia, OH 45102 Photo 25
  • 3509 Virginia Drive, Amelia, OH 45102 Photo 26
  • 3509 Virginia Drive, Amelia, OH 45102 Photo 27
  • 3509 Virginia Drive, Amelia, OH 45102 Photo 28
  • 3509 Virginia Drive, Amelia, OH 45102 Photo 29
  • 3509 Virginia Drive, Amelia, OH 45102 Photo 30
  • 3509 Virginia Drive, Amelia, OH 45102 Photo 31
  • 3509 Virginia Drive, Amelia, OH 45102 Photo 32
  • 3509 Virginia Drive, Amelia, OH 45102 Photo 33
  • 3509 Virginia Drive, Amelia, OH 45102 Photo 34
  • 3509 Virginia Drive, Amelia, OH 45102 Photo 35
  • 3509 Virginia Drive, Amelia, OH 45102 Photo 36
  • 3509 Virginia Drive, Amelia, OH 45102 Photo 37
  • 3509 Virginia Drive, Amelia, OH 45102 Photo 38
  • 3509 Virginia Drive, Amelia, OH 45102 Photo 39
  • 3509 Virginia Drive, Amelia, OH 45102 Photo 40
  • 3509 Virginia Drive, Amelia, OH 45102 Photo 41
  • 3509 Virginia Drive, Amelia, OH 45102 Photo 42
  • 3509 Virginia Drive, Amelia, OH 45102 Photo 43
  • 3509 Virginia Drive, Amelia, OH 45102 Photo 44
  • 3509 Virginia Drive, Amelia, OH 45102 Photo 45
  • 3509 Virginia Drive, Amelia, OH 45102 Photo 46
  • 3509 Virginia Drive, Amelia, OH 45102 Photo 47
  • 3509 Virginia Drive, Amelia, OH 45102 Photo 48
  • 3509 Virginia Drive, Amelia, OH 45102 Photo 49
  • 3509 Virginia Drive, Amelia, OH 45102 Photo 50
  • 3509 Virginia Drive, Amelia, OH 45102 Photo 51
  • 3509 Virginia Drive, Amelia, OH 45102 Photo 52
  • 3509 Virginia Drive, Amelia, OH 45102 Photo 53
  • 3509 Virginia Drive, Amelia, OH 45102 Photo 54
  • 3509 Virginia Drive, Amelia, OH 45102 Photo 55
  • 3509 Virginia Drive, Amelia, OH 45102 Photo 56
  • 3509 Virginia Drive, Amelia, OH 45102 Photo 57
  • 3509 Virginia Drive, Amelia, OH 45102 Photo 58
  • 3509 Virginia Drive, Amelia, OH 45102 Photo 59
  • 3509 Virginia Drive, Amelia, OH 45102 Photo 60
1/60 Fullscreen

Listed By

Agency Name: Huff Realty
Agent Name: Stephanie Wrobleski
Agency Phone: 513-474-3500

agent picture

Shown By

Agent Name: Jerri Furniss
Agent Phone: Cell: (614) 937-4427
Agency Title: Cutler Real Estate

IDX logo

TOUR THIS HOME

Choose a date and time to see 3509 Virginia Drive, Amelia, OH 45102.
I will get in touch with you shortly.

Choose your video chat app
Request a Showing
  • Tuesday September 15
  • Wednesday September 16
  • Thursday September 17
  • Friday September 18
  • Saturday September 19
  • Sunday September 20
  • Monday September 21
  • Tuesday September 22
  • Wednesday September 23
  • Thursday September 24
  • Friday September 25
  • Saturday September 26
  • Sunday September 27
  • Monday September 28
  • Tuesday September 29
  • 7:00 AM
  • 7:30 AM
  • 8:00 AM
  • 8:30 AM
  • 9:00 AM
  • 9:30 AM
  • 10:00 AM
  • 10:30 AM
  • 11:00 AM
  • 11:30 AM
  • 12:00 PM
  • 12:30 PM
  • 1:00 PM
  • 1:30 PM
  • 2:00 PM
  • 2:30 PM
  • 3:00 PM
  • 3:30 PM
  • 4:00 PM
  • 4:30 PM
  • 5:00 PM
  • 5:30 PM
  • 6:00 PM
  • 6:30 PM
  • 7:00 PM
  • 7:30 PM
  • 8:00 PM
  • 8:30 PM
  • 9:00 PM
Preferred Communication Method

Property Description

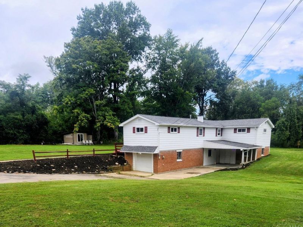
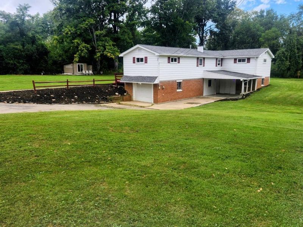
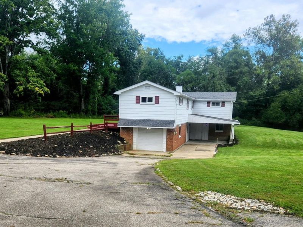
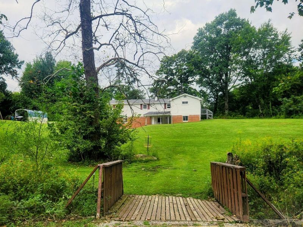
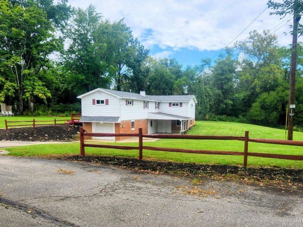
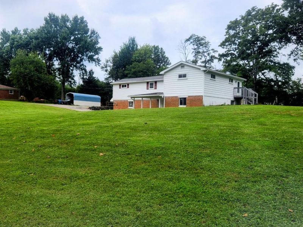
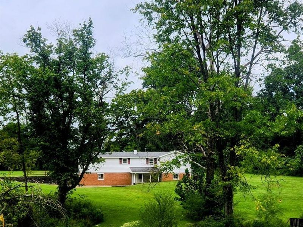
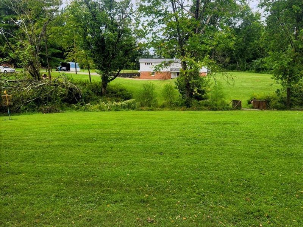
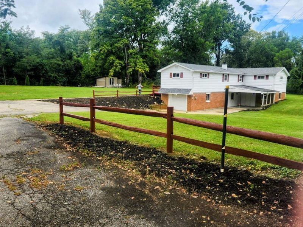
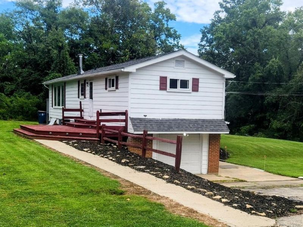
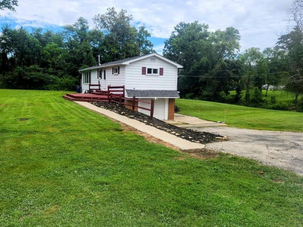
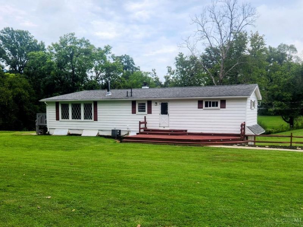
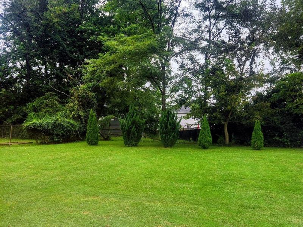
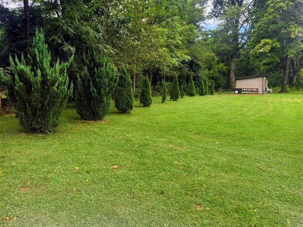
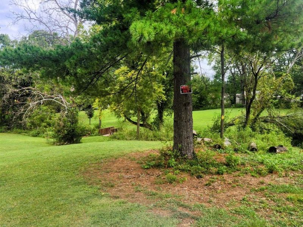
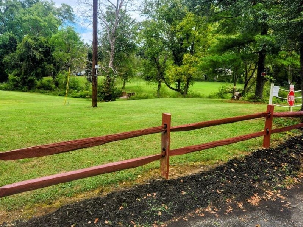
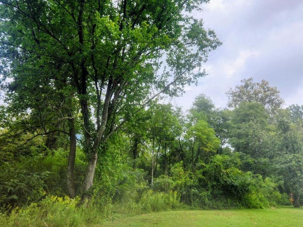
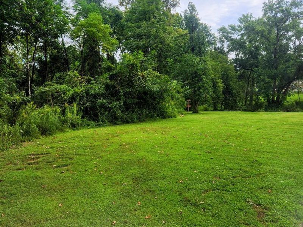
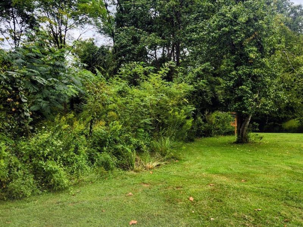
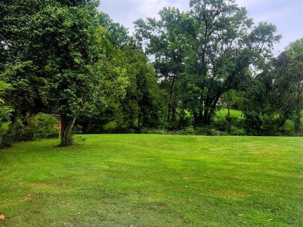
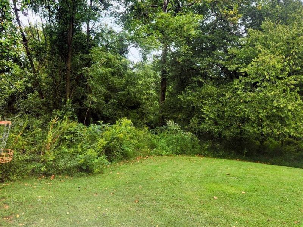
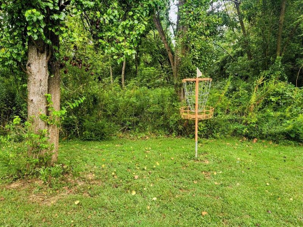
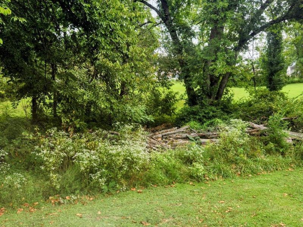
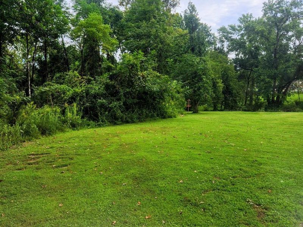
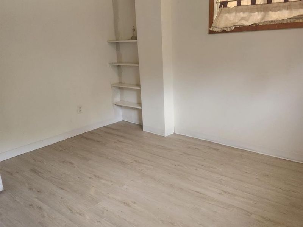
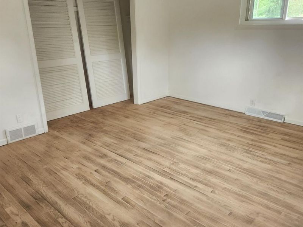
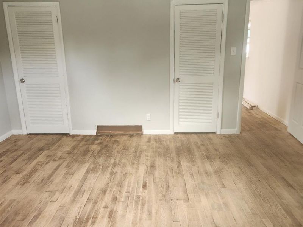
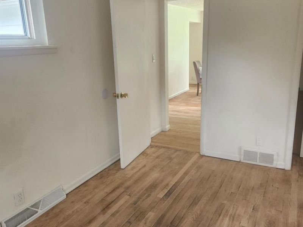
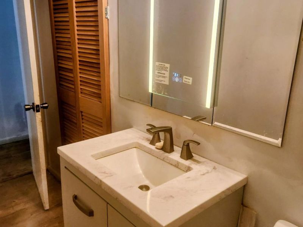
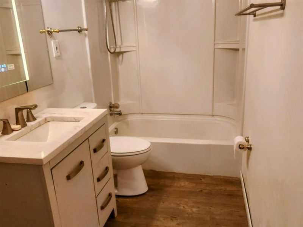
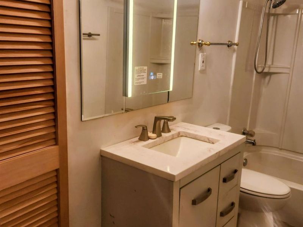
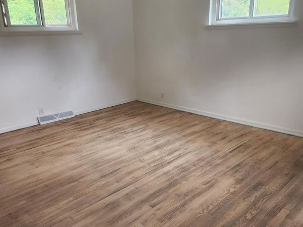
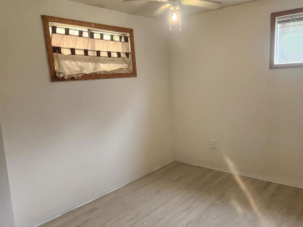
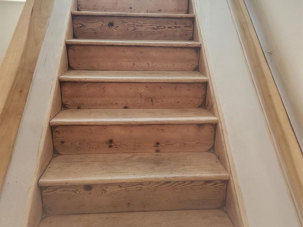
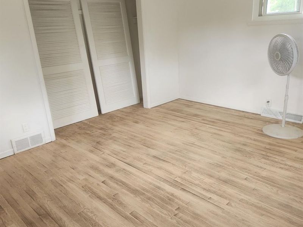
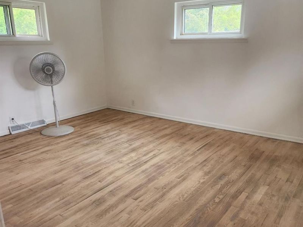
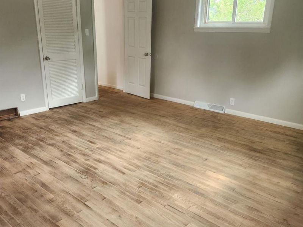
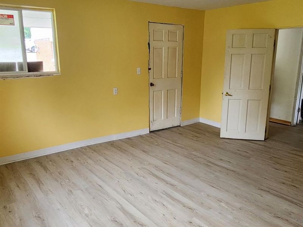
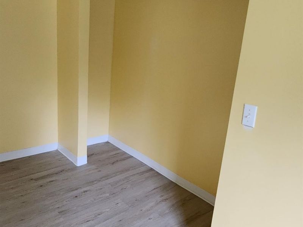
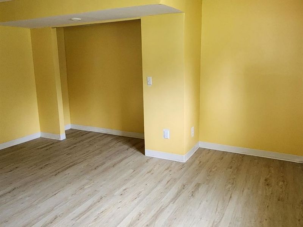
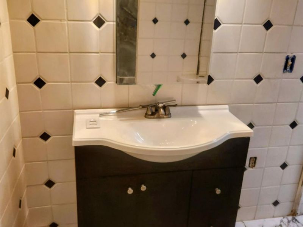
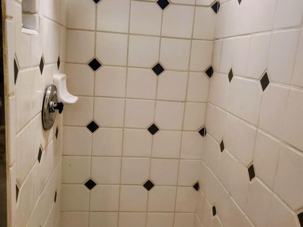
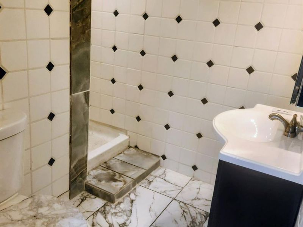
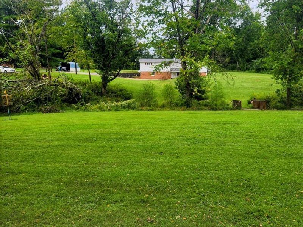
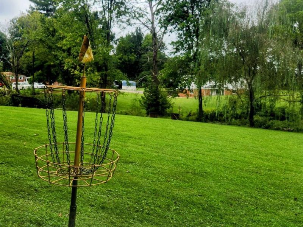
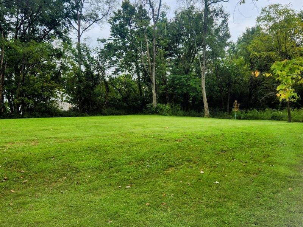
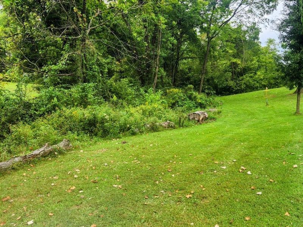
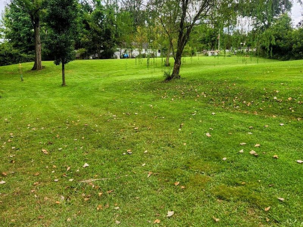
Welcome to this spacious 4-bed/2-full bath home situated on a breathtaking private lot at the end of a quiet cul-de-sac. Outside, enjoy a large deck overlooking the woods with mature trees & plenty of peace. The property includes 6 parcels & ready for Frisbee Golf. You will enjoy the privacy, recreation & room to spread out. The main level offers 2 BR, primary will definitely give you space. A newly remodeled kitchen adds fresh style & functionality. Natural flooring though level 1 is sanded hdwd & ready to finish to your liking. LL features 2 BR, laundry rm, newly remodeled full bath, new flooring, new windows & access to a 1 car garage. A convenient walkout leads to a versatile, covered area that can be used as a patio or carport. Additional improvements 2019 new roof. Being sold AS-IS & with some handywork could reach its full potential.

3509 Virginia Drive | MLS# 1893635

This single family home located at 3509 Virginia Drive, Amelia, OH 45102 is currently listed for sale with an asking price of $269,900. This property was built in 1967 and has 4 bedrooms and 2 full baths. Virginia Drive is located within the West Clermont school district. Search Amelia real estate on www.jerrifurniss.com today.

Property Features

Property Type: Residential - Single Family
Basement: Yes
Basement: Full
Cooling: Central Air
Days on Market: 3
Garage: 1
Heating: Oil
Home Style: Ranch
Lot Size: 2.60 Acres
Roof Type: Shingle
Stories: 1.0
Taxes: $3,994
Year Built: 1967

Amenities

Other
Cul de sac
Deck
Patio
Other

Feature Descriptions

Appliances: Microwave
Basement Fatures: Finished, Laminate Floor
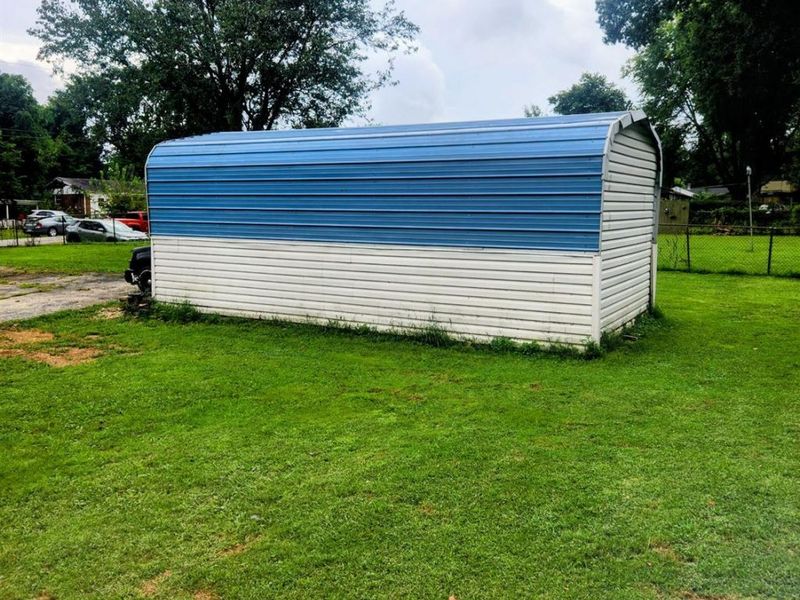
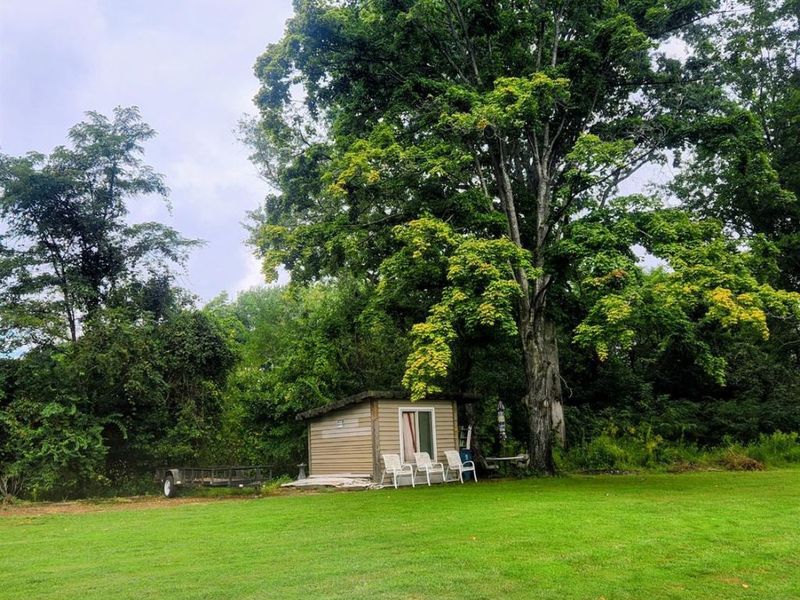
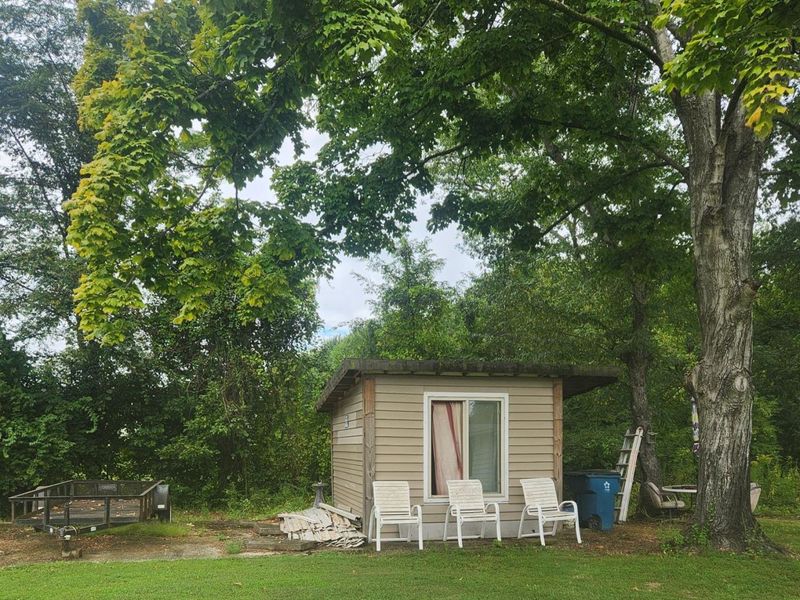
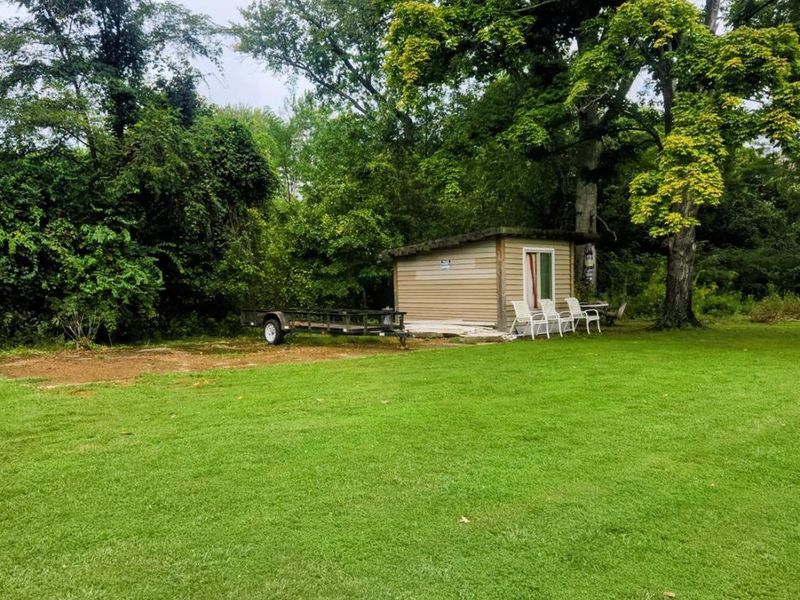
Buildings: Shed, Other
Carport Spaces: 1
Exterior: Brick, Wood Siding
Fencing: Metal
Foundation: Block
Garage/Carport: Built in, Carport Attached, Garage Attached
Gas: None
Kitchen: Pantry, Eat-In, Wood Floor
Lot Dimensions: approx
Mechanical Systems: Sump Pump
Miscellaneous: Smoke Alarm
Parcel #: 03-45-11.-055
Parking: Other, Driveway
Primary Bathroom: Tub w/Shower, Other
Primary Bedroom: Wood Floor
Rooms Total: 7
Sewer: Public Sewer
Special View Info: Valley, Woods, Other
Tax Abatement: No
Trees: Fruit, Other
Water: Public
Water Heater: Electric
Window Features: Aluminum, Double Hung

Room Sizes

Primary Bedroom: 16 X 16 Level - 1
Bedroom 2: 16 X 13 Level - 1
Bedroom 3: 15 X 14 Level - Lower
Bedroom 4: 13 X 10 Level - Lower
Living Room: 22 X 16 Level - 1
Laundry Room: 16 X 10 Level - Lower

Local Schools

School District: West Clermont

Estimate Your Payment

Estimated Payment

$ 1,794.11 per month $1,382.56 Principal & Interest $332.83 Property Tax $78.72 Homeowner's Insurance

Change Payment Information

%
years/fixed
yearly
yearly (est.)
(Payments are an estimate and may vary by lender)
Croos Country Mortgage

Login to My Homefinder

Forgot your password / First Login?

Login to My Homefinder





