
Listed By
Agency Name: Real Link
Agent Name: Adam Marit
Agency Phone: 513-204-0131

Shown By
Agent Name: Jerri Furniss
Agent Phone: Cell: (614) 937-4427
Agency Title: Cutler Real Estate

TOUR THIS HOME
Choose a date and time to see 3529 Thorngate Drive, Mason, OH 45040.
I will get in touch with you shortly.

Property Description
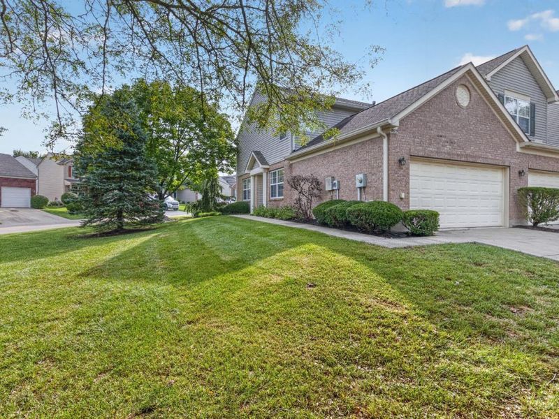
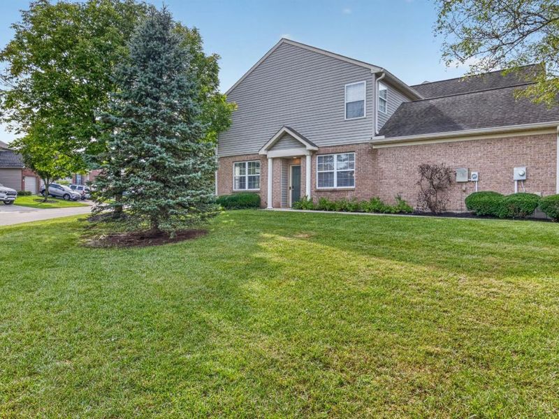
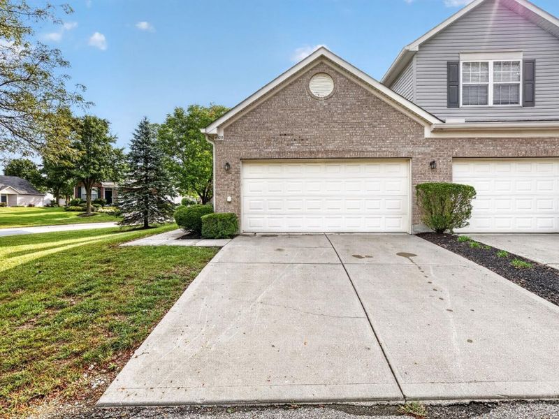
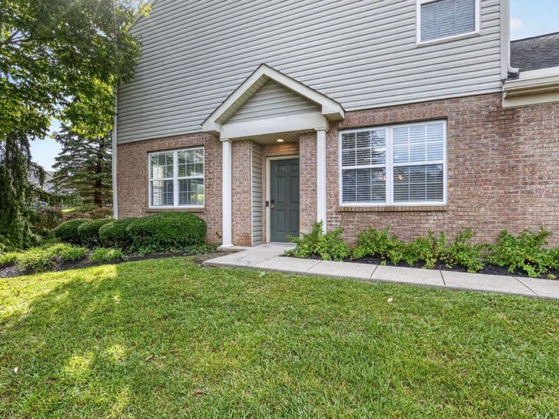
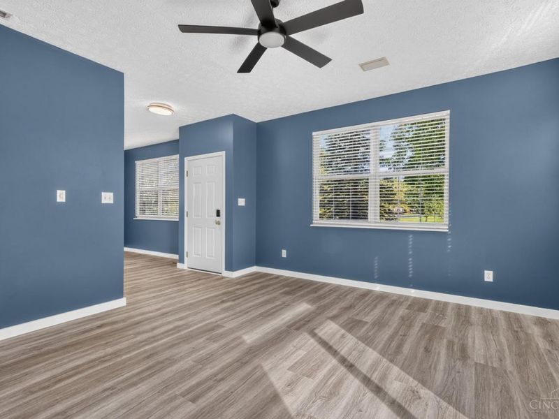
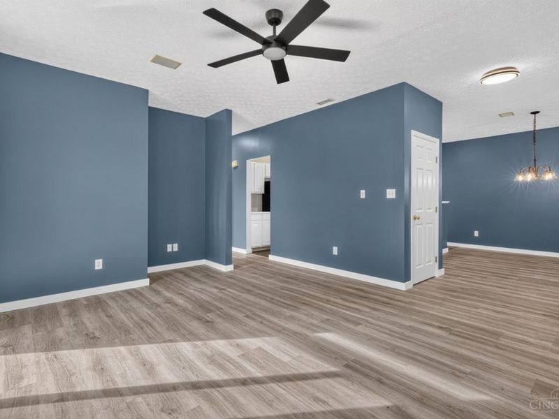
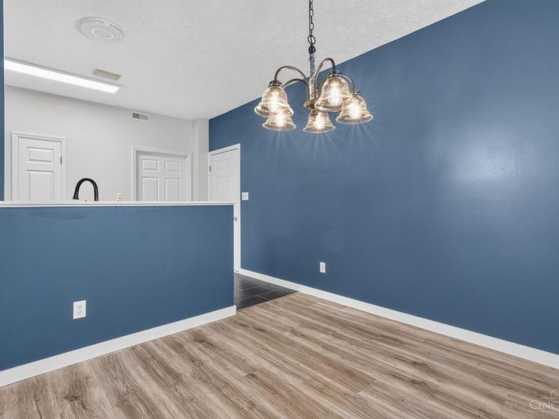
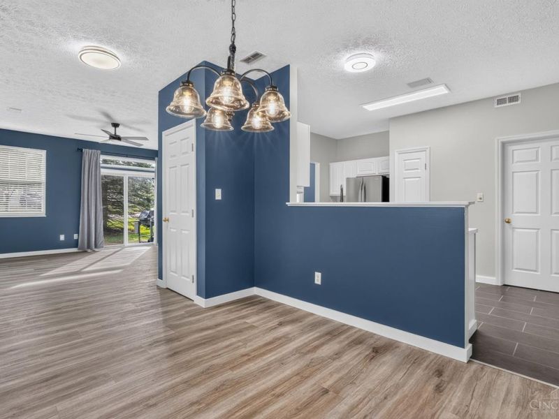
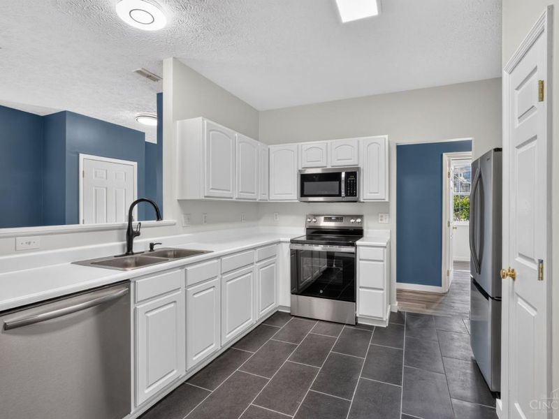
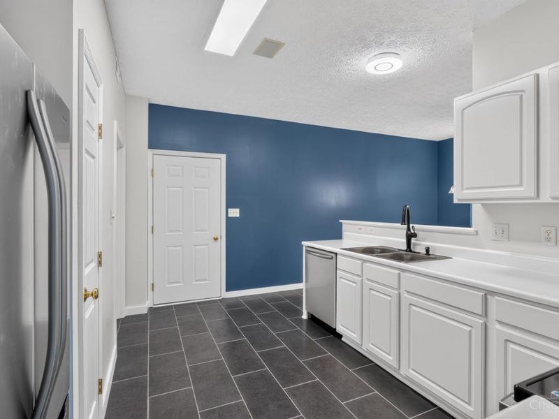
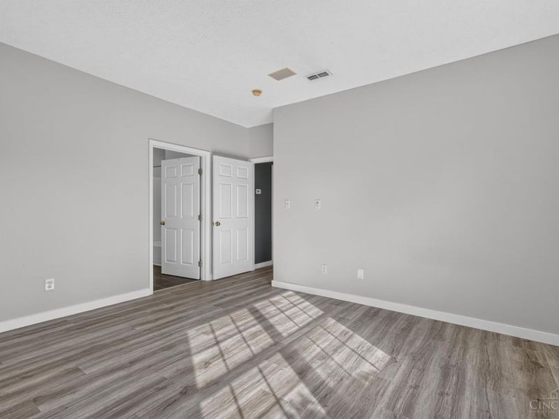
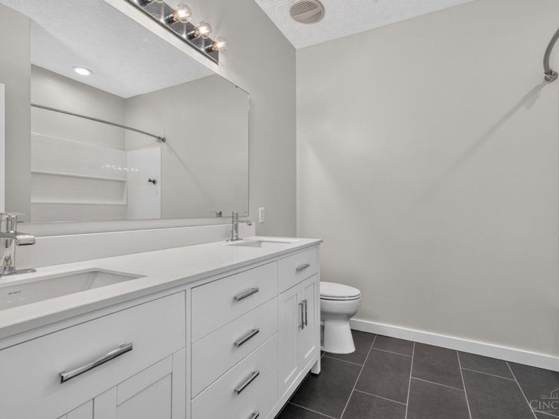
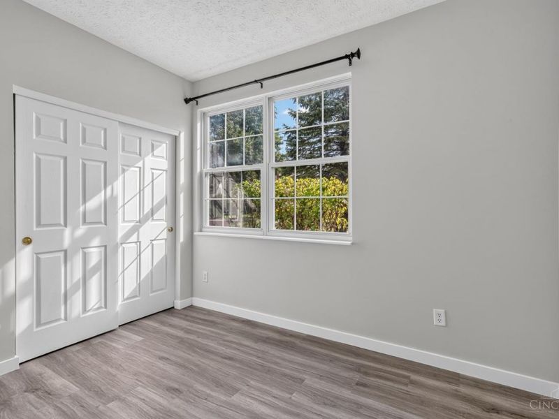
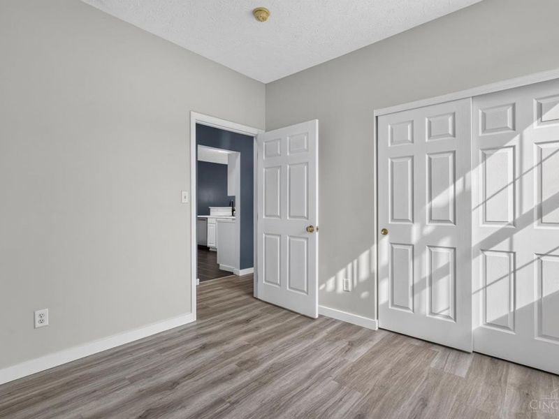
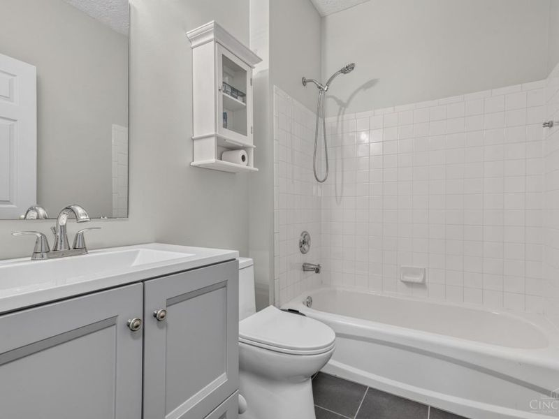
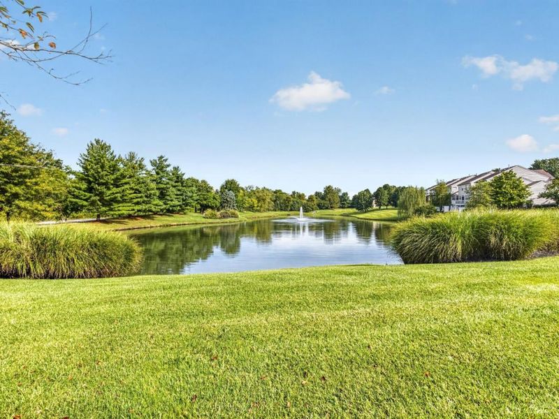
Move-in ready ranch condo offering easy, maintenance-free living with a 2-car garage! Meticulously maintained and thoughtfully designed, this home features an inviting layout and quality finishes throughout. The kitchen boasts tile flooring, and stainless steel appliances. Spacious primary suite includes an adjoining bath with double vanity and beautifully tiled floor. Enjoy the convenience of a low-maintenance lifestyle with HOA fees covering exterior maintenance, roof care, snow removal, landscaping, and access to two community pools, a children's play area, and basketball court. Located in the desirable Mason School District. No rentals permitted.
Property Features
Property Type: Residential - Condominium
Basement: None
Cooling: Central Air
Garage: 2
Heating: Forced Air, Gas
Home Style: Ranch
Lot Size: 0.03 Acres
Roof Type: Shingle
Stories: 1.0
Taxes: $2,634
Year Built: 2000
Amenities
Multi Panel Doors
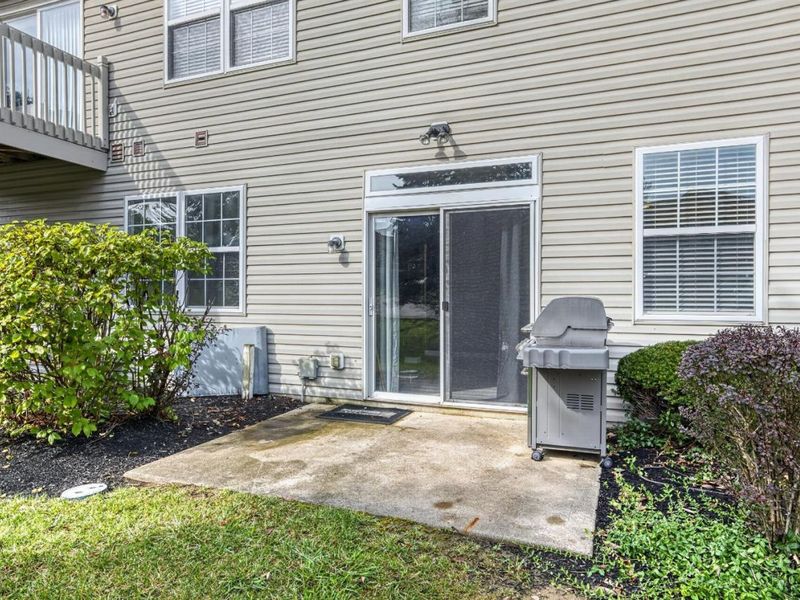
Patio
Feature Descriptions
Appliances: Dishwasher, Microwave, Oven/Range, Refrigerator
Association Includes: LandscapingCommunity, Pool, ProfessionalMgt
Condo: Other
Exterior: Brick, Vinyl Siding
Foundation: Slab
Garage/Carport: Front
Gas: Natural
HOA Fee: 200/Monthly
HOA Y/N: 1
Kitchen: Tile Floor
Parcel #: 1226490040
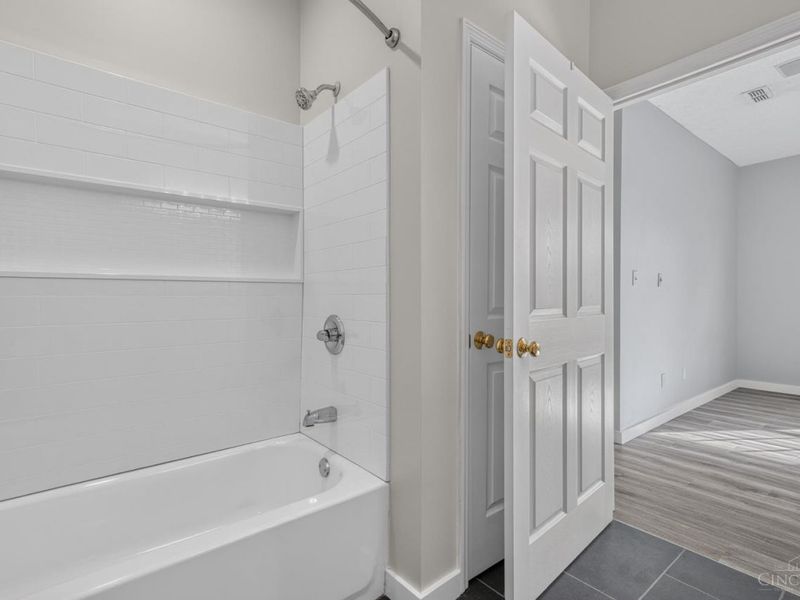
Primary Bathroom: Tile Floor, Double Vanity, Tub w/Shower
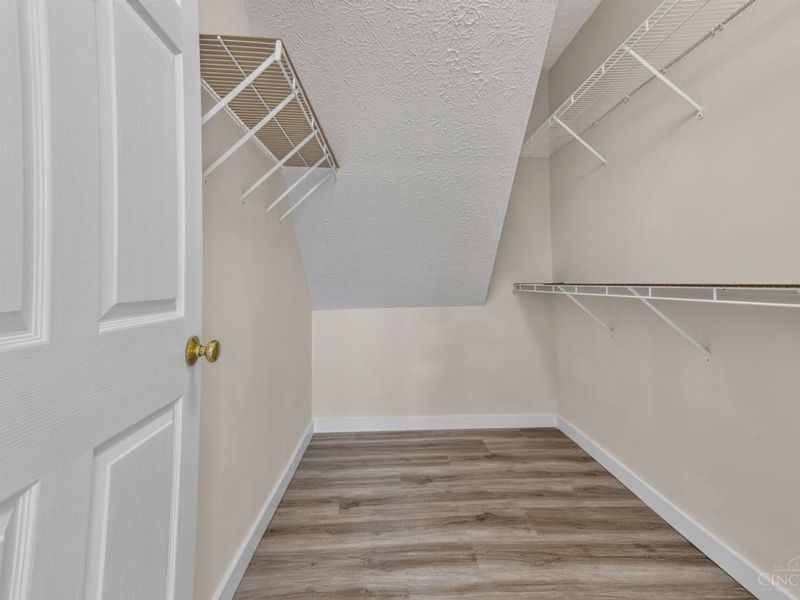
Primary Bedroom: Bath Adjoins, Walk-in Closet
Rooms Total: 5
Sewer: Public Sewer
Tax Abatement: No
Unit Entry Level: 1
Water: Public
Water Heater: Electric
Window Features: Vinyl
Room Sizes
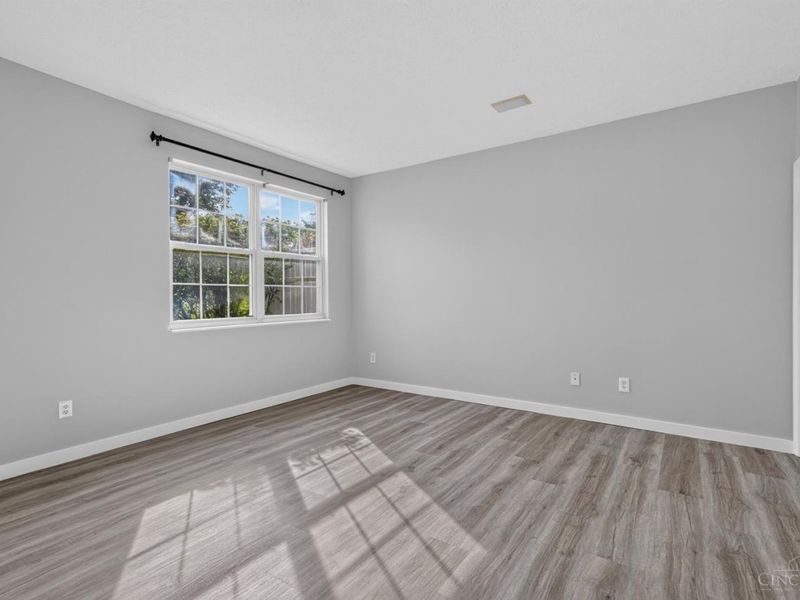
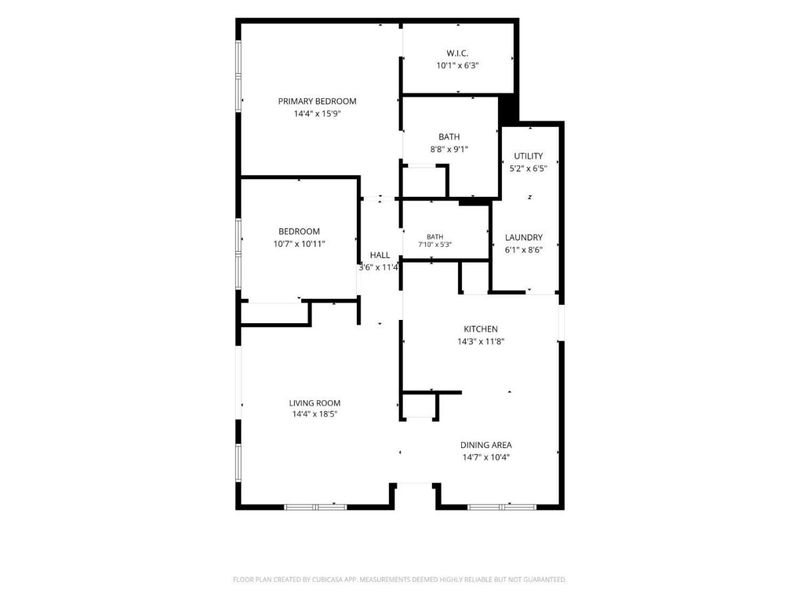
Primary Bedroom: 14 X 16 Level - 1
Bedroom 2: 10 X 11 Level - 1
Dining Room: 14 X 10 Level - 1
Living Room: 18 X 14 Level - 1
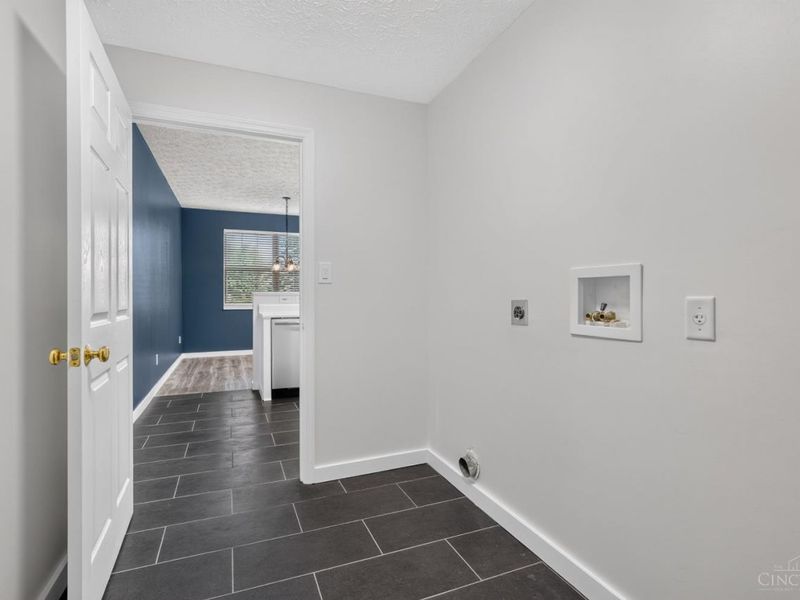
Laundry Room: 8 X 6 Level - 1
Local Schools
School District: Mason
Estimate Your Payment
Estimated Payment
$ 1,762.53 per month $1,459.91 Principal & Interest $219.50 Property Tax $83.13 Homeowner's InsuranceChange Payment Information
Print This Listingx
Select a format below, new window will open and will prompt you to print.








3529 Thorngate Drive | MLS# 1893769
This condo located at 3529 Thorngate Drive, Mason, OH 45040 is currently listed for sale with an asking price of $285,000. This property was built in 2000 and has 2 bedrooms and 2 full baths with 1269 sq. ft. Thorngate Drive is located within the Mason school district. Search Mason real estate on www.jerrifurniss.com today.