
Listed By
Agency Name: HomeSmart Real Estate Momentum LLC
Agency Contact: realtormegansamuels@gmail.com, 216-856-2521
Shown By
Agent Name: Jerri Furniss
Agent Phone: Cell: (614) 937-4427
Agency Title: Cutler Real Estate

TOUR THIS HOME
Choose a date and time to see 3534 Bainbridge Road, Cleveland Heights, OH 44118.
I will get in touch with you shortly.

Property Description
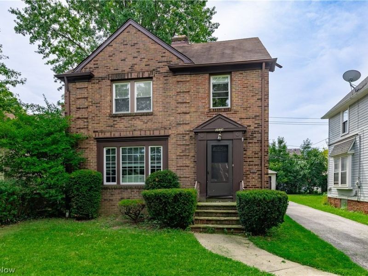
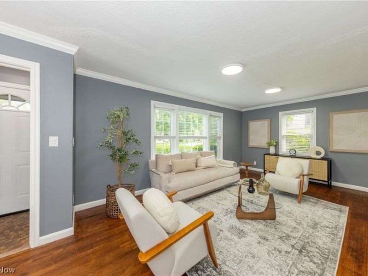
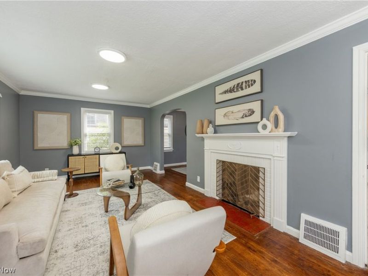
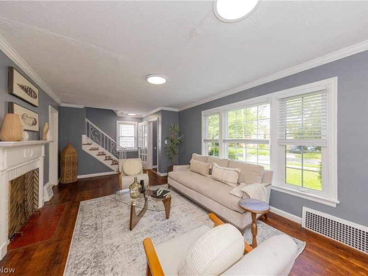
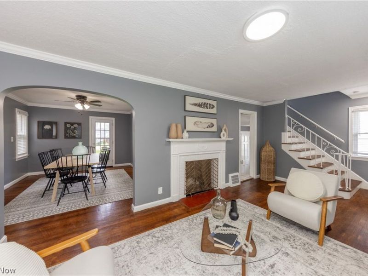
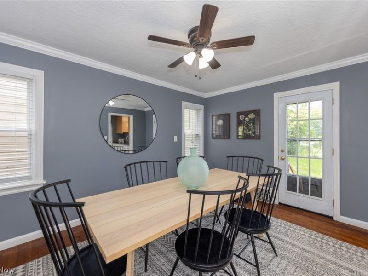
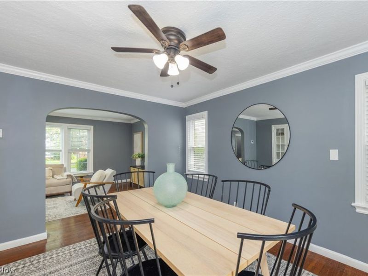
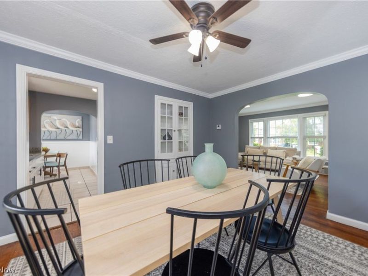
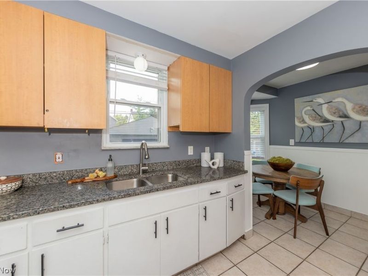
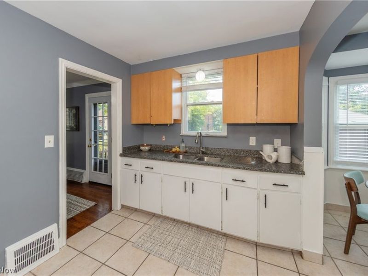
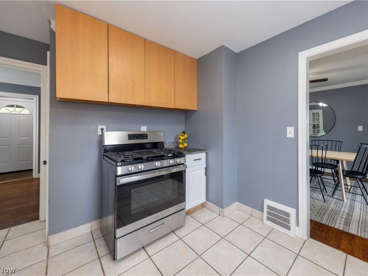
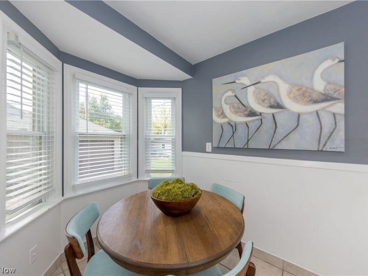
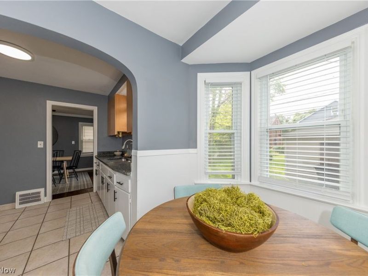
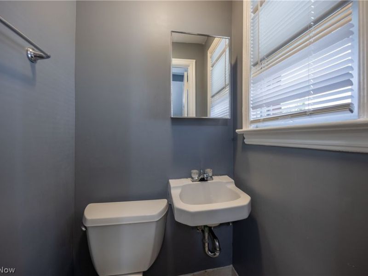
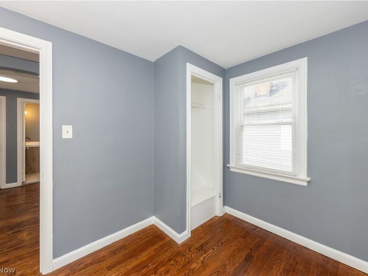
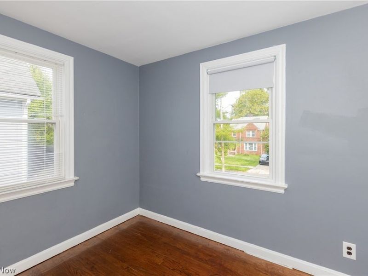
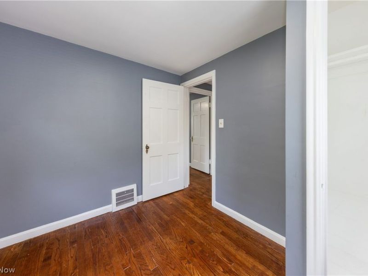
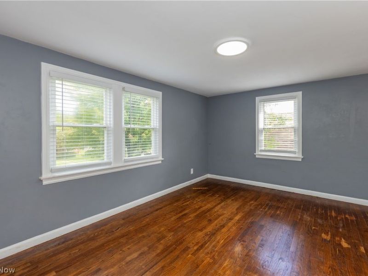
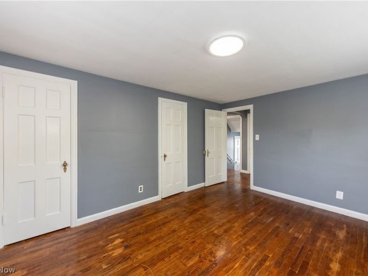
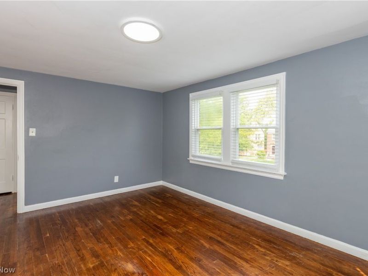
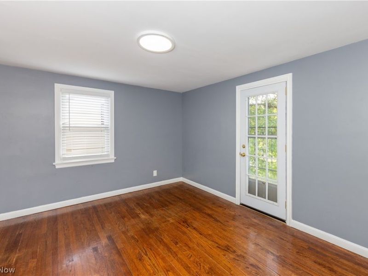
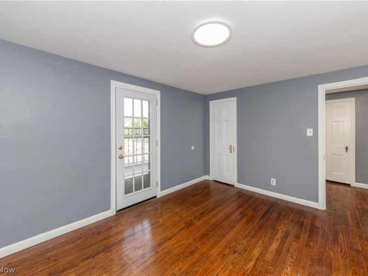
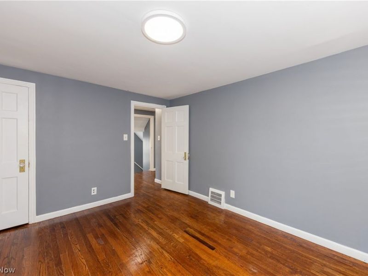
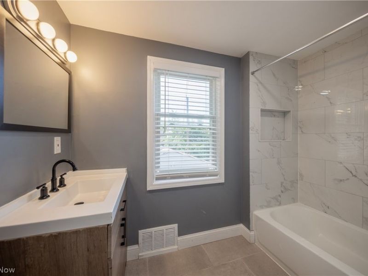
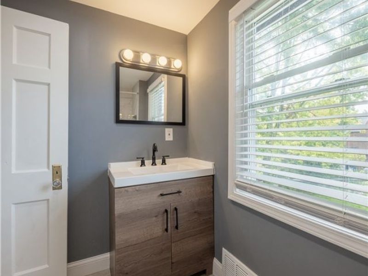
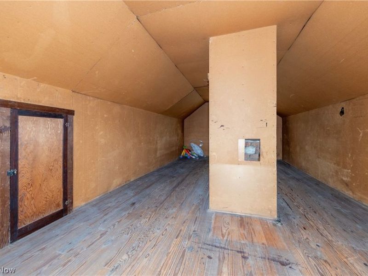
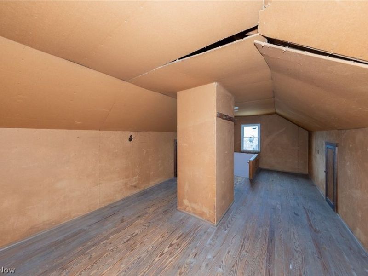
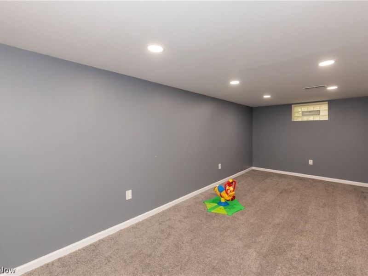
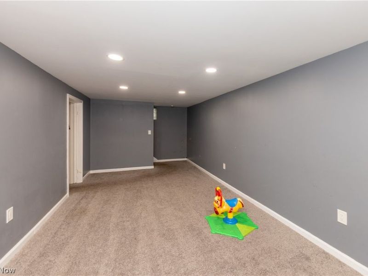
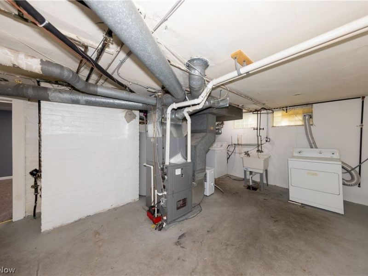
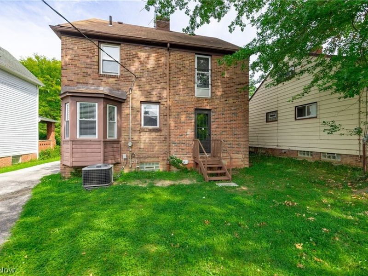
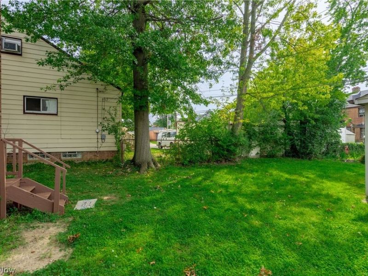
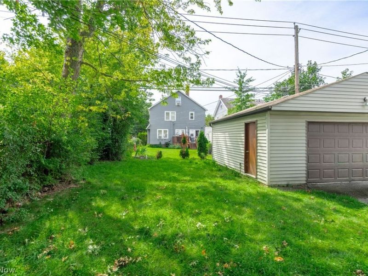
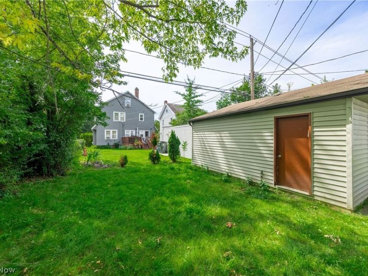
Classic Cleveland Heights character in an exceptionally convenient location! Fall in love with this charming and move-in ready 3-bedroom, 1.5-bath brick home filled with the architectural details that make Cleveland Heights homes so special. Step inside to discover gleaming hardwood floors throughout the main living areas and an abundance of natural light that adds warmth to the entire space. The eat-in kitchen offers granite countertops, ample cabinetry, spacious pantry, new refrigerator in 2025, and a cozy breakfast nook that is perfect for everyday meals. The formal dining room is a great place to host family & friends. A conveniently located first-floor half bath adds functionality to the main level. Upstairs, you'll find three comfortable bedrooms and a renovated full bathroom with a tub / shower combination. Opportunity awaits in the unfinished attic space that is ready for your creative touch to become additional living space to meet your needs. The basement is partially finished with a sizable recreation room and additional room for storage or other hobbies. You'll be pleased with replacement windows throughout the home and central AC ensures year-round comfort. This home also features a 2-car detached garage and the backyard is ready for your enjoyment. Located close to all that is offered in the vibrant community of Cleveland Heights with close proximity to University Circle, downtown, and easy access to all that Cleveland has to offer. Don't miss this wonderful opportunity to make this your new home. Schedule your private tour today to see all that this special home has to offer.
Property Features
Property Type: Residential - Single Family
Basement: Yes
Basement: Full, Partially Finished, Sump Pump
Cooling: Central Air
Fireplaces: 1
Garage: 2
Heating: Forced Air
Home Style: Colonial
Lot Size: 0.12 Acres
Roof Type: Asphalt
Stories: 2.0
Taxes: $6,809 / year
Year Built: 1938
Amenities
Entrance Foyer
Feature Descriptions
Appliances: Dryer, Range, Refrigerator, Washer
Exterior: Brick
Fireplace: Living Room
Laundry: In Basement
Parcel#: 683-21-105
Parking: Detached, Garage
Sewer: Public Sewer
Water: Public
Room Sizes
Dining Room: 13 x 10 Level - First
Living Room: 25 x 11 Level - First
Entry/ Foyer: 4 x 3 Level - First
Recreation: 24 x 10 Level - Basement
Bathroom: 8 x 5 Level - Second
Bedroom: 13 x 11 Level - Second
Bedroom: 15 x 11 Level - Second
Bedroom: 9 x 7 Level - Second
Bathroom: 3 x 3 Level - First
Local Schools
School District: Cleveland Hts-Univer - 1810
Estimate Your Payment
Estimated Payment
$ 2,178.13 per month $1,523.94 Principal & Interest $567.42 Property Tax $86.77 Homeowner's InsuranceChange Payment Information
Print This Listingx
Select a format below, new window will open and will prompt you to print.








3534 Bainbridge Road | MLS# 5243553
This single family home located at 3534 Bainbridge Road, Cleveland Heights, OH 44118 is currently listed for sale with an asking price of $297,500. This property was built in 1938 and has 3 bedrooms and 1 full and 1 partial baths with 1725 sq. ft. Bainbridge Road is located in the Taylor Heights subdivision within the Cleveland Hts-Univer - 1810 school district. Search Taylor Heights real estate on www.jerrifurniss.com today.