
A Cutler Real Estate Homefinder account is required to view this listing.
Listed By
Agency Name: Howard Hanna
Agency Contact: marienader@howardhanna.com, 216-407-1974
Shown By
Agent Name: Jerri Furniss
Agent Phone: Cell: (614) 937-4427
Agency Title: Cutler Real Estate

TOUR THIS HOME
Choose a date and time to see 3602 W 120th Street, Cleveland, OH 44111.
I will get in touch with you shortly.

Property Description
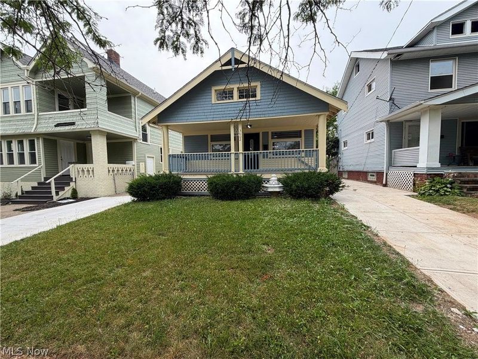
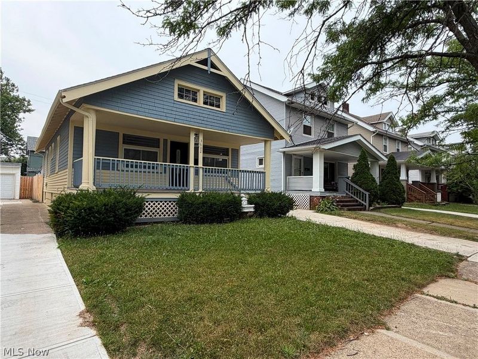
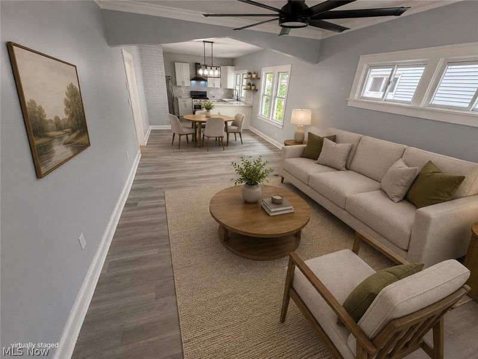
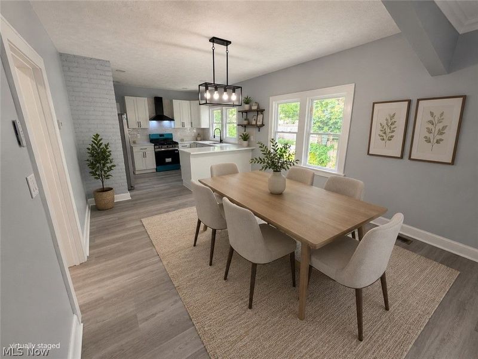
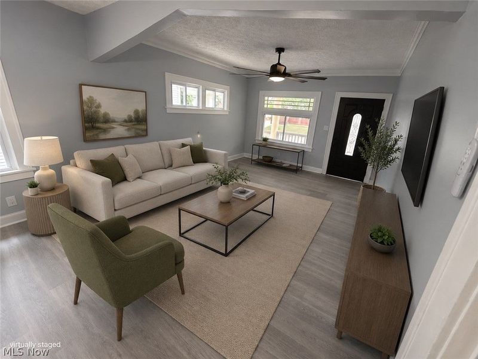
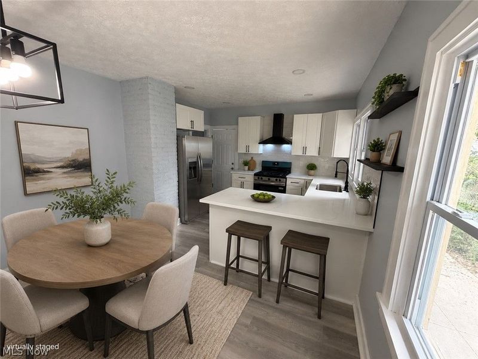
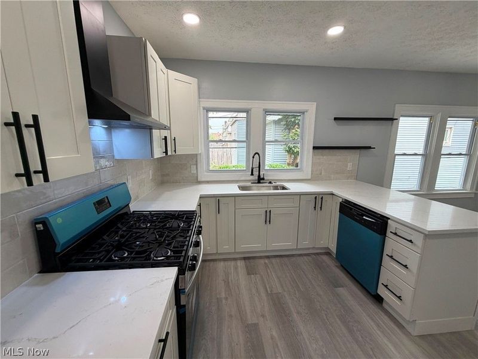
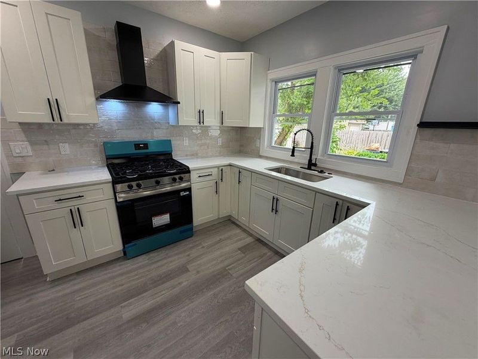
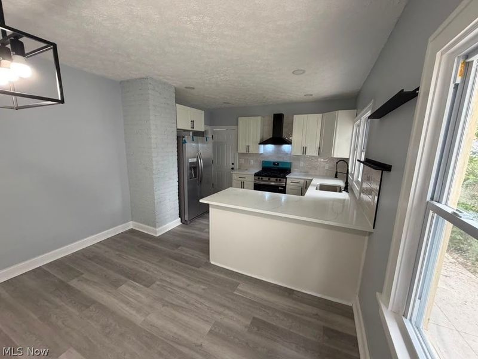
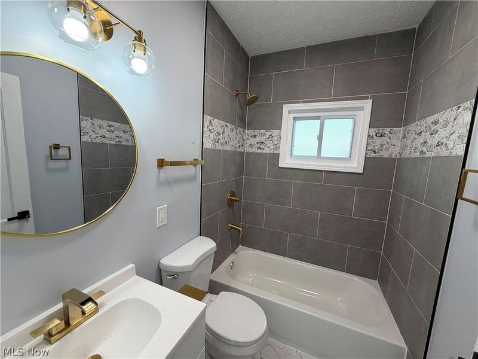
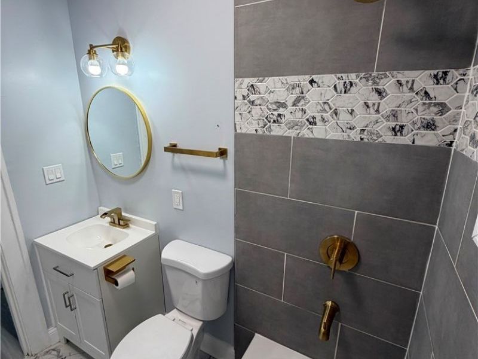
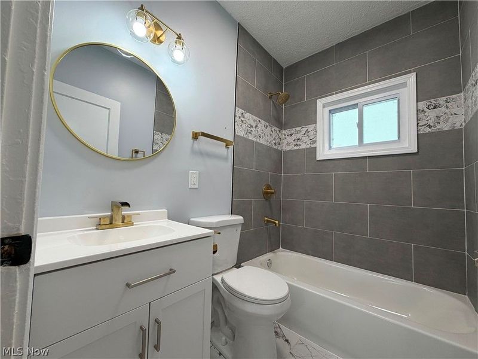
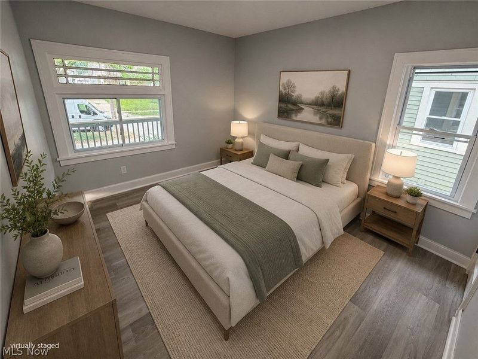
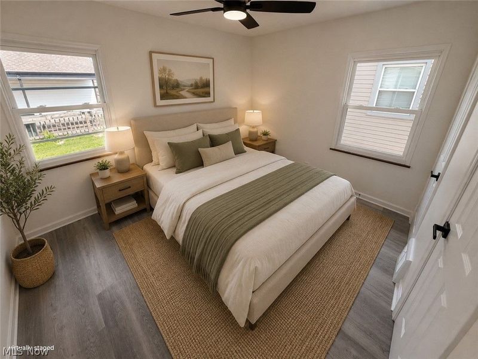
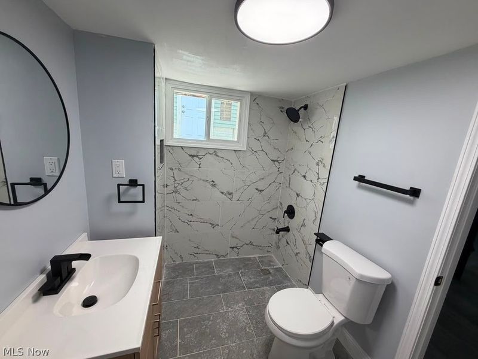
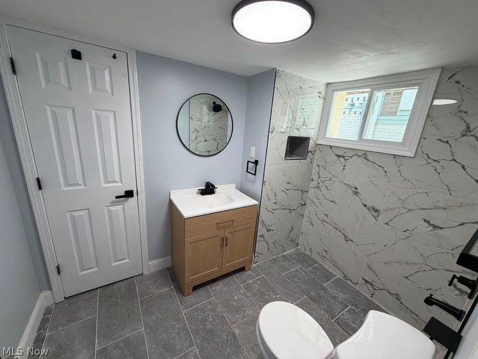
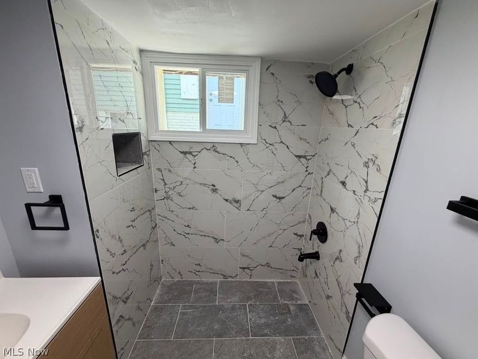
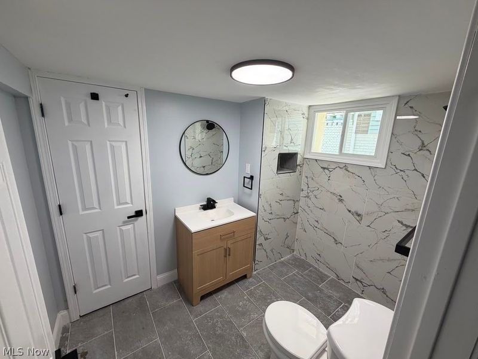
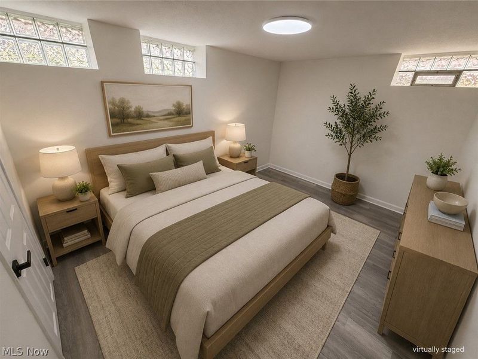
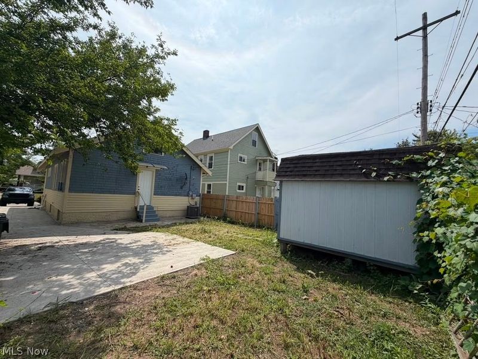
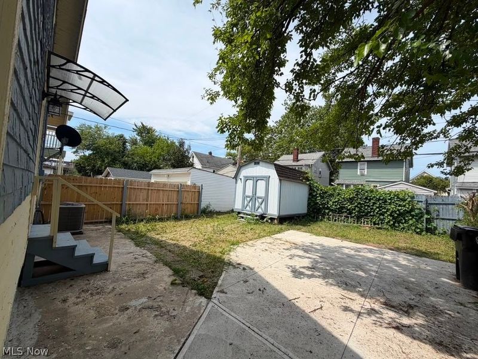
This beautifully renovated ranch offers a thoughtfully designed open floor plan that's perfect for both everyday living and entertaining. A welcoming front porch invites you into a spacious living room that flows seamlessly into the dining area and stunning new kitchen. The state-of-the-art kitchen showcases quality shaker cabinetry, sleek quartz countertops, stainless steel appliances, and stylish finishes throughout. The main level features two comfortable bedrooms and a beautifully updated full bathroom. Downstairs, the finished lower level adds approximately 600 square feet of additional living space, complete with a large recreation room, a versatile bonus room, and a second full bathroom. Step outside to enjoy the patio overlooking the park-like backyard?an ideal setting for relaxing or entertaining. Additional highlights include the numerous recent updates, including new roof, new driveway, new windows, new hvac system, new kitchen, updated bathrooms, new flooring throughout, modern light fixtures, fresh interior paint, and much more. A home warranty is included for added peace of mind. Schedule your private showing today!
Property Features
Property Type: Residential - Single Family
Basement: Yes
Basement: Partially Finished, Bath/Stubbed
Cooling: Central Air
Days on Market: 42
Heating: Forced Air
Home Style: Ranch
Lot Size: 0.08 Acres
Roof Type: Asphalt
Stories: 1.0
Taxes: $1,986 / year
Year Built: 1926
Amenities
Breakfast Bar
Built-in Features
Ceiling Fan(s)
Chandelier
Entrance Foyer
Eat-in Kitchen
Granite Counters
Kitchen Island
Primary Downstairs
Open Floorplan
Feature Descriptions
Appliances: Dishwasher, Disposal, Range, Refrigerator
Exterior: Aluminum Siding, Vinyl Siding
Laundry: In Basement
Parcel#: 018-25-025
Parking: Driveway
Patio/Porch: Front Porch, Patio
Security: Carbon Monoxide Detector(s), Smoke Detector(s)
Sewer: Public Sewer
Water: Public
Room Sizes
Dining Room: N D x N D Level - First
Living Room: N D x N D Level - First
Eat-in Kitchen: N D x N D Level - First
Primary Bedroom: N D x N D Level - First
Bedroom: N D x N D Level - First
Recreation: N D x N D Level - Lower
Local Schools
School District: Cleveland Municipal - 1809
Estimate Your Payment
Estimated Payment
$ 1,188.78 per month $968.15 Principal & Interest $165.50 Property Tax $55.13 Homeowner's InsuranceChange Payment Information
Print This Listingx
Select a format below, new window will open and will prompt you to print.








3602 W 120th Street | MLS# 5230628
This single family home located at 3602 W 120th Street, Cleveland, OH 44111 is currently listed for sale with an asking price of $189,000. This property was built in 1926 and has 2 bedrooms and 2 full baths. W 120th Street is located in the Crawford Land Co subdivision within the Cleveland Municipal - 1809 school district. Search Crawford Land Co real estate on www.jerrifurniss.com today.