
A Cutler Real Estate Homefinder account is required to view this listing.
5 beds
5 full baths
2 partial baths
6,299 sqft
Listed By
Agency Name: Howard Hanna
Agency Contact: christinacox@howardhanna.com, 330-883-7412
Shown By
Agent Name: Jerri Furniss
Agent Phone: Cell: (614) 937-4427
Agency Title: Cutler Real Estate

TOUR THIS HOME
Choose a date and time to see 38275 Flanders Drive, Solon, OH 44139.
I will get in touch with you shortly.

Property Description
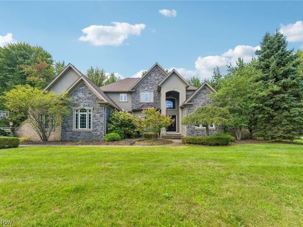
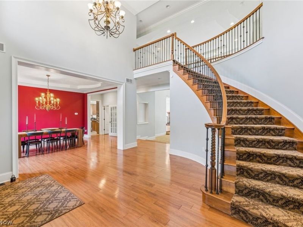
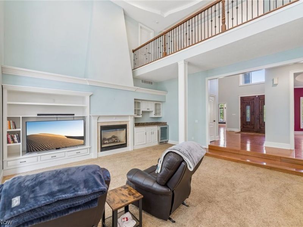
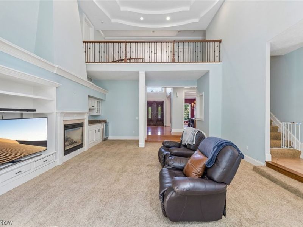
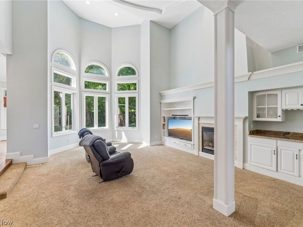
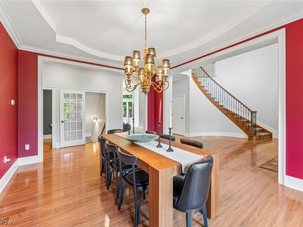
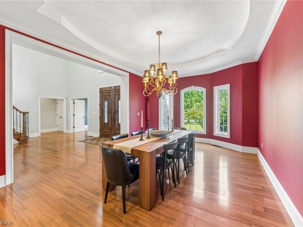
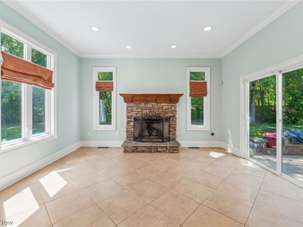
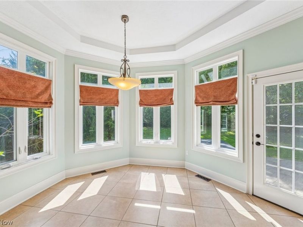
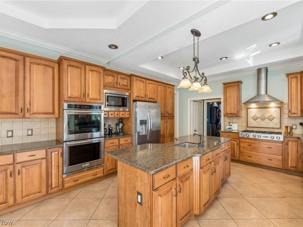
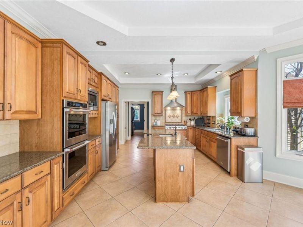
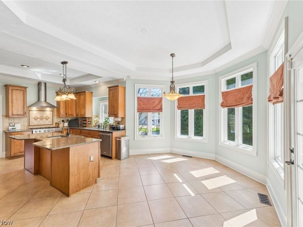
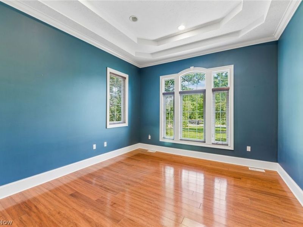
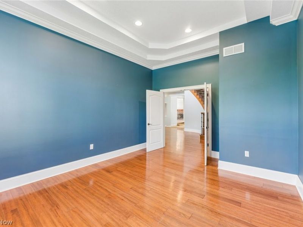
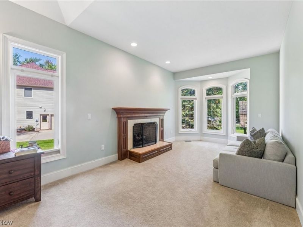
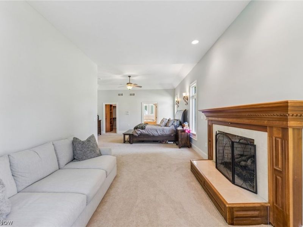
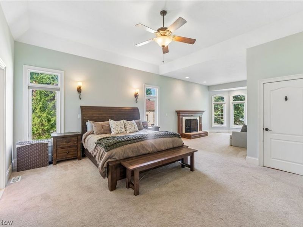
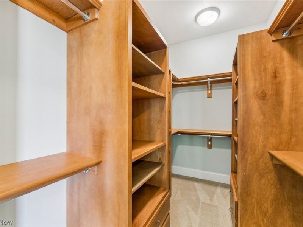
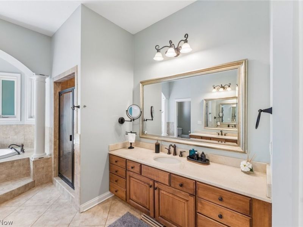
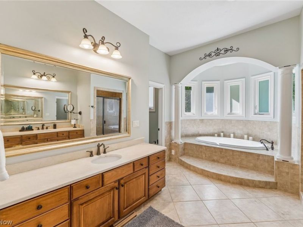
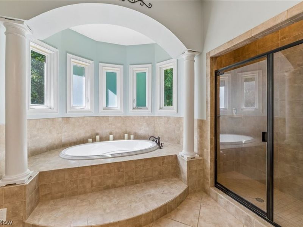
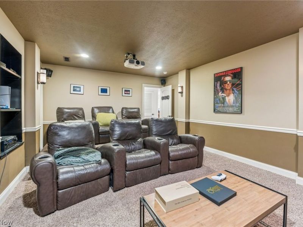
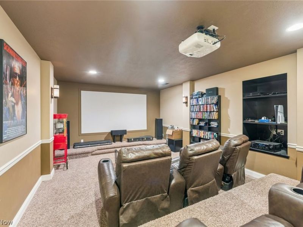
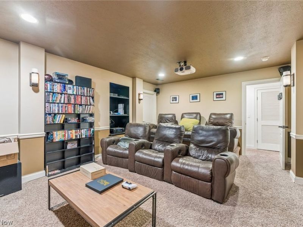
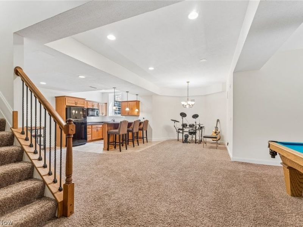
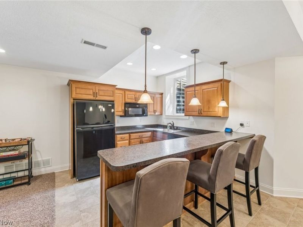
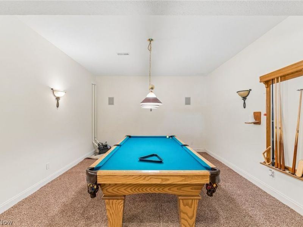
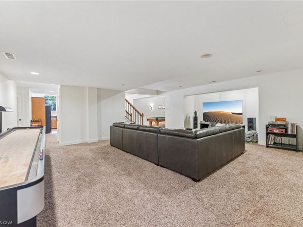
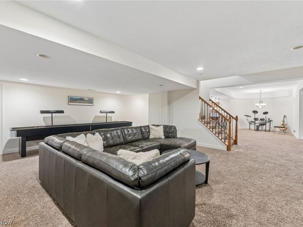
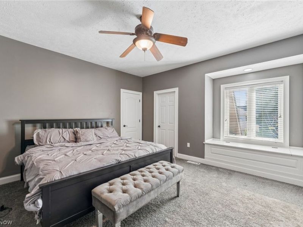
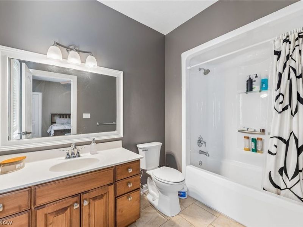
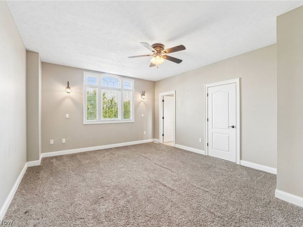
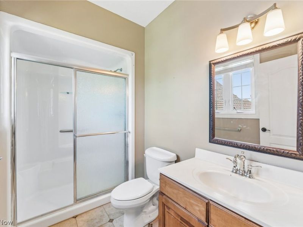
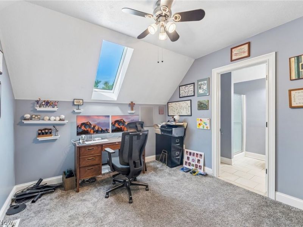
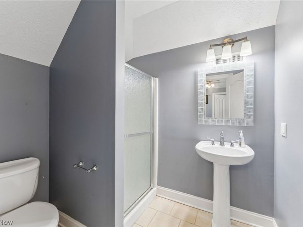
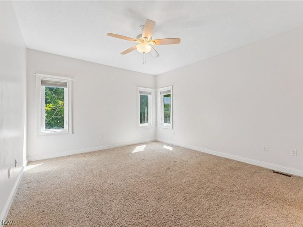
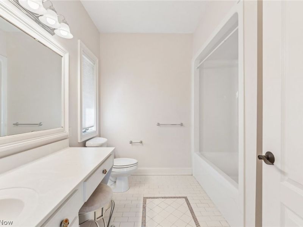
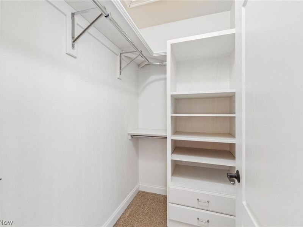
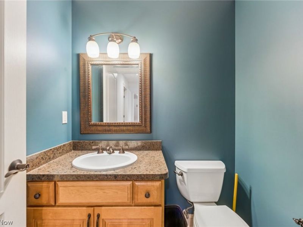
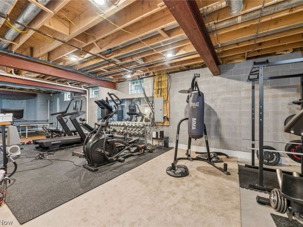
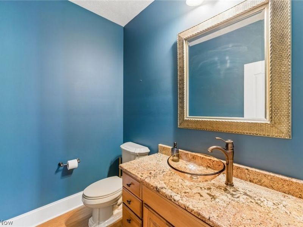
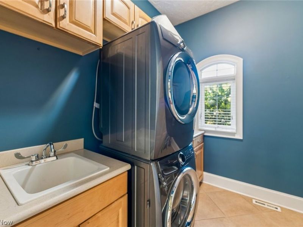
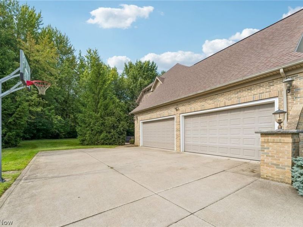
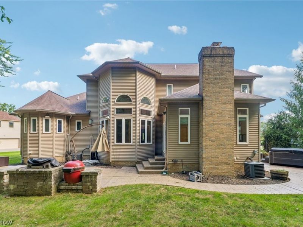
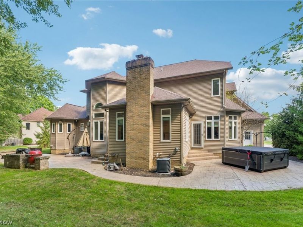
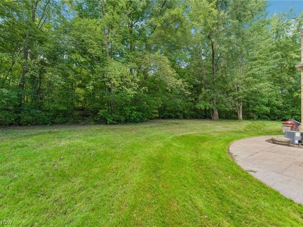
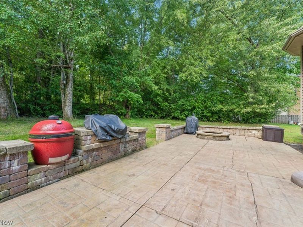
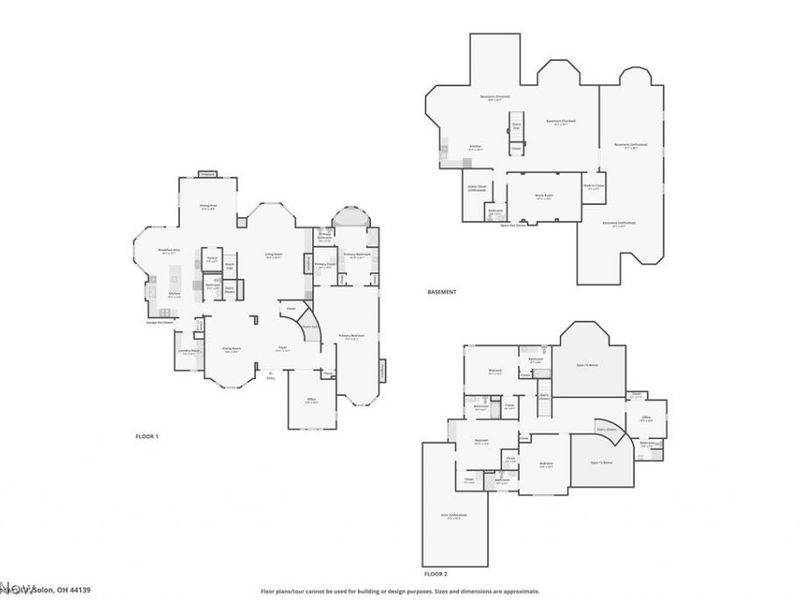
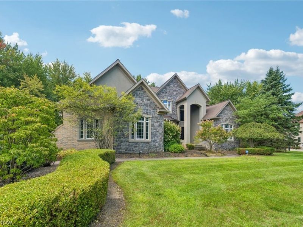
Nestled within Solon's prestigious Thornbury subdivision and the award-winning Solon School District, this architectural masterpiece begins with double entry doors opening into a breathtaking, two-story foyer with a winding staircase. The main level features an executive office, a formal dining room with a tray ceiling, and a magnificent two-story great room with a floor-to-ceiling fireplace and built-ins. The kitchen boasts a large center island, granite counters, maple cabinetry, stainless appliances, dual sinks, and a walk-in pantry, opening to an eating area and an adjacent sitting room with a stone fireplace and patio access. The main-level owner's suite serves as a private oasis complete with its own sitting area and a third cozy fireplace; the en-suite bath has double vanities, a soaking tub and separate shower. Upstairs, four additional spacious bedrooms each has its own dedicated walk-in closet and attached en-suite bathroom, making an ideal setup for families or guests. A convenient second staircase offers everyday accessibility between the main living space and the upper level. The finished lower level is built for entertainment! Housing a theater room, a family room area, a fully equipped second kitchenette, a recreation room with pool table, a half bath, and exercise room - this basement is sure to delight. Outside, a stamped concrete patio with a built-in grill overlooks a lush yard and tranquil wooded backdrop, while the attached four-car garage includes an EV charging circuit. Boasting major mechanical updates?including a newer roof, furnace, A/C, hot water tank, washer/dryer, and kitchen appliances?this stunning residence offers a rare combination of luxury and lifestyle!
Property Features
Property Type: Residential - Single Family
Basement: Yes
Basement: Finished
Cooling: Central Air
Days on Market: 2
Fireplaces: 3
Garage: 4 car attached
Heating: Forced Air, Gas
Home Style: Colonial
Lot Size: 0.89 Acres
Roof Type: Asphalt, Fiberglass
Stories: 2.0
Taxes: $16,427 / year
Year Built: 2005
Amenities
Outdoor Grill
Feature Descriptions
Exterior: Stone, Stucco
Fireplace: Family Room, Living Room, Primary Bedroom
HOA: Yes
HOA Fee: 500/ Annually
Laundry: Main Level
Parcel#: 955-34-067
Parking: Attached, Driveway, Garage
Patio/Porch: Patio
Sewer: Public Sewer
Water: Public
Local Schools
School District: Solon City
Estimate Your Payment
Estimated Payment
$ 7,595.19 per month $5,890.86 Principal & Interest $1,368.92 Property Tax $335.42 Homeowner's InsuranceChange Payment Information
Print This Listingx
Select a format below, new window will open and will prompt you to print.








38275 Flanders Drive | MLS# 5240924
This single family home located at 38275 Flanders Drive, Solon, OH 44139 is currently listed for sale with an asking price of $1,150,000. This property was built in 2005 and has 5 bedrooms and 5 full and 2 partial baths with 6299 sq. ft. Flanders Drive is located in the Thornbury subdivision within the Solon City school district. Search Thornbury real estate on www.jerrifurniss.com today.