
Listed By
Agency Name: Homease Real Estate Co., LLC
Agency Contact: lyndsey@homeaserealestate.com, 440-231-6120
Shown By
Agent Name: Jerri Furniss
Agent Phone: Cell: (614) 937-4427
Agency Title: Cutler Real Estate

TOUR THIS HOME
Choose a date and time to see 39127 Gardenside Drive, Willoughby, OH 44094.
I will get in touch with you shortly.

Property Description
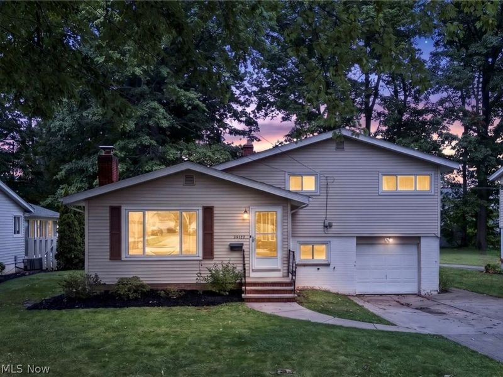
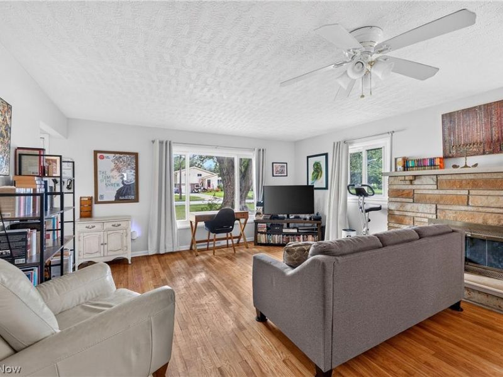
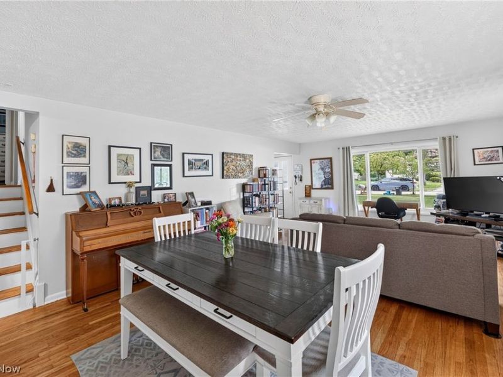
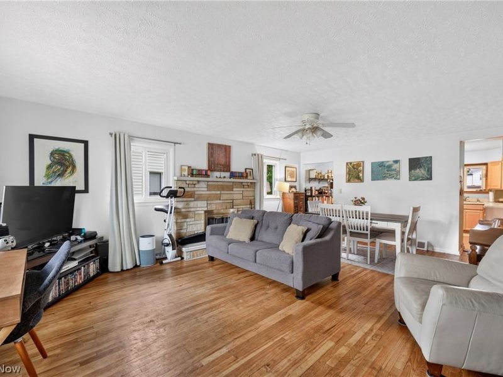
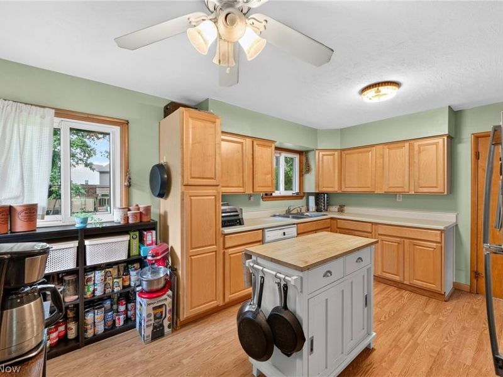
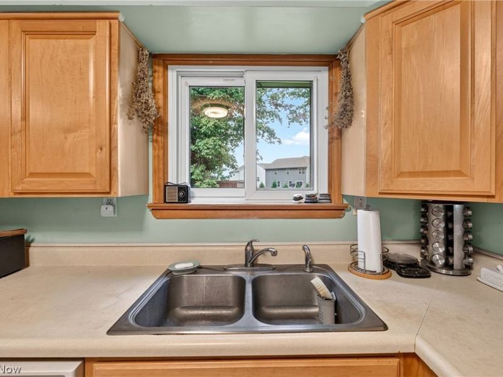
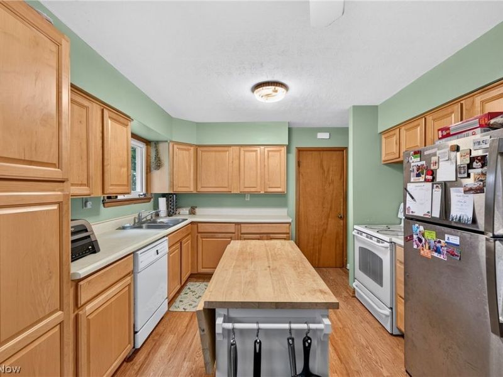
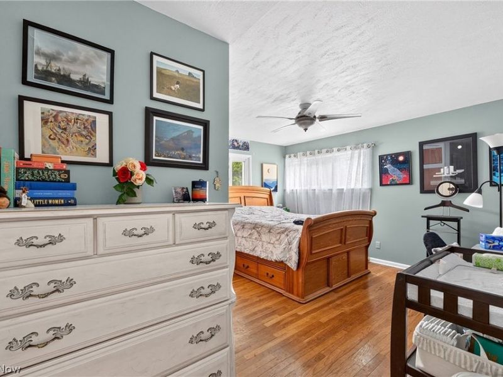
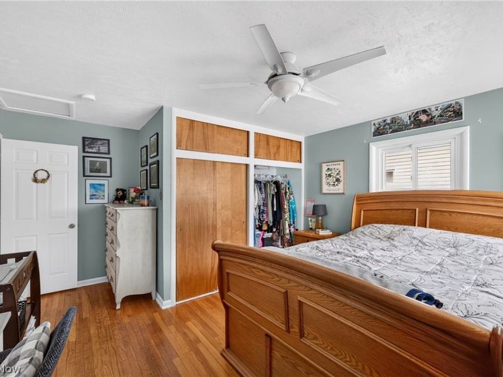
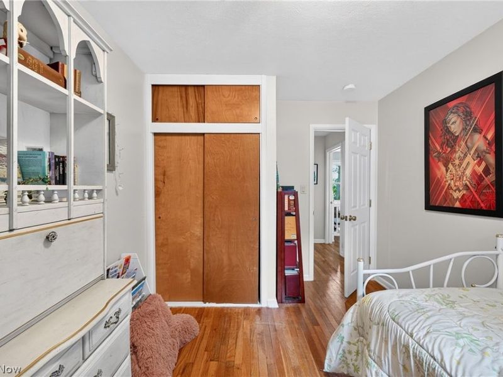
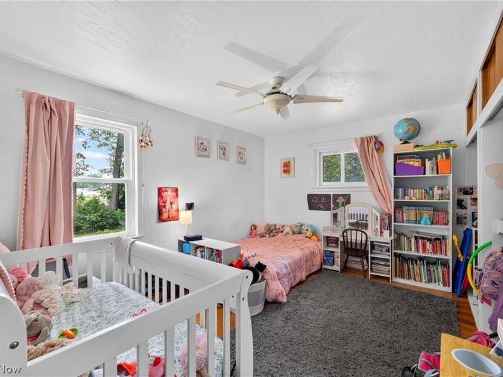
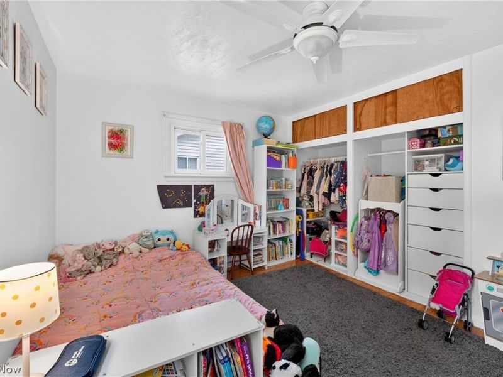
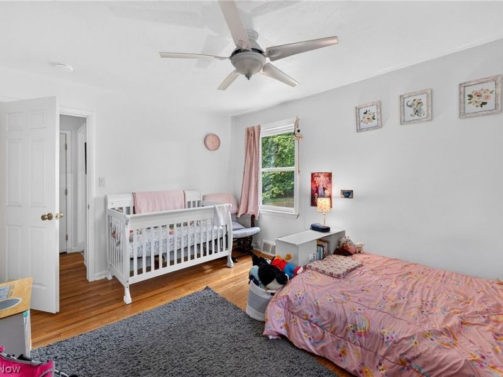
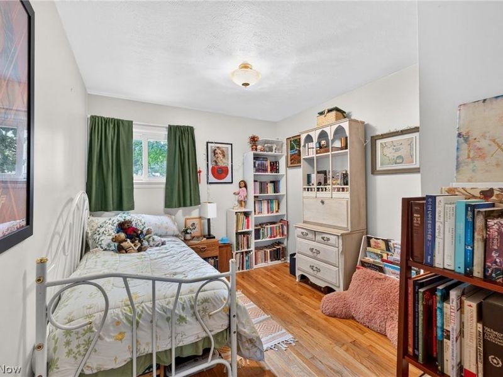
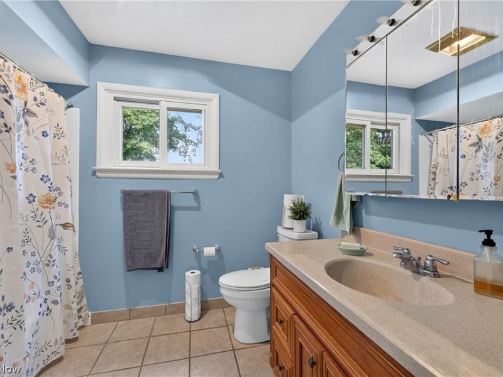
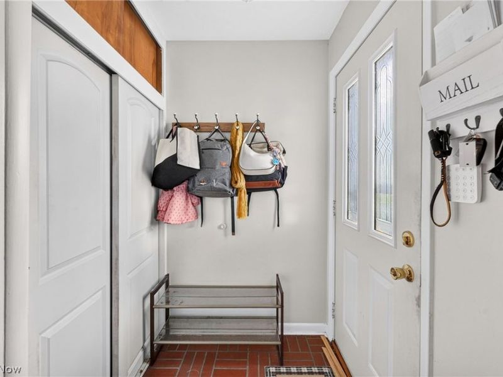
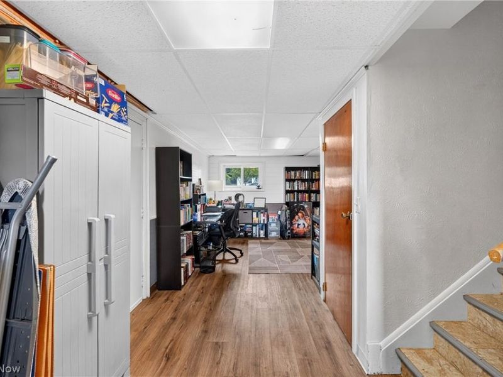
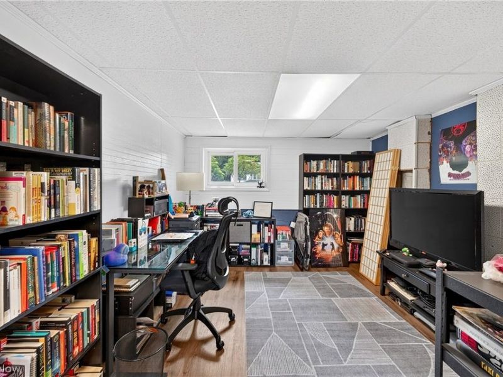
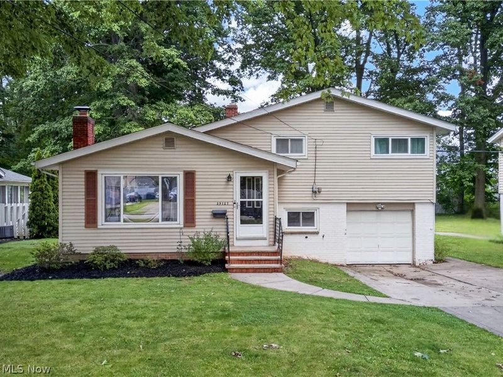
Welcome home to this charming 3-bedroom, 1-bath split-level home conveniently located just minutes from I-90 and Route 2. This home offers comfortable living space and plenty of character! The main level features a spacious living and dining area filled with natural light, beautiful hardwood flooring, and a striking stone fireplace that creates a warm focal point. The kitchen offers a generous amount of cabinetry along with an eat-kitchen area allowing you options to make the space fit your specific needs! Upstairs, you'll find three bedrooms and a full bath. The lower level provides additional flexible living space that can easily be used as a family room, home office, playroom, or hobby area. An attached one-car garage adds everyday convenience and storage. Enjoy the convenience of being close to shopping, dining, schools, parks, and major roadways, making everyday errands and commuting a breeze. With a functional layout and plenty of potential to make it your own, this home is ready for its next chapter!
Property Features
Property Type: Residential - Single Family
Basement: Yes
Basement: Daylight, Exterior Entry, Finished, Walk-Out Access
Cooling: Central Air, Ceiling Fan(s)
Days on Market: 6
Fireplaces: 1
Garage: 1
Heating: Forced Air, Gas
Home Style: Split Level
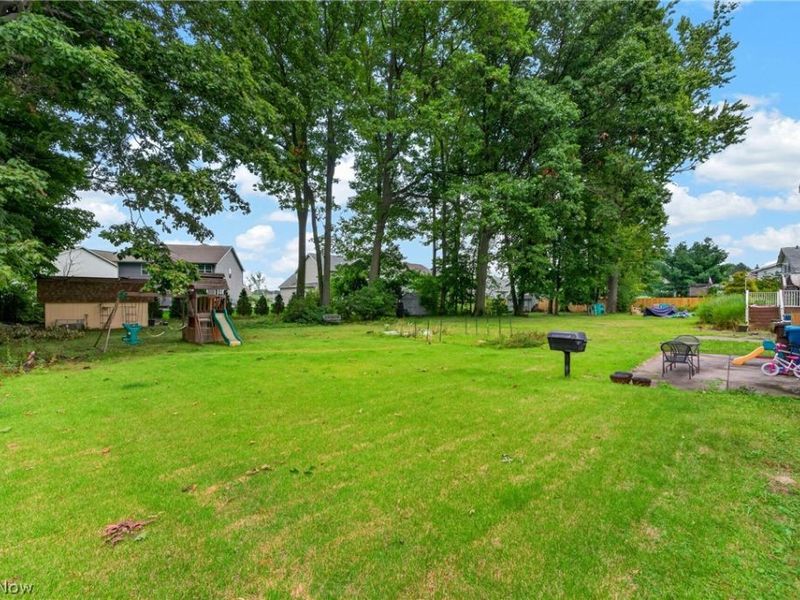
Lot Size: 0.26 Acres
Roof Type: Asphalt, Fiberglass
Stories: 2.0
Taxes: $3,529 / year
Year Built: 1956
Amenities
Playground
Feature Descriptions
Appliances: Dryer, Dishwasher, Microwave, Range, Refrigerator
Exterior: Vinyl Siding
Fireplace: Living Room
Laundry: In Basement
Parcel#: 27-A-032-F-00-021-0
Parking: Garage, Paved
Patio/Porch: Patio
Sewer: Public Sewer
Water: Public
Room Sizes
Primary Bedroom: 15 x 13 Level - Second
Family Room: 24 x 10 Level - Lower
Bedroom: 11 x 9 Level - Second
Bathroom: N D x N D Level - Second
Eat-in Kitchen: 15 x 11 Level - First
Living Room: 21 x 15 Level - First
Bedroom: 13 x 10 Level - Second
Local Schools
School District: Willoughby-Eastlake - 4309
Estimate Your Payment
Estimated Payment
$ 1,592.94 per month $1,228.88 Principal & Interest $294.08 Property Tax $69.97 Homeowner's InsuranceChange Payment Information
Print This Listingx
Select a format below, new window will open and will prompt you to print.








39127 Gardenside Drive | MLS# 5241686
This single family home located at 39127 Gardenside Drive, Willoughby, OH 44094 is currently listed for sale with an asking price of $239,900. This property was built in 1956 and has 3 bedrooms and 1 full baths with 1558 sq. ft. Gardenside Drive is located in the Gardenside Estates subdivision within the Willoughby-Eastlake - 4309 school district. Search Gardenside Estates real estate on www.jerrifurniss.com today.