
Listed By
Agency Name: Keller Williams Greater Metropolitan
Agency Contact: coby@thesocherteam.com, 216-258-9951
Shown By
Agent Name: Jerri Furniss
Agent Phone: Cell: (614) 937-4427
Agency Title: Cutler Real Estate

TOUR THIS HOME
Choose a date and time to see 4046 Colony Road, South Euclid, OH 44121.
I will get in touch with you shortly.

Property Description
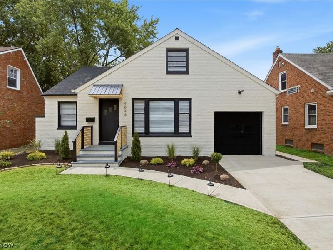
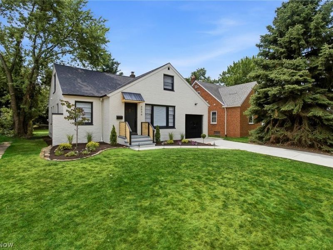
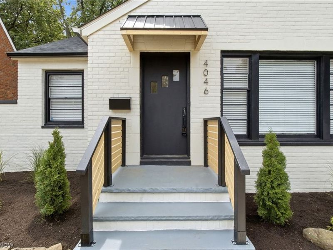
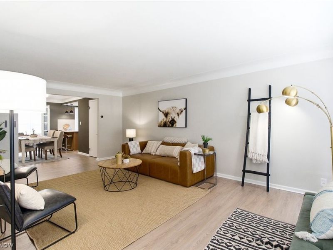
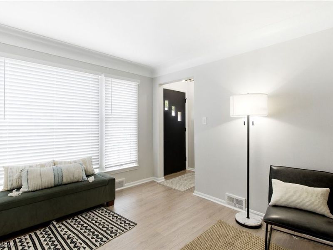
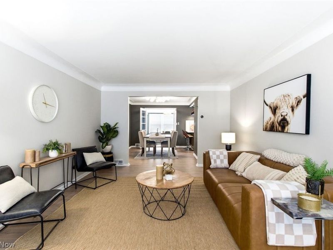
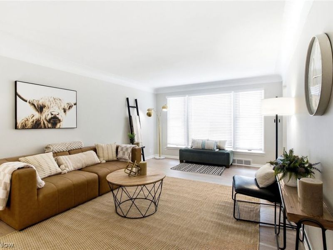
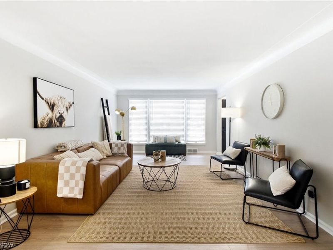
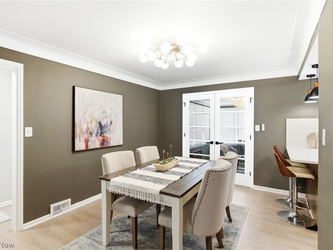
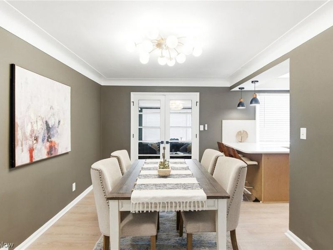
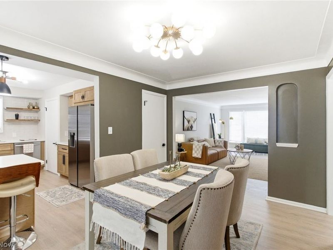
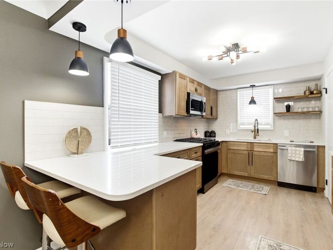
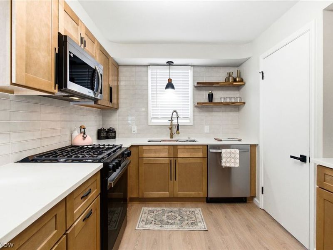
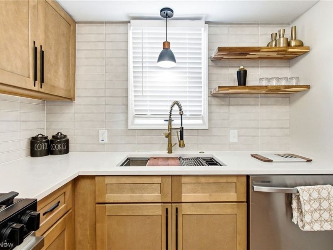
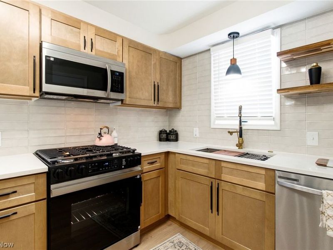
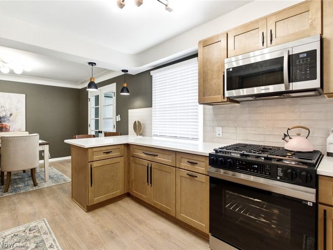
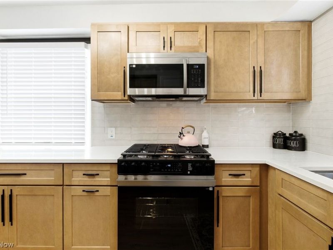
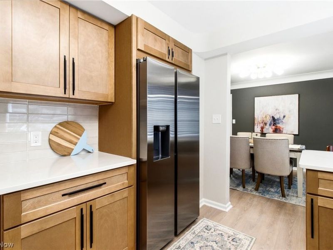
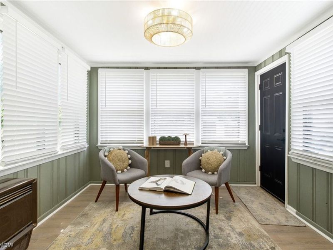
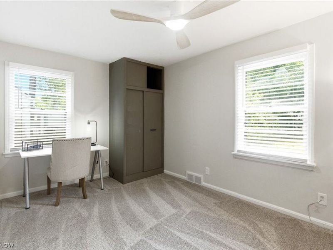
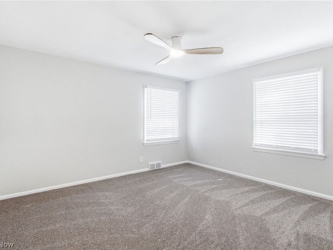
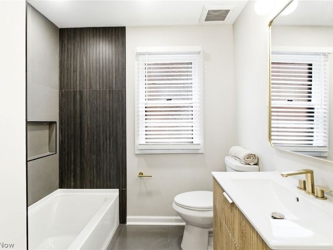
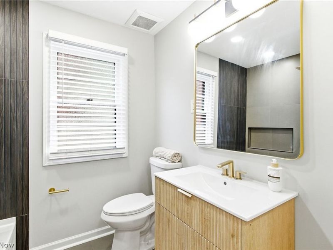
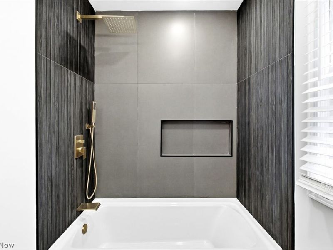
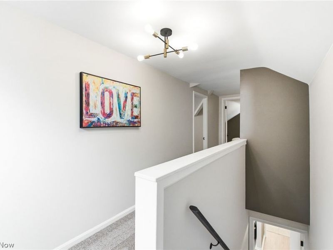
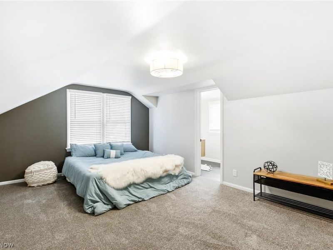
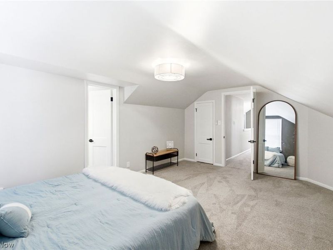
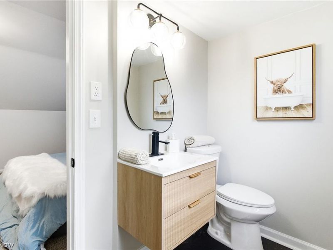
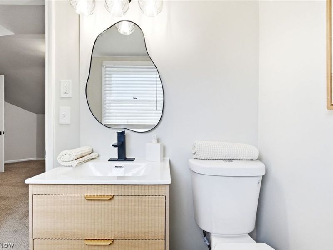
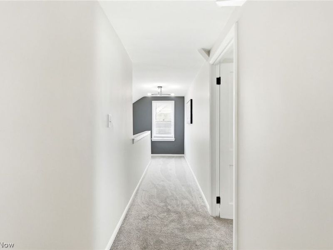
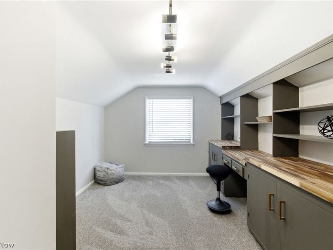
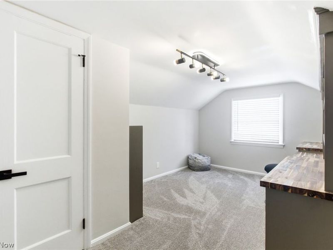
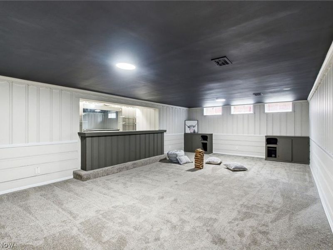
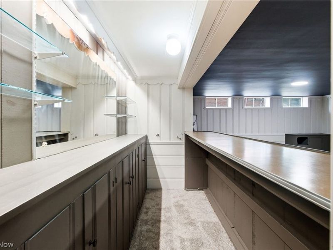
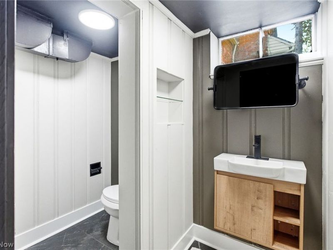
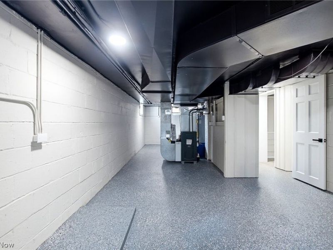
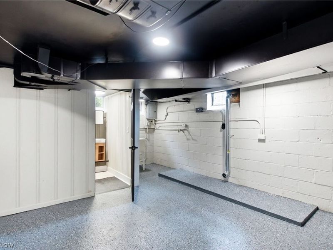
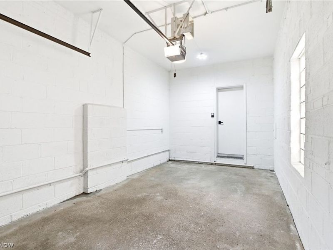
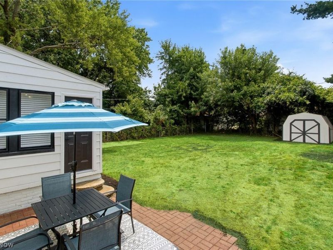
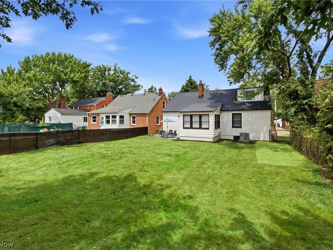
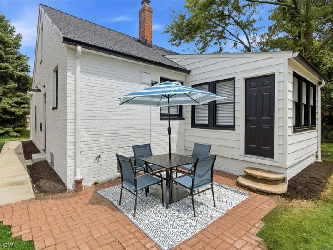
Welcome to 4046 Colony Road South, a completely renovated, all-brick home offering four bedrooms, three levels of finished living space, a designer kitchen, a private primary suite, a brand-new driveway, and an oversized fenced backyard! From the moment you arrive, the professionally landscaped front yard, modern farmhouse finishes, and attached one-car garage create incredible curb appeal. Inside, you'll find a spacious living room, formal dining room, and a beautifully redesigned kitchen featuring high-end Samsung stainless steel appliances, quartz countertops, soft-close cabinetry, a chef-style sink, full-height backsplash, and center island with seating. Just off the dining room is a cozy family room and sunroom, perfect for relaxing, entertaining, or enjoying your morning coffee. The first floor includes two generously sized bedrooms and a completely renovated full bathroom with stylish tile, fixtures, and finishes. Upstairs, you'll find another bedroom with a built-in office area and closet, along with an impressive primary suite featuring room for a king-size bed, a walk-in closet, and a beautifully updated private half bathroom. The partially finished basement offers additional living or entertaining space, a laundry area, another half bathroom, and plenty of storage. Outside, enjoy the patio, storage shed, and expansive fully fenced backyard with room for kids, pets, and gatherings. Thoughtfully renovated inside and out, this home is truly move-in ready! Agent is owner.
Property Features
Property Type: Residential - Single Family
Basement: Partially Finished
Basement: Yes
Cooling: Central Air
Days on Market: 3
Garage: 1 car attached
Heating: Forced Air
Home Style: Cape Cod
Lot Size: 0.18 Acres
Roof Type: Asphalt, Shingle
Stories: 2.0
Taxes: $4,543 / year
Year Built: 1948
Amenities
Ceiling Fan(s)
Chandelier
Granite Counters
None
Feature Descriptions
Appliances: Dishwasher, Disposal, Microwave, Range, Refrigerator
Exterior: Brick
Fencing: Chain Link
Laundry: In Basement
Parcel#: 704-19-068
Parking: Attached, Garage
Patio/Porch: Patio
Security: Carbon Monoxide Detector(s), Smoke Detector(s)
Sewer: Public Sewer
Water: Public
Window: Wood Frames
Room Sizes
Living Room: N D x N D Level - First
Basement: N D x N D Level - Basement
Primary Bedroom: N D x N D Level - Second
Bedroom: N D x N D Level - Second
Sunroom: N D x N D Level - First
Bathroom: N D x N D Level - Basement
Kitchen: N D x N D Level - First
Bedroom: N D x N D Level - First
Basement: N D x N D Level - Basement
Dining Room: N D x N D Level - First
Bedroom: N D x N D Level - First
Primary Bathroom: N D x N D Level - Second
Bathroom: N D x N D Level - First
Local Schools
School District: South Euclid-Lyndhurst - 1829
Estimate Your Payment
Estimated Payment
$ 1,731.58 per month $1,280.11 Principal & Interest $378.58 Property Tax $72.89 Homeowner's InsuranceChange Payment Information
Print This Listingx
Select a format below, new window will open and will prompt you to print.









4046 Colony Road | MLS# 5229666
This single family home located at 4046 Colony Road, South Euclid, OH 44121 is currently listed for sale with an asking price of $249,900. This property was built in 1948 and has 4 bedrooms and 1 full and 2 partial baths with 2850 sq. ft. Colony Road is located in the Cedar Centre subdivision within the South Euclid-Lyndhurst - 1829 school district. Search Cedar Centre real estate on www.jerrifurniss.com today.