




Listed By
Agency Name: Russell Real Estate Services
Agency Contact: jodibsold@gmail.com, 440-315-7282
Shown By
Agent Name: Jerri Furniss
Agent Phone: Cell: (614) 937-4427
Agency Title: Cutler Real Estate

TOUR THIS HOME
Choose a date and time to see 4480 Ammon Road, South Euclid, OH 44143.
I will get in touch with you shortly.

Property Description
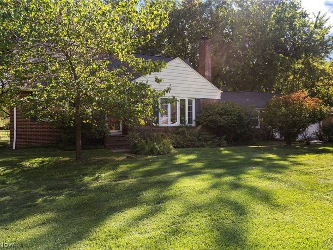
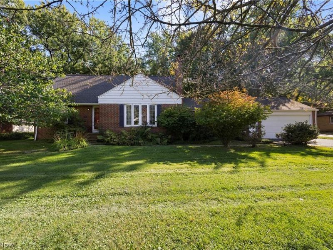
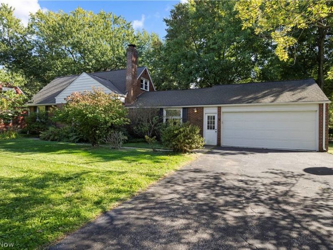
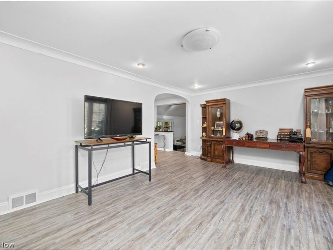
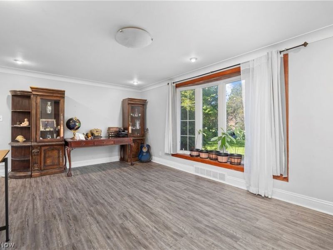
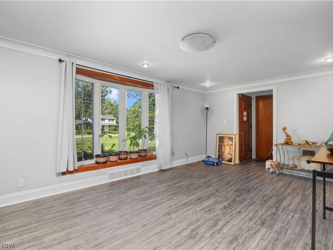
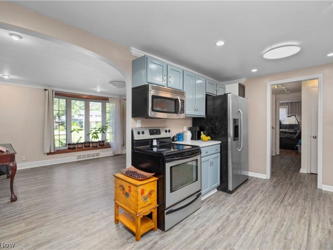
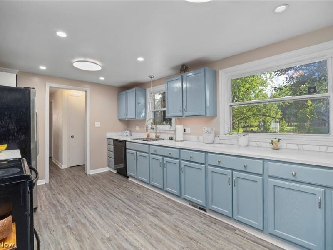
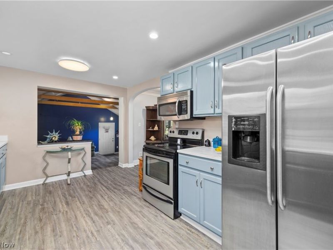
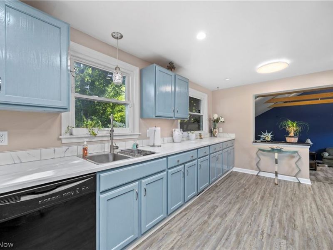
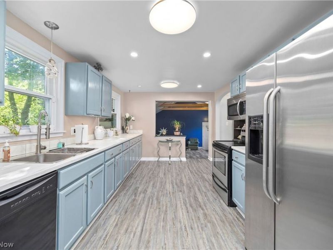
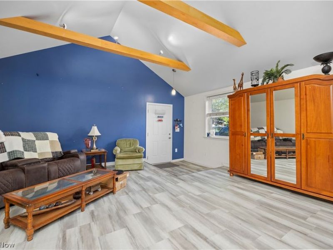
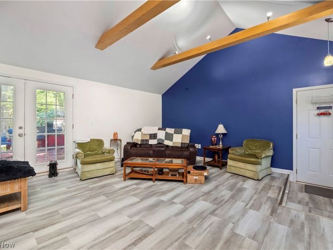
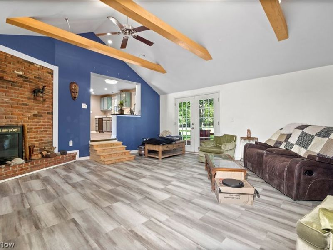
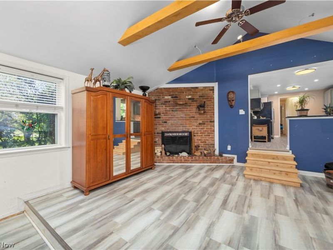
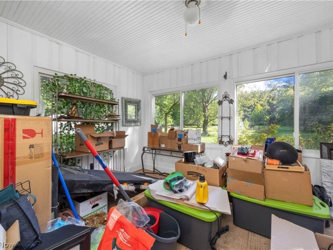
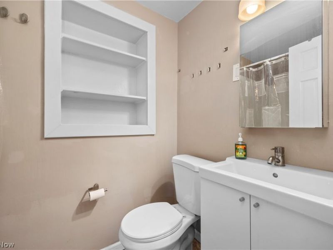
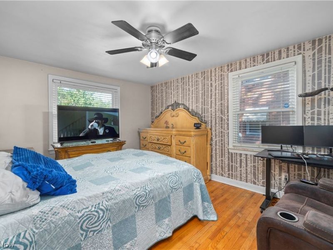
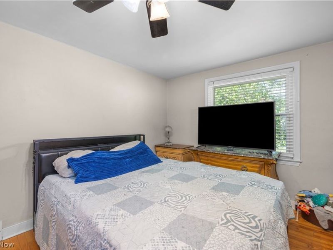
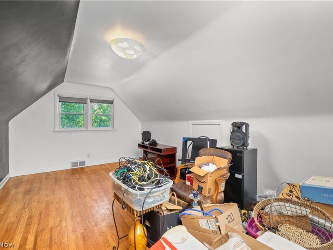
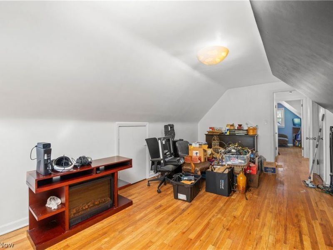
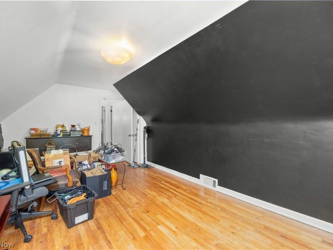
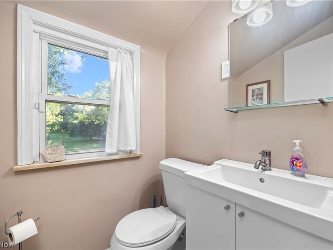
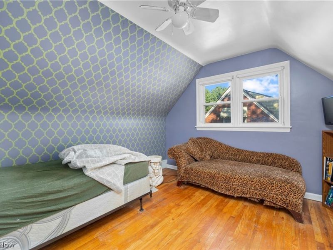
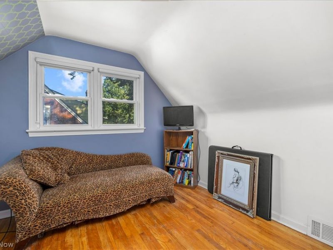
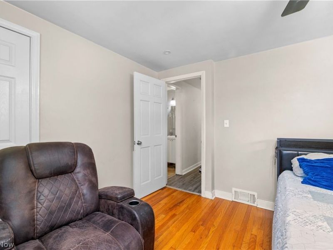
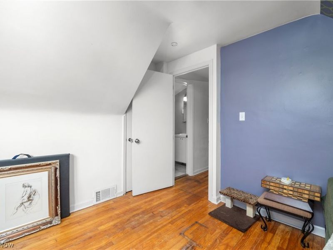
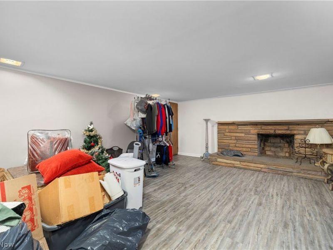
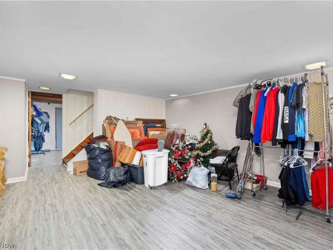
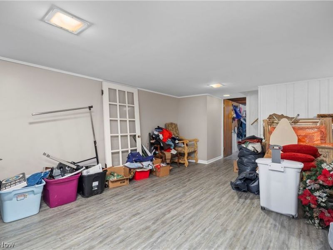
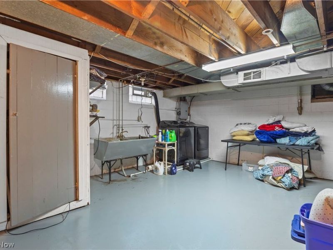
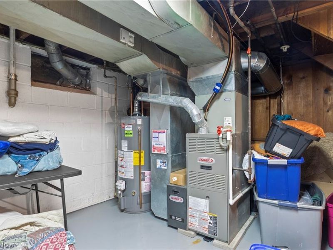
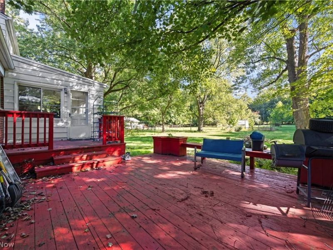
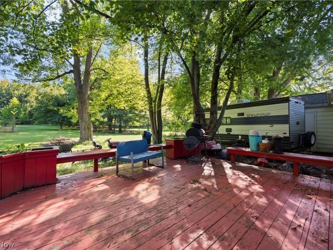
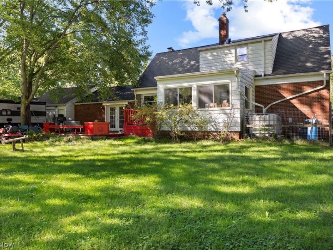
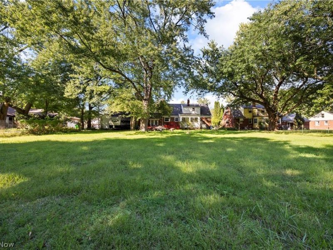
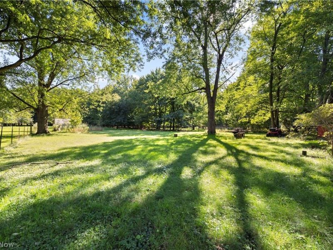
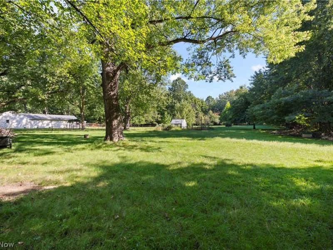
Welcome to 4480 Ammon Road! Charming Cape Cod offers 3 bedrooms, 1.5 baths, approx. 1,935 square feet of above-grade living space, plus additional 903 square feet of finished lower-level space. Situated on a beautiful 1.44-acre lot, this home offers plenty of room both inside and out. As you enter, you'll immediately appreciate the spacious living room, offering flexibility to use as traditional living room, dining area, or combination of both. Generously sized kitchen features plenty of cabinet & counter space with newer vinyl flooring. 1st flr primary bedroom provides convenient one-floor living,with access to full bath with garden tub. Upstairs, 2 additional bedrooms offer generous space, both have walk in closets. A hallway between the bedrooms provides access to half bath, creating a convenient layout for the 2 bedrooms. Family room is a standout feature, boasting vaulted beam ceilings, wood-burning fireplace, and glass French doors overlooking the expansive backyard. The French doors lead to a 2-tiered wood deck, creating a great space for outdoor entertaining and relaxing. A sunroom provides additional living and gathering space. Finished lower level adds approx. 903 sq ft of flexible living space and features a second wood-burning fireplace. Large, finished area could be used as recreation rm, home office, gym, game rm, media rm, or additional living space. Large storage area located off the finished rm, along with laundry area. A spacious two-car garage provides plenty of parking and storage, plus an additional rear overhead garage door offering convenient access directly to the backyard. The property also includes a shed with electric and a greenhouse with electric. Appliances remain, including refrigerator, microwave, stove, and dishwasher. This home offers room to spread out and make it your own. Located within minutes of the Euclid Creek Reservation (Cleveland Metroparks) Come see all that 4480 Ammon Road has to offer! Home is being SOLD AS IS
Property Features
Property Type: Residential - Single Family
Basement: Yes
Basement: Full, Finished, Sump Pump
Cooling: Central Air
Days on Market: 1
Fireplaces: 2
Garage: 2 car attached
Heating: Forced Air, Gas
Home Style: Cape Cod
Lot Size: 1.44 Acres
Roof Type: Asphalt, Fiberglass
Stories: 2.0
Taxes: $6,676 / year
Year Built: 1951
Amenities
Vaulted Ceiling(s)
Walk-In Closet(s)
Feature Descriptions
Appliances: Dishwasher, Microwave, Range, Refrigerator
Exterior: Brick, Vinyl Siding
Fireplace: Wood Burning
Laundry: In Basement
Parcel#: 701-32-008
Parking: Attached, Driveway, Garage, Garage Door Opener, Paved
Patio/Porch: Deck
Sewer: Public Sewer
View: City
Water: Public
Window: Bay Window(s)
Room Sizes
Kitchen: 15 x 10 Level - First
Recreation: 18 x 15 Level - Lower
Primary Bathroom: N D x N D Level - First
Other: 6 x 18 Level - Lower
Family Room: 20 x 19 Level - First
Bedroom: 19 x 11 Level - Second
Bedroom: 11 x 11 Level - Second
Bathroom: N D x N D Level - Second
Dining Room: 10 x 12 Level - First
Laundry: N D x N D Level - Lower
Primary Bedroom: 15 x 11 Level - First
Sunroom: 13 x 9 Level - First
Local Schools
School District: South Euclid-Lyndhurst - 1829
Estimate Your Payment
Estimated Payment
$ 2,559.03 per month $1,894.81 Principal & Interest $556.33 Property Tax $107.89 Homeowner's InsuranceChange Payment Information
Print This Listingx
Select a format below, new window will open and will prompt you to print.








4480 Ammon Road | MLS# 5244214
This single family home located at 4480 Ammon Road, South Euclid, OH 44143 is currently listed for sale with an asking price of $369,900. This property was built in 1951 and has 3 bedrooms and 1 full and 1 partial baths with 2838 sq. ft. Ammon Road is located in the Parkside subdivision within the South Euclid-Lyndhurst - 1829 school district. Search Parkside real estate on www.jerrifurniss.com today.