
A Cutler Real Estate Homefinder account is required to view this listing.
Listed By
Agency Name: Howard Hanna
Agency Contact: breannecollins@howardhanna.com, 440-787-3079
Shown By
Agent Name: Jerri Furniss
Agent Phone: Cell: (614) 937-4427
Agency Title: Cutler Real Estate

TOUR THIS HOME
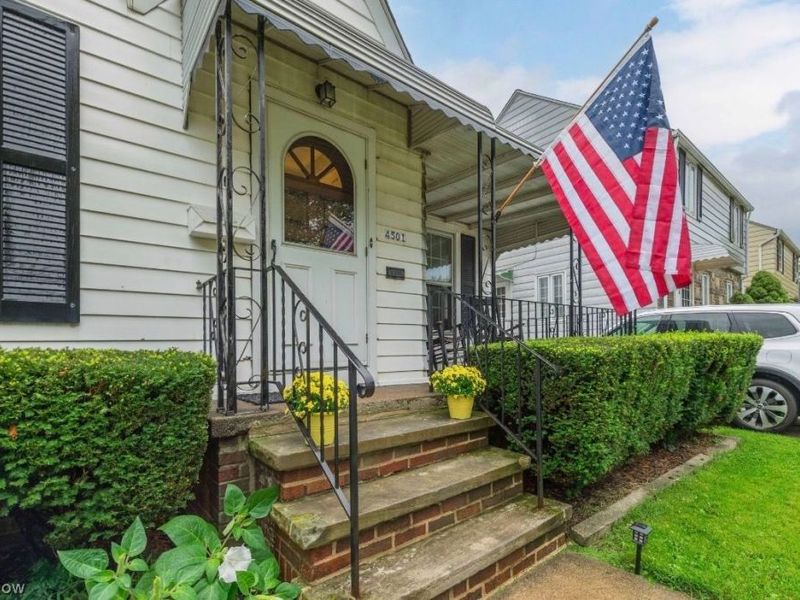
Choose a date and time to see 4501 W 174th, Cleveland, OH 44135.
I will get in touch with you shortly.

Property Description
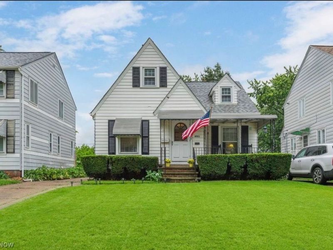
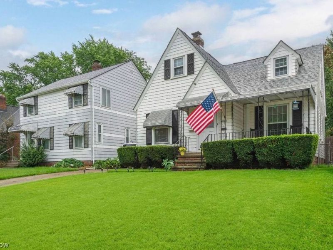
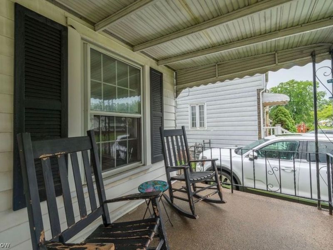
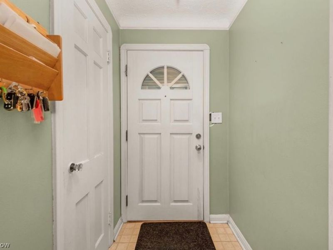
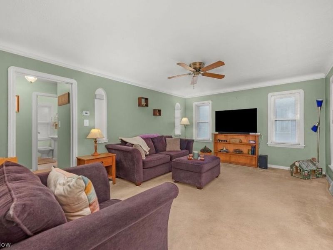
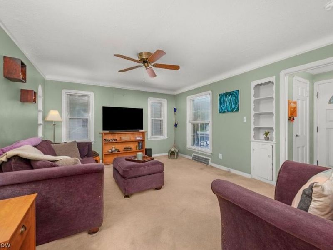
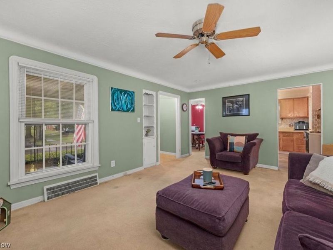
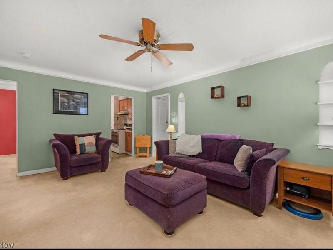
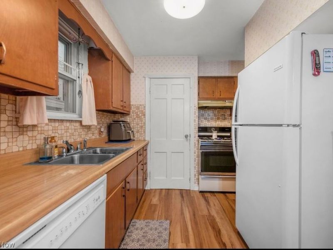
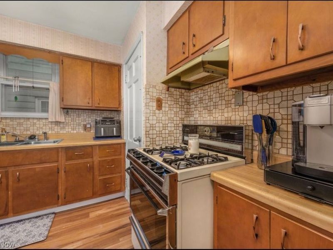
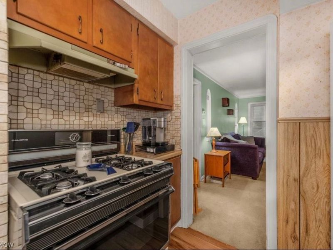
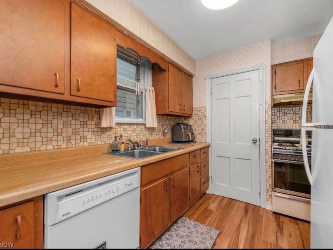
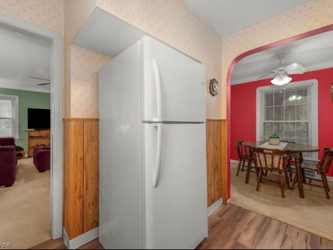
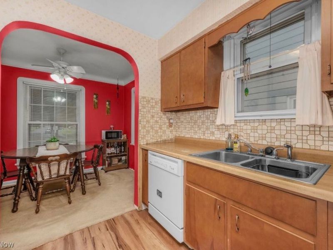
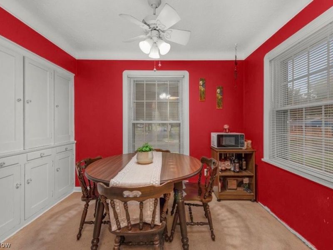
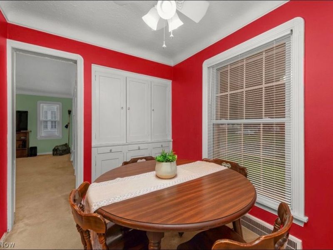
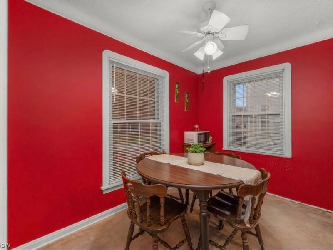
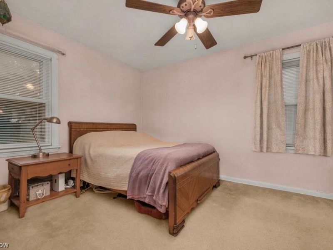
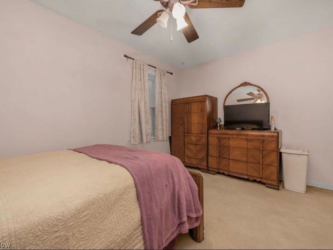
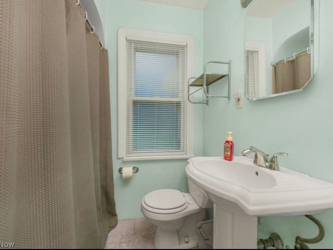
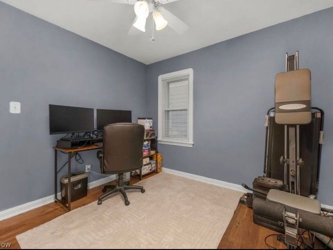
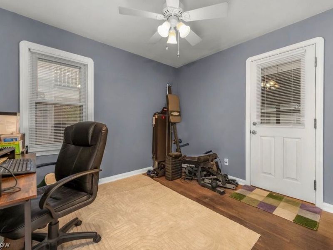
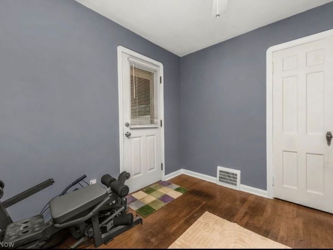
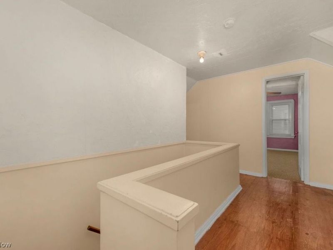
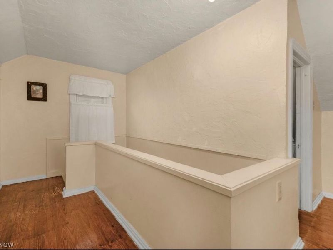
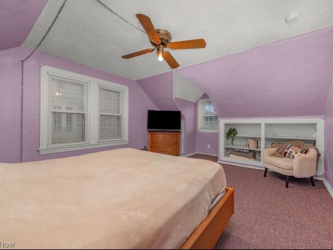
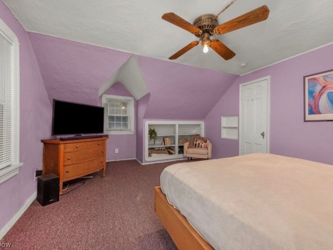
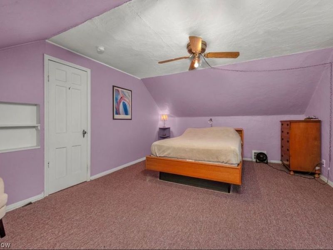
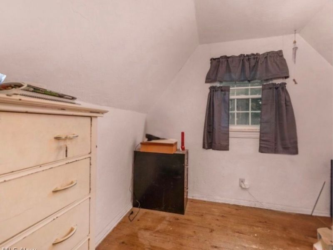
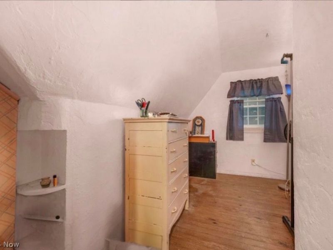
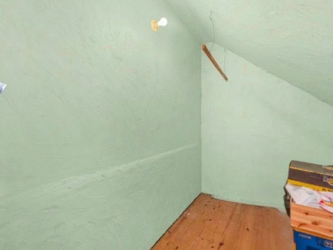
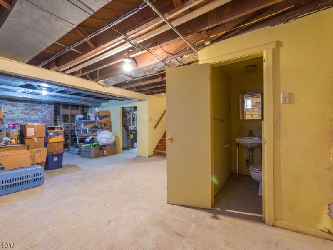
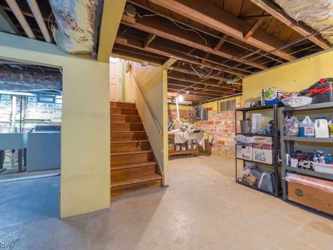
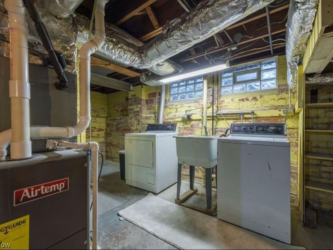
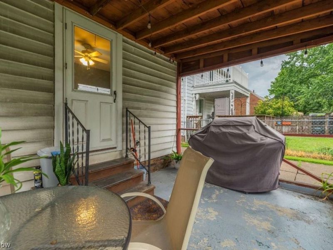
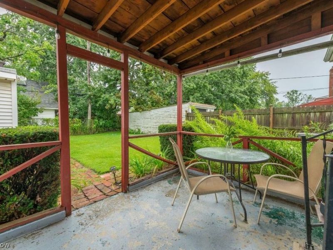
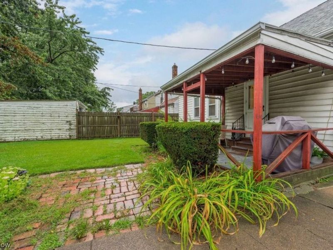
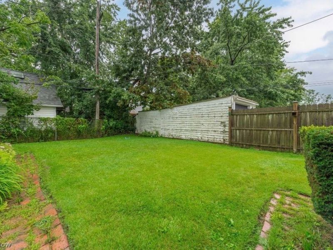
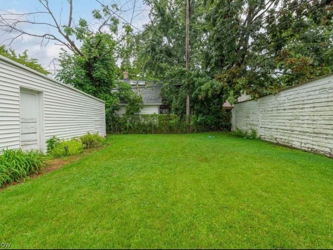
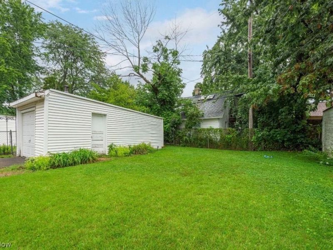
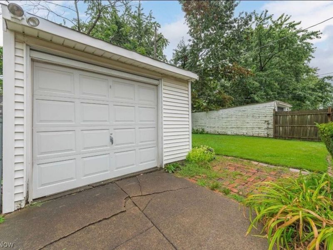
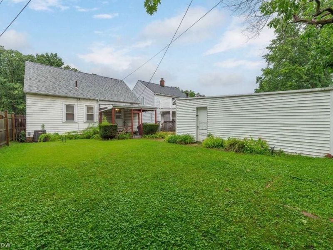
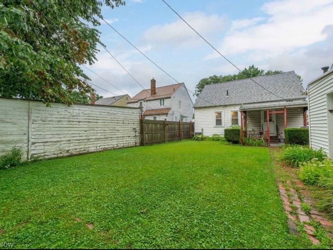
Welcome to 4501 West 174th Street ?West Park bungalow where the major updates have already been taken care of for you! Located in the highly desirable West Park community, this charming home offers a fantastic combination of comfort, flexibility, and value, with plenty of space to make it your own. Step inside to a bright and inviting living room that flows seamlessly into the dining area, featuring beautiful built-in cabinetry that adds both character and functionality. The dining room leads into the kitchen, complete with newer appliances and easy access to the rest of the main level. The first floor offers two comfortable bedrooms and a full bathroom, providing convenient one-floor living. Upstairs, you'll find a spacious primary bedroom plus an additional versatile room that could serve as a home office, dressing room, or future expansion space?imagine creating a generous walk-in closet or even additional bathroom. An additional attic room provides excellent storage or future-use potential. The basement offers a true blank canvas, ready to become a recreation room, home gym, workshop, or additional living space. It also includes a half bath and laundry area, adding even more convenience and functionality. Outside, unwind on the covered rear porch, the perfect spot to enjoy your morning coffee or relax at the end of the day. The fenced-in yard provides privacy and outdoor space, while the extra-deep one-car garage offers plenty of room for parking, storage, or hobbies. Maintained with care for twenty years, Notable improvements include: HVAC ? 2024 Hot water tank ? 2024 Roof ? 2018 Newer windows throughout Plus additional updates and improvements ? ask for the full list! With a convenient location just minutes from Cleveland Hopkins International Airport, Downtown Cleveland, and major highways, you'll have easy access to shopping, dining, and everything Cleveland has to offer.
Property Features
Property Type: Residential - Single Family
Basement: Yes
Basement: Full
Cooling: Central Air
Days on Market: 1
Garage: 1
Heating: Forced Air, Gas
Home Style: Cape Cod
Lot Size: 0.11 Acres
Roof Type: Asphalt, Shingle
Taxes: $3,184 / year
Year Built: 1940
Feature Descriptions
Exterior: Block, Plaster
Parcel#: 028-02-056
Parking: Detached, Garage
Sewer: Public Sewer
Water: Public
Room Sizes
Living Room: 17 x 13 Level - First
Kitchen: 10 x 9 Level - First
Dining Room: 10 x 8 Level - First
Bedroom: 16 x 13 Level - Second
Bedroom: 10 x 10 Level - First
Bedroom: 14 x 10 Level - First
Local Schools
School District: Cleveland Municipal - 1809
Estimate Your Payment
Estimated Payment
$ 1,077.46 per month $768.37 Principal & Interest $265.33 Property Tax $43.75 Homeowner's InsuranceChange Payment Information
Print This Listingx
Select a format below, new window will open and will prompt you to print.








4501 W 174th | MLS# 5243075
This single family home located at 4501 W 174th, Cleveland, OH 44135 is currently listed for sale with an asking price of $150,000. This property was built in 1940 and has 3 bedrooms and 1 full and 1 partial baths with 1311 sq. ft. W 174th is located within the Cleveland Municipal - 1809 school district. Search Cleveland real estate on www.jerrifurniss.com today.