
4 beds
3 full baths
4,179 sqft
Listed By
Agency Name: RE/MAX Above & Beyond
Agency Contact: anthony.colantuono@gmail.com, 216-299-2359
Shown By
Agent Name: Jerri Furniss
Agent Phone: Cell: (614) 937-4427
Agency Title: Cutler Real Estate

TOUR THIS HOME
Choose a date and time to see 4510 Glen Eagle Drive, Brecksville, OH 44141.
I will get in touch with you shortly.

Property Description
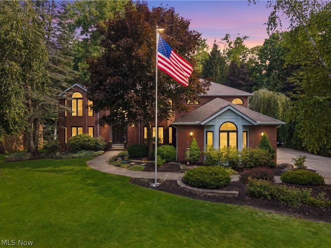
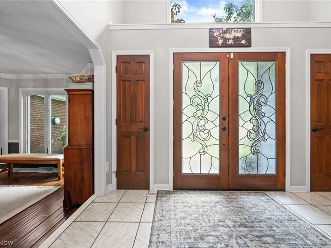
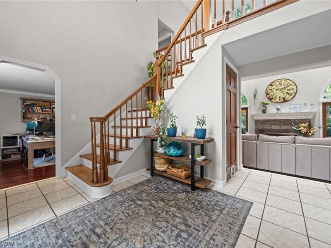
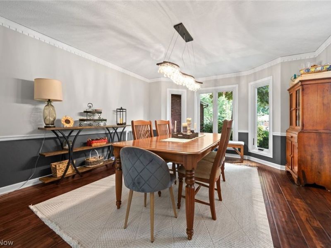
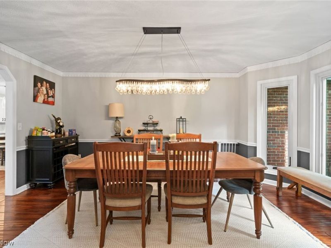
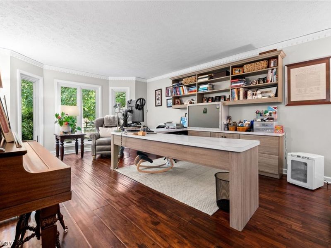
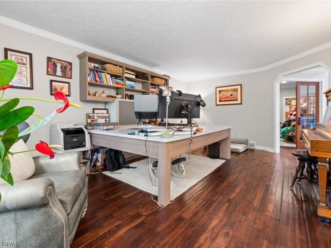
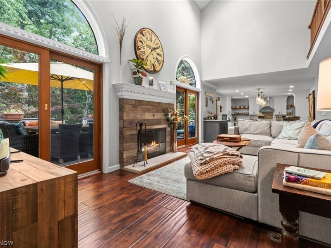
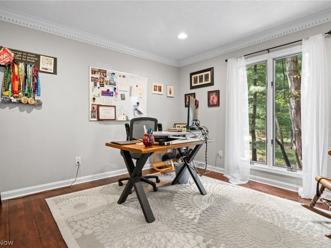
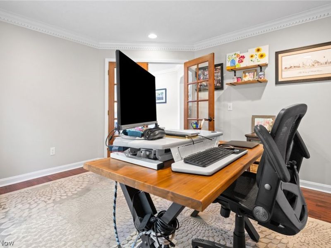
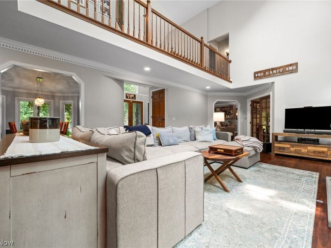
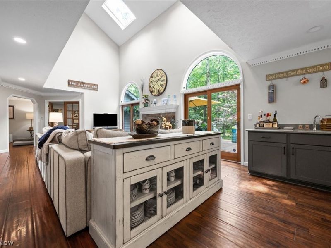
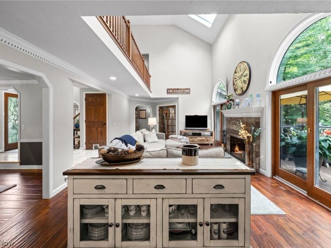
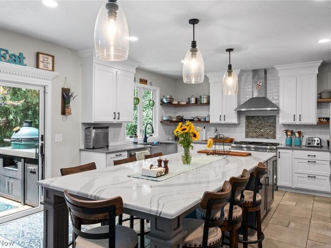
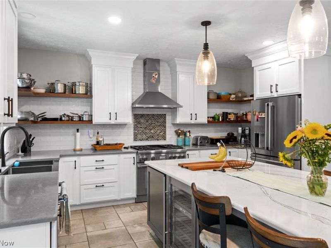
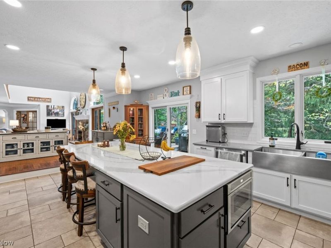
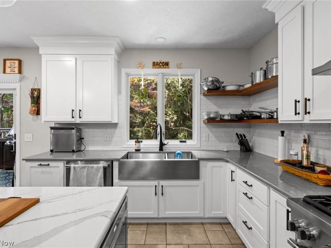
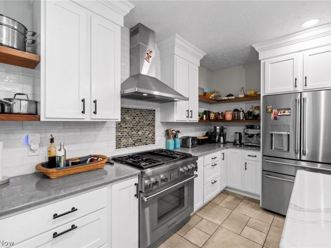
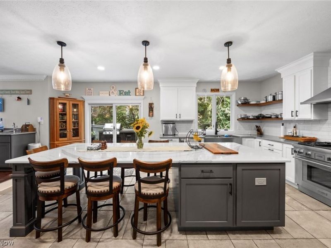
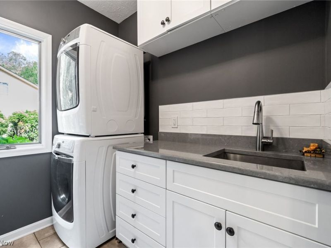
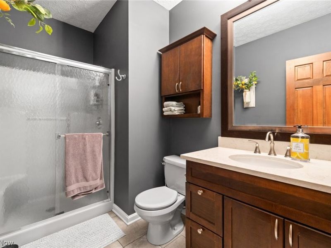
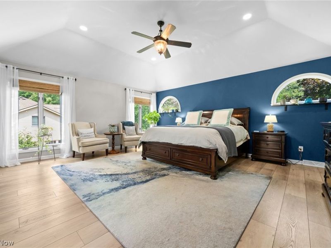
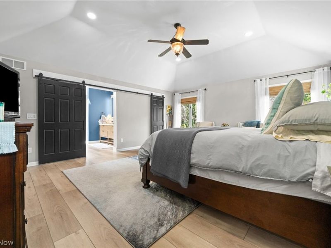
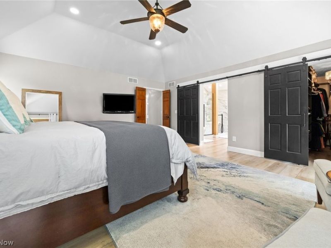
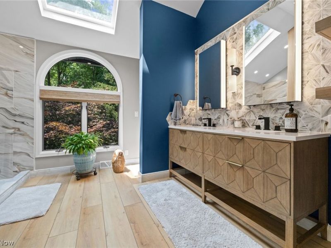
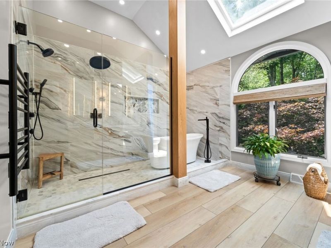
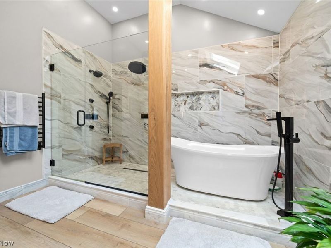
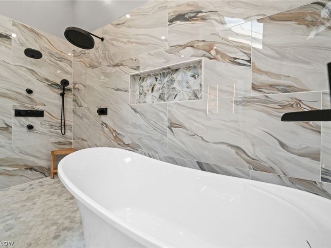
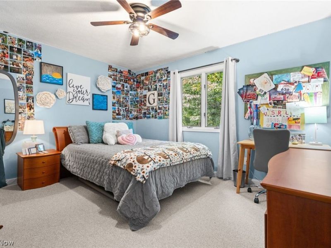
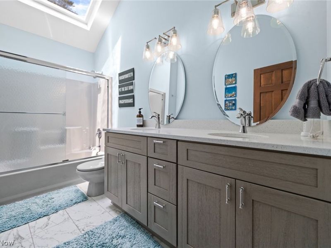
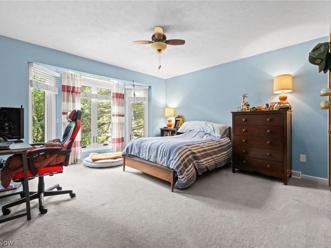
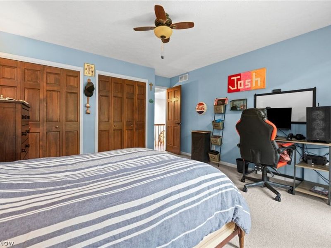
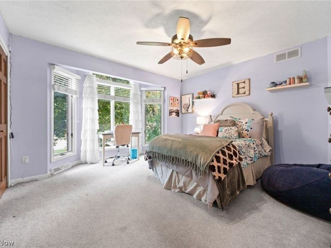
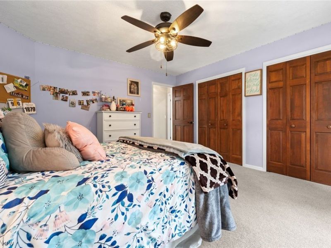
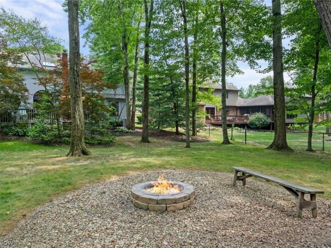
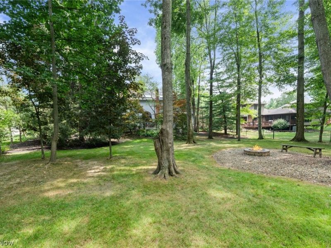
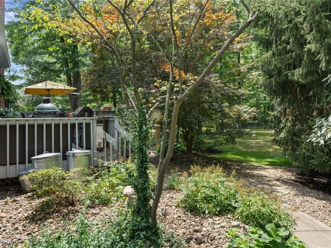
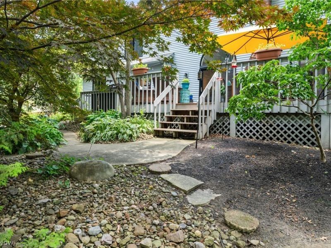
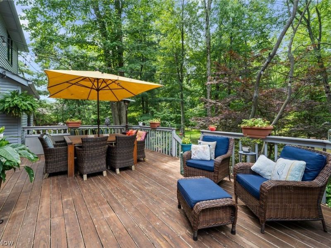
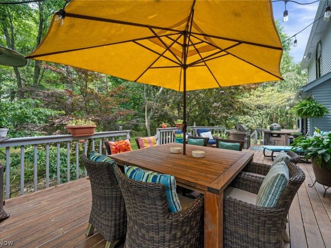
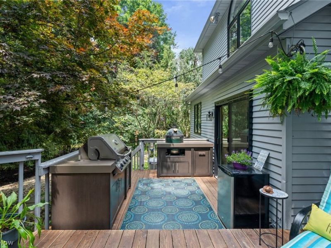
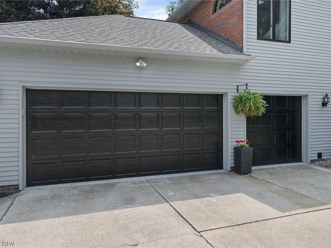
An Extraordinary Offering in a Park-Like Setting?Just Steps from the Metroparks Set on a serene, park-like lot in one of the area's most coveted locations, this exquisitely reimagined four-bedroom, three-bath residence presents a rare blend of craftsmanship, comfort, and curated luxury. Every detail has been thoughtfully considered, and every finish has been elevated. At the heart of the home is a designer kitchen featuring a GE Café French-door refrigerator, Thermador oven and slide-out microwave, expansive solid-quartz countertops, and bespoke Amish-crafted cabinetry accented by custom barn doors. Both beautiful and highly functional, this space is designed for everyday living and effortless entertaining. The private primary suite offers a true spa-like retreat. The luxurious wet room includes multiple rain showerheads, a soaking tub, heated towel warmer, custom double vanity, and an artfully designed Cleveland Closet system?creating a peaceful sanctuary with exceptional style and organization. The home has been extensively enhanced with all-new windows and doors, including full window and sliding-door replacements, a custom Phantom Screen, freshly painted exterior siding, a new hot water heater, and a new central vacuum system. The newer furnace and air-conditioning system, roof in 2013 provide added comfort and peace of mind. Additional distinguished features include rich hardwood flooring throughout the remodeled first floor, a custom wood-burning fireplace, custom laundry-room millwork, and a home office. Outdoor entertaining is equally impressive, with custom gas-grill cabinetry and a Napoleon natural-gas grill overlooking the tranquil surroundings. Even the heated garage has been transformed into a showpiece with premium polyaspartic flooring and custom cabinetry. A home of uncommon distinction, where meticulous updates, timeless craftsmanship, and an exceptional setting come together beautifully. Schedule your private showing today.
Property Features
Property Type: Residential - Single Family
Basement: Yes
Basement: Full, Finished
Cooling: Central Air
Days on Market: 4
Fireplaces: 1
Garage: 3 car attached
Heating: Forced Air
Home Style: Colonial
Lot Size: 0.63 Acres
Roof Type: Asphalt, Fiberglass
Stories: 2.0
Taxes: $10,345 / year
Year Built: 1988
Amenities
Ceiling Fan(s)
Chandelier
Entrance Foyer
Eat-in Kitchen
Granite Counters
High Ceilings
Kitchen Island
Open Floorplan
Pantry
Walk-In Closet(s)
Fire Pit
Private Yard
Feature Descriptions
Appliances: Dishwasher, Disposal, Microwave, Range, Refrigerator
Exterior: Aluminum Siding, Brick
Fencing: None
Fireplace: Family Room
HOA: Yes
HOA Fee: 90/ Annually
Laundry: Main Level
Lot: Wooded
Parcel#: 603-19-027
Parking: Attached, Concrete, Direct Access, Driveway, Garage, Garage Door Opener, Heated Garage, Garage Faces Side
Patio/Porch: Deck
Security: Smoke Detector(s)
Sewer: Public Sewer
View: Trees/Woods
Water: Public
Room Sizes
Laundry: 7 x 7 Level - First
Kitchen: 21 x 15 Level - First
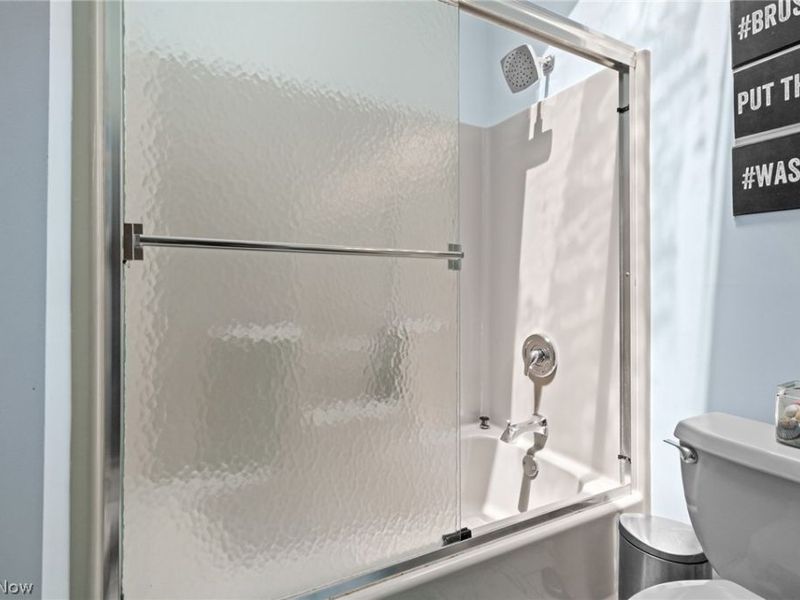
Bathroom: 11 x 5 Level - Second
Entry/ Foyer: 12 x 12 Level - First
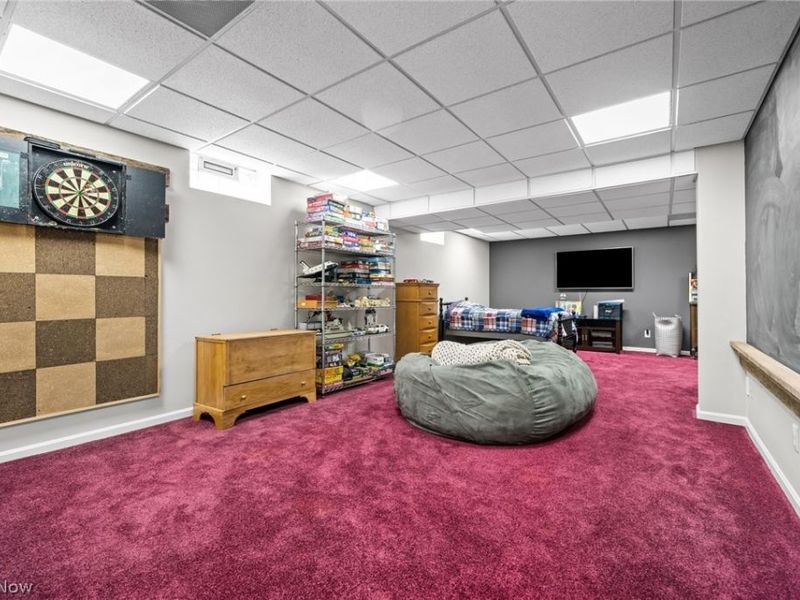
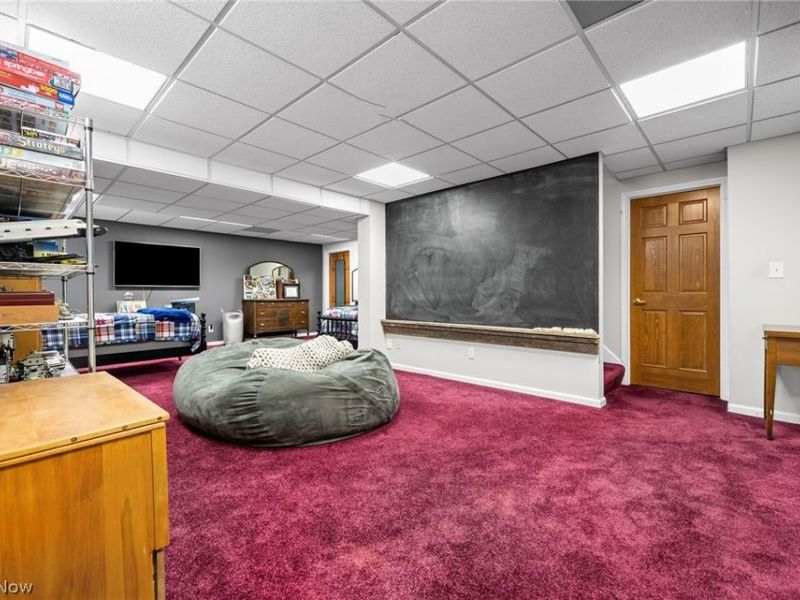
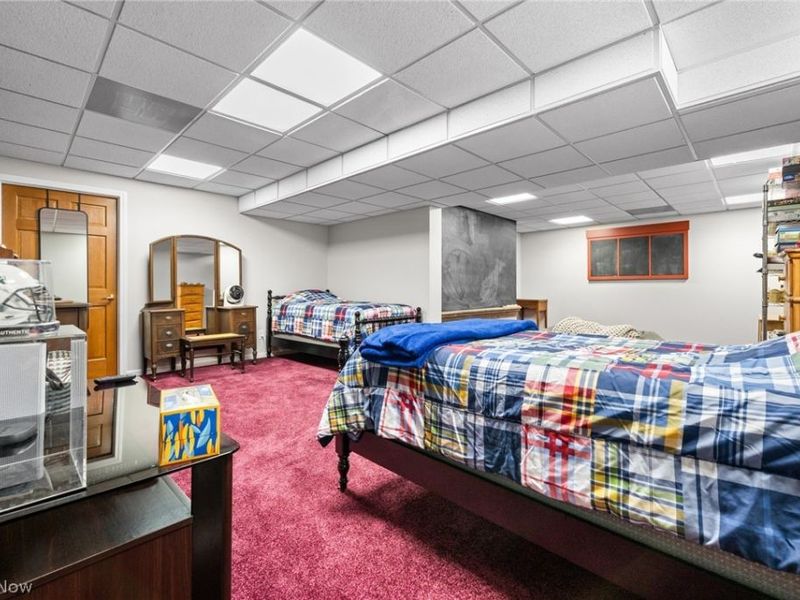
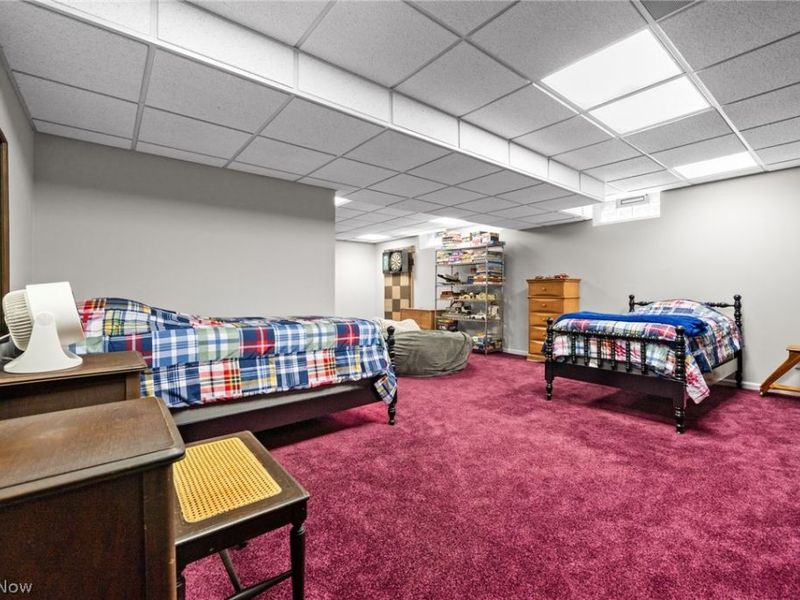
Recreation: 28 x 18 Level - Second
Family Room: 30 x 14 Level - First
Office: 13 x 12 Level - First
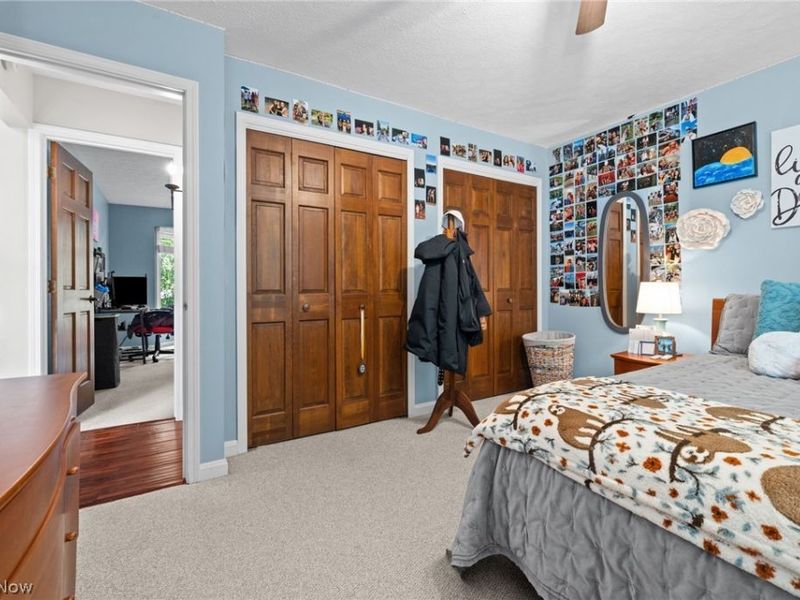
Bedroom: 15 x 13 Level - Second
Bedroom: 13 x 11 Level - Second
Primary Bathroom: 14 x 11 Level - Second
Primary Bedroom: 19 x 17 Level - Second
Bedroom: 14 x 13 Level - Second
Living Room: 20 x 13 Level - First
Bathroom: 10 x 6 Level - First
Dining Room: 16 x 13 Level - First
Local Schools
School District: Brecksville-Broadview - 1806
Estimate Your Payment
Estimated Payment
$ 5,599.47 per month $4,482.18 Principal & Interest $862.08 Property Tax $255.21 Homeowner's InsuranceChange Payment Information
Print This Listingx
Select a format below, new window will open and will prompt you to print.









4510 Glen Eagle Drive | MLS# 5229946
This single family home located at 4510 Glen Eagle Drive, Brecksville, OH 44141 is currently listed for sale with an asking price of $875,000. This property was built in 1988 and has 4 bedrooms and 3 full baths with 4179 sq. ft. Glen Eagle Drive is located in the Country Woods Ph 02 & 03 subdivision within the Brecksville-Broadview - 1806 school district. Search Country Woods Ph 02 & 03 real estate on www.jerrifurniss.com today.