
Listed By
Agency Name: Cedar One Realty
Agency Contact: danachannels10@yahoo.com, 330-540-5476
Shown By
Agent Name: Jerri Furniss
Agent Phone: Cell: (614) 937-4427
Agency Title: Cutler Real Estate

TOUR THIS HOME
Choose a date and time to see 48769 Lakeview Circle, East Liverpool, OH 43920.
I will get in touch with you shortly.

Property Description
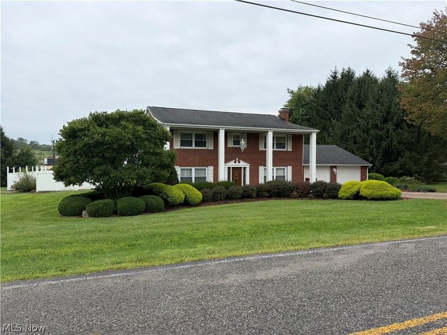
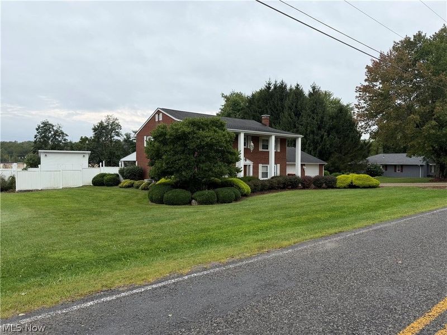
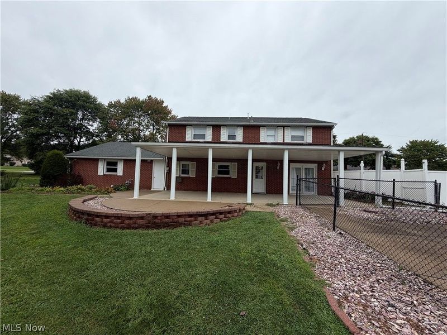
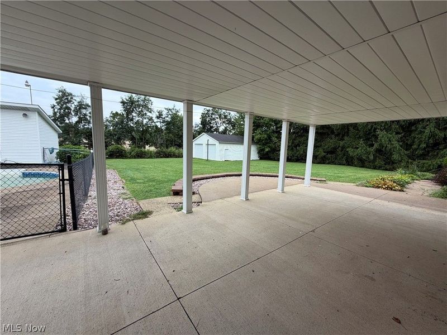
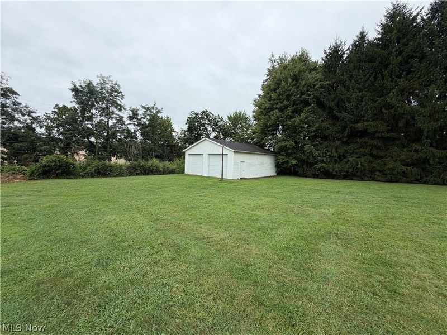
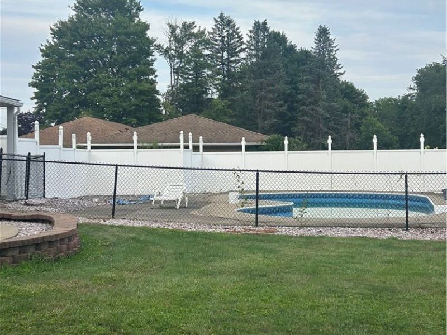
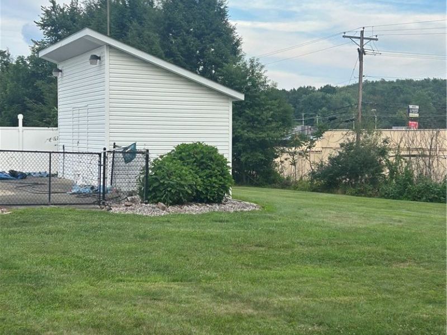
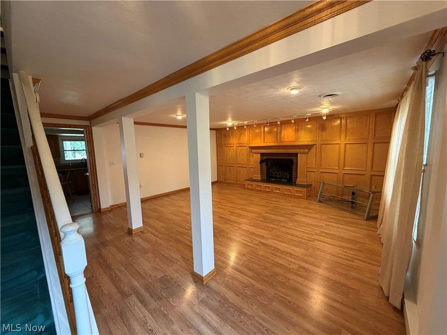
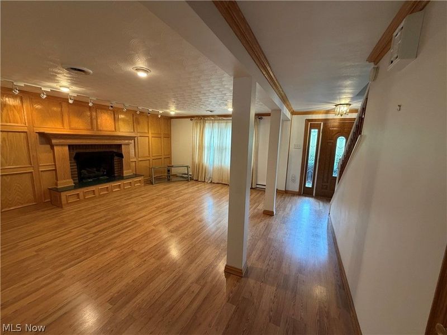
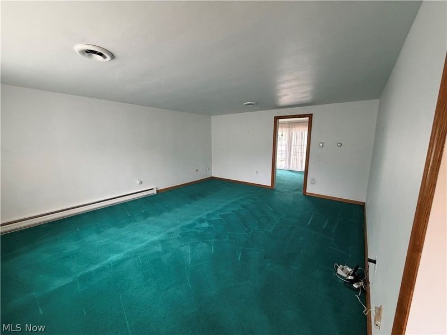
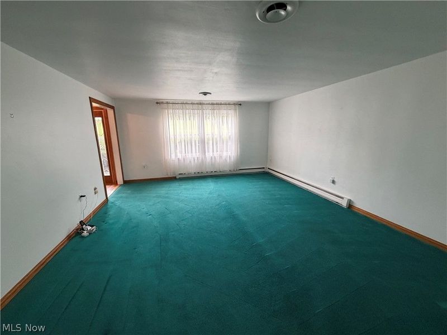
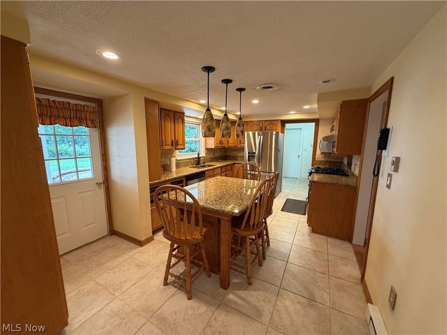
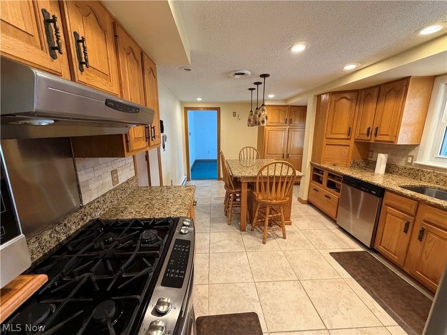
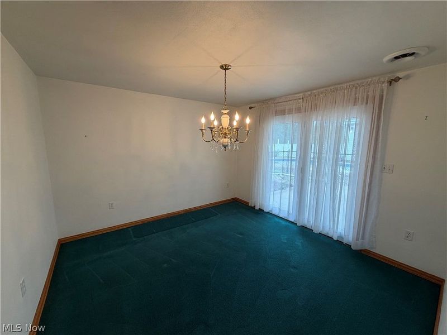
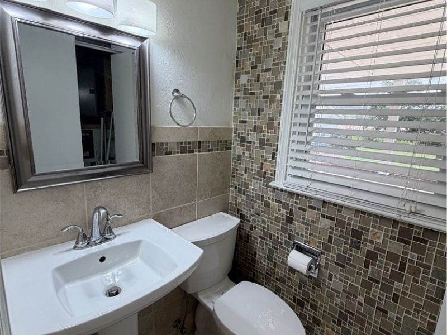
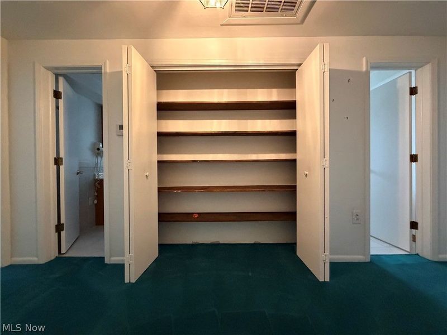
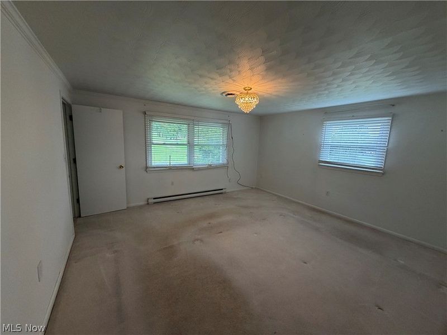
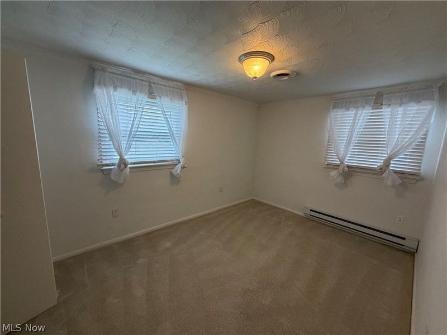
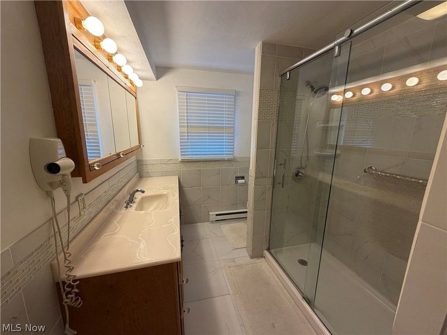
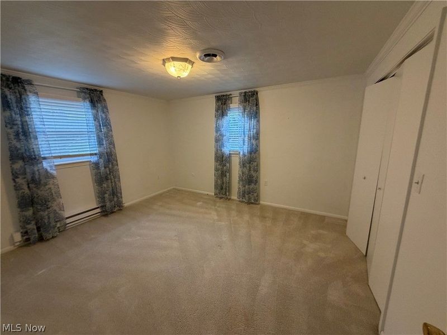
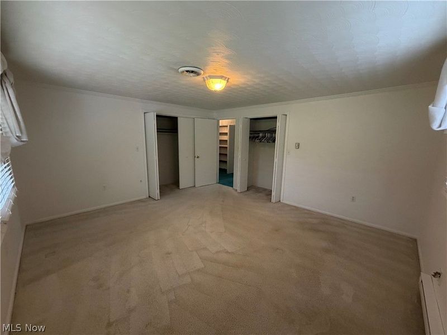
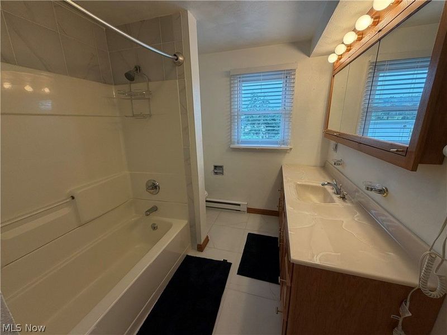
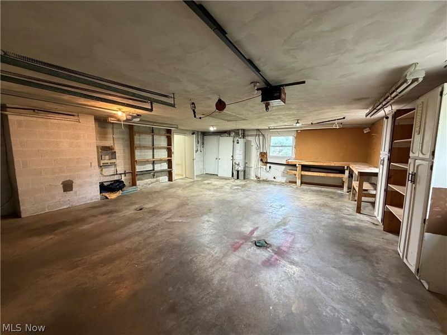
Beautiful Brick Colonial with your own Backyard Oasis! Welcome home to this beautiful 4-bedroom brick Colonial offering the perfect blend of character, comfort, and entertaining space. With 2 full bathrooms and a half bath there's plenty of room for everyone. The cozy family room features a gas fireplace that can heat the entire downstairs, creating a warm and inviting gathering space. A separate living room provides additional space for relaxing, entertaining or even a home office. The spacious dining room features sliding glass doors leading directly to the patio, making indoor to outdoor entertaining effortless. The remodeled kitchen is sure to impress featuring granite countertops an abundance of counter space, nice appliances, and a convenient island. upstairs you'll find 4 generously sized bedrooms and 2 full bathrooms offering plenty of space and privacy for family and guest. The attached 2 car heated garage adds convenience while the backyard takes this property to another level featuring a kidney shaped in ground pool, pool house, and spacious patio perfect for entertaining. For the car enthusiast, hobbyist, or anyone needing extra space, there's a large 30x30 detached garage ready to accommodate vehicles, toys, projects or hobbies. Imagine spending summer days relaxing poolside and watching the 4th of July fireworks while floating in your own pool. This is more than a house; it's a home designed for making memories. Come see everything it has to offer. Added Bonus-Seller is providing a 1 year Home Warranty.
Property Features
Property Type: Residential - Single Family
Basement: None
Cooling: Central Air
Days on Market: 1
Fireplaces: 1
Garage: 8 car attached
Heating: Electric, Forced Air, Fireplace(s), Gas
Home Style: Colonial
Lot Size: 0.80 Acres
Roof Type: Asphalt
Stories: 2.0
Taxes: $3,176 / year
Year Built: 1970
Amenities
Beamed Ceilings
Built-in Features
Crown Molding
Entrance Foyer
Granite Counters
Kitchen Island
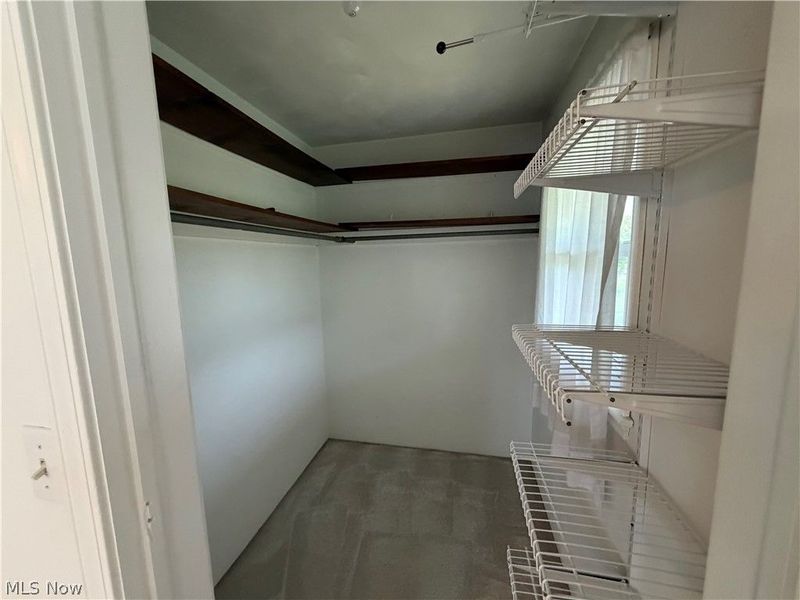
Walk-In Closet(s)
Feature Descriptions
Appliances: Dryer, Dishwasher, Disposal, Microwave, Range, Refrigerator, Washer
Exterior: Asphalt, Brick
Fireplace: Family Room, Gas
Laundry: In Garage, Main Level
Parcel#: 6101399000
Parking: Attached, Driveway, Detached, Garage
Patio/Porch: Covered, Patio
Pool: In Ground, Pool Cover, In-Ground
Sewer: Septic Tank
Swimming Pool: Yes
Water: Public
Room Sizes
Bedroom: 12 x 13 Level - Second
Bedroom: 10 x 13 Level - Second
Bathroom: N D x N D Level - Second
Bathroom: N D x N D Level - Second
Bedroom: 14 x 14 Level - Second
Bedroom: 15 x 15 Level - Second
Kitchen: 19 x 12 Level - First
Dining Room: 12 x 12 Level - First
Living Room: 18 x 15 Level - First
Family Room: 18 x 18 Level - First
Bathroom: N D x N D Level - First
Local Schools
School District: Beaver Local
Estimate Your Payment
Estimated Payment
$ 2,701.04 per month $2,305.12 Principal & Interest $264.67 Property Tax $131.25 Homeowner's InsuranceChange Payment Information
Print This Listingx
Select a format below, new window will open and will prompt you to print.








48769 Lakeview Circle | MLS# 5242002
This single family home located at 48769 Lakeview Circle, East Liverpool, OH 43920 is currently listed for sale with an asking price of $450,000. This property was built in 1970 and has 4 bedrooms and 2 full and 1 partial baths with 2280 sq. ft. Lakeview Circle is located in the Lakeview Ests Add subdivision within the Beaver Local school district. Search Lakeview Ests Add real estate on www.jerrifurniss.com today.