
Listed By
Agency Name: Howard Hanna Real Estate Services
Agent Name: Avery Zerkle
Agency Phone: (937) 435-6000

Shown By
Agent Name: Jerri Furniss
Agent Phone: Cell: (614) 937-4427
Agency Title: Cutler Real Estate

TOUR THIS HOME
Choose a date and time to see 5307 Greg Lane, Saint Paris, OH 43072.
I will get in touch with you shortly.

Property Description
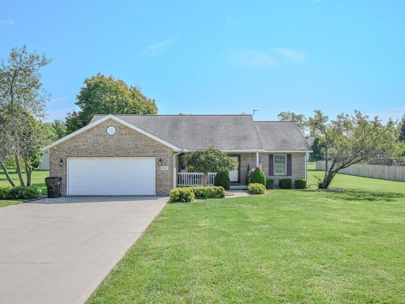
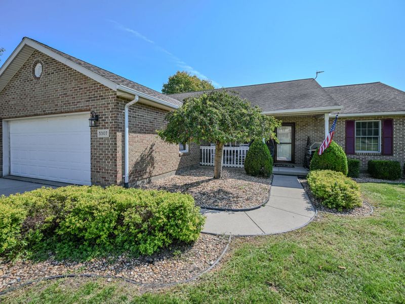
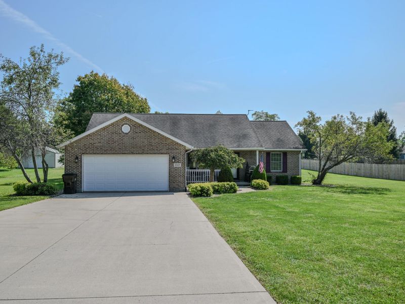
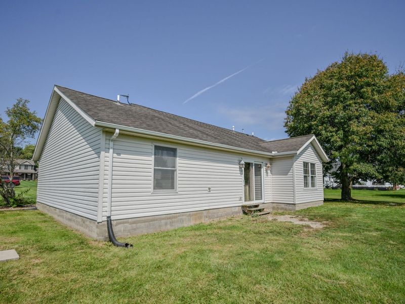
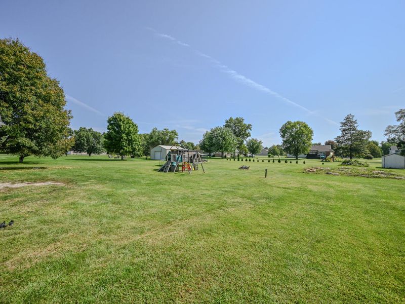
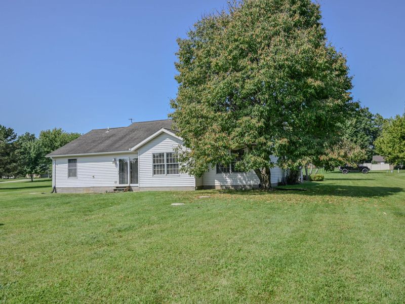
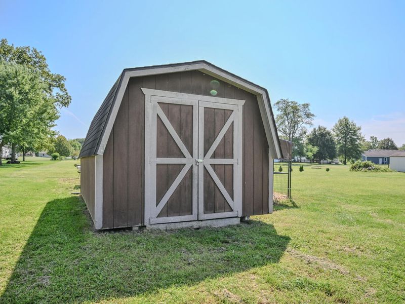
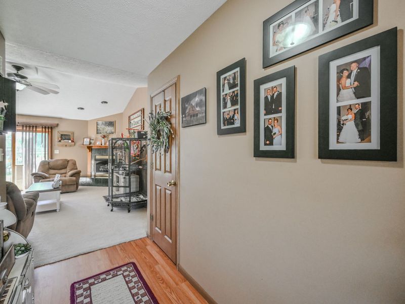
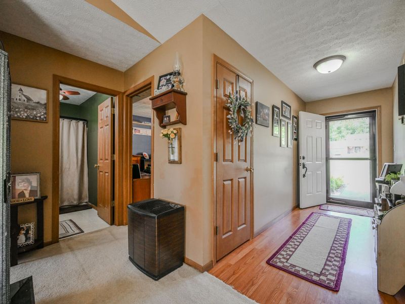
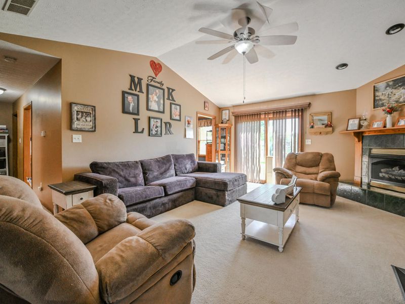
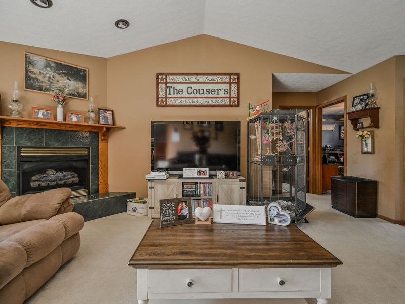
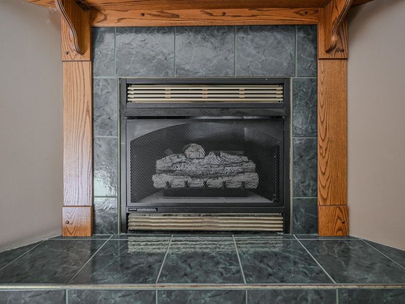
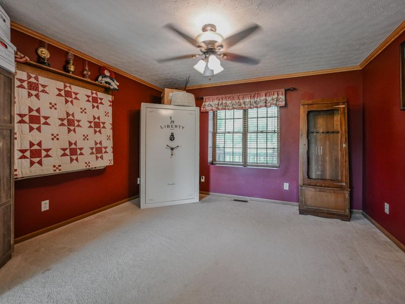
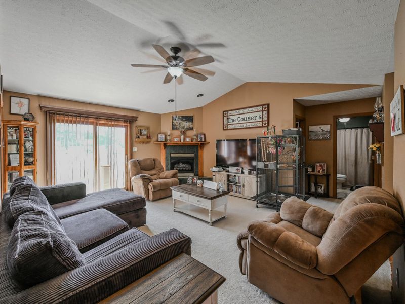
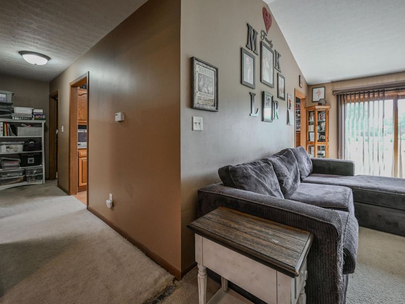
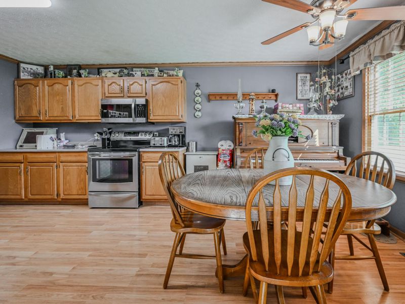
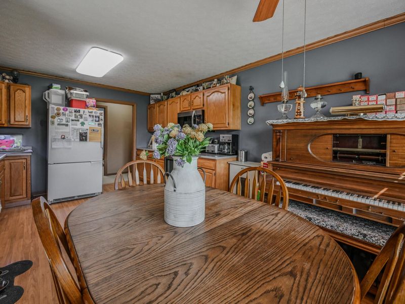
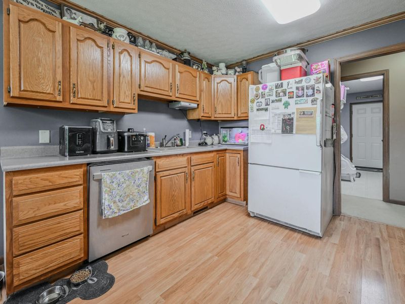
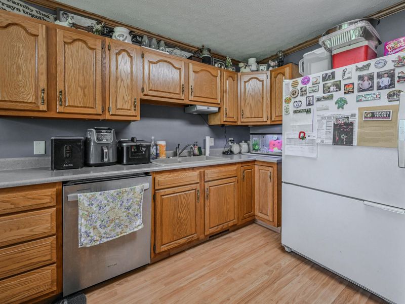
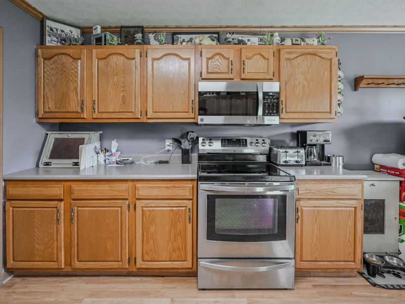
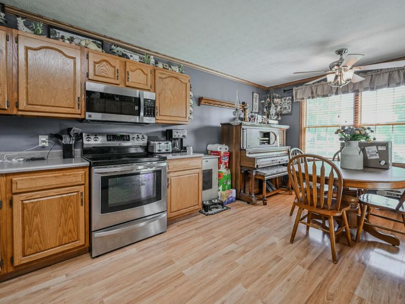
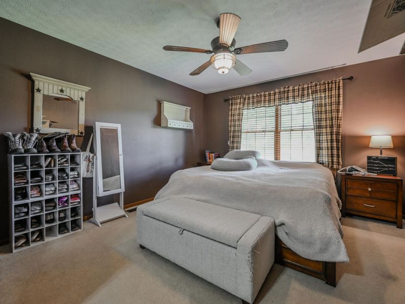
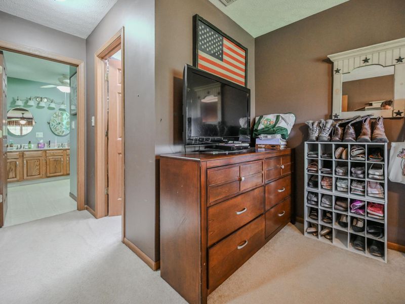
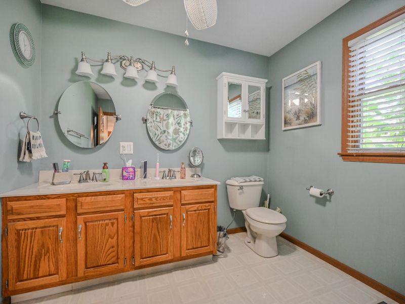
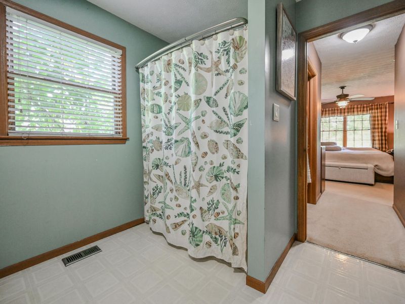
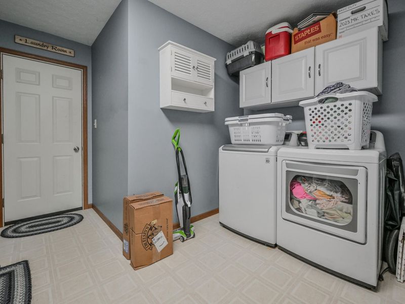
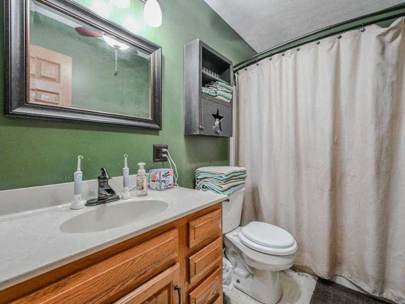
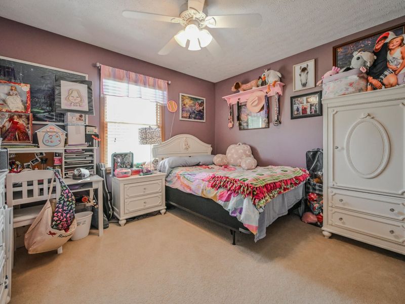
Welcome to 5307 Greg Drive. This brick and vinyl ranch home is located in the very desirable Taylor Creek Estate near Christiansburg. You will notice the low maintenance river rock landscaping with mature bushes and trees. As you walk through the front door you will enjoy an open concept living room with a gas fireplace and walkout sliding door to the spacious back yard. The eat in kitchen has vinyl floor, solid oak cabinets and is adjacent to a nice size utility room. The primary suite has a walk in closet and bath with a double vanity. The second bath is conveniently located between the other two bedrooms. The swing set and storage shed come with the property. Sale is contingent on sellers buying a home of their choice, currently under contract.
Property Features
Property Type: Residential - Single Family
Basement: None
Cooling: Central Air
Days on Market: 18
Fireplaces: 1
Garage: 2 car attached
Garage: Attached, Garage Door Opener
Heating: Forced Air, Natural Gas
Home Style: Ranch, Wood Frame, Stick
Lot Size: 0.89 Acres
Stories: 1.0
Taxes: $2,582
Year Built: 1999
Amenities
Ceiling Fan(s)
Walk-In Closet(s)
Porch
Feature Descriptions
Additional Structures: Shed(s)
Appliances: Dishwasher, Water Softener Owned, Washer, Range, Microwave, Dryer
Exterior: Brick, Vinyl Siding
Fireplace: Gas, One Fireplace
Foundation: Slab
Lot: Residential Lot
Lot Dimensions: 0.888 acres
Parcel ID: E110510361201400
Sewer: Septic Tank
Special Features: Bath 1st Floor, Bed 1st Floor
Structure Type: House
Utilities: Natural Gas Connected
Water: Well
Zoning: Residential
Room Sizes
Entrance: 12.00X5.00 Level - 1
Family Room: 18.00X15.00 Level - 1
Living Room: 15.00X12.00 Level - 1
Kitchen: 18.00X12.00 Level - 1
Bedroom 1: 14.00X12.00 Level - 1
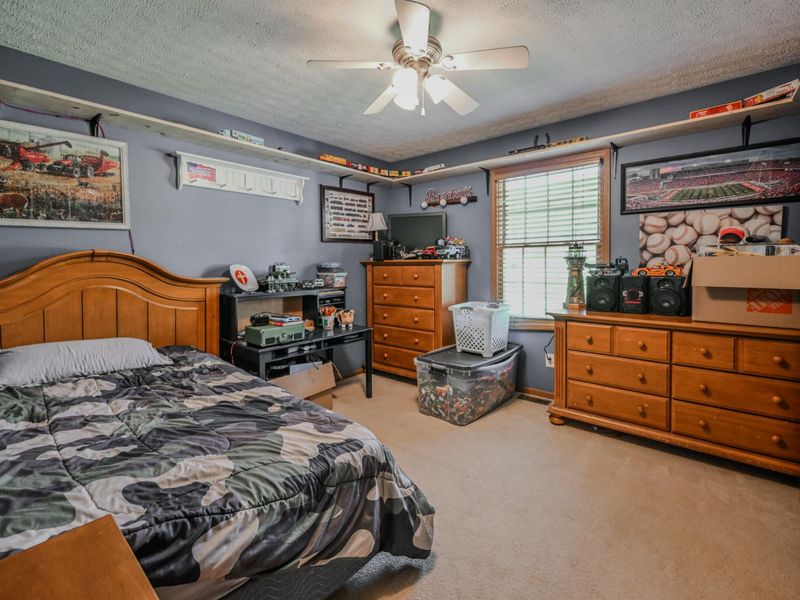
Bedroom 2: 12.00X12.00 Level - 1
Bedroom 3: 12.00X10.00 Level - 1
Utility Room: 10.00X8.00 Level - 1
Local Schools
School District: Graham
Estimate Your Payment
Estimated Payment
$ 2,001.84 per month $1,690.42 Principal & Interest $215.17 Property Tax $96.25 Homeowner's InsuranceChange Payment Information
Print This Listingx
Select a format below, new window will open and will prompt you to print.








5307 Greg Lane | MLS# 1048056
This single family home located at 5307 Greg Lane, Saint Paris, OH 43072 is currently listed for sale with an asking price of $330,000. This property was built in 1999 and has 3 bedrooms and 2 full baths with 1695 sq. ft. Greg Lane is located in the Taylor Creek Estate subdivision within the Graham school district. Search Taylor Creek Estate real estate on www.jerrifurniss.com today.