
Listed By
Agency Name: Coldwell Banker Realty
Agent Name: Oscar Asesyan
Agency Phone: 513-891-8500

Shown By
Agent Name: Jerri Furniss
Agent Phone: Cell: (614) 937-4427
Agency Title: Cutler Real Estate

TOUR THIS HOME
Choose a date and time to see 5391 Dickens Drive, Sharonville, OH 45241.
I will get in touch with you shortly.

Property Description
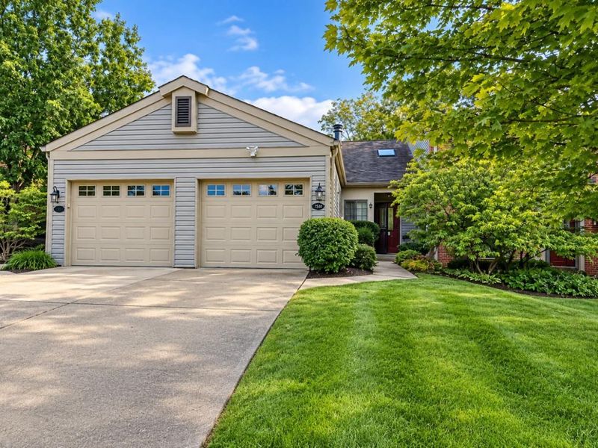
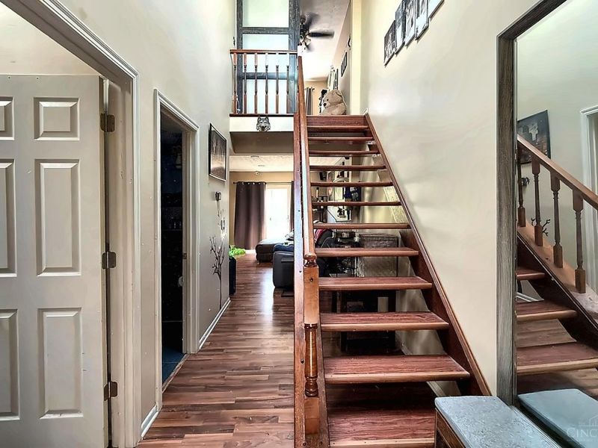
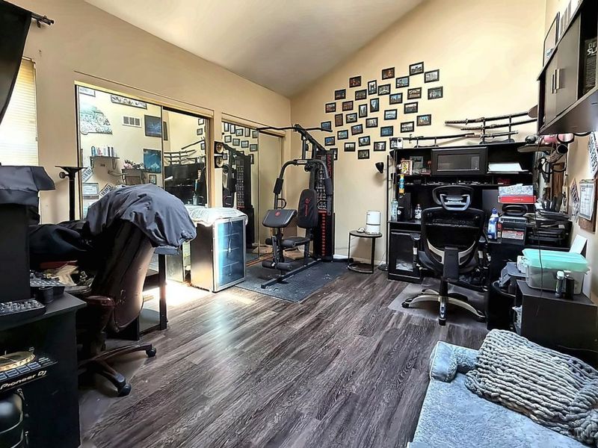
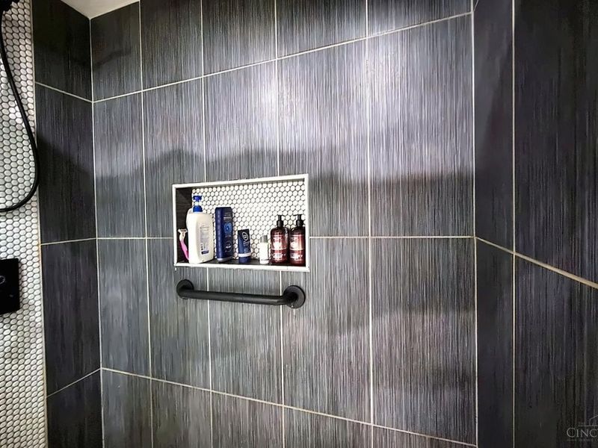
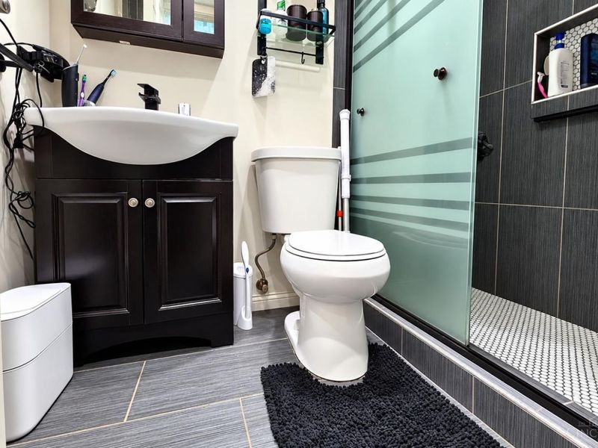
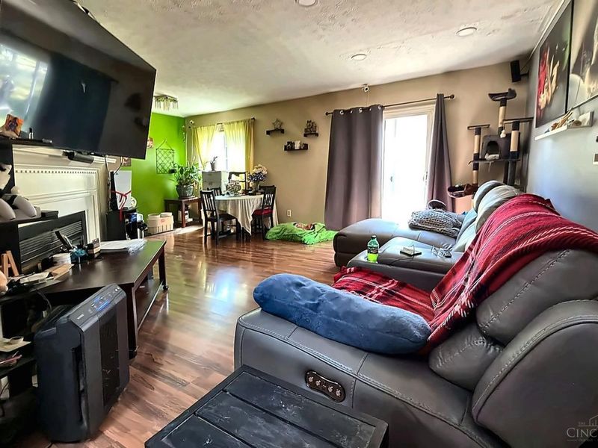
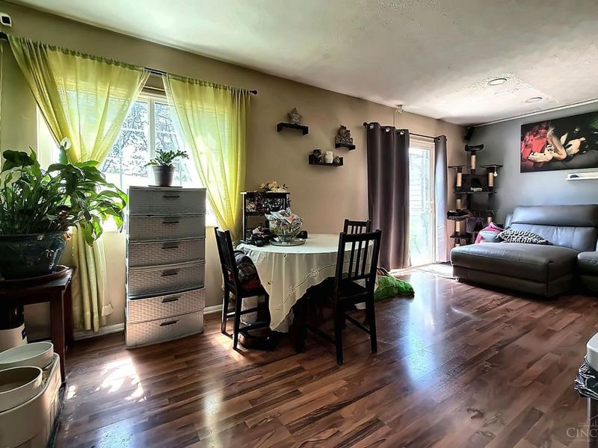
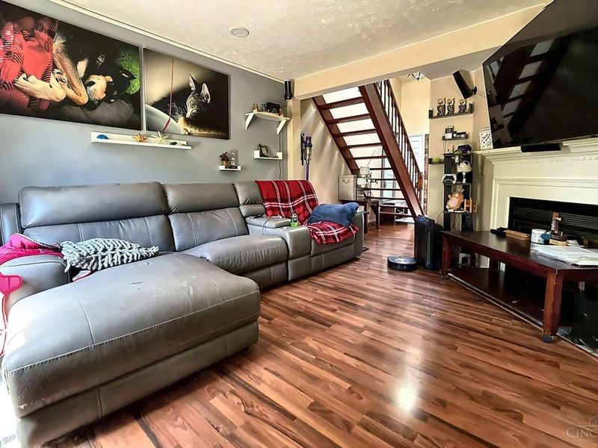
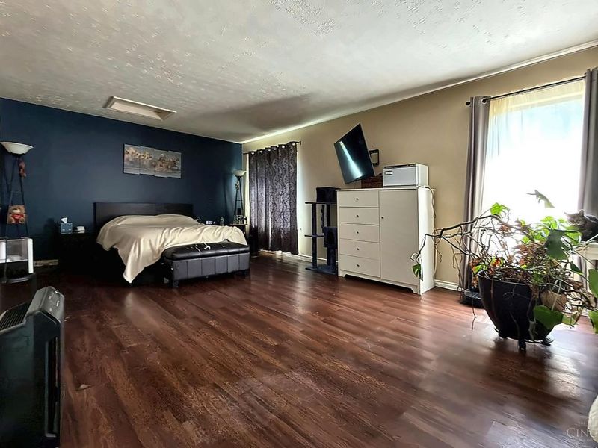
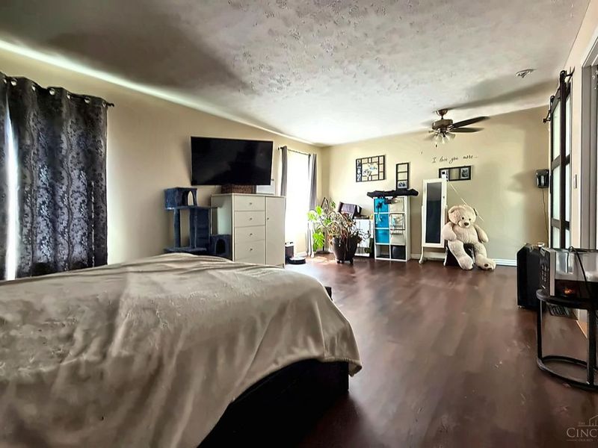
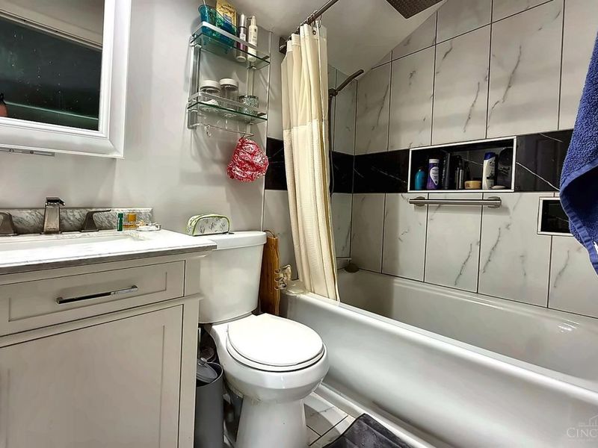
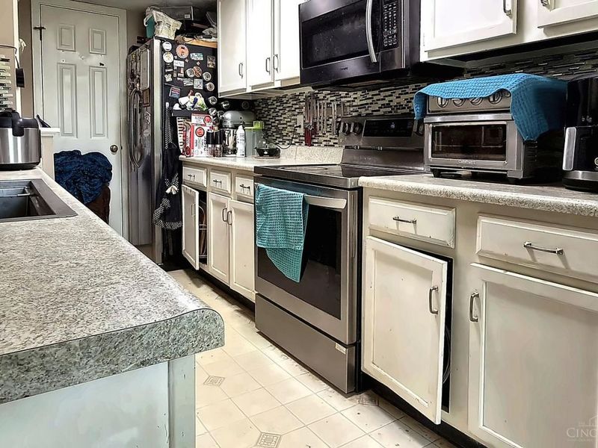
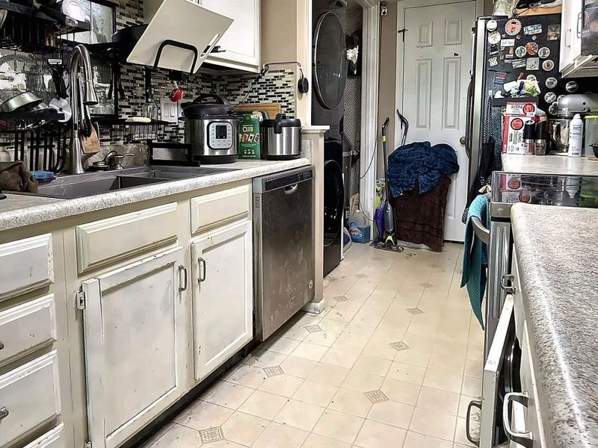
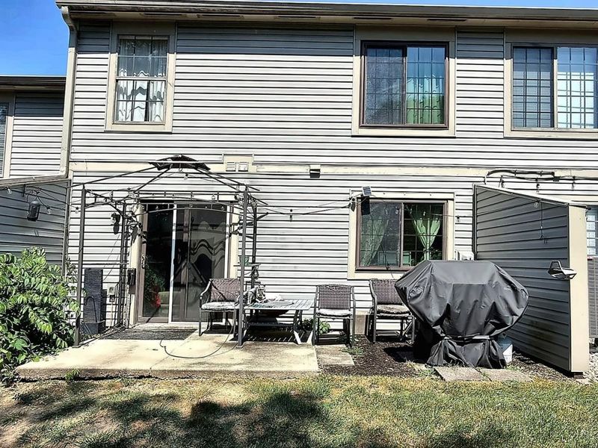
Copperfield condo with Updated baths and newer laminate flooring highlight this inviting home! Skylights brighten the open foyer, while the vaulted first-floor bedroom adds an airy feel. Enjoy the warmth of a wood-burning fireplace and a spacious loft-style primary suite. The kitchen features a brand-new stove with LG Smart App connectivity. Additional updates include a newer A/C blower motor, a 2-year-old smart-enabled water heater, and a garage door opener replaced approximately 5 years ago with a quiet belt-drive system and MyQ connectivity. Relax on the private patio and enjoy great neighborhood amenities, including walking trails with access to Sharon Woods. Conveniently located close to shopping, dining, parks, and more. Seller is offering a $5,000 allowance at closing to buyers chosen contractor. Bring an offer!
Property Features
Property Type: Residential - Condominium
Basement: None
Cooling: Central Air
Days on Market: 10
Fireplaces: 1
Garage: 1
Heating: Electric, Forced Air
Home Style: Colonial
Lot Size: 0.04 Acres
Roof Type: Shingle
Stories: 2.0
Taxes: $3,870
Year Built: 1986
Amenities
Multi Panel Doors
Vaulted Ceiling
Patio
Feature Descriptions
Appliances: Dishwasher, Dryer, Microwave, Oven/Range, Refrigerator, Washer
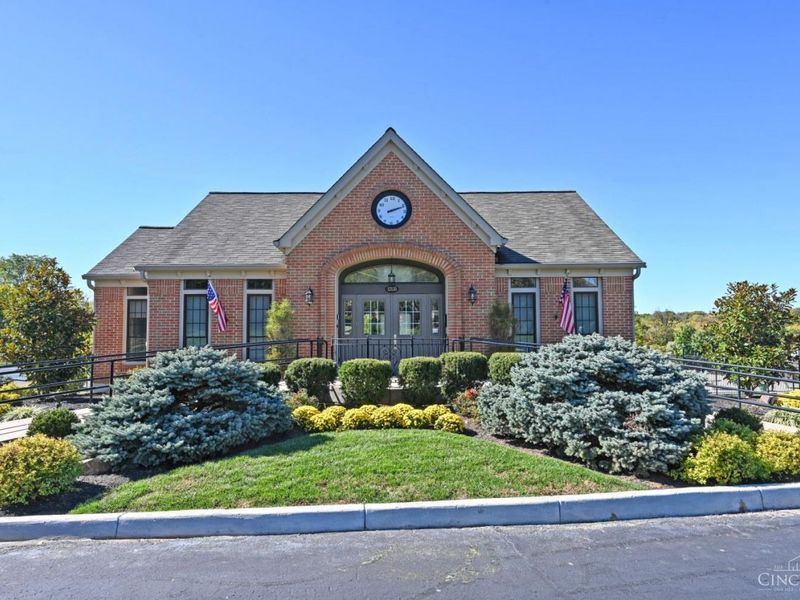
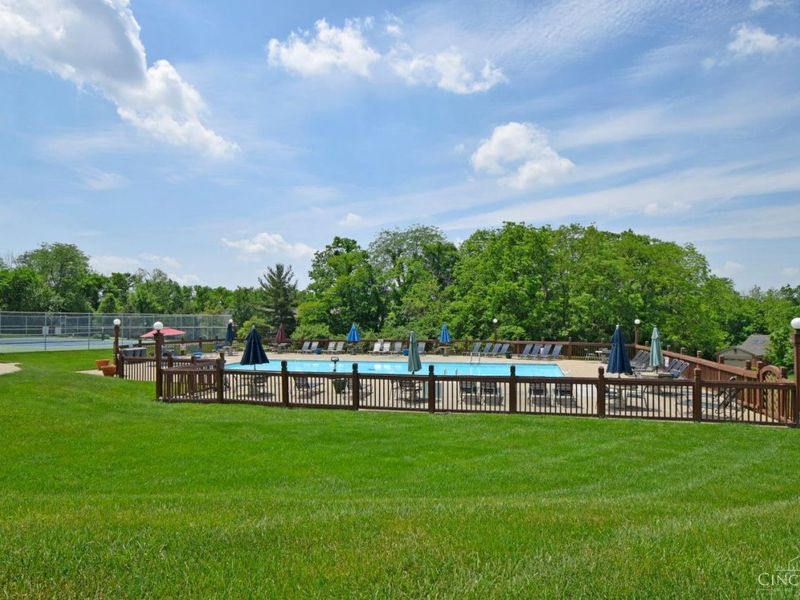
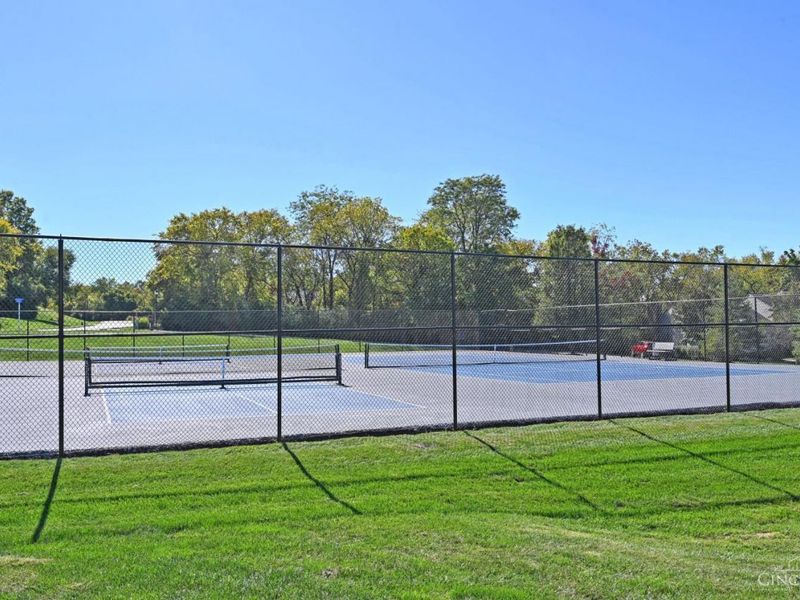
Association Includes: MaintenanceExterior, Clubhouse, LandscapingCommunity, Other, Pool, Tennis, WalkingTrails
Association Name: Towne Properties
Condo: Townhouse
Exterior: Brick
Fireplace Features: Ceramic, Wood
Foundation: Slab
Garage/Carport: Front, Garage Attached
Gas: None
HOA Fee: 275/Monthly
HOA Y/N: 1
Kitchen: Eat-In, Wood Cabinets, Laminate Floor
Miscellaneous: Smoke Alarm
Parcel #: 608-0032-0190-00
Parking: Off Street, Driveway
Primary Bathroom: Shower, Tile Floor
Primary Bedroom: Bath Adjoins, Vaulted Ceiling, Walk-in Closet
Rooms Total: 7
Sewer: Public Sewer
Special View Info: Park
Tax Abatement: No
Topography: Level
Unit Entry Level: 1
Water: Public
Water Heater: Electric
Window Features: Vinyl, Insulated
Room Sizes
Primary Bedroom: 21 X 14 Level - 2
Bedroom 2: 15 X 11 Level - 1
Dining Room: 10 X 10 Level - 1
Entry: 15 X 6 Level - 1
Living Room: 20 X 15 Level - 1
Laundry Room: 5 X 5 Level - 1
Local Schools
School District: Princeton
Estimate Your Payment
Estimated Payment
$ 1,621.90 per month $1,229.40 Principal & Interest $322.50 Property Tax $70.00 Homeowner's InsuranceChange Payment Information
Print This Listingx
Select a format below, new window will open and will prompt you to print.








5391 Dickens Drive | MLS# 1892511
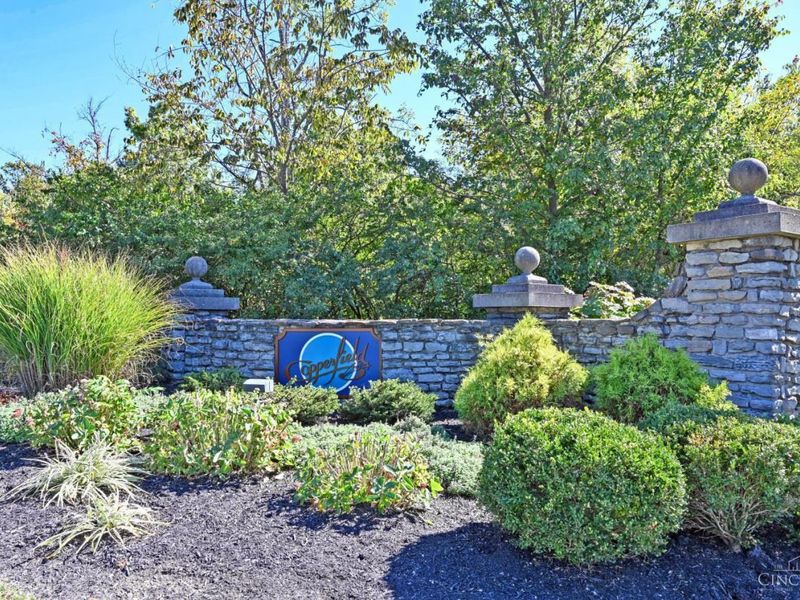
This condo located at 5391 Dickens Drive, Sharonville, OH 45241 is currently listed for sale with an asking price of $240,000. This property was built in 1986 and has 2 bedrooms and 2 full baths with 1143 sq. ft. Dickens Drive is located in the Copperfield subdivision within the Princeton school district. Search Copperfield real estate on www.jerrifurniss.com today.