
Listed By
Agency Name: Keller Williams Community Part
Agency Phone: (937) 530-4904
Shown By
Agent Name: Jerri Furniss
Agent Phone: Cell: (614) 937-4427
Agency Title: Cutler Real Estate

TOUR THIS HOME
Choose a date and time to see 5400 Newell Drive, Kettering, OH 45440.
I will get in touch with you shortly.

Property Description
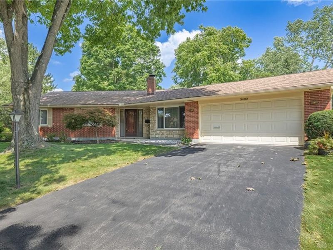
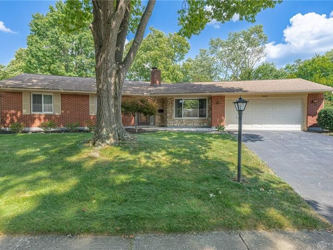
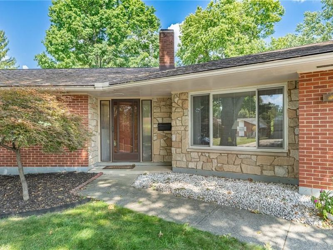
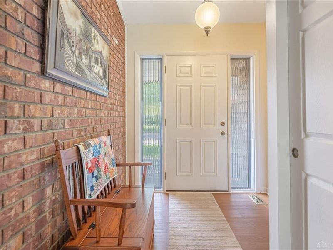
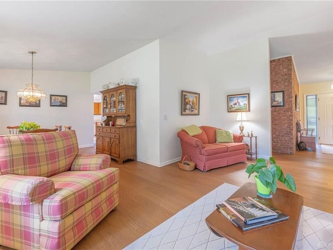
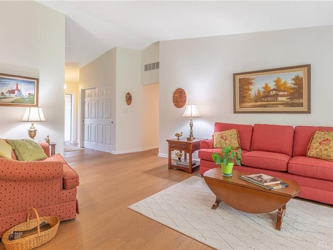
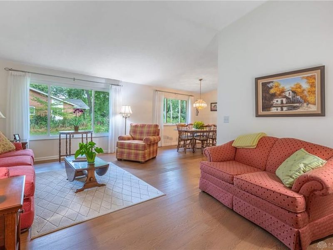
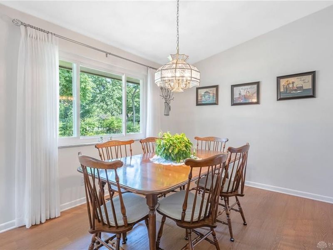
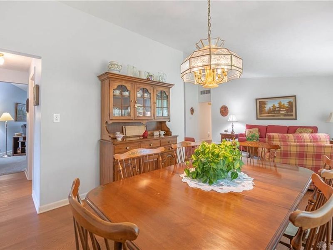
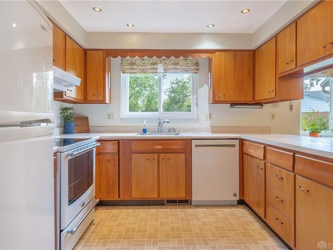
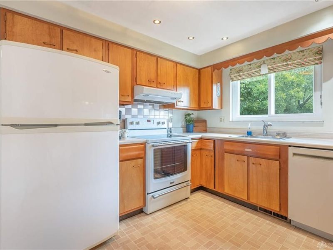
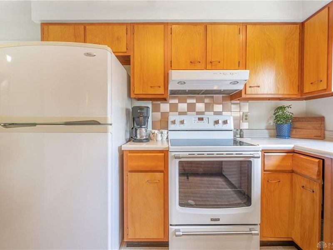
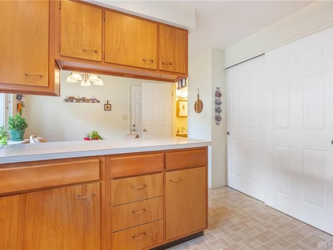
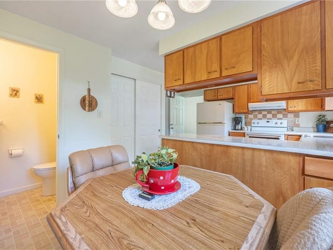
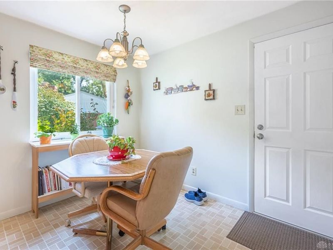
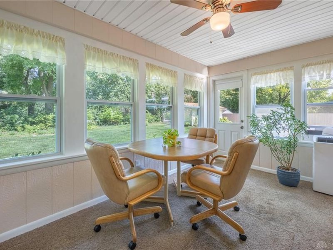
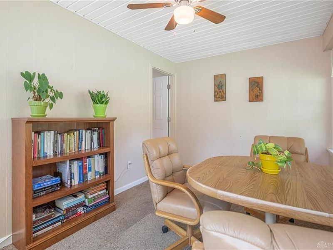
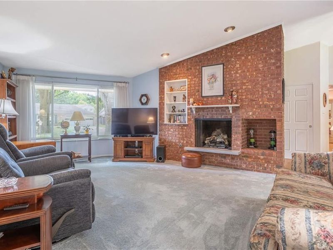
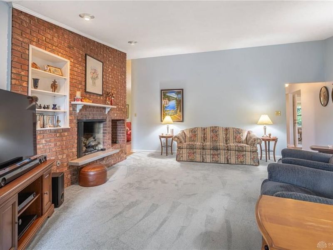
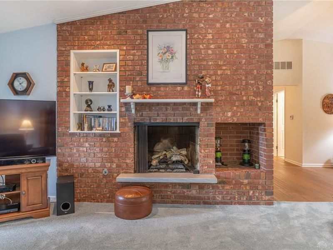
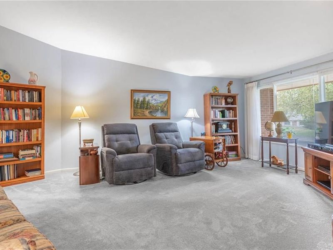
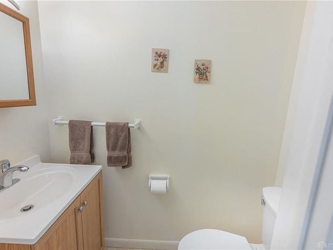
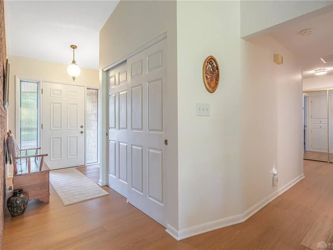
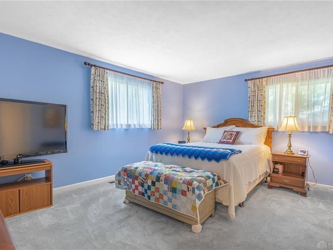
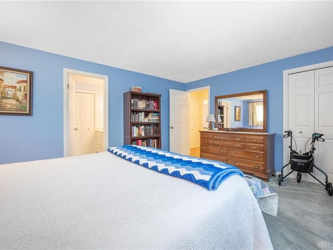
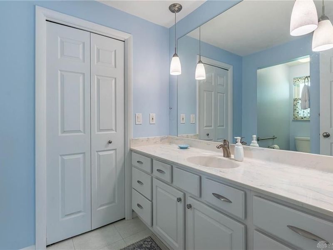
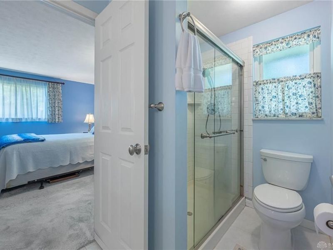
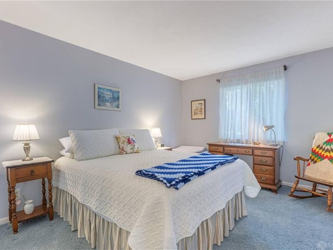
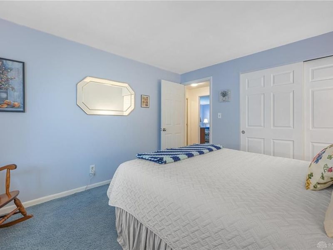
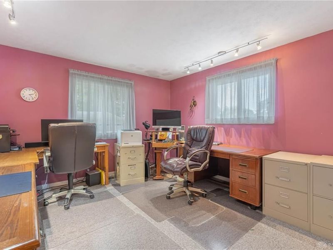
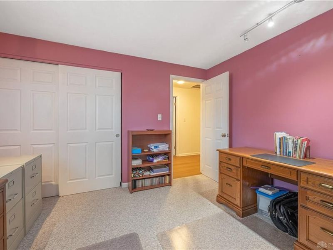
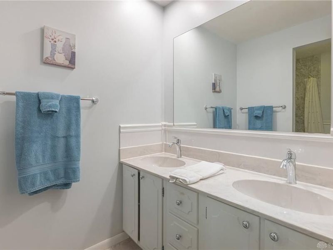
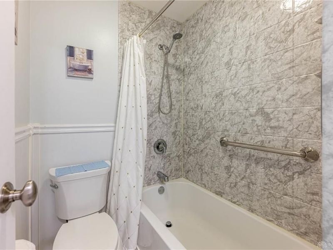
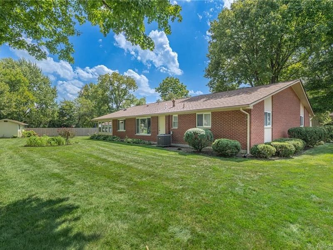
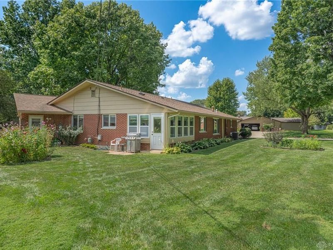
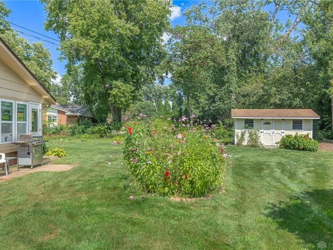
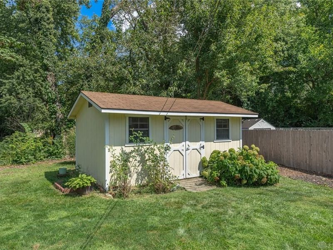
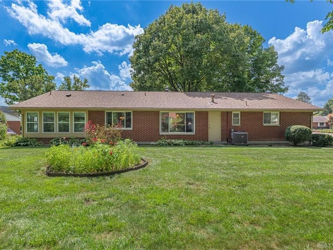
This Kettering brick ranch home offers zero-entry access, and more than 2,100 square feet of bright, functional living space. Major mechanical systems are recently updated, including an HVAC system under one year old, a water heater under six months old, and the roof is under ten years old. The layout features three bedrooms and two and a half bathrooms. A bright front living room offers large windows and a fireplace. The family room sits in the center of the home and features updated LVP flooring laid over the former sunken floor, which has been raised level. That LVP extends seamlessly into the formal dining room and main hallway. All interior doors have been upgraded to solid wood. The functional U-shaped kitchen features an adjacent eat-in breakfast area and opens to the formal dining space. The primary bedroom includes a private ensuite bath with a shower stall, storage closet, and updated countertop, sink, and faucet. A second full hall bathroom includes an updated dual vanity with new sinks, faucets, countertops, and a shower and tub combination with an updated tile surround. A half bathroom is conveniently located near the kitchen, garage entrance, and living area. At the rear of the property, an enclosed patio overlooks a flat, beautifully landscaped yard measuring over 0.4 acres. Exterior features include a spacious, custom Amish-made storage shed and open yard space ideal for gardening and outdoor recreation. Ample storage options are provided throughout both interior storage closets and exterior structures. Location benefits include direct access to major regional transit routes including State Route 48, Wilmington Pike, and Interstate 675. Nearby public amenities and commercial centers include Miami Valley Hospital South, Town and Country Shopping Center, Cornerstone of Centerville, and Oak Creek Park. This move-in ready property provides low-maintenance living with excellent access to local shopping, dining, parks, and medical facilities.
Property Features
Property Type: Residential - Single Family
Cooling: Central
Days on Market: 4
Fireplaces: 1
Garage: 2 car attached
Heating: Forced Air, Natural Gas
Lot Size: 0.41 Acres
Stories: 1.0
Taxes: $4,755
Year Built: 1966
Feature Descriptions
Appliance Features: Dishwasher, Dryer, Garbage Disposal, Range, Refrigerator, Washer
Basement Features: Slab
Exterior: Brick, Stone
Fireplace. Features: Gas, One
Garage Features: 2 Car, Attached
Lot Dimensions: Irregular
Outside Features: Cable TV, Patio, Storage Shed
Utilities: 220 Volt Outlet, Natural Gas, Public Water, Sanitary Sewer
Room Sizes
Entry Room: 13 X 7 Level - Main
Dining Room: 13 X 11 Level - Main
Living Room: 19 X 13 Level - Main
Family Room: 21 X 17 Level - Main
Primary Bedroom: 16 X 13 Level - Main
Bedroom: 13 X 12 Level - Main
Bedroom: 13 X 11 Level - Main
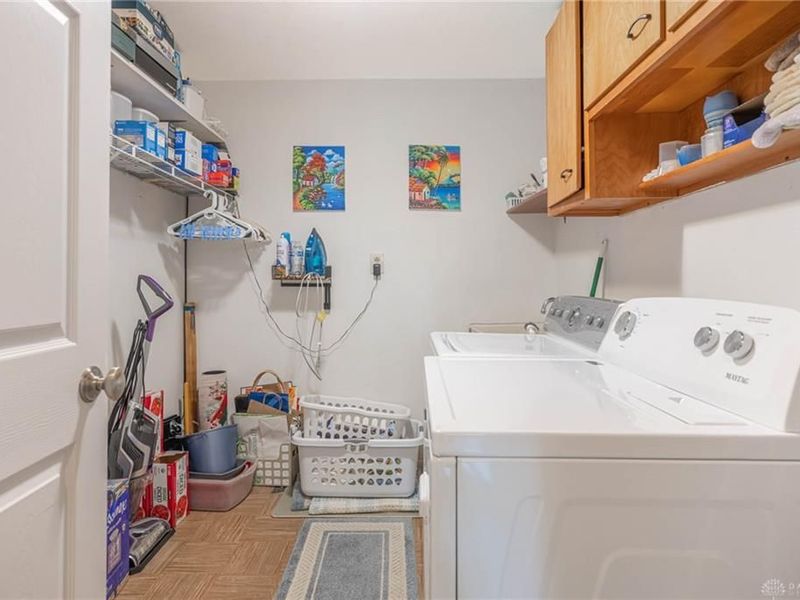
Laundry: 9 X 7 Level - Main
Kitchen: 10 X 10 Level - Main
Breakfast Room: 10 X 7 Level - Main
Local Schools
School District: Kettering
Estimate Your Payment
Estimated Payment
$ 2,264.13 per month $1,767.26 Principal & Interest $396.25 Property Tax $100.63 Homeowner's InsuranceChange Payment Information
Print This Listingx
Select a format below, new window will open and will prompt you to print.








5400 Newell Drive | MLS# 967972
This single family home located at 5400 Newell Drive, Kettering, OH 45440 is currently listed for sale with an asking price of $345,000. This property was built in 1966 and has 3 bedrooms and 2 full and 1 partial baths with 2110 sq. ft. Newell Drive is located in the Oak Creek subdivision within the Kettering school district. Search Oak Creek real estate on www.jerrifurniss.com today.