
Listed By
Agency Name: Keller Williams Advisors
Agent Name: Viridiana Rodriguez Ruiz
Agency Phone: 513-874-3300

Shown By
Agent Name: Jerri Furniss
Agent Phone: Cell: (614) 937-4427
Agency Title: Cutler Real Estate

TOUR THIS HOME
Choose a date and time to see 5462 Victorian Way, Sharonville, OH 45241.
I will get in touch with you shortly.

Property Description
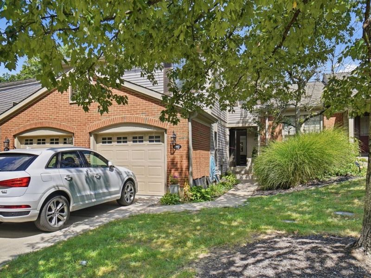
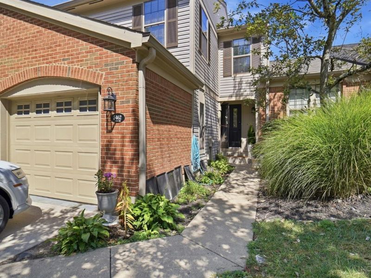
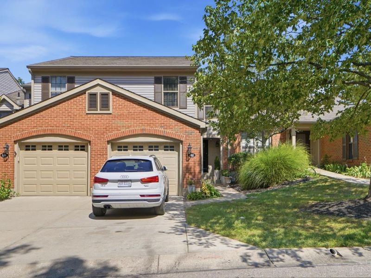
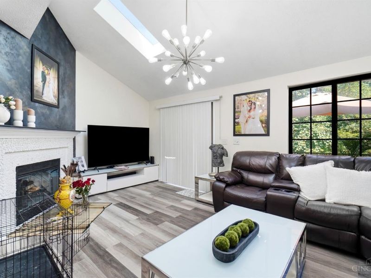
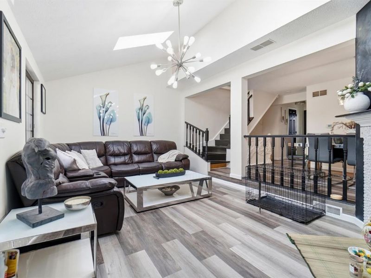
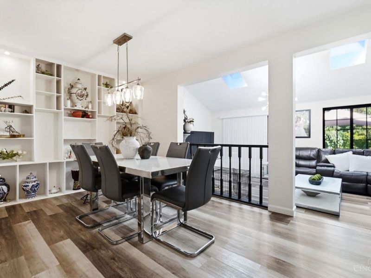
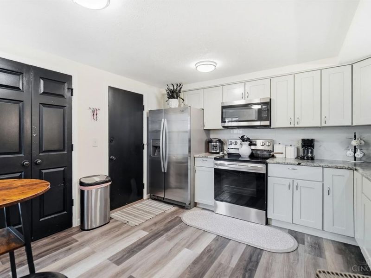
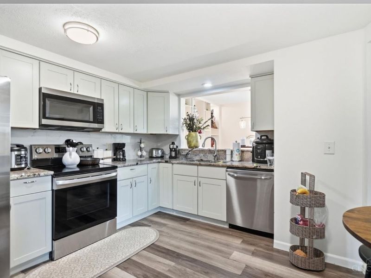
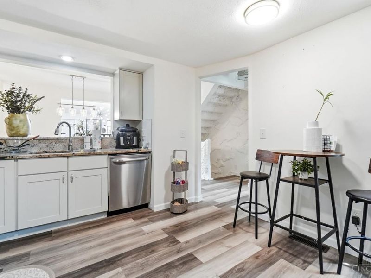
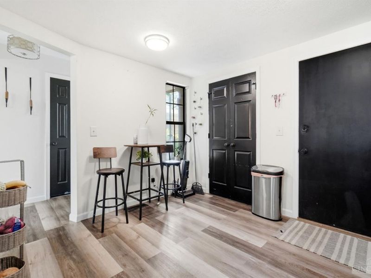
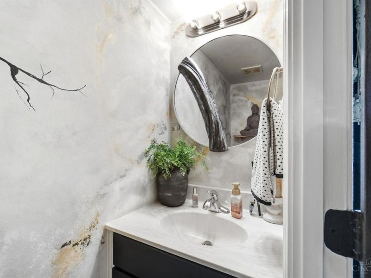
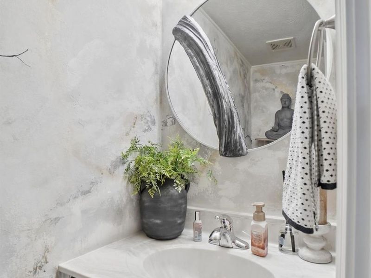
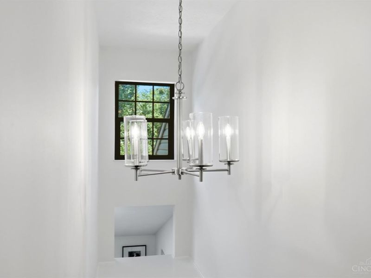
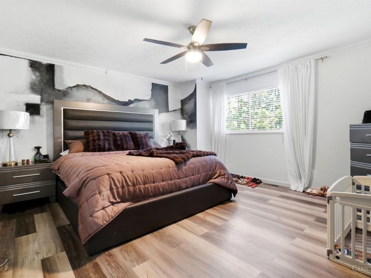
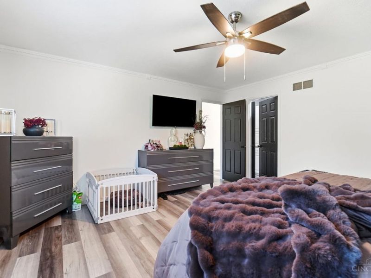
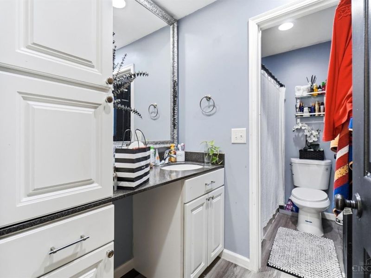
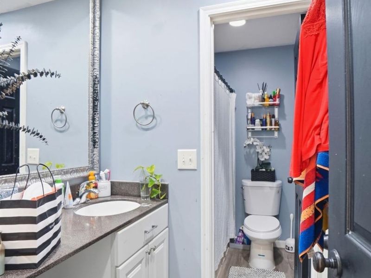
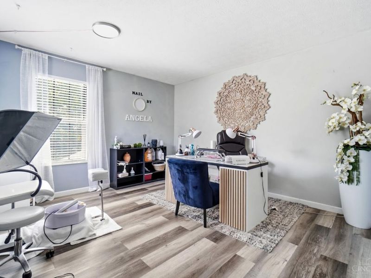
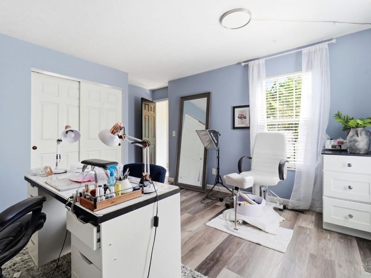
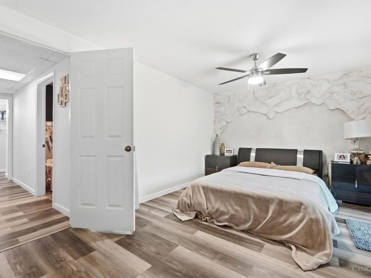
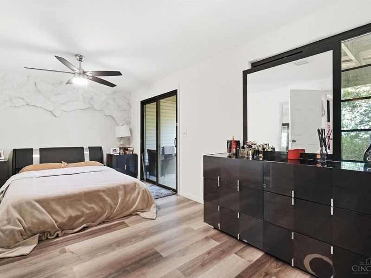
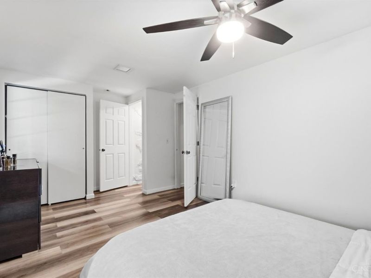
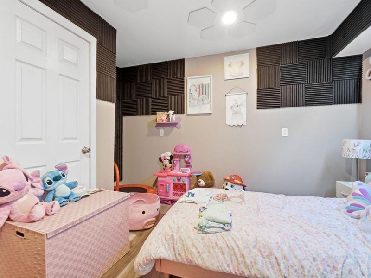
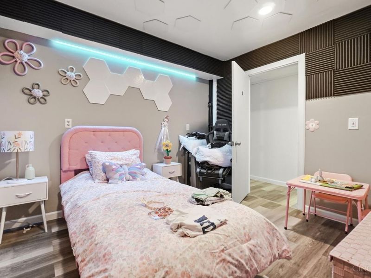
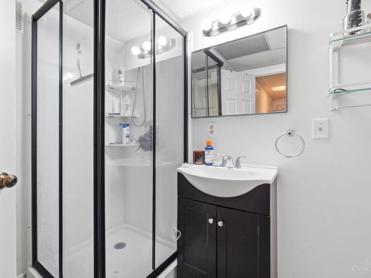
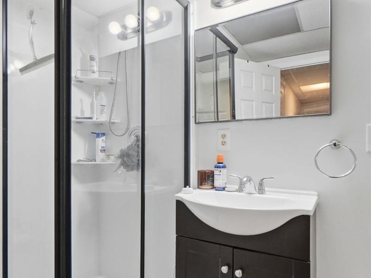
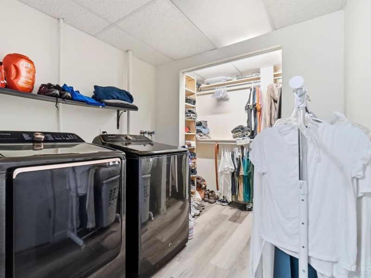
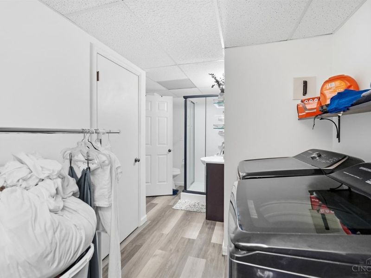
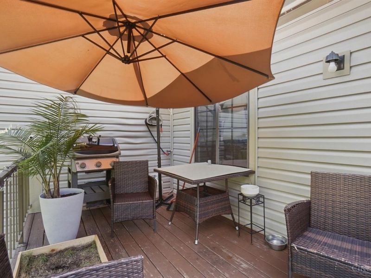
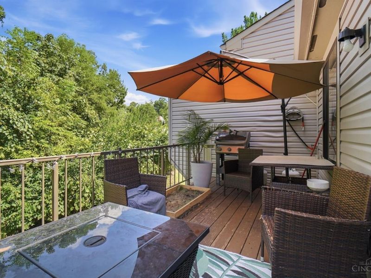
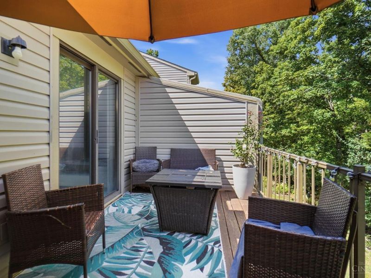
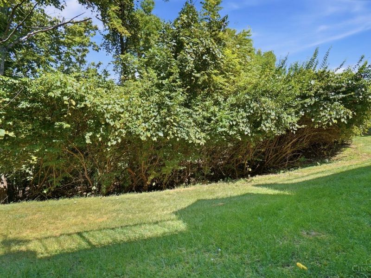
Move-in ready condo in a prime Sharonville location! The main level features a spacious living room with wood-burning fireplace and walkout to the deck, formal dining room, eat-in kitchen, plus a half bath. Upstairs offers a generous primary bedroom, full bath, along with a second bedroom. The finished lower level includes a third bedroom, laundry and flexible space. Attached 1-car garage provides direct access. Enjoy wooded privacy with convenient access to shopping, dining and major roadways.
Property Features
Property Type: Residential - Condominium
Basement: Yes
Basement: Full
Cooling: Central Air
Days on Market: 10
Garage: 1
Heating: Electric, Heat Pump
Home Style: Other
Lot Size: 0.03 Acres
Roof Type: Shingle
Stories: 2.0
Taxes: $3,646
Year Built: 1987
Amenities
Multi Panel Doors
Deck
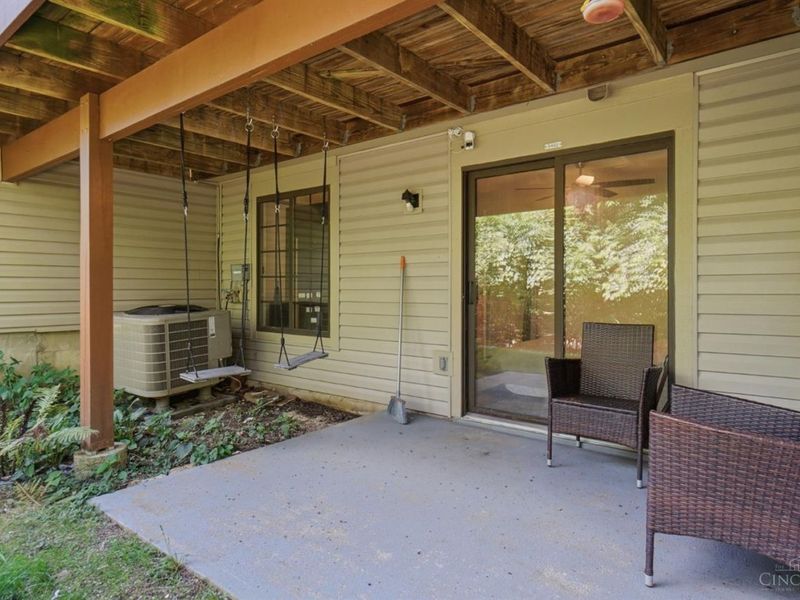
Patio
Wooded Lot
Feature Descriptions
Appliances: Dishwasher, Garbage Disposal, Oven/Range, Refrigerator
Association Includes: LandscapingCommunity, Pool
Association Name: Towne Properties
Basement Fatures: Concrete Floor, Finished, Walkout, WW Carpet
Condo: Other
Exterior: Brick
Foundation: Poured
Garage/Carport: Garage Attached
Gas: None
HOA Fee: 287/Monthly
HOA Y/N: 1
Kitchen: Eat-In
Lot Dimensions: Condo
Miscellaneous: 220 Volt, Ceiling Fan
Parcel #: 608-0032-0302-00
Parking: Off Street, Driveway
Primary Bathroom: Tile Floor, Double Vanity, Tub w/Shower
Primary Bedroom: Walk-in Closet
Rooms Total: 6
Sewer: Public Sewer
Special View Info: Woods
SQFT Basement: 625
Tax Abatement: No
Unit Entry Level: 1
Water: Public
Water Heater: Electric
Window Features: Insulated
Wooded: Yes
Room Sizes
Primary Bedroom: 15 X 15 Level - 2
Bedroom 2: 13 X 12 Level - 2
Bedroom 3: 15 X 10 Level - Lower
Dining Room: 15 X 10 Level - 1
Entry: 5 X 4 Level - 1
Living Room: 19 X 12 Level - 1
Laundry Room: 10 X 7 Level - Lower
Local Schools
School District: Princeton
Estimate Your Payment
Estimated Payment
$ 2,469.50 per month $2,049.00 Principal & Interest $303.83 Property Tax $116.67 Homeowner's InsuranceChange Payment Information
Print This Listingx
Select a format below, new window will open and will prompt you to print.








5462 Victorian Way | MLS# 1892504
This condo located at 5462 Victorian Way, Sharonville, OH 45241 is currently listed for sale with an asking price of $400,000. This property was built in 1987 and has 3 bedrooms and 2 full and 1 partial baths with 1675 sq. ft. Victorian Way is located within the Princeton school district. Search Sharonville real estate on www.jerrifurniss.com today.