
5 beds
5 full baths
1 partial baths
6,733 sqft
Listed By
Agency Name: Elite Sotheby's International Realty
Agency Contact: nataliemantonelli@elitesothebysrealty.com, 216-681-5165
Shown By
Agent Name: Jerri Furniss
Agent Phone: Cell: (614) 937-4427
Agency Title: Cutler Real Estate

TOUR THIS HOME
Choose a date and time to see 5623 Graven Way, Wadsworth, OH 44281.
I will get in touch with you shortly.

Property Description
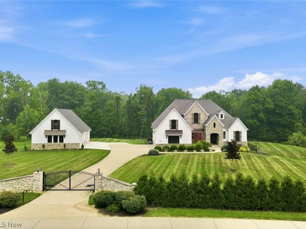
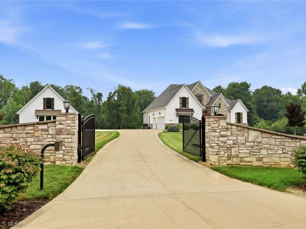
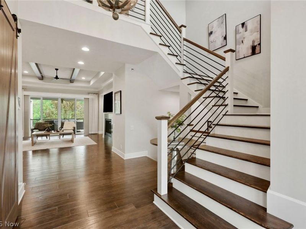
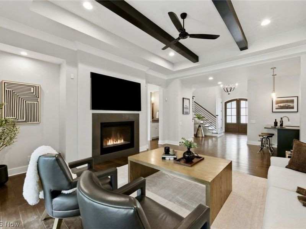
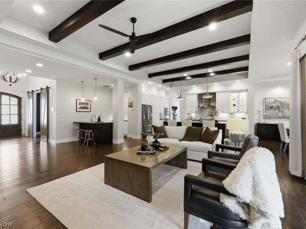
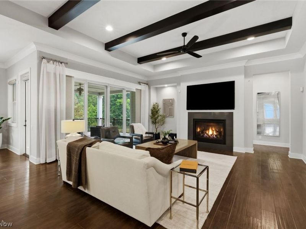
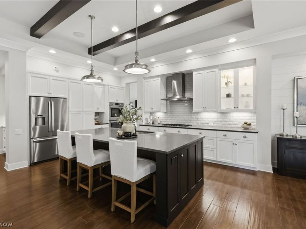
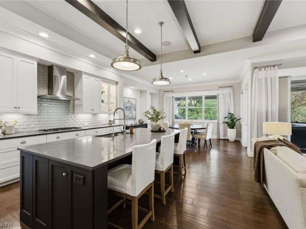
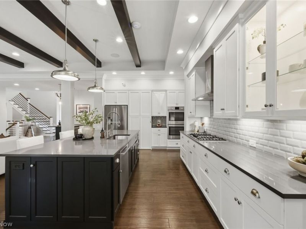
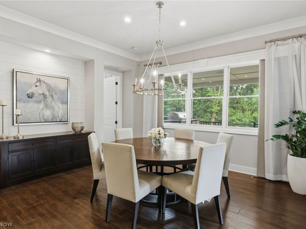
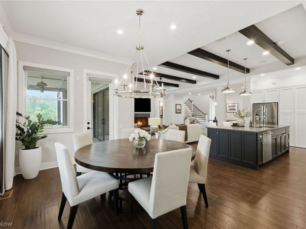
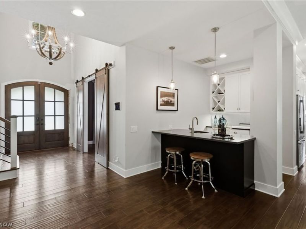
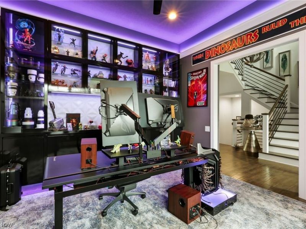
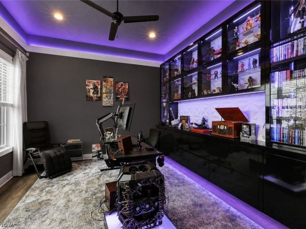
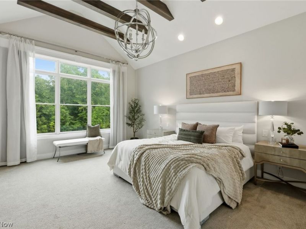
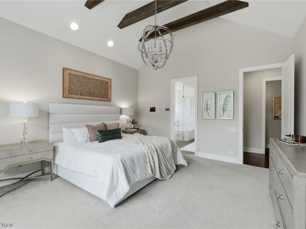
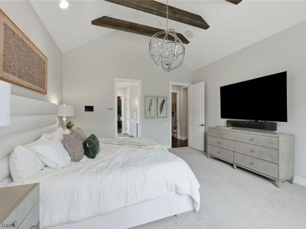
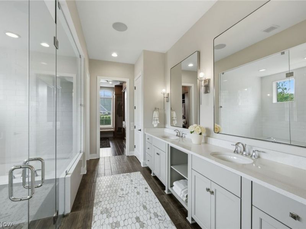
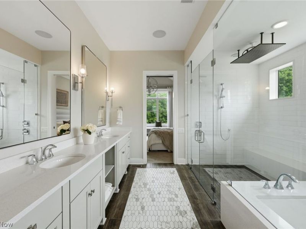
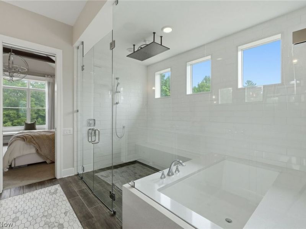
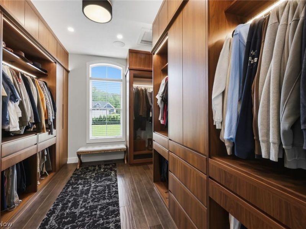
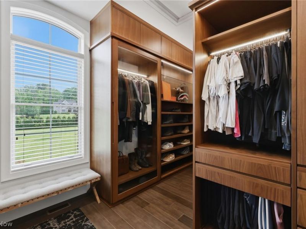
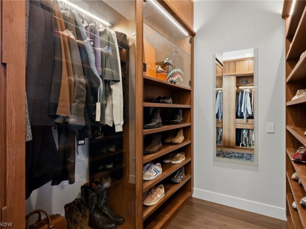
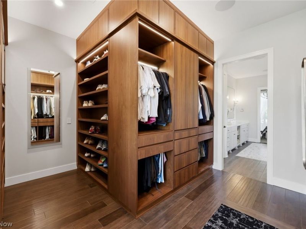
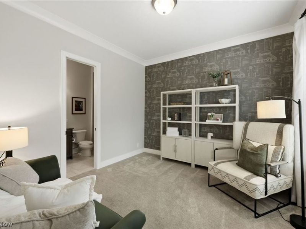
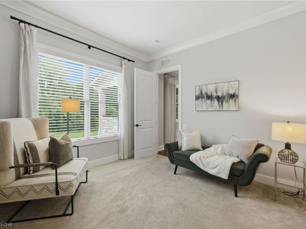
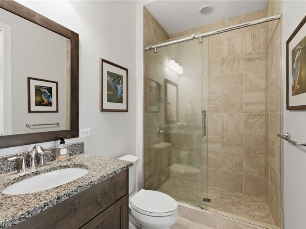
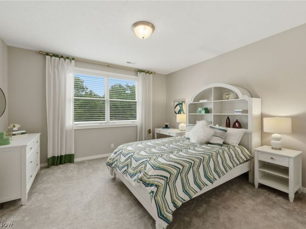
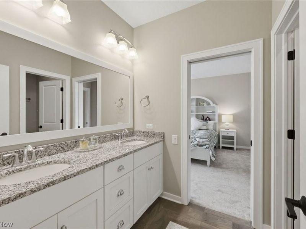
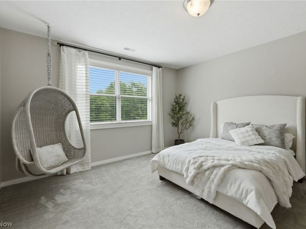
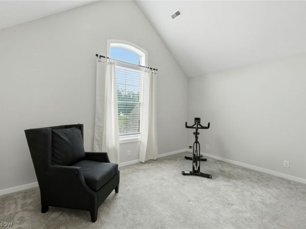
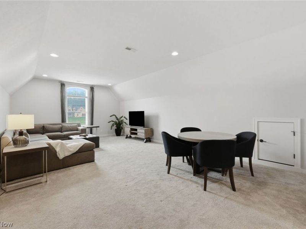
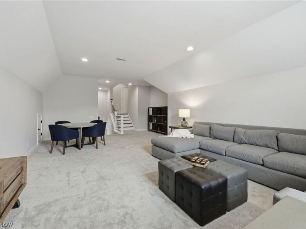
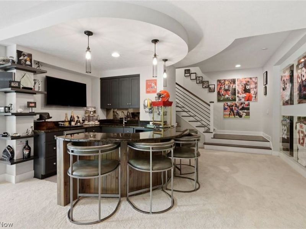
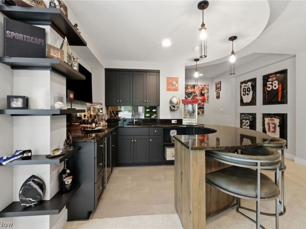
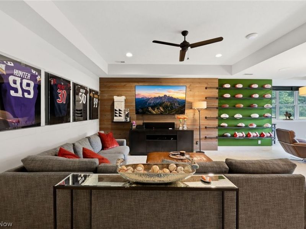
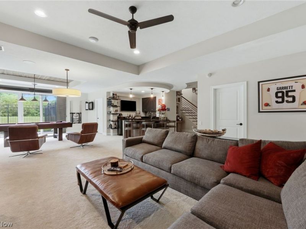
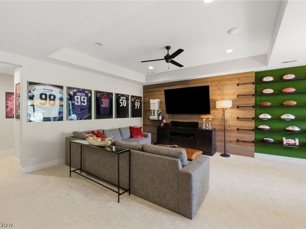
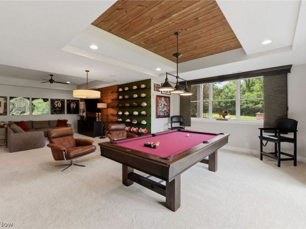
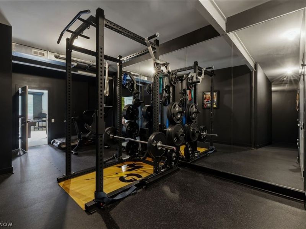
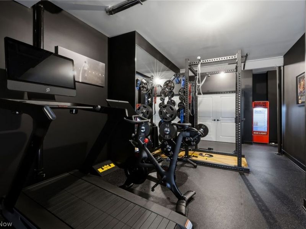
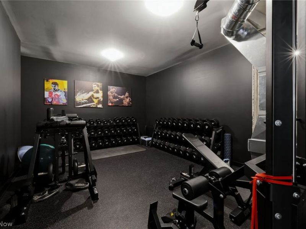
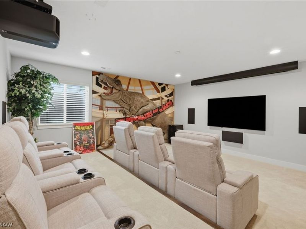
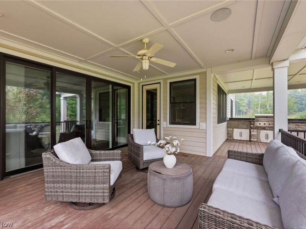
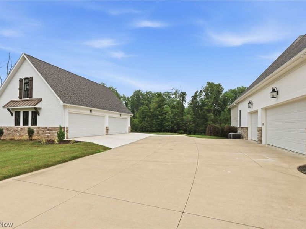
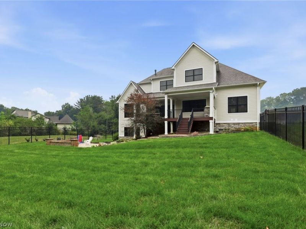
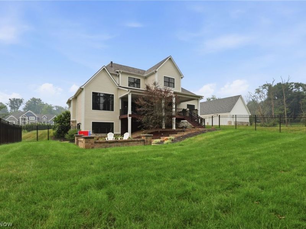
Sophisticated design, exceptional craftsmanship, and effortless functionality come together in this custom-built home, privately situated on approximately two acres in the prestigious Hidden Lakes of Sharon. Offering over 4,300 square feet of thoughtfully designed living space, complemented by a spectacular finished walkout lower level, the home features 5 bedrooms and 5.5 baths, with every detail curated for refined everyday living. A dramatic two-story foyer welcomes you with rich hardwood floors, soaring ceilings, and abundant natural light. The thoughtfully designed floor plan balances elegant entertaining with everyday comfort and features two staircases, including a grand foyer staircase and a secondary staircase off the gourmet kitchen. Designed for both style and function, the kitchen showcases premium appliances, an oversized center island, custom cabinetry, a spacious walk-in pantry, and seamless flow into the adjoining living and dining areas. A spacious executive office is appointed with custom built-in cabinetry. The luxurious primary suite offers a spa-inspired bath and an extraordinary custom walk-in closet. Four additional bedrooms are well-proportioned, while an oversized bonus room provides exceptional flexibility as a game room or additional flex space. The finished walkout lower level is designed for exceptional entertaining, featuring a custom bar, expansive recreation areas, a theater room, and a fitness room fully equipped with professional-grade equipment. Walkout access extends to the outdoor living space, while an expansive upper-level deck with a built-in grill overlooks the private backyard and fire pit. Completing the property is a three-car attached garage and a separate four-car garage with a finished upper level, ideal for a private office, studio, or hobby space. As an added bonus, gym equipment can convey with the property, along with some select home furnishings. A complete list of inclusions is available upon request.
Property Features
Property Type: Residential - Single Family
Basement: Yes
Basement: Finished, Walk-Out Access
Cooling: Central Air
Days on Market: 2
Fireplaces: 1
Garage: 7 car attached
Heating: Forced Air
Home Style: Colonial
Lot Size: 2.00 Acres
Roof Type: Shingle
Stories: 2.0
Taxes: $16,338 / year
Year Built: 2018
Amenities
Wet Bar
Entrance Foyer
Eat-in Kitchen
High Ceilings
Kitchen Island
Primary Downstairs
Open Floorplan
Sound System
Bar
Wired for Sound
Fire Pit
Outdoor Grill
Feature Descriptions
Appliances: Dryer, Dishwasher, Microwave, Range, Refrigerator, Washer
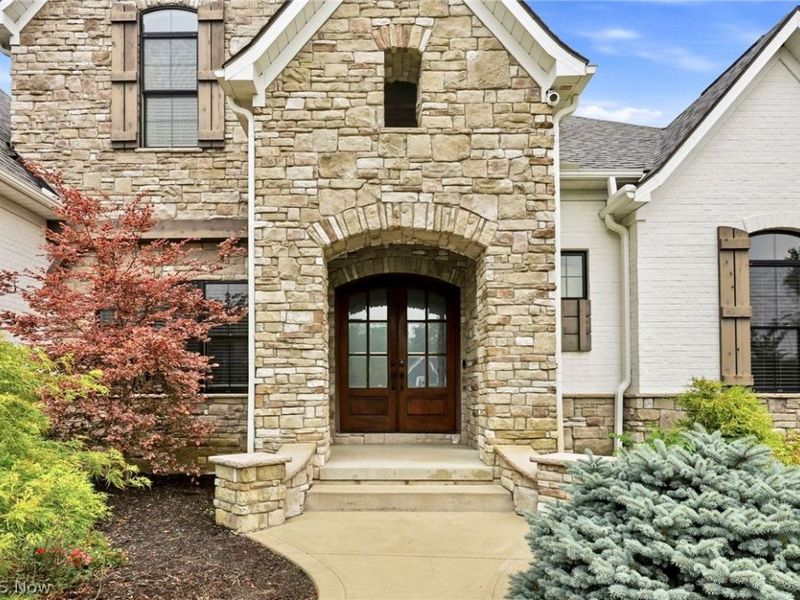
Exterior: Brick, Stone, Wood Siding
Fencing: Back Yard
Fireplace: Gas, Living Room
HOA: Yes
HOA Fee: 500/ Annually
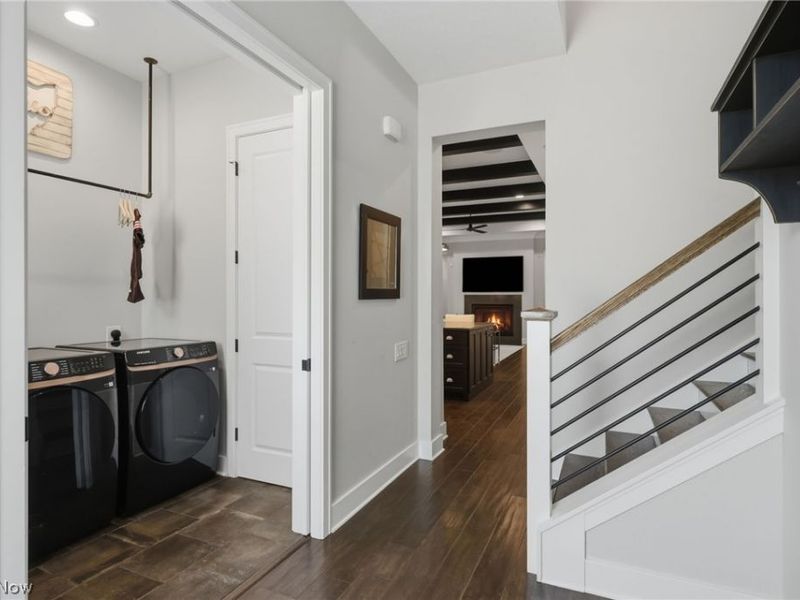
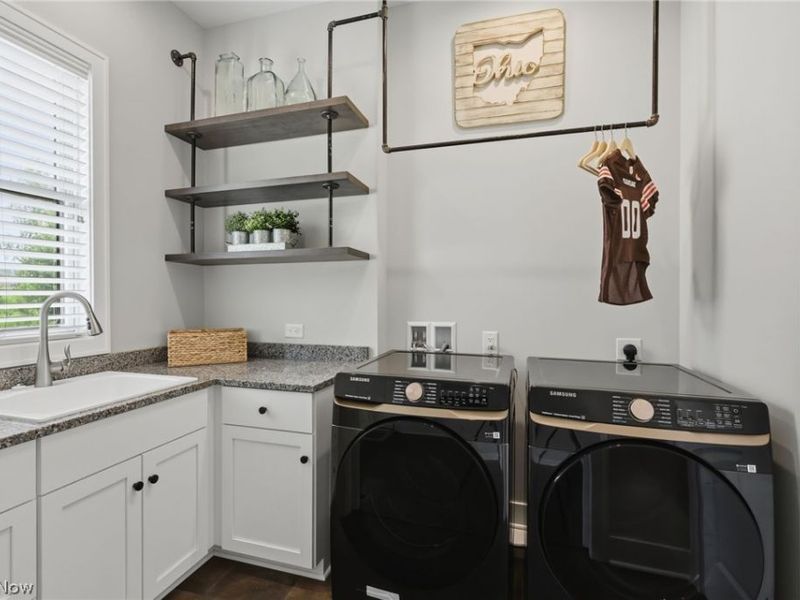
Laundry: Main Level
Lot: Back Yard, Cul-De-Sac, Front Yard
Parcel#: 033-12A-19-020
Parking: Attached, Driveway, Detached, Garage
Patio/Porch: Deck, Patio
Sewer: Septic Tank
Water: Well
Room Sizes
Bonus Room: 24 x 15 Level - Second
Eat-in Kitchen: 13 x 11 Level - First
Kitchen: 18 x 15 Level - First
Great Room: 15 x 14 Level - First
Bedroom: 14 x 17 Level - First
Bedroom: 12 x 12 Level - First
Local Schools
School District: Highland Local
Estimate Your Payment
Estimated Payment
$ 12,731.22 per month $10,757.22 Principal & Interest $1,361.50 Property Tax $612.50 Homeowner's InsuranceChange Payment Information
Print This Listingx
Select a format below, new window will open and will prompt you to print.









5623 Graven Way | MLS# 5224272
This single family home located at 5623 Graven Way, Wadsworth, OH 44281 is currently listed for sale with an asking price of $2,100,000. This property was built in 2018 and has 5 bedrooms and 5 full and 1 partial baths with 6733 sq. ft. Graven Way is located in the Hidden Lakes Of Sharon Sub Ph 1 subdivision within the Highland Local school district. Search Hidden Lakes Of Sharon Sub Ph 1 real estate on www.jerrifurniss.com today.