
Listed By
Agency Name: Keller Williams Greater Metropolitan
Agency Contact: shoshana@thesocherteam.com, 216-255-7377
Shown By
Agent Name: Jerri Furniss
Agent Phone: Cell: (614) 937-4427
Agency Title: Cutler Real Estate

TOUR THIS HOME
Choose a date and time to see 5653 Vickie Lane, Bedford, OH 44146.
I will get in touch with you shortly.

Property Description
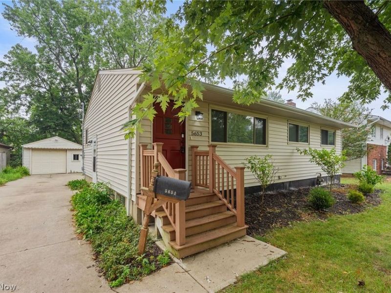
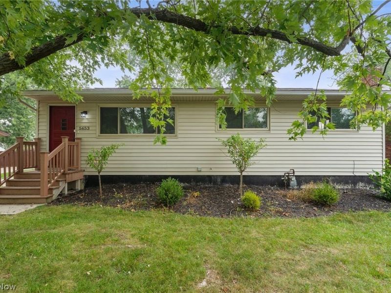
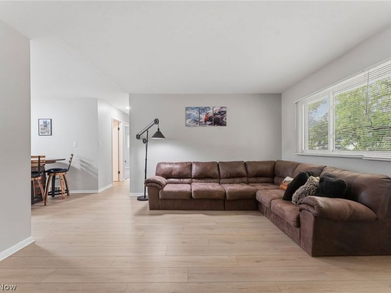
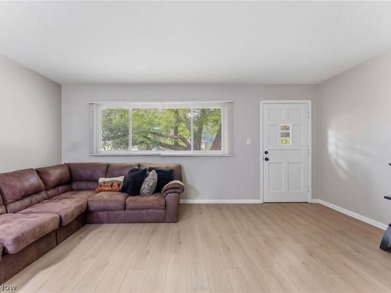
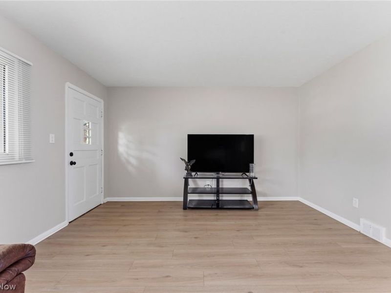
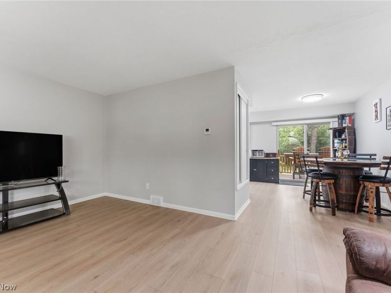
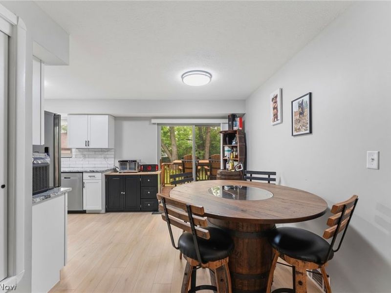
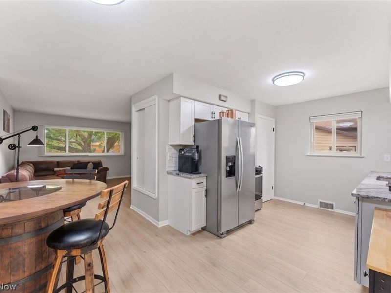
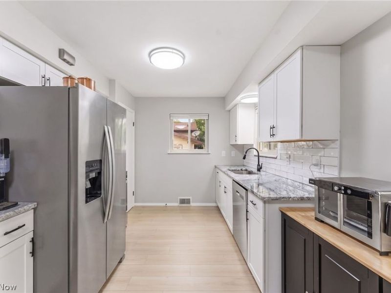
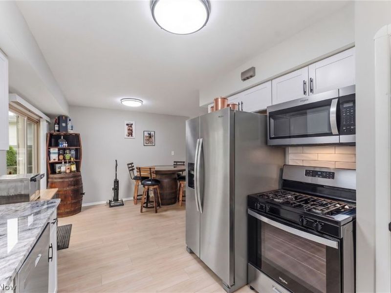
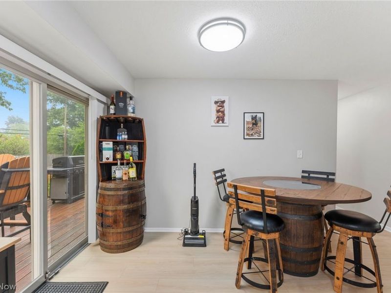
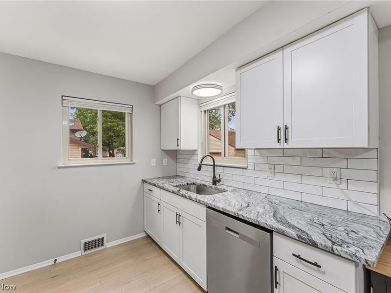
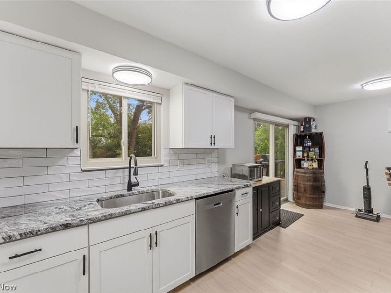
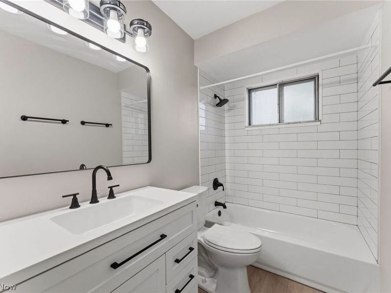
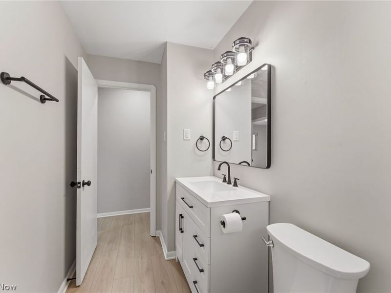
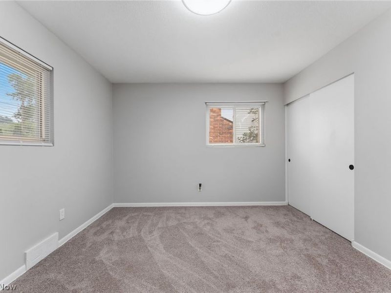
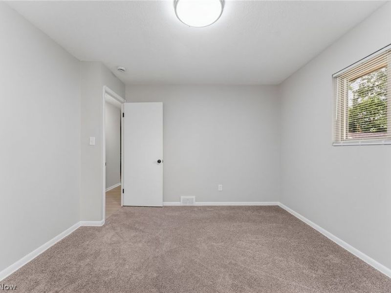
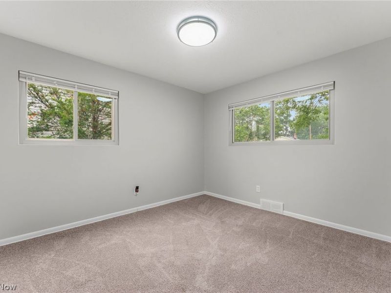
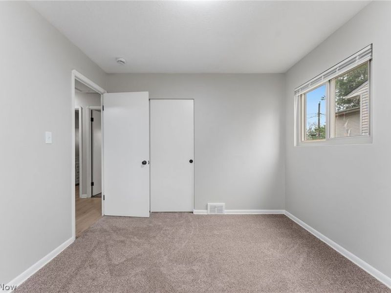
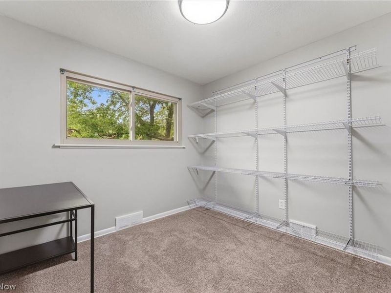
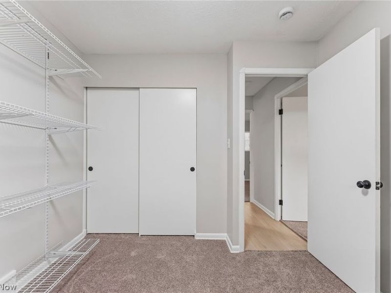
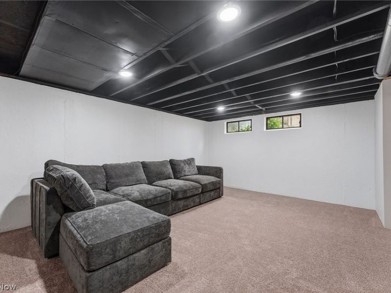
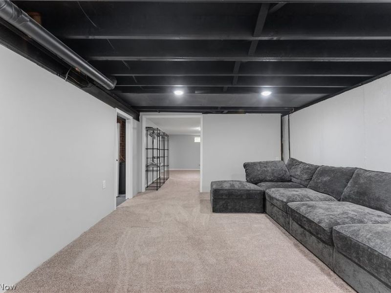
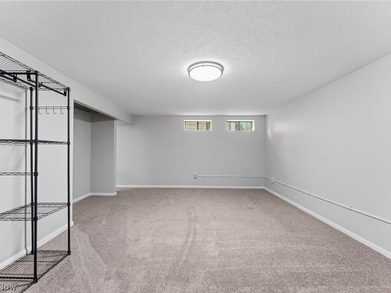
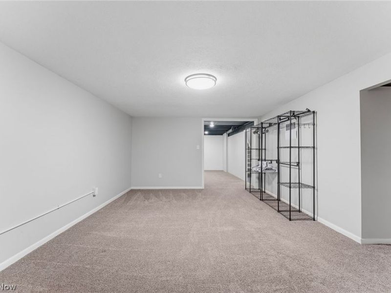
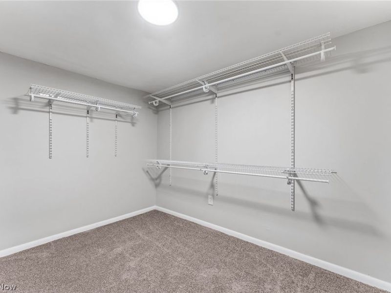
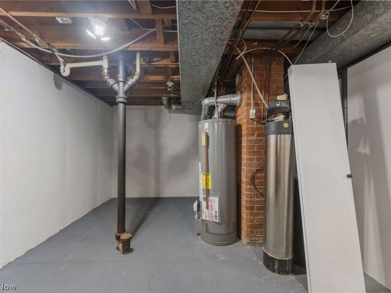
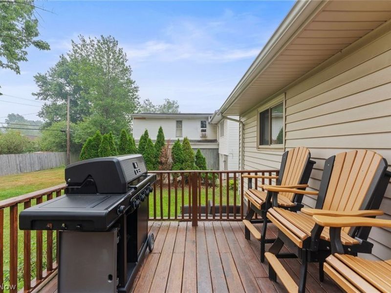
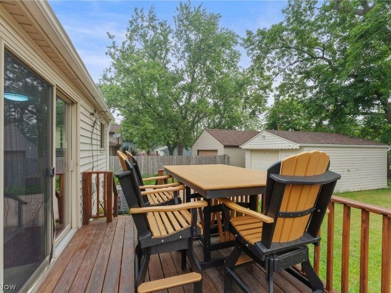
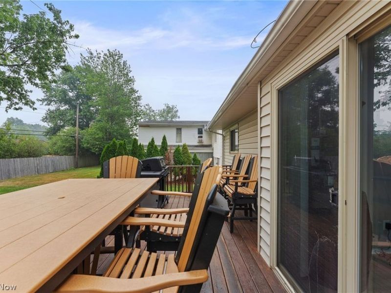
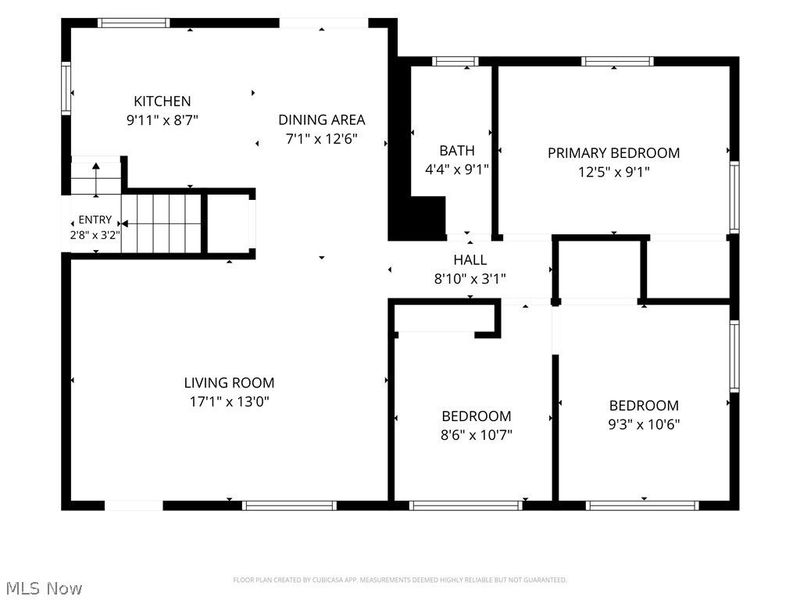
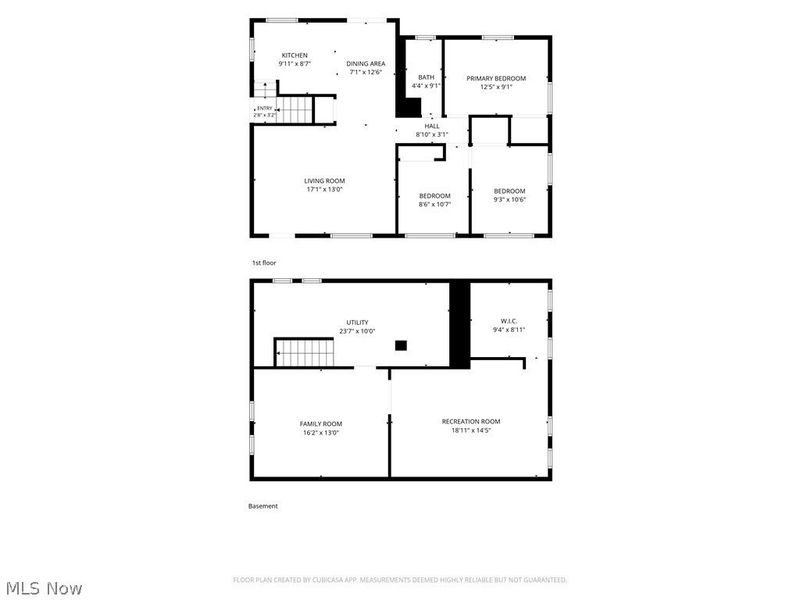
Move right in and enjoy the ease of one floor living in this nicely updated Bedford ranch! The living room feels bright and comfortable with a large picture window and LVP flooring that continues into the eat in kitchen. Here you'll find granite counters, a tile backsplash, stainless steel appliances, and a patio door that opens to the deck, perfect for outdoor enjoyment. Down the hall are three bedrooms with fresh carpet and double closets along with a remodeled full bath that features a tub with tile surround and all new fixtures. The finished lower level gives you even more living space to enjoy movie or game nights, as well as a bonus room ideal for a home office. The newer roof and hot water tank will give you peace of mind, so schedule your private showing today!
Property Features
Property Type: Residential - Single Family
Basement: Yes
Basement: Full, Finished
Cooling: Central Air
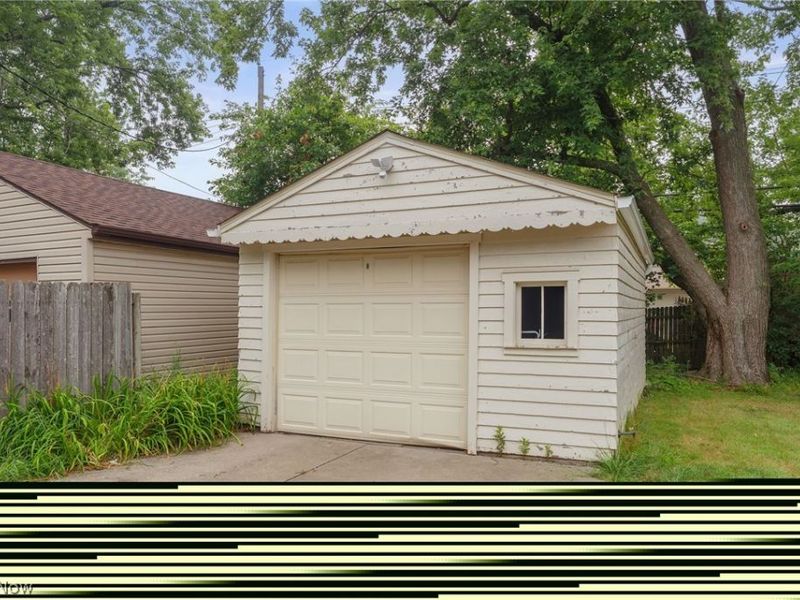
Garage: 1
Heating: Forced Air, Gas
Home Style: Ranch
Lot Size: 0.19 Acres
Roof Type: Asphalt, Shingle
Stories: 1.0
Taxes: $2,915 / year
Year Built: 1960
Feature Descriptions
Appliances: Microwave, Range, Refrigerator
Exterior: Vinyl Siding
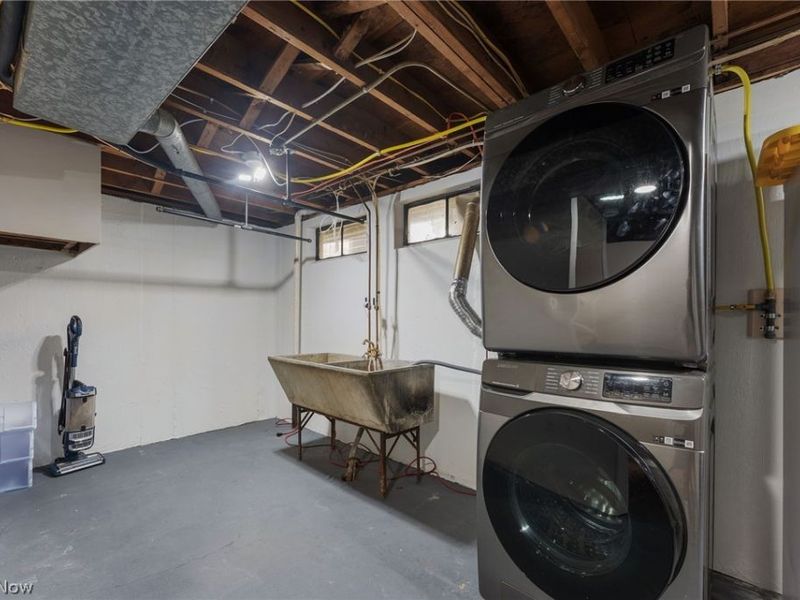
Laundry: Washer Hookup, Electric Dryer Hookup, Gas Dryer Hookup, In Basement
Parcel#: 791-29-127
Parking: Detached, Garage
Patio/Porch: Deck
Sewer: Public Sewer
Water: Public
Room Sizes
Bedroom: 9 x 10 Level - First
Bedroom: 12 x 9 Level - First
Bedroom: 9 x 11 Level - First
Kitchen: 10 x 9 Level - First
Living Room: 17 x 13 Level - First
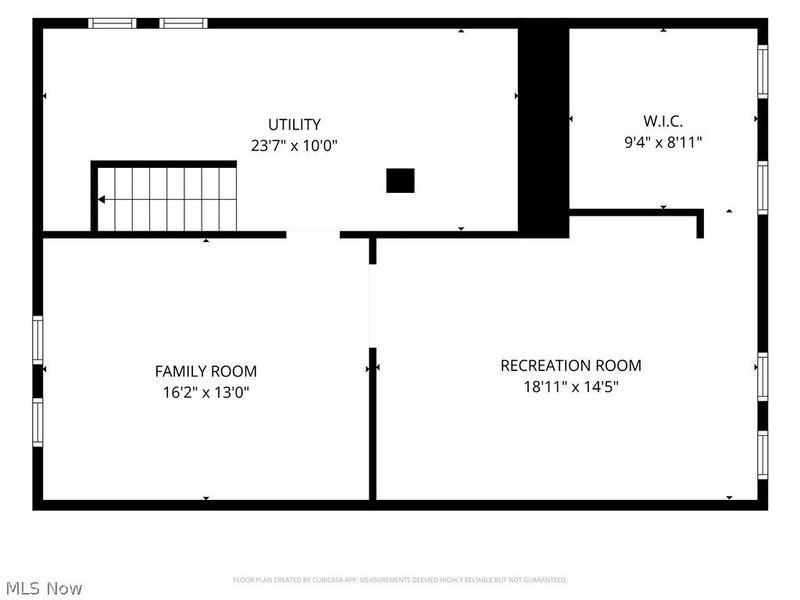
Family Room: 16 x 13 Level - Lower
Recreation: 19 x 15 Level - Lower
Bonus Room: 10 x 8 Level - Lower
Dining Room: 7 x 13 Level - First
Local Schools
School District: Bedford City
Estimate Your Payment
Estimated Payment
$ 1,325.21 per month $1,023.99 Principal & Interest $242.92 Property Tax $58.30 Homeowner's InsuranceChange Payment Information
Print This Listingx
Select a format below, new window will open and will prompt you to print.









5653 Vickie Lane | MLS# 5225812
This single family home located at 5653 Vickie Lane, Bedford, OH 44146 is currently listed for sale with an asking price of $199,900. This property was built in 1960 and has 3 bedrooms and 1 full baths with 1612 sq. ft. Vickie Lane is located in the Cranwood Resub subdivision within the Bedford City school district. Search Cranwood Resub real estate on www.jerrifurniss.com today.