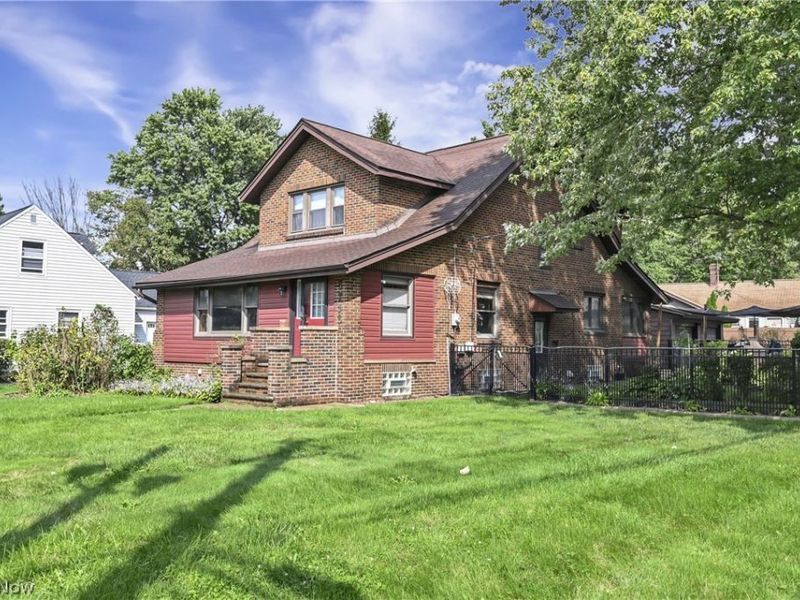

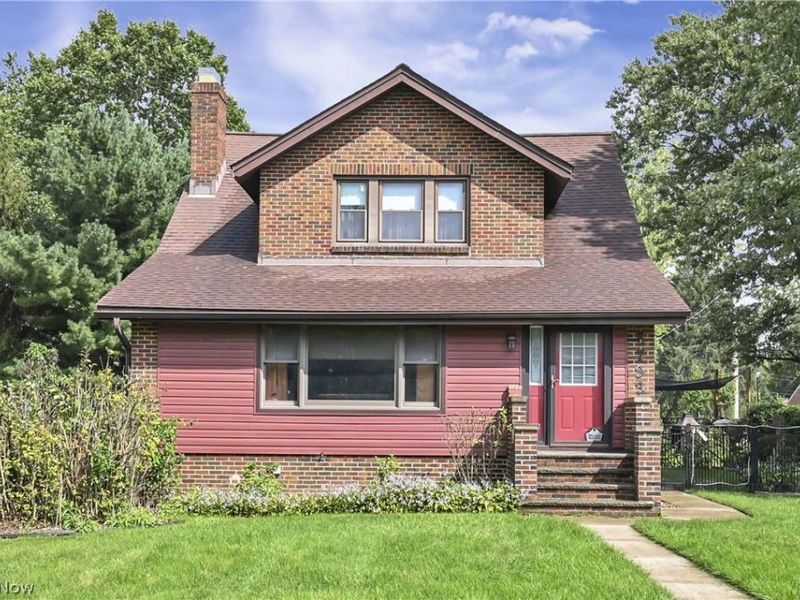
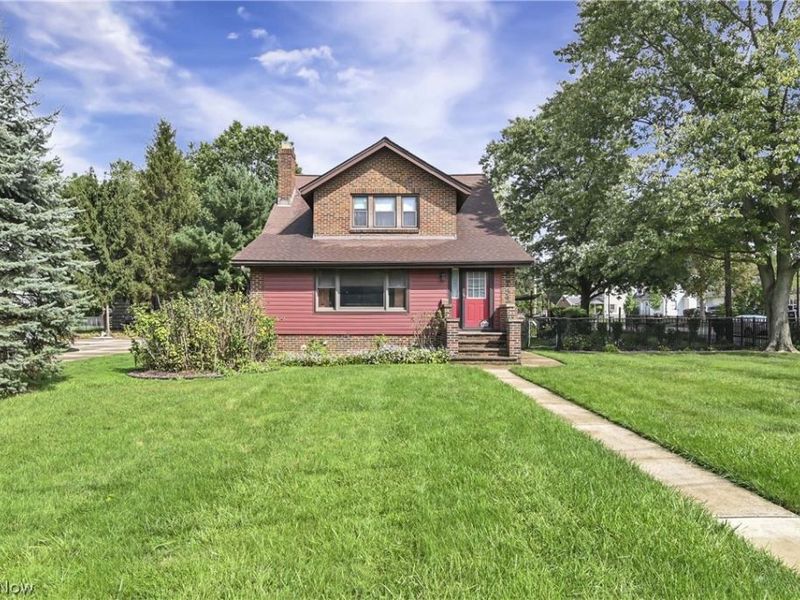
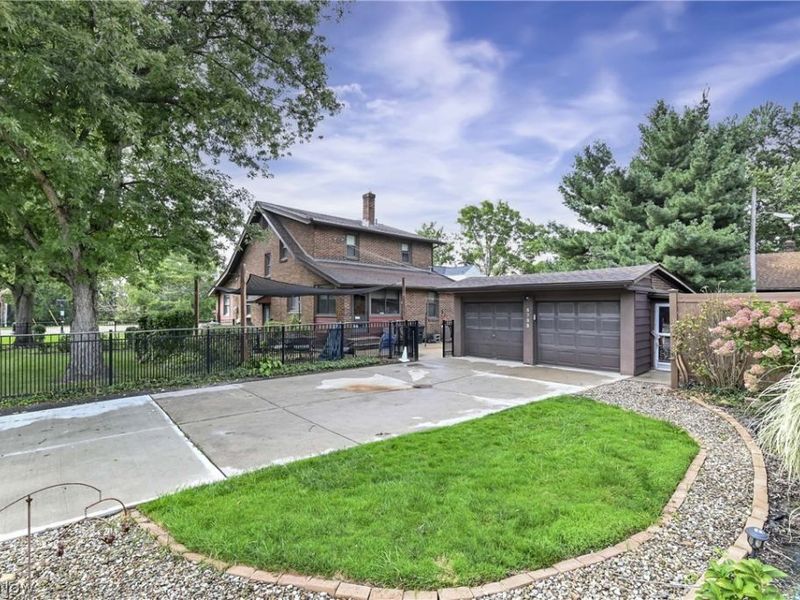
5733 Brecksville RoadIndependence, OH 44131

Residential - Single Family MLS 5244326 New to the Market
3 beds 3 full baths 2,090 sqft
Active $397,000
  • 5733 Brecksville Road, Independence, OH 44131 Photo 1
  • 5733 Brecksville Road, Independence, OH 44131 Photo 2
  • 5733 Brecksville Road, Independence, OH 44131 Photo 3
  • 5733 Brecksville Road, Independence, OH 44131 Photo 4
  • 5733 Brecksville Road, Independence, OH 44131 Photo 5
  • 5733 Brecksville Road, Independence, OH 44131 Photo 6
  • 5733 Brecksville Road, Independence, OH 44131 Photo 7
  • 5733 Brecksville Road, Independence, OH 44131 Photo 8
  • 5733 Brecksville Road, Independence, OH 44131 Photo 9
  • 5733 Brecksville Road, Independence, OH 44131 Photo 10
  • 5733 Brecksville Road, Independence, OH 44131 Photo 11
  • 5733 Brecksville Road, Independence, OH 44131 Photo 12
  • 5733 Brecksville Road, Independence, OH 44131 Photo 13
  • 5733 Brecksville Road, Independence, OH 44131 Photo 14
  • 5733 Brecksville Road, Independence, OH 44131 Photo 15
  • 5733 Brecksville Road, Independence, OH 44131 Photo 16
  • 5733 Brecksville Road, Independence, OH 44131 Photo 17
  • 5733 Brecksville Road, Independence, OH 44131 Photo 18
  • 5733 Brecksville Road, Independence, OH 44131 Photo 19
  • 5733 Brecksville Road, Independence, OH 44131 Photo 20
  • 5733 Brecksville Road, Independence, OH 44131 Photo 21
  • 5733 Brecksville Road, Independence, OH 44131 Photo 22
  • 5733 Brecksville Road, Independence, OH 44131 Photo 23
  • 5733 Brecksville Road, Independence, OH 44131 Photo 24
  • 5733 Brecksville Road, Independence, OH 44131 Photo 25
  • 5733 Brecksville Road, Independence, OH 44131 Photo 26
  • 5733 Brecksville Road, Independence, OH 44131 Photo 27
  • 5733 Brecksville Road, Independence, OH 44131 Photo 28
  • 5733 Brecksville Road, Independence, OH 44131 Photo 29
  • 5733 Brecksville Road, Independence, OH 44131 Photo 30
  • 5733 Brecksville Road, Independence, OH 44131 Photo 31
  • 5733 Brecksville Road, Independence, OH 44131 Photo 32
  • 5733 Brecksville Road, Independence, OH 44131 Photo 33
  • 5733 Brecksville Road, Independence, OH 44131 Photo 34
  • 5733 Brecksville Road, Independence, OH 44131 Photo 35
  • 5733 Brecksville Road, Independence, OH 44131 Photo 36
  • 5733 Brecksville Road, Independence, OH 44131 Photo 37
  • 5733 Brecksville Road, Independence, OH 44131 Photo 38
  • 5733 Brecksville Road, Independence, OH 44131 Photo 39
  • 5733 Brecksville Road, Independence, OH 44131 Photo 40
  • 5733 Brecksville Road, Independence, OH 44131 Photo 41
  • 5733 Brecksville Road, Independence, OH 44131 Photo 42
  • 5733 Brecksville Road, Independence, OH 44131 Photo 43
  • 5733 Brecksville Road, Independence, OH 44131 Photo 44
  • 5733 Brecksville Road, Independence, OH 44131 Photo 45
  • 5733 Brecksville Road, Independence, OH 44131 Photo 46
  • 5733 Brecksville Road, Independence, OH 44131 Photo 47
  • 5733 Brecksville Road, Independence, OH 44131 Photo 48
  • 5733 Brecksville Road, Independence, OH 44131 Photo 49
  • 5733 Brecksville Road, Independence, OH 44131 Photo 50
1/50 Virtual Tour Fullscreen

Listed By

Agency Name: RE/MAX Above & Beyond
Agency Contact: pattilaw.law@gmail.com, 440-724-9837

Shown By

Agent Name: Jerri Furniss
Agent Phone: Cell: (614) 937-4427
Agency Title: Cutler Real Estate

IDX logo

TOUR THIS HOME

Choose a date and time to see 5733 Brecksville Road, Independence, OH 44131.
I will get in touch with you shortly.

Choose your video chat app
Request a Showing
  • Tuesday September 15
  • Wednesday September 16
  • Thursday September 17
  • Friday September 18
  • Saturday September 19
  • Sunday September 20
  • Monday September 21
  • Tuesday September 22
  • Wednesday September 23
  • Thursday September 24
  • Friday September 25
  • Saturday September 26
  • Sunday September 27
  • Monday September 28
  • Tuesday September 29
  • 7:00 AM
  • 7:30 AM
  • 8:00 AM
  • 8:30 AM
  • 9:00 AM
  • 9:30 AM
  • 10:00 AM
  • 10:30 AM
  • 11:00 AM
  • 11:30 AM
  • 12:00 PM
  • 12:30 PM
  • 1:00 PM
  • 1:30 PM
  • 2:00 PM
  • 2:30 PM
  • 3:00 PM
  • 3:30 PM
  • 4:00 PM
  • 4:30 PM
  • 5:00 PM
  • 5:30 PM
  • 6:00 PM
  • 6:30 PM
  • 7:00 PM
  • 7:30 PM
  • 8:00 PM
  • 8:30 PM
  • 9:00 PM
Preferred Communication Method

Property Description

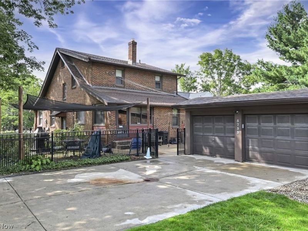
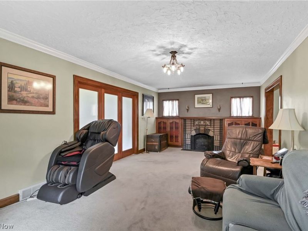
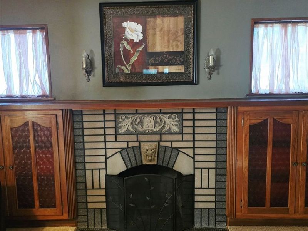
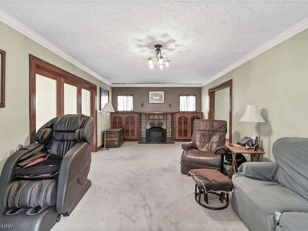
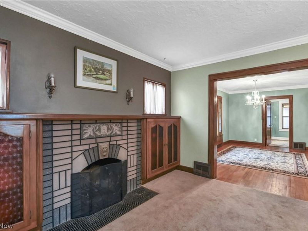
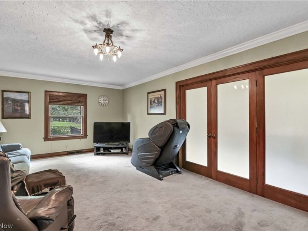
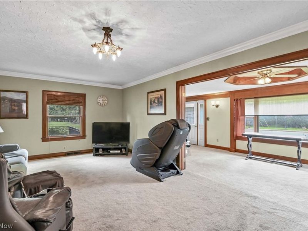
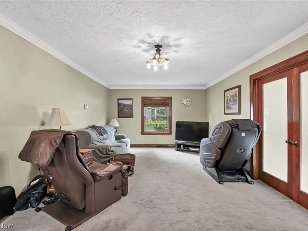
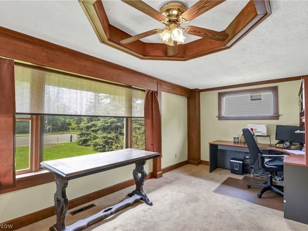
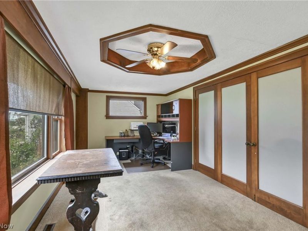
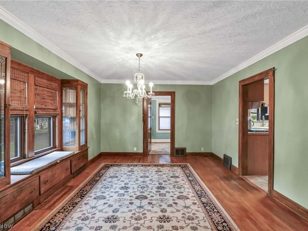
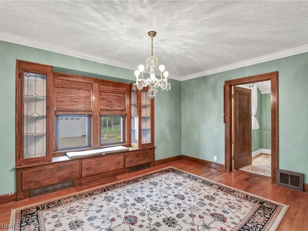
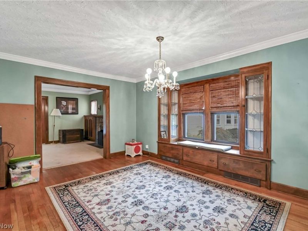
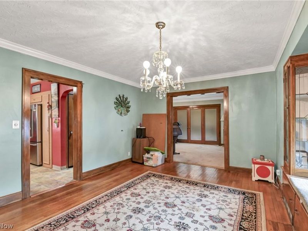
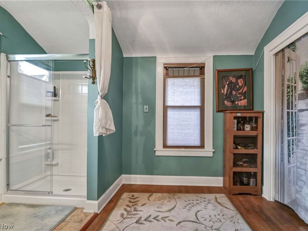
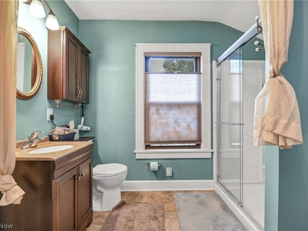
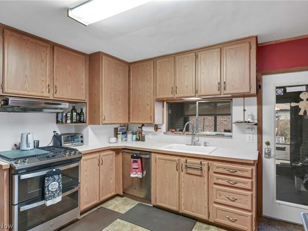
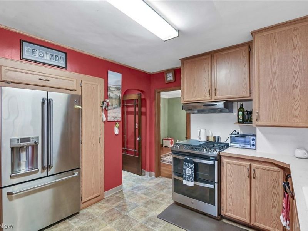
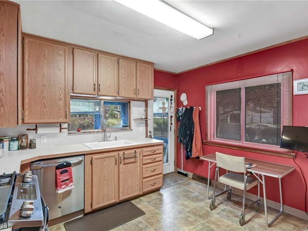
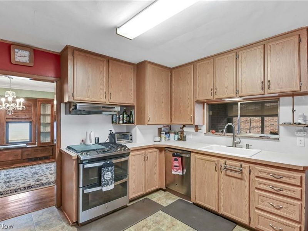
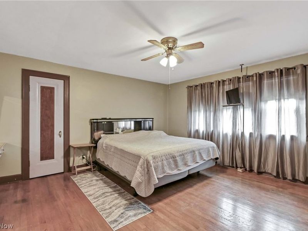
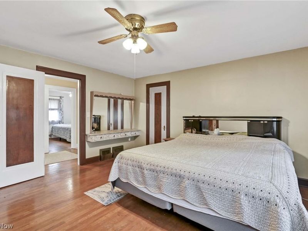
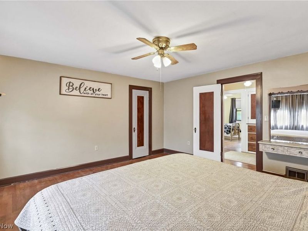
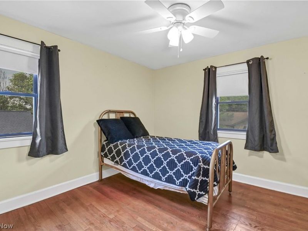
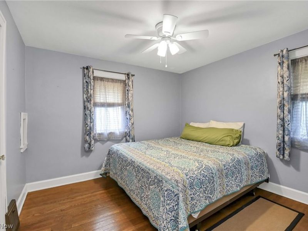
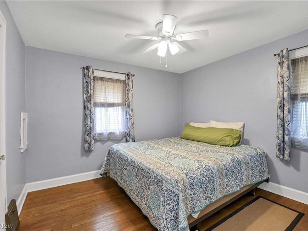
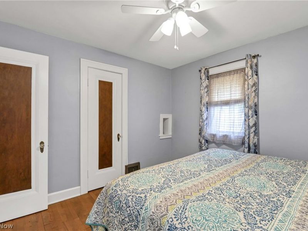
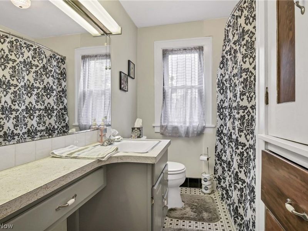
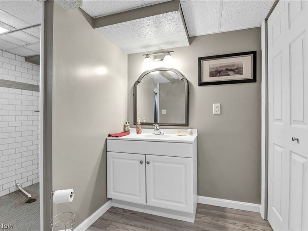
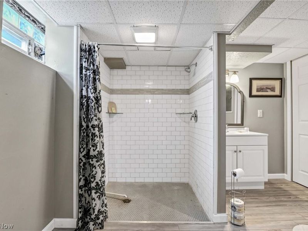
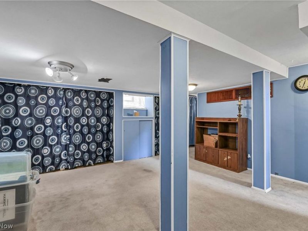
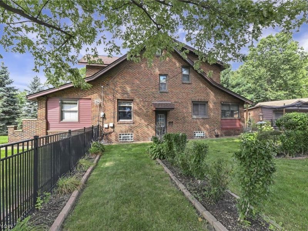
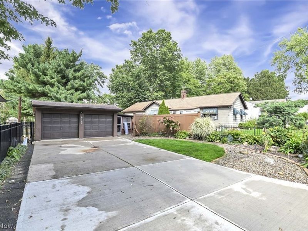
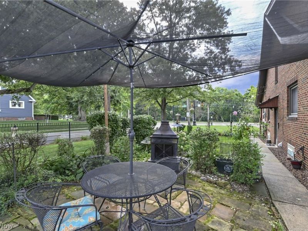
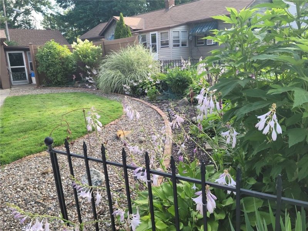
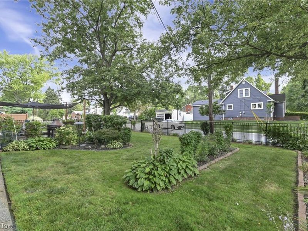
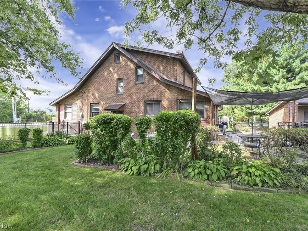
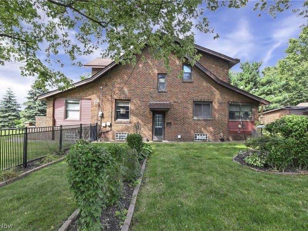
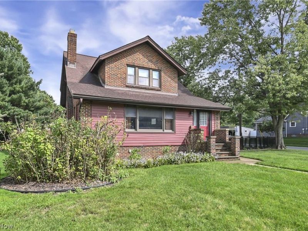
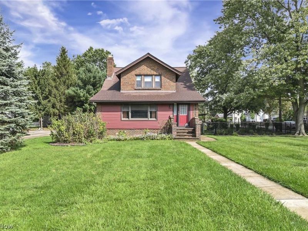
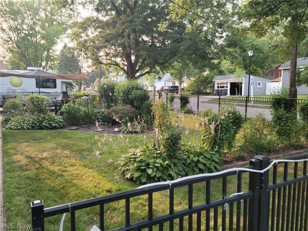
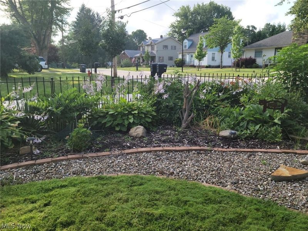
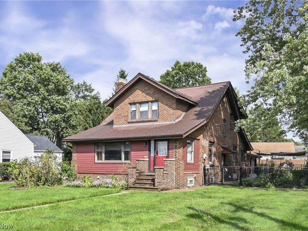
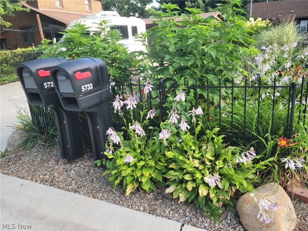
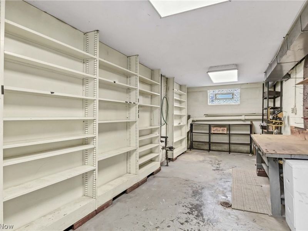
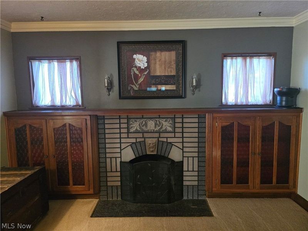
Spacious Brick Cape Cod with 3 bedrooms and 3 full baths. Owned by the same family since it was built, this well loved Independence home is ready for its next chapter. Lots of charm and character with beautiful original woodwork, hardwood floors, built-ins, a wood-burning fireplace and more. The main level offers a spacious living room with French doors leading to a versatile flex room. A formal dining room with beautiful built-in drawers and leaded-glass cabinets, an eat-in kitchen with appliances, a full bathroom and a screened-in sun porch complete the main level. Upstairs features three bedrooms, including a generously sized master bedroom with two walk-in closets. There is a full bathroom on each level, including the lower level. The lower level also features a finished recreation room, glass-block windows, abundant storage, laundry & workshop space. Beautiful, fenced yard with perennial flowers, a patio, storage shed and detached two-car garage. Great location on a corner lot. The driveway is conveniently accessed from Kleber Court, with a traffic light for easy entry and exit. Centrally located with easy highway access, close to shopping and dining, and just 15 minutes from Downtown Cleveland. A wonderful opportunity to bring your own style to a longtime family home in desirable Independence.

5733 Brecksville Road | MLS# 5244326

This single family home located at 5733 Brecksville Road, Independence, OH 44131 is currently listed for sale with an asking price of $397,000. This property was built in 1931 and has 3 bedrooms and 3 full baths with 2090 sq. ft. Brecksville Road is located within the Independence Local school district. Search Independence real estate on www.jerrifurniss.com today.

Property Features

Property Type: Residential - Single Family
Basement: Yes
Basement: Full, Partially Finished
Cooling: Central Air
Days on Market: 2
Fireplaces: 1
Garage: 2 car attached
Heating: Forced Air
Home Style: Cape Cod
Lot Size: 0.22 Acres
Roof Type: Asphalt, Fiberglass
Stories: 2.0
Taxes: $3,353 / year
Year Built: 1931

Amenities

Built-in Features
Ceiling Fan(s)
Storage
Walk-In Closet(s)

Feature Descriptions

Appliances: Dryer, Dishwasher, Range, Refrigerator, Washer
Community Features: Common Grounds/Area, Medical Service, Playground, Park, Pool, Restaurant, Shopping, Tennis Court(s)
Exterior: Brick
Fencing: Full, Gate
Fireplace: Wood Burning
Parcel#: 561-11-006
Parking: Attached, Garage
Patio/Porch: Enclosed, Patio, Porch
Pool: Community
Sewer: Public Sewer
Swimming Pool: Yes
Water: Public

Room Sizes

Bedroom: 10 x 10 Level - Second
Recreation: 24 x 16 Level - Lower
Living Room: 25 x 13 Level - First
Office: 17 x 10 Level - First
Primary Bedroom: 15 x 15 Level - Second
Eat-in Kitchen: 14 x 12 Level - First
Bedroom: 11 x 10 Level - Second
Laundry: 19 x 13 Level - Lower
Dining Room: 16 x 14 Level - First
Entry/ Foyer: 10 x 8 Level - First

Local Schools

School District: Independence Local

Estimate Your Payment

Estimated Payment

$ 2,428.84 per month $2,033.63 Principal & Interest $279.42 Property Tax $115.79 Homeowner's Insurance

Change Payment Information

%
years/fixed
yearly
yearly (est.)
(Payments are an estimate and may vary by lender)
Croos Country Mortgage

Login to My Homefinder

Forgot your password / First Login?

Login to My Homefinder





