
Listed By
Agency Name: eXp Realty
Agent Name: Kristin Brown
Agency Phone: 8662124991

Shown By
Agent Name: Jerri Furniss
Agent Phone: Cell: (614) 937-4427
Agency Title: Cutler Real Estate

TOUR THIS HOME
Choose a date and time to see 5748 Reswin Drive, Fairfield, OH 45014.
I will get in touch with you shortly.

Property Description
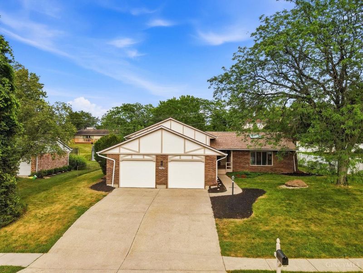
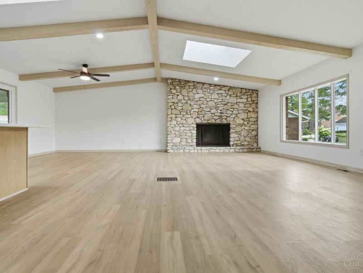
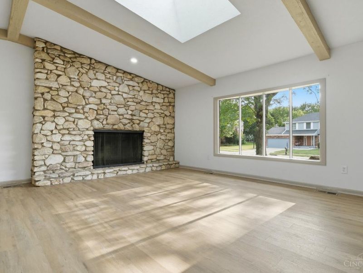
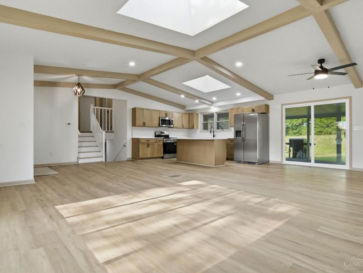
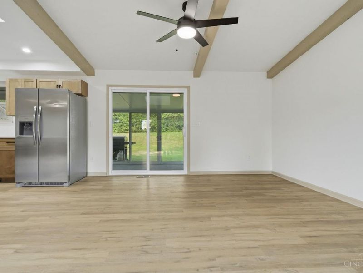
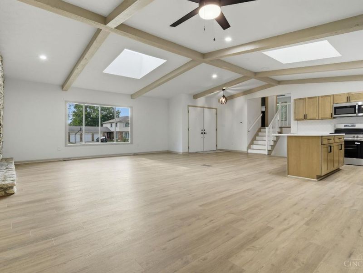
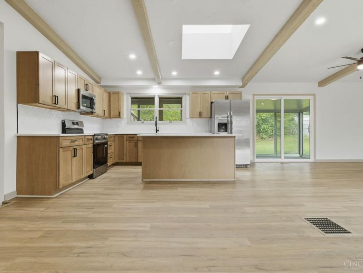
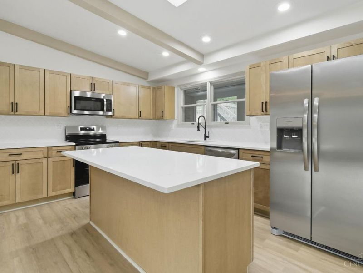
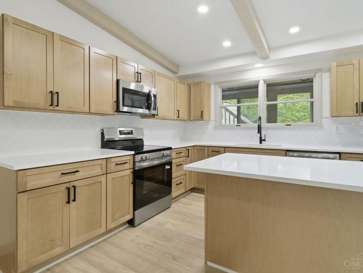
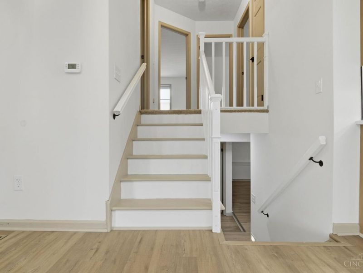
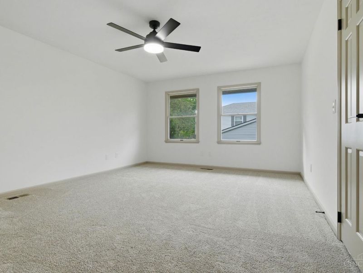
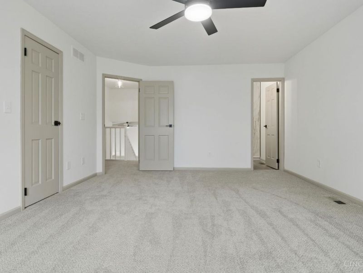
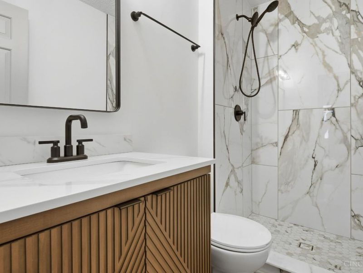
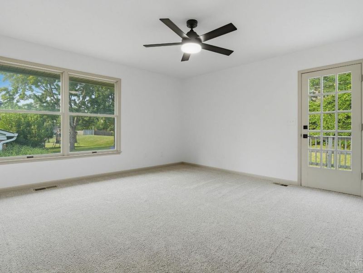
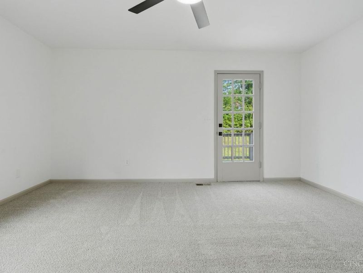
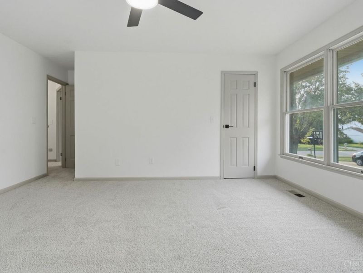
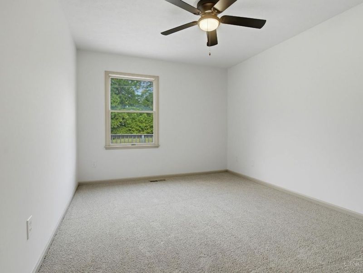
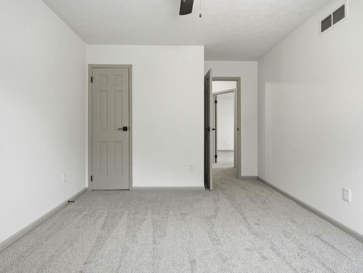
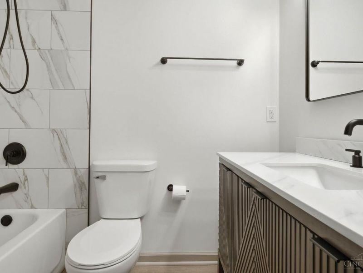
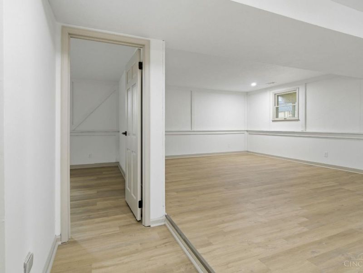
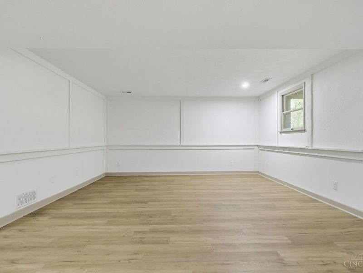
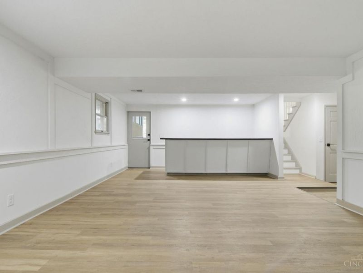
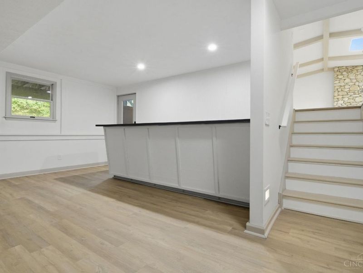
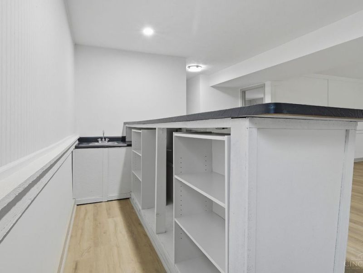
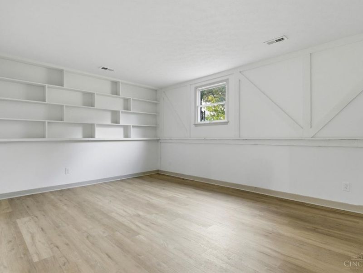
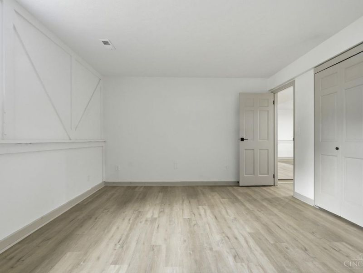
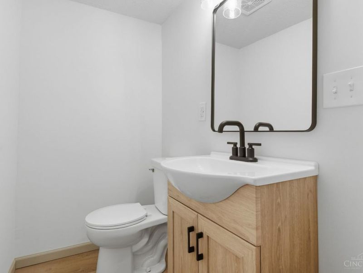
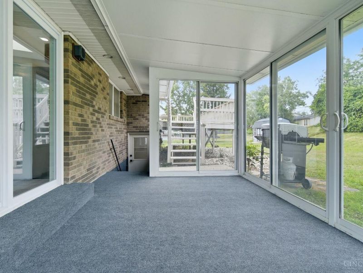
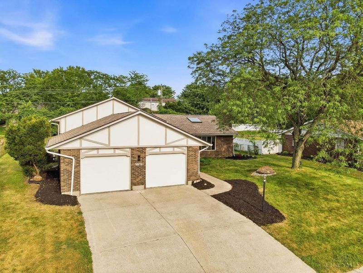
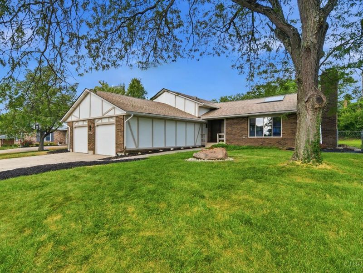
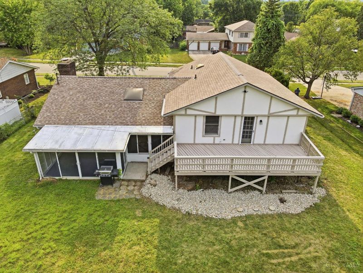
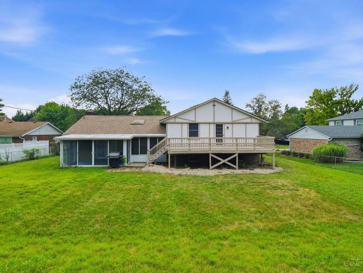
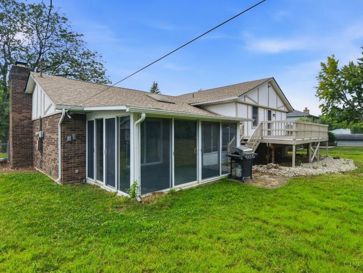
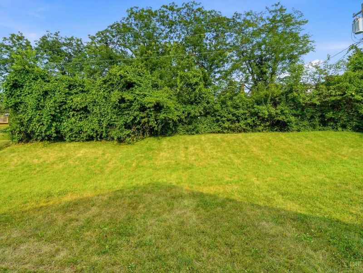
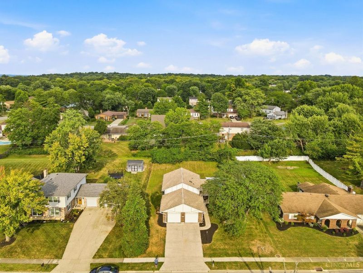
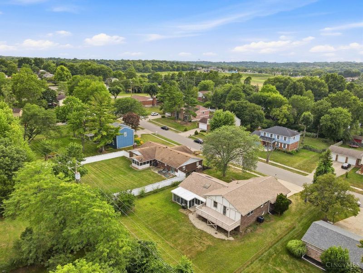
Stunning remodel with modern updates and move-in ready! Remodeled from top to bottom, walls were removed to create a bright, open floor plan with a gorgeous fireplace, cathedral ceilings and skylights that fill the home with natural light. This beautiful home features new laminate flooring throughout the main living areas, new carpet in all bedrooms, and fresh paint both inside and outside. The stunning new kitchen offers all-new stainless steel appliances, new modern cabinetry, a center island, quartz countertops, and updated finishes. All bathrooms have been completely renovated with new vanities, faucets, toilets, and showers/tub. Major updates include a new roof and new HVAC system for added peace of mind. Enjoy the enclosed sunroom overlooking a private, tree-lined backyard, relax and entertain on the spacious deck or in the downstairs family room with a wet bar. With stylish updates throughout and nothing left to do but move in, this home is a must-see! Property is agent owned
Property Features
Property Type: Residential - Single Family
Basement: Yes
Basement: Full
Cooling: Ceiling Fans, Central Air
Fireplaces: 1
Garage: 2
Heating: Electric, Heat Pump
Home Style: Tudor
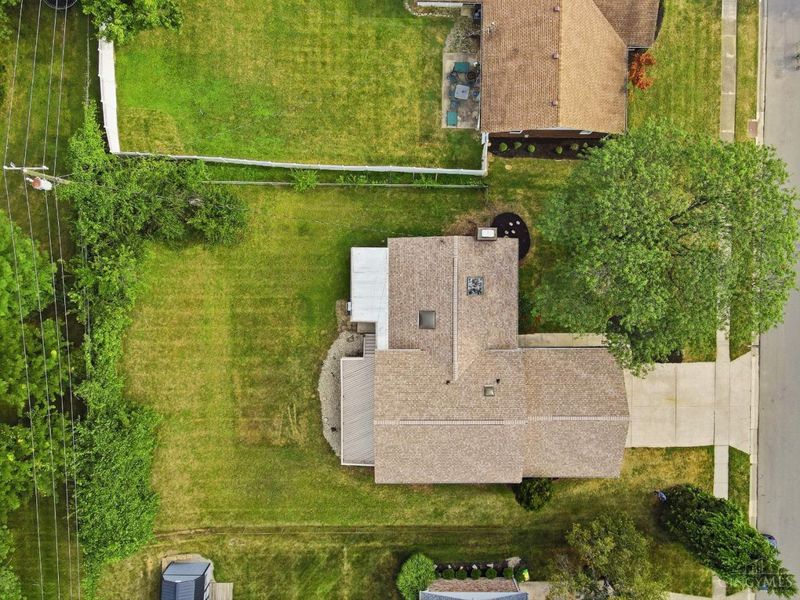
Lot Size: 0.32 Acres
Roof Type: Shingle
Taxes: $3,904
Year Built: 1974
Amenities
Beam Ceiling
Cathedral Ceiling
Multi Panel Doors
Skylight
Vaulted Ceiling
Covered Deck/Patio
Deck
Feature Descriptions
Access: City Street
Appliances: Dishwasher, Garbage Disposal, Microwave, Oven/Range, Refrigerator
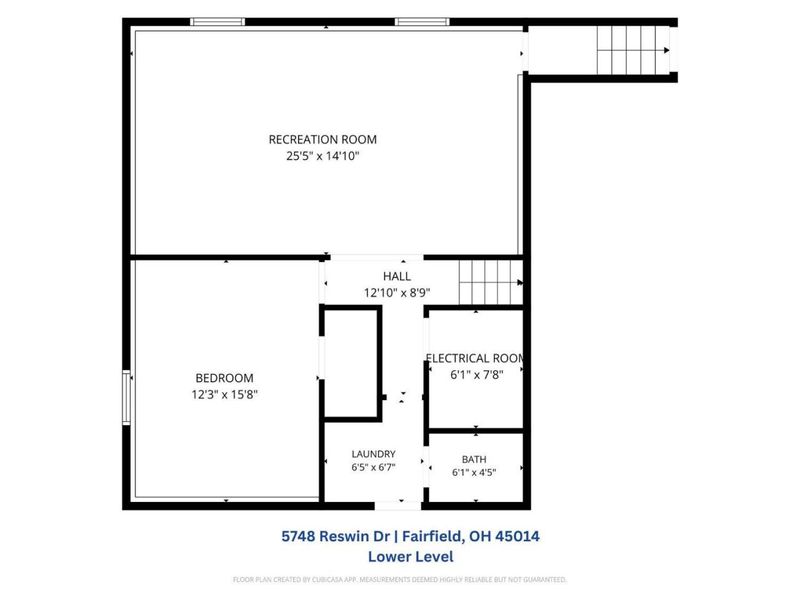
Basement Fatures: Finished, Walkout, Laminate Floor
Exterior: Brick, Wood Siding
Fireplace Features: Brick, Wood
Foundation: Poured
Garage/Carport: Oversized, Garage Attached
Gas: None
Kitchen: Quartz Counters, Counter Bar, Skylight, Island, Laminate Floor
Mechanical Systems: Garage Door Opener
Parcel #: A0700127000030
Parking: Off Street, Driveway
Primary Bathroom: Shower
Primary Bedroom: Bath Adjoins, Walk-in Closet, Wall-to-Wall Carpet
Rooms Total: 10
Sewer: Public Sewer
SQFT Basement: 891
Tax Abatement: No
Water: Public
Water Heater: Electric
Window Features: Bay/Bow, Slider, Double Pane, Vinyl
Room Sizes
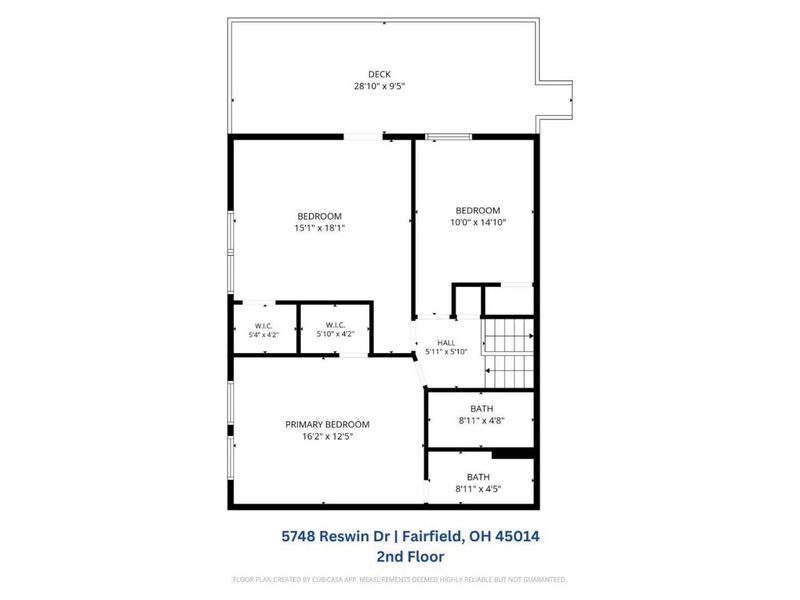
Primary Bedroom: 16 X 13 Level - Upper
Bedroom 2: 15 X 18 Level - Upper
Bedroom 3: 14 X 10 Level - Upper
Bedroom 4: 12 X 16 Level - Lower
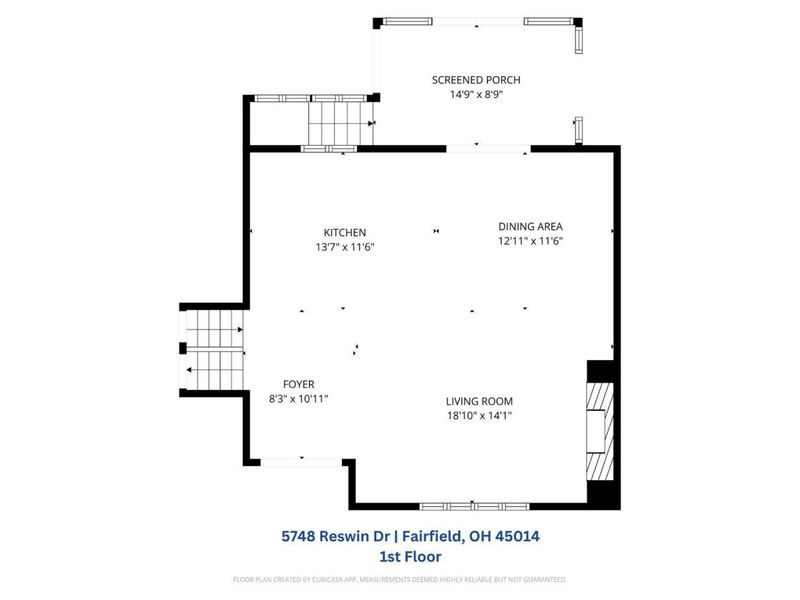
Dining Room: 13 X 12 Level - 1
Entry: 11 X 8 Level - 1
Living Room: 19 X 14 Level - 1
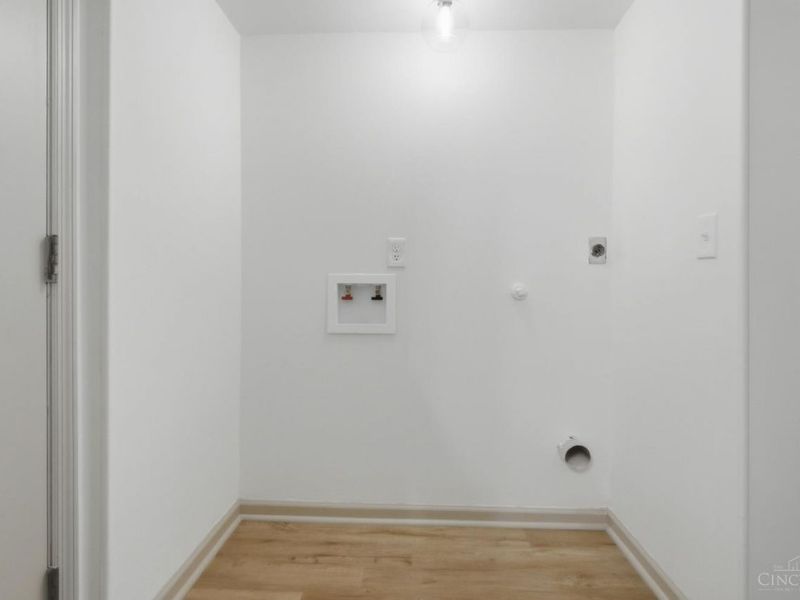
Laundry Room: 6 X 7 Level - Lower
Recreation Room: 26 X 15 Level - Lower
Local Schools
School District: Fairfield
Estimate Your Payment
Estimated Payment
$ 2,355.64 per month $1,920.93 Principal & Interest $325.33 Property Tax $109.38 Homeowner's InsuranceChange Payment Information
Print This Listingx
Select a format below, new window will open and will prompt you to print.









5748 Reswin Drive | MLS# 1888263
This single family home located at 5748 Reswin Drive, Fairfield, OH 45014 is currently listed for sale with an asking price of $375,000. This property was built in 1974 and has 4 bedrooms and 2 full and 1 partial baths with 2531 sq. ft. Reswin Drive is located within the Fairfield school district. Search Fairfield real estate on www.jerrifurniss.com today.