
Listed By
Agency Name: Russell Real Estate Services
Agency Contact: jroman.yourhomesold@gmail.com, 216-374-0230
Shown By
Agent Name: Jerri Furniss
Agent Phone: Cell: (614) 937-4427
Agency Title: Cutler Real Estate

TOUR THIS HOME
Choose a date and time to see 580 Park Avenue, Amherst, OH 44001.
I will get in touch with you shortly.

Property Description
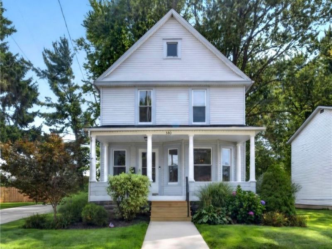
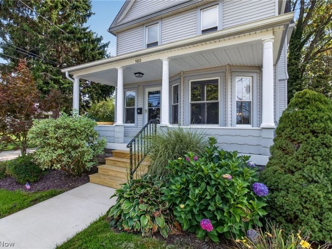
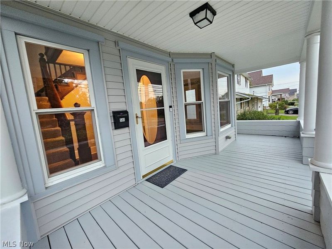
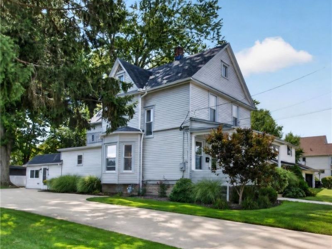
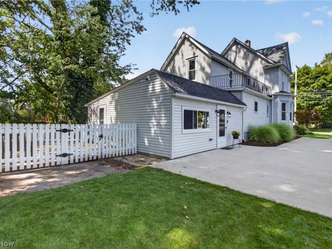
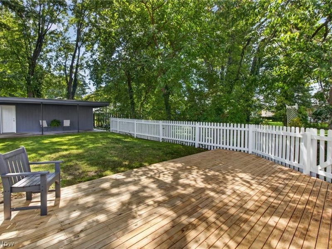
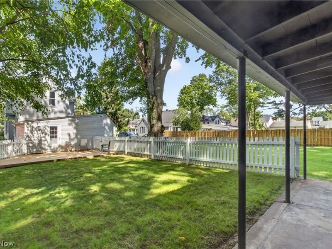
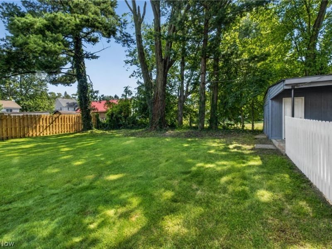
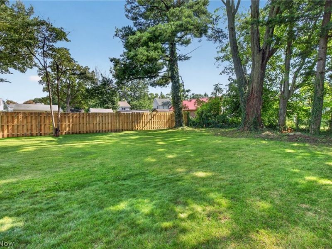
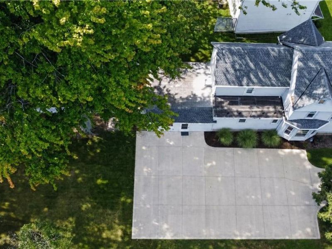
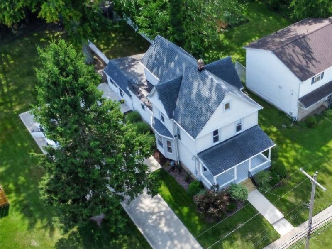
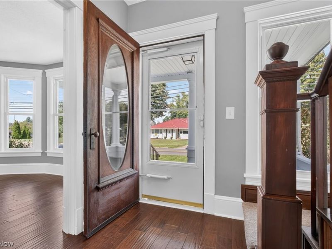
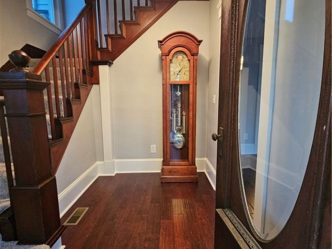
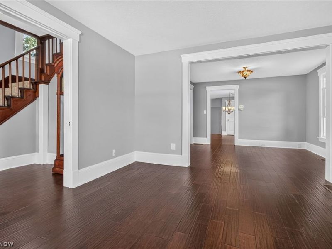
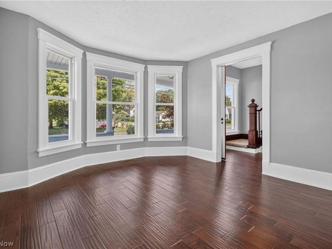
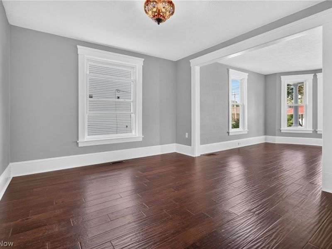
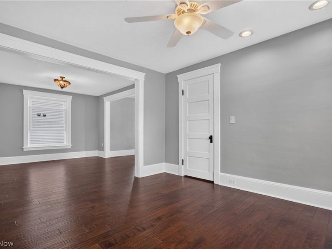
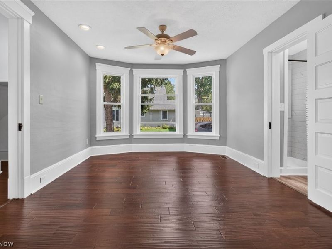
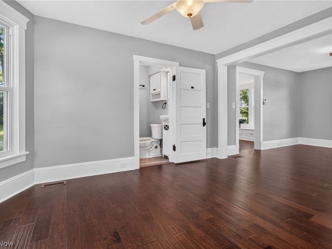
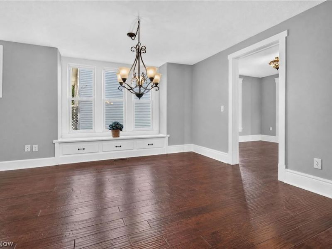
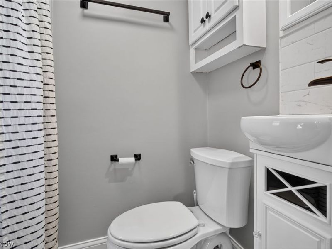
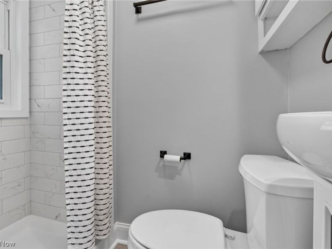
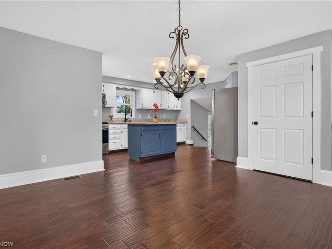
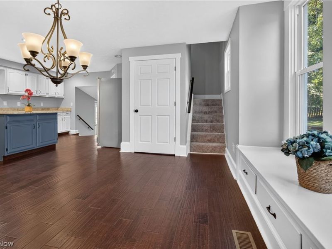
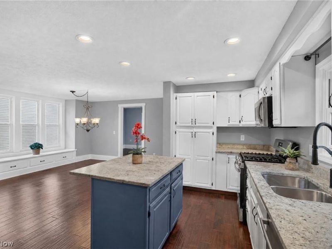
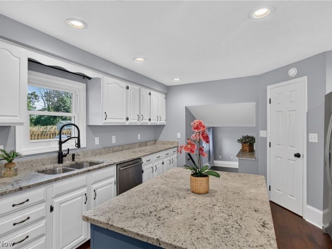
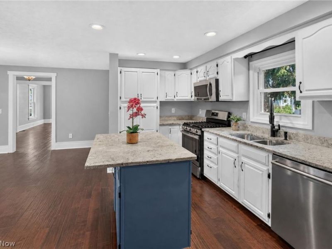
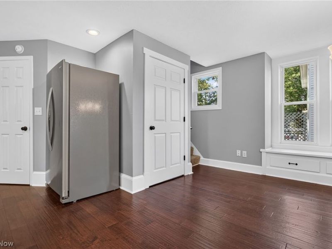
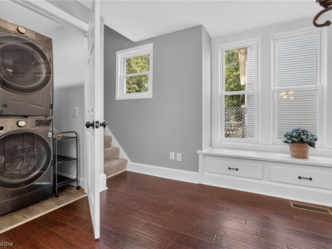
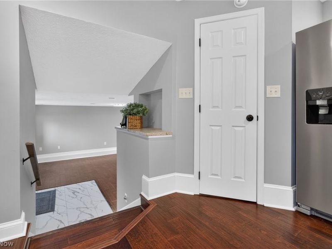
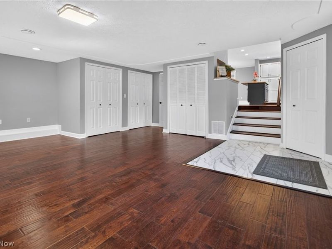
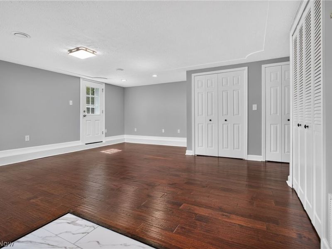
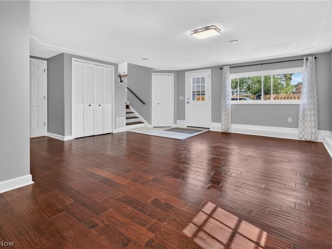
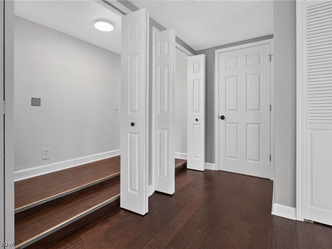
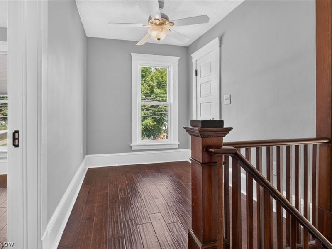
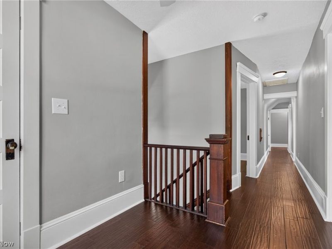
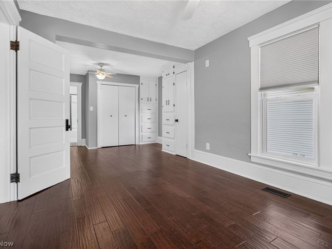
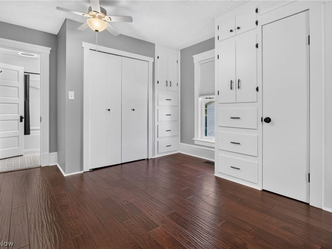
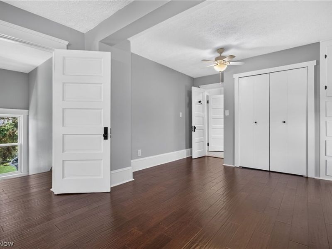
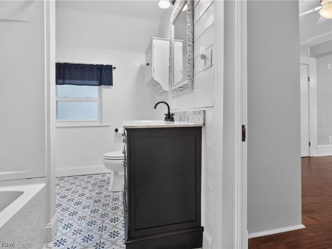
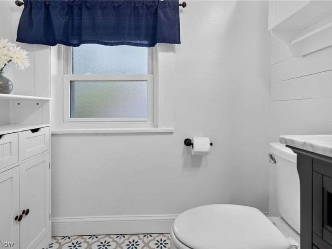
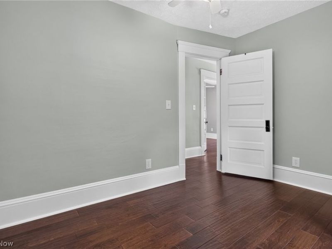
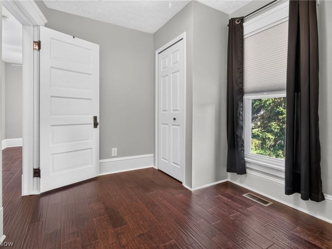
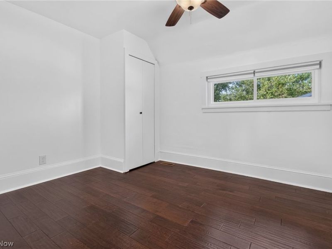
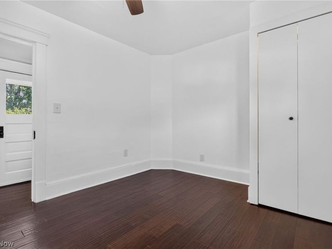
Welcome to this beautifully updated Colonial nestled in the heart of historic Amherst! Offering a peaceful suburban setting with a charming small-town feel, this spacious home blends original character with modern updates, including fresh paint throughout, allowing you to just move in and start enjoying your holiday season! The inviting front porch leads to a stunning heavy beveled-glass front door and bright foyer, where original Colonial woodwork pairs beautifully with warm Brazilian-style engineered hardwood flooring. Throughout the home, old-world charm and present day comfort come together seamlessly. The cozy front room flows into the dining room and spacious kitchen, creating the perfect setting for family gatherings and entertaining. The kitchen features granite countertops, abundant cabinetry with a lazy Susan, a center island, and pantry. Just off the kitchen is an expansive family room, and a large storage closet. The family room opens to a patio and separate fenced yard, making summer entertaining a breeze! A versatile bonus room with a closet and full bath completes the main level. It was previously used as a first-floor master suite, offering a 4th bedroom. Dual front and back staircases guide you upstairs to a large primary bedroom featuring built-in drawers, two additional bedrooms, and a second full bath. Step outside to the beautifully established backyard, offering a mix of sun and shade, covered patio area, storage shed, and separate fenced space. And location? Just a short walk to downtown Amherst Main Street, where historic charm meets everyday convenience with local shops, restaurants, breweries, and more. Easy access to the Ohio Turnpike and Route 2 adds even more convenience. If you're looking for a spacious, beautifully maintained Colonial with character, flexibility, and an unbeatable location, this one deserves a look! Schedule your private showing today, and make sure to ask your agent to see the attached list of improvements/updates!
Property Features
Property Type: Residential - Single Family
Basement: Yes
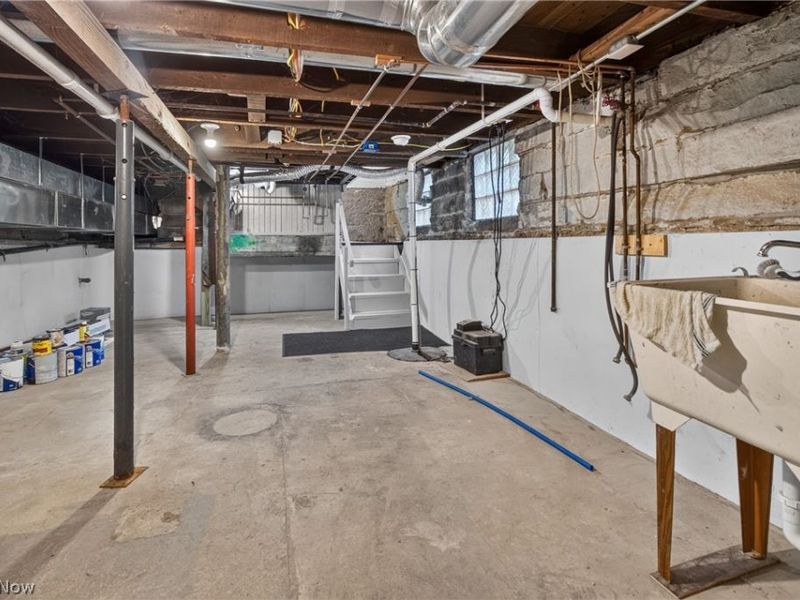
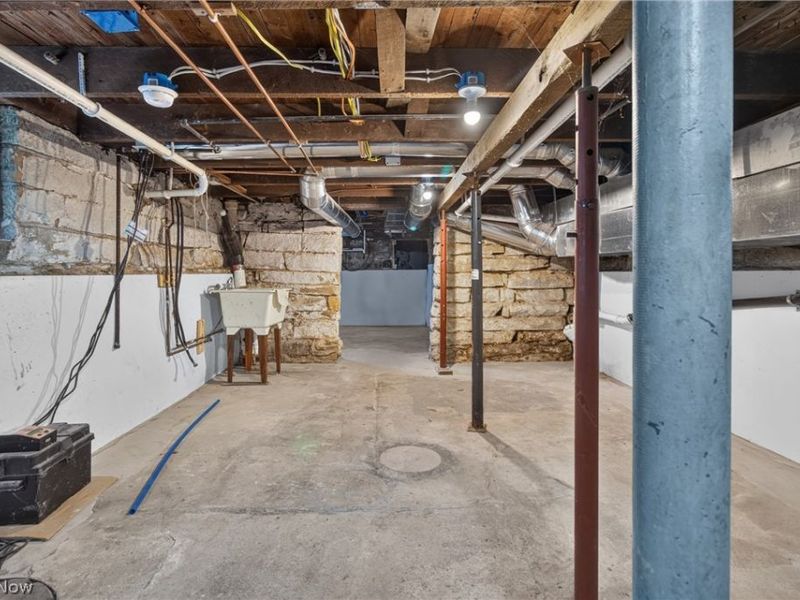
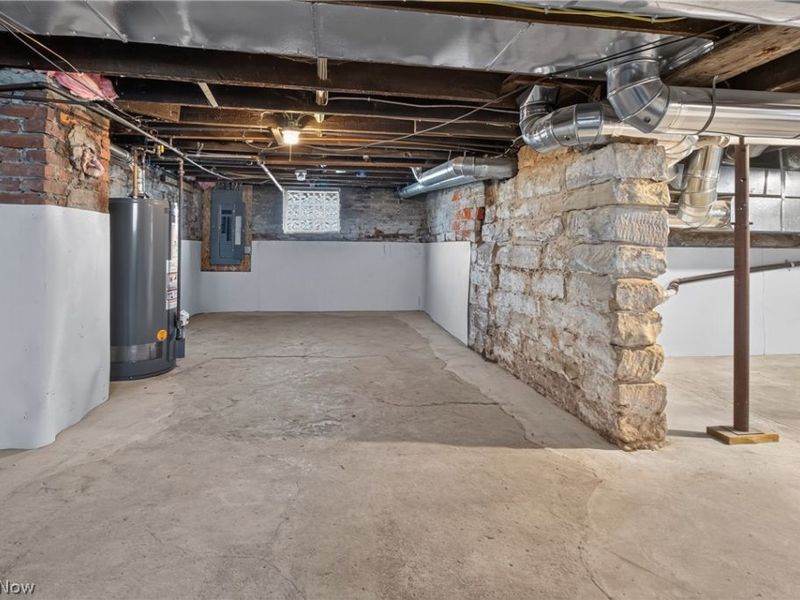
Basement: Unfinished, Sump Pump
Cooling: Central Air
Days on Market: 1
Heating: Gas
Home Style: Colonial
Lot Size: 0.31 Acres
Roof Type: Asphalt
Stories: 2.0
Taxes: $3,235 / year
Year Built: 1920
Amenities
Built-in Features
Chandelier
Entrance Foyer
Eat-in Kitchen
Granite Counters
High Ceilings
Kitchen Island
Open Floorplan
Pantry
Recessed Lighting
Natural Woodwork
Feature Descriptions
Appliances: Dryer, Dishwasher, Disposal, Microwave, Range, Refrigerator, Washer
Exterior: Vinyl Siding
Fencing: Partial
Laundry: Main Level, In Unit
Parcel#: 05-00-024-105-004
Parking: Driveway
Patio/Porch: Deck, Front Porch, Patio
Sewer: Public Sewer
Water: Public
Room Sizes
Bathroom: N D x N D Level - Second
Bedroom: N D x N D Level - First
Bedroom: N D x N D Level - Second
Bedroom: N D x N D Level - Second
Bathroom: N D x N D Level - Second
Bonus Room: N D x N D Level - First
Living Room: N D x N D Level - First
Dining Room: N D x N D Level - First
Eat-in Kitchen: N D x N D Level - First
Family Room: N D x N D Level - First
Local Schools
School District: Amherst Exempted Village
Estimate Your Payment
Estimated Payment
$ 1,942.56 per month $1,582.85 Principal & Interest $269.58 Property Tax $90.13 Homeowner's InsuranceChange Payment Information
Print This Listingx
Select a format below, new window will open and will prompt you to print.








580 Park Avenue | MLS# 5243528
This single family home located at 580 Park Avenue, Amherst, OH 44001 is currently listed for sale with an asking price of $309,000. This property was built in 1920 and has 3 bedrooms and 2 full baths with 2628 sq. ft. Park Avenue is located in the Amherst subdivision within the Amherst Exempted Village school district. Search Amherst real estate on www.jerrifurniss.com today.