
5981 Sherman-Norwich RoadBellevue, OH 44811

Residential - Single Family MLS 20263581 New to the Market
3 beds 1 full baths 1 partial baths 1,681 sqft
$249,500
  • 5981 Sherman-Norwich Road, Bellevue, OH 44811 Photo 1
  • 5981 Sherman-Norwich Road, Bellevue, OH 44811 Photo 2
  • 5981 Sherman-Norwich Road, Bellevue, OH 44811 Photo 3
  • 5981 Sherman-Norwich Road, Bellevue, OH 44811 Photo 4
  • 5981 Sherman-Norwich Road, Bellevue, OH 44811 Photo 5
  • 5981 Sherman-Norwich Road, Bellevue, OH 44811 Photo 6
  • 5981 Sherman-Norwich Road, Bellevue, OH 44811 Photo 7
  • 5981 Sherman-Norwich Road, Bellevue, OH 44811 Photo 8
  • 5981 Sherman-Norwich Road, Bellevue, OH 44811 Photo 9
  • 5981 Sherman-Norwich Road, Bellevue, OH 44811 Photo 10
  • 5981 Sherman-Norwich Road, Bellevue, OH 44811 Photo 11
  • 5981 Sherman-Norwich Road, Bellevue, OH 44811 Photo 12
  • 5981 Sherman-Norwich Road, Bellevue, OH 44811 Photo 13
  • 5981 Sherman-Norwich Road, Bellevue, OH 44811 Photo 14
  • 5981 Sherman-Norwich Road, Bellevue, OH 44811 Photo 15
  • 5981 Sherman-Norwich Road, Bellevue, OH 44811 Photo 16
  • 5981 Sherman-Norwich Road, Bellevue, OH 44811 Photo 17
  • 5981 Sherman-Norwich Road, Bellevue, OH 44811 Photo 18
  • 5981 Sherman-Norwich Road, Bellevue, OH 44811 Photo 19
  • 5981 Sherman-Norwich Road, Bellevue, OH 44811 Photo 20
  • 5981 Sherman-Norwich Road, Bellevue, OH 44811 Photo 21
  • 5981 Sherman-Norwich Road, Bellevue, OH 44811 Photo 22
  • 5981 Sherman-Norwich Road, Bellevue, OH 44811 Photo 23
  • 5981 Sherman-Norwich Road, Bellevue, OH 44811 Photo 24
  • 5981 Sherman-Norwich Road, Bellevue, OH 44811 Photo 25
  • 5981 Sherman-Norwich Road, Bellevue, OH 44811 Photo 26
  • 5981 Sherman-Norwich Road, Bellevue, OH 44811 Photo 27
  • 5981 Sherman-Norwich Road, Bellevue, OH 44811 Photo 28
  • 5981 Sherman-Norwich Road, Bellevue, OH 44811 Photo 29
  • 5981 Sherman-Norwich Road, Bellevue, OH 44811 Photo 30
  • 5981 Sherman-Norwich Road, Bellevue, OH 44811 Photo 31
  • 5981 Sherman-Norwich Road, Bellevue, OH 44811 Photo 32
  • 5981 Sherman-Norwich Road, Bellevue, OH 44811 Photo 33
  • 5981 Sherman-Norwich Road, Bellevue, OH 44811 Photo 34
  • 5981 Sherman-Norwich Road, Bellevue, OH 44811 Photo 35
  • 5981 Sherman-Norwich Road, Bellevue, OH 44811 Photo 36
  • 5981 Sherman-Norwich Road, Bellevue, OH 44811 Photo 37
  • 5981 Sherman-Norwich Road, Bellevue, OH 44811 Photo 38
  • 5981 Sherman-Norwich Road, Bellevue, OH 44811 Photo 39
  • 5981 Sherman-Norwich Road, Bellevue, OH 44811 Photo 40
  • 5981 Sherman-Norwich Road, Bellevue, OH 44811 Photo 41
  • 5981 Sherman-Norwich Road, Bellevue, OH 44811 Photo 42
  • 5981 Sherman-Norwich Road, Bellevue, OH 44811 Photo 43
  • 5981 Sherman-Norwich Road, Bellevue, OH 44811 Photo 44
  • 5981 Sherman-Norwich Road, Bellevue, OH 44811 Photo 45
  • 5981 Sherman-Norwich Road, Bellevue, OH 44811 Photo 46
  • 5981 Sherman-Norwich Road, Bellevue, OH 44811 Photo 47
  • 5981 Sherman-Norwich Road, Bellevue, OH 44811 Photo 48
  • 5981 Sherman-Norwich Road, Bellevue, OH 44811 Photo 49
  • 5981 Sherman-Norwich Road, Bellevue, OH 44811 Photo 50
  • 5981 Sherman-Norwich Road, Bellevue, OH 44811 Photo 51
  • 5981 Sherman-Norwich Road, Bellevue, OH 44811 Photo 52
  • 5981 Sherman-Norwich Road, Bellevue, OH 44811 Photo 53
  • 5981 Sherman-Norwich Road, Bellevue, OH 44811 Photo 54
  • 5981 Sherman-Norwich Road, Bellevue, OH 44811 Photo 55
  • 5981 Sherman-Norwich Road, Bellevue, OH 44811 Photo 56
  • 5981 Sherman-Norwich Road, Bellevue, OH 44811 Photo 57
  • 5981 Sherman-Norwich Road, Bellevue, OH 44811 Photo 58
  • 5981 Sherman-Norwich Road, Bellevue, OH 44811 Photo 59
  • 5981 Sherman-Norwich Road, Bellevue, OH 44811 Photo 60
  • 5981 Sherman-Norwich Road, Bellevue, OH 44811 Photo 61
  • 5981 Sherman-Norwich Road, Bellevue, OH 44811 Photo 62
1/62 Fullscreen

Listed By

Agency Name: Danhoff-Donnamiller Realty

Shown By

Agent Name: Jerri Furniss
Agent Phone: Cell: (614) 937-4427
Agency Title: Cutler Real Estate

IDX logo

TOUR THIS HOME

Choose a date and time to see 5981 Sherman-Norwich Road, Bellevue, OH 44811.
I will get in touch with you shortly.

Choose your video chat app
Request a Showing
  • Tuesday September 15
  • Wednesday September 16
  • Thursday September 17
  • Friday September 18
  • Saturday September 19
  • Sunday September 20
  • Monday September 21
  • Tuesday September 22
  • Wednesday September 23
  • Thursday September 24
  • Friday September 25
  • Saturday September 26
  • Sunday September 27
  • Monday September 28
  • Tuesday September 29
  • 7:00 AM
  • 7:30 AM
  • 8:00 AM
  • 8:30 AM
  • 9:00 AM
  • 9:30 AM
  • 10:00 AM
  • 10:30 AM
  • 11:00 AM
  • 11:30 AM
  • 12:00 PM
  • 12:30 PM
  • 1:00 PM
  • 1:30 PM
  • 2:00 PM
  • 2:30 PM
  • 3:00 PM
  • 3:30 PM
  • 4:00 PM
  • 4:30 PM
  • 5:00 PM
  • 5:30 PM
  • 6:00 PM
  • 6:30 PM
  • 7:00 PM
  • 7:30 PM
  • 8:00 PM
  • 8:30 PM
  • 9:00 PM
Preferred Communication Method

Property Description

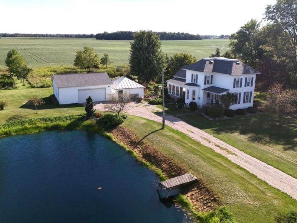
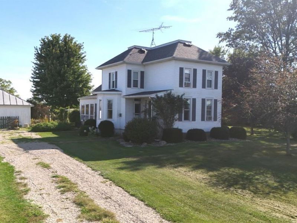
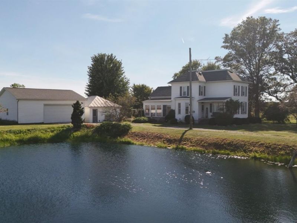
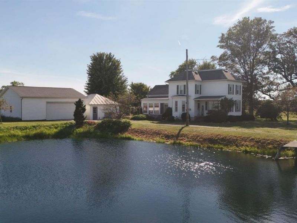
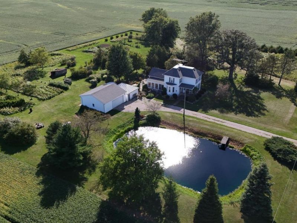
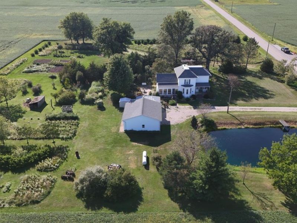
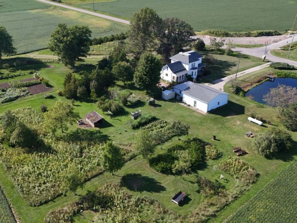
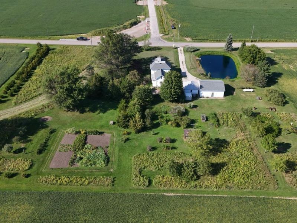
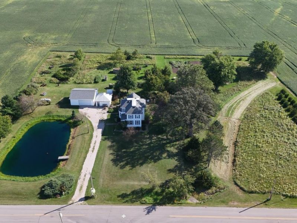
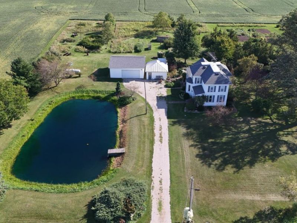
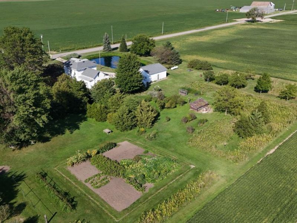
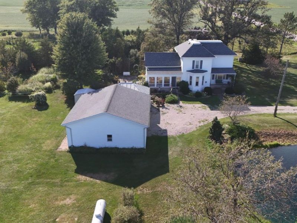
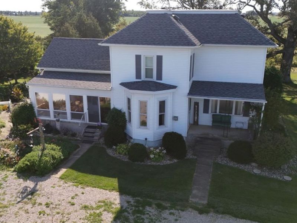
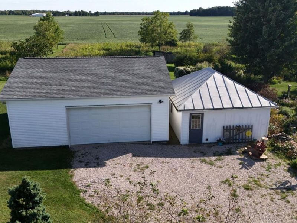
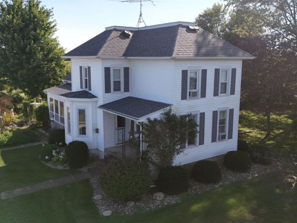
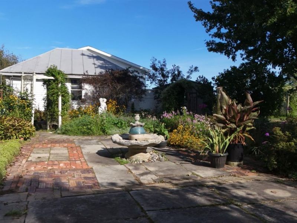
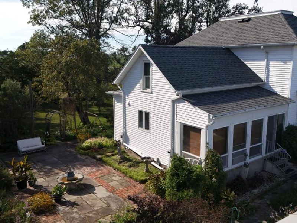
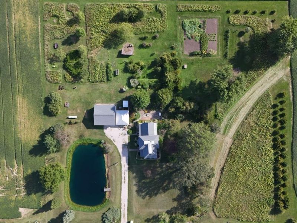
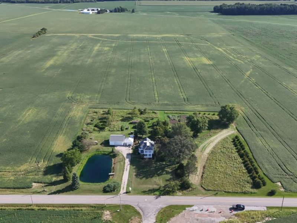
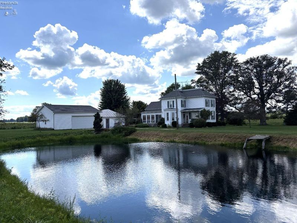
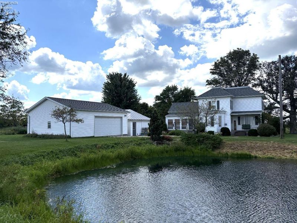
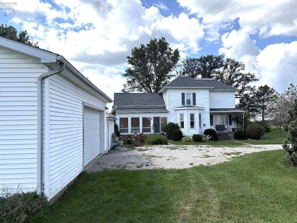
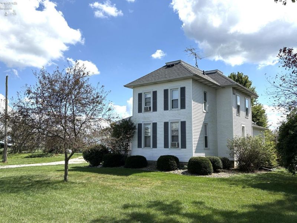
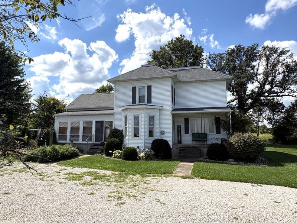
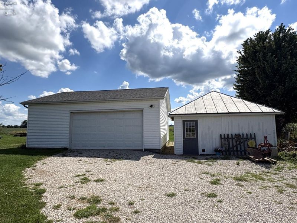
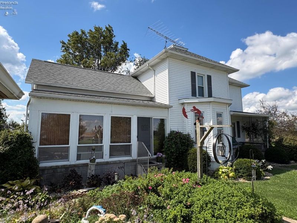
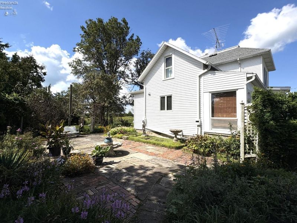
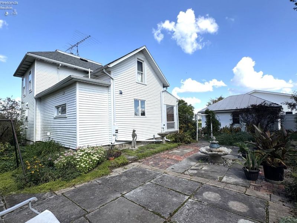
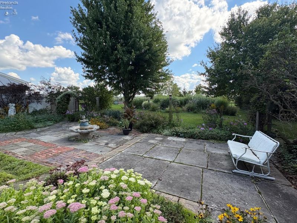
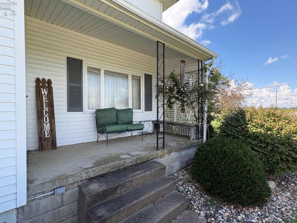
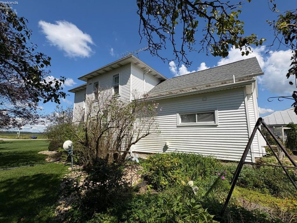
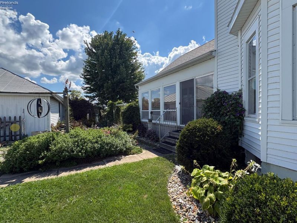
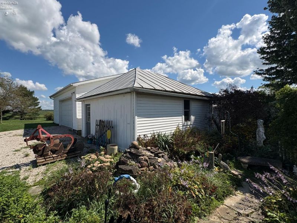
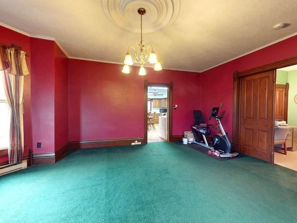
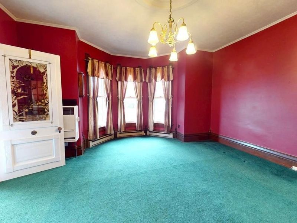
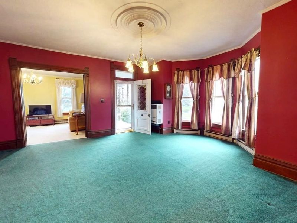
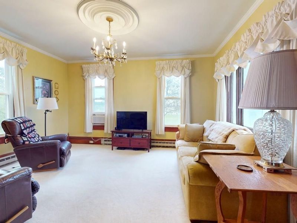
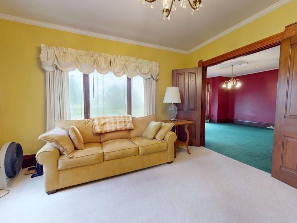
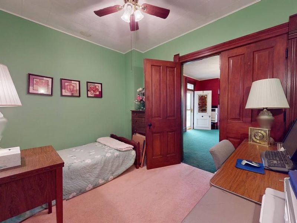
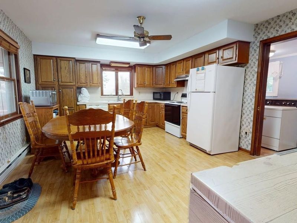
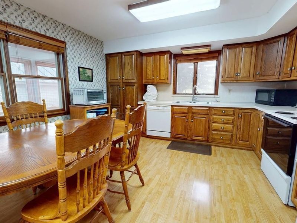
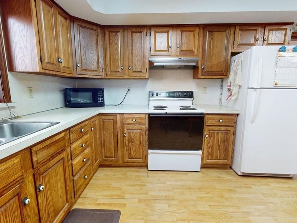
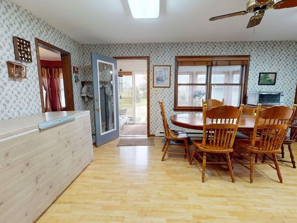
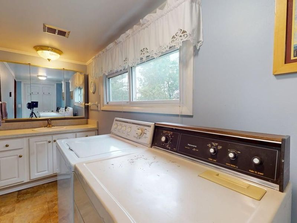
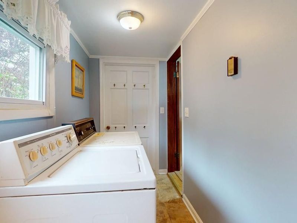
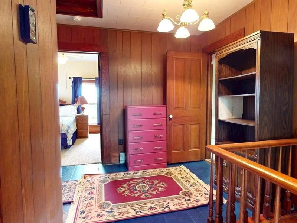
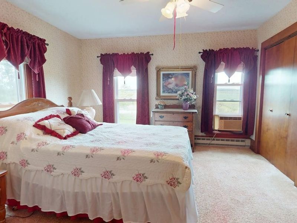
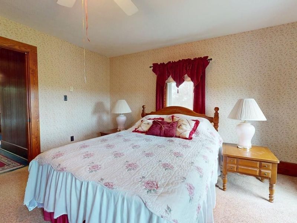
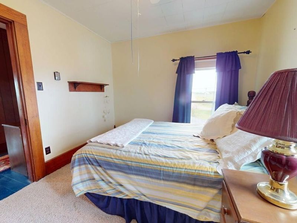
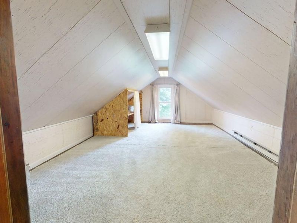
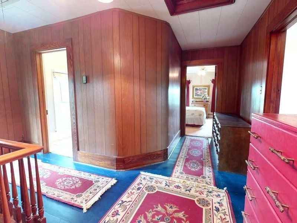
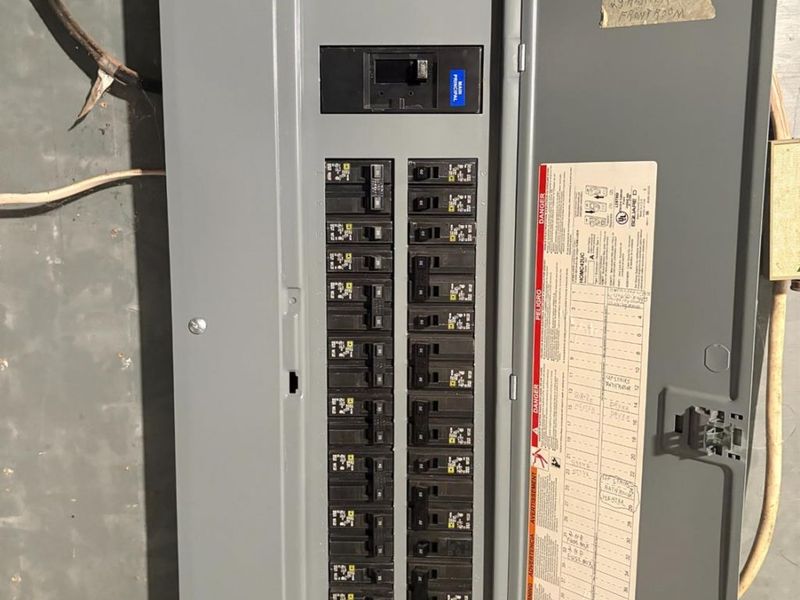
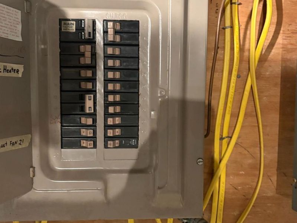
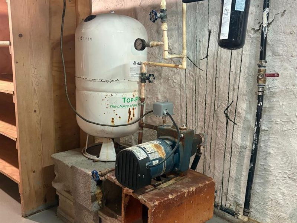
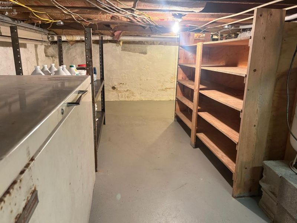
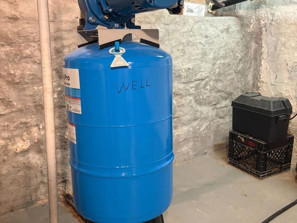
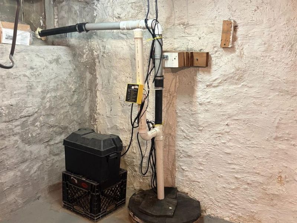
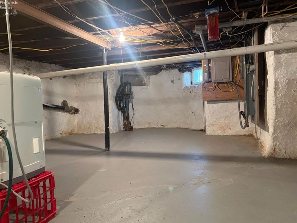
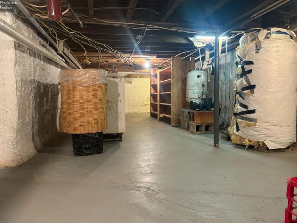
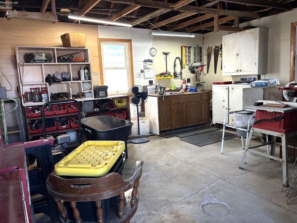
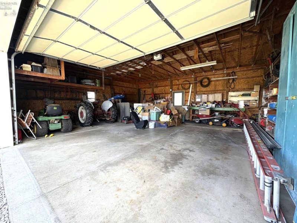
Situated on 3 country acres this 3-4 bedroom, 1.5 bath, 2 story farmhouse has just what you want for comfortable living. Spread out over the 3 acres is a farm pond, numerous nut and fruit trees, and a large garden for your green thumb. There is also a 28 x 32 pole barn/garage that was built in 2002 and an 18 x 20 original garage turned into a great workshop area. The shingle roof on the house and large garage, plus the vinyl siding on the house was relaced 4 years ago after a hailstorm. This beautiful 2 story home features an eat-in kitchen, a spacious dining room, a large living room, a bedroom/office, and half bath/laundry on the first floor. The kitchen appliances, and washer/dryer will stay with the purchase. The second floor consists of a full bath, 2 spacious bedrooms, and a finished walk-in attic that could be converted into another bedroom! Most of the windows have been replaced over the years. The original heat in the house is electric, but there is also a vented propane wall heater on the first floor. In the second floor hallway is a whole house fan which pushes warm air into and out of the attic. Also, in the attic is plenty of insulation and a power vent on a thermostat. The basement has storage capability and holds a pump for the well and a pump for the cistern. Both of which are used in the house and for outside watering. Also, down there is a 200 amp electrical breaker box and a large freezer that stays. To the west of the home is approximately 2/3 of an acre that has a wind break, a grassy waterway and enough ground to put up another small building, if needed. This is truly a wonderful country farmhouse setting for a younger family that loves to garden and/or do 4-H projects with farm animals.

5981 Sherman-Norwich Road | MLS# 20263581

This single family home located at 5981 Sherman-Norwich Road, Bellevue, OH 44811 is currently listed for sale with an asking price of $249,500. This property has 3 bedrooms and 1 full and 1 partial baths with 1681 sq. ft. Sherman-Norwich Road is located within the Seneca East school district. Search Bellevue real estate on www.jerrifurniss.com today.

Property Features

Property Type: Residential - Single Family
Basement: Yes
Cooling: Window
Days on Market: 3
Heating: Electric, Propane, See Heat Src Comment
Home Style: 2 Story
Lot Size: 3.00 Acres
Roof Type: Asphalt
Stories: 2.0

Feature Descriptions

Basement Features: Part
Exterior: Vinyl Siding
Features: Antenna, Attic Fan, Ceiling Fan, Dishwasher, Dryer, Freezer, Gas Available, Kitchen Ventilator, Range, Refrigerator, Shed/Storage, Storm Windows, Sump Pump, Thermo Pane, Washer
HOA Fee: 0.00
Parking Notes: Detached, Garage Door Opener
Sewer: Septic Tank
Water: Cistern, Well, See Water Comment

Room Sizes

Primary: 12x13 Level - 2nd Floor
Bedroom 2: 10x11 Level - Main
Bedroom 3: 10x11 Level - 2nd Floor
Dining Room: 16x19 Level - Main
Kitchen: 19x13 Level - Main
Living Room: 14x15 Level - Main
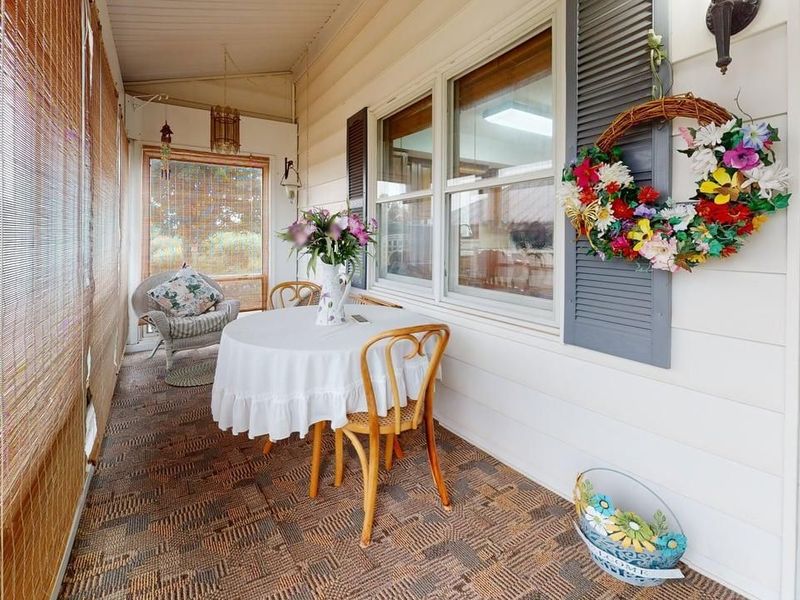
3 Season Room: 11x19 Level - 2nd Floor

Local Schools

School District: Seneca East

Estimate Your Payment

Estimated Payment

$ 1,350.83 per month $1,278.06 Principal & Interest $0.00 Property Tax (data not provided by mls) $72.77 Homeowner's Insurance

Change Payment Information

%
years/fixed
yearly
yearly (est.)
(Payments are an estimate and may vary by lender)
Croos Country Mortgage

Login to My Homefinder

Forgot your password / First Login?

Login to My Homefinder





