






Listed By
Agency Name: Keller Williams Citywide
Agency Contact: chrishiggins@kw.com, 440-670-1755
Shown By
Agent Name: Jerri Furniss
Agent Phone: Cell: (614) 937-4427
Agency Title: Cutler Real Estate

TOUR THIS HOME
Choose a date and time to see 6020 Coventry Circle, Huron, OH 44839.
I will get in touch with you shortly.

Property Description
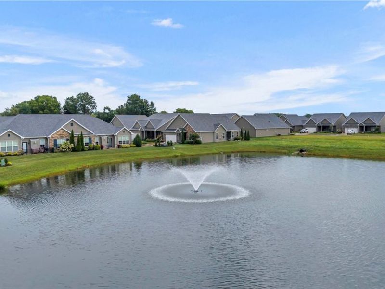
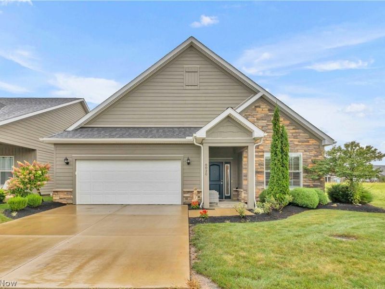
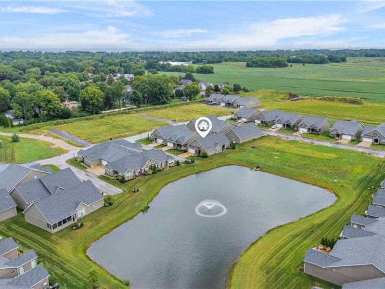
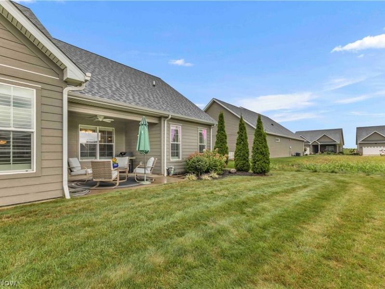
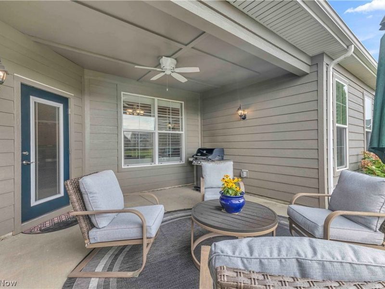
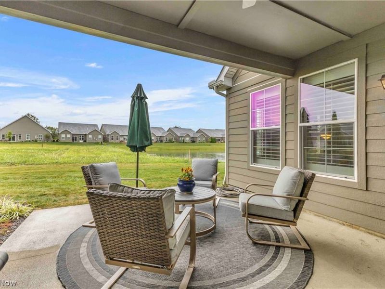
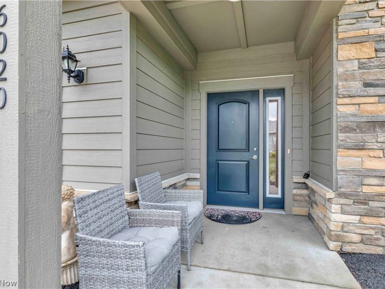
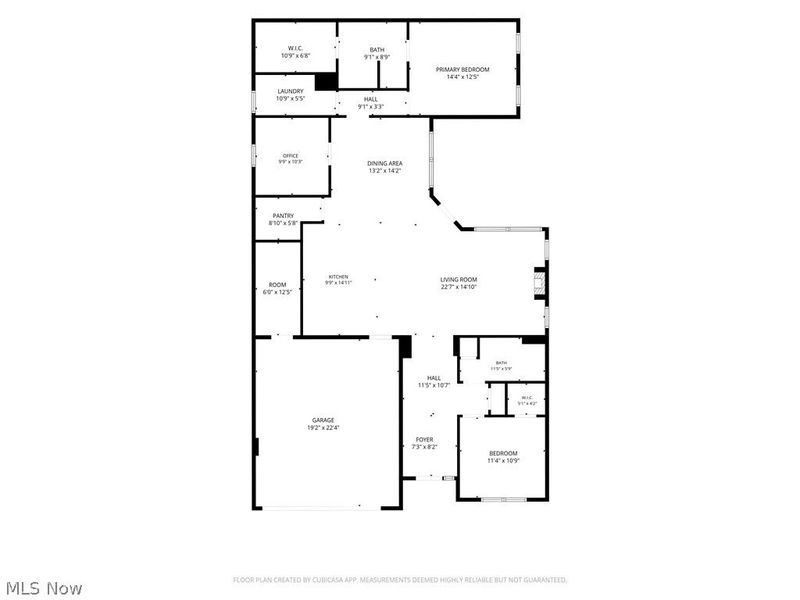
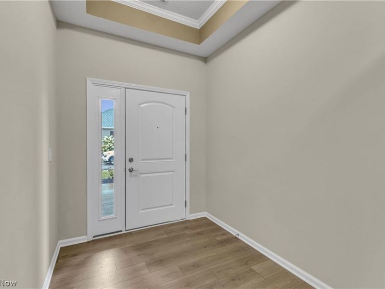
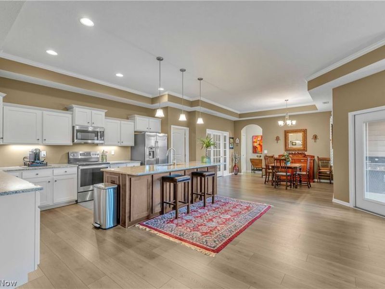
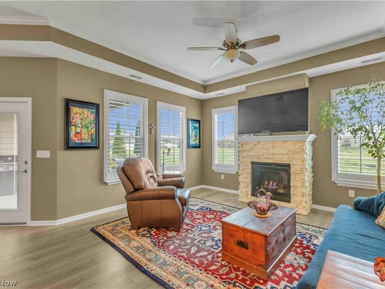
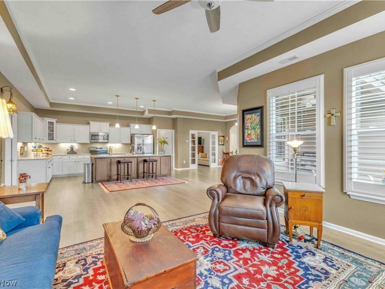
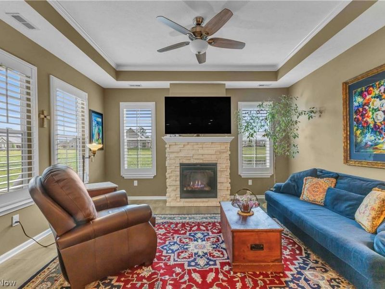
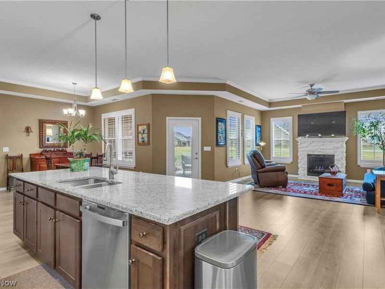
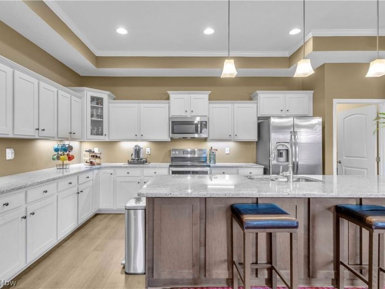
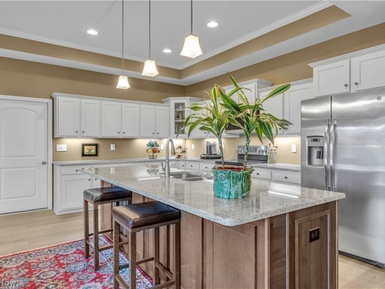
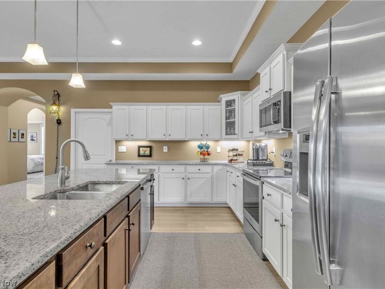
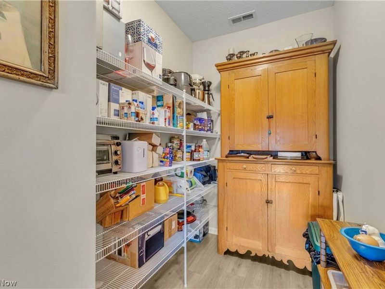
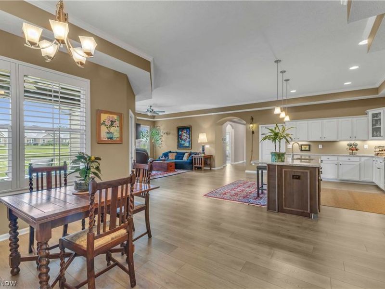
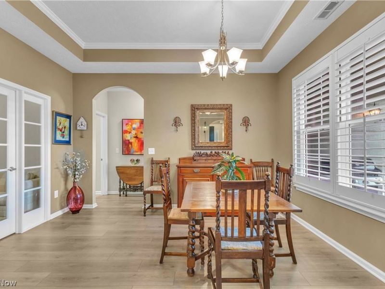
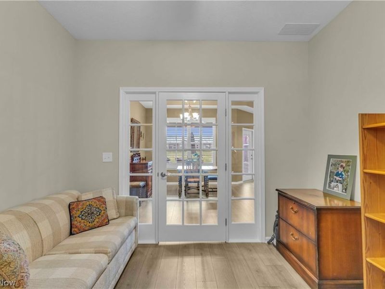
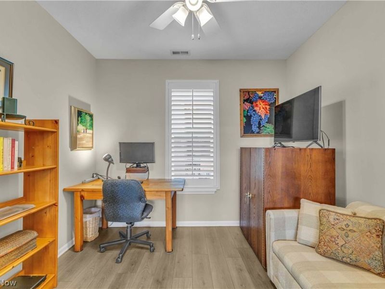
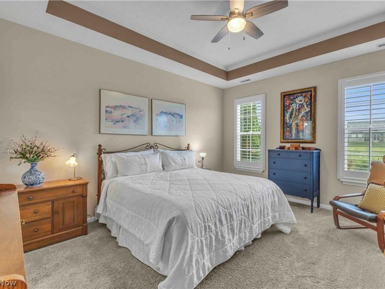
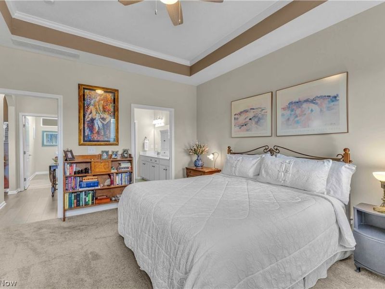
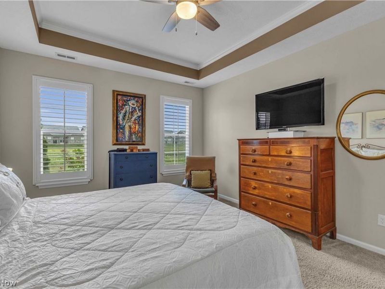
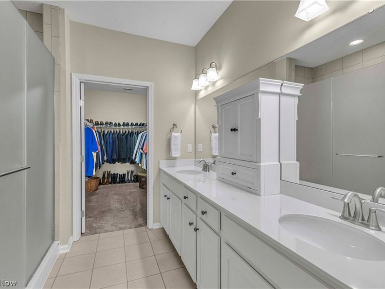
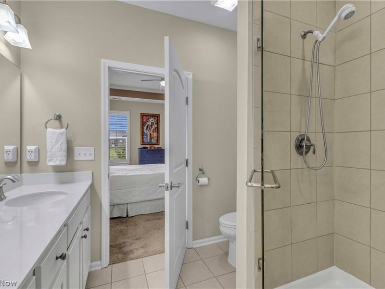
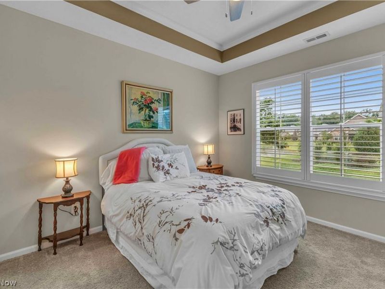
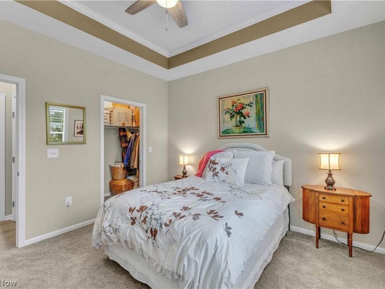
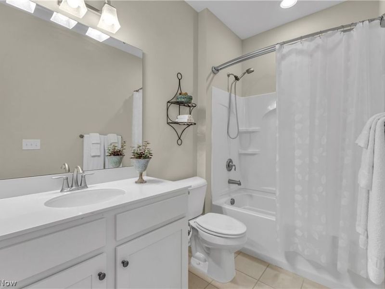
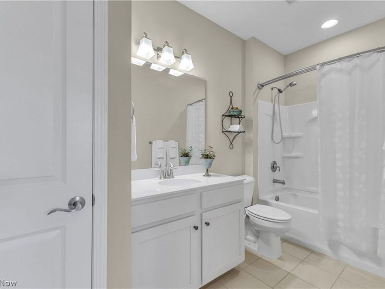
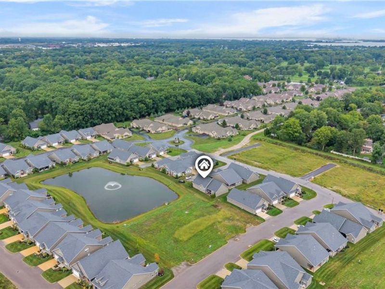
Waterfront opportunity on a premium lot Ready for immediate Move In! Enjoy the soothing sounds of lighted water fountains from your private covered porch & covered patio! The popular Ashley split ranch floor plan is 1,978 sq ft and offers an open concept, spacious island kitchen great for entertaining, lots of light, 10' tray ceilings with crown molding and dramatic arched doorways. Features 2 bedrooms, 2 baths and Den with custom glass framed French doors and added transom window, large walk-in pantry, cozy covered porch which can easily be converted to a screened porch, 2+ car garage with extra storage and space for a golf cart, all situated on a premium pond-view lot. Many upgrades include granite, wood laminate floors, SS appliances, staggered height kitchen cabinets, tile shower with custom door, ceiling fans in all bedrooms, Custom Shutter Style window Treatments, designer paint colors & stacked stone gas fireplace. Located steps from the future pool & clubhouse amenities to be built! Enjoy a low maintenance lifestyle with exterior repairs, lawn care and snow removal taken care of plus fun social events. The Courtyards at Plum Brook is located inside the Sanctuary at Plum Brook-Phase II. Minutes to freeways, shopping, medical facilities, dining, entertainment, golf, marinas and yacht clubs. Ride your golf cart across the street to Plum Brook Country Club or walk to Osborn Metro Park with dog park, walking trails, and pickle ball. VA approved.
Property Features
Property Type: Residential - Condominium
Cooling: Central Air
Days on Market: 1
Fireplaces: 1
Garage: 2 car attached
Heating: Forced Air
Home Style: Ranch
Lot Size: 0.13 Acres
Roof Type: Asphalt, Fiberglass
Stories: 1.0
Taxes: $3,806 / year
Year Built: 2020
Amenities
Crown Molding
Entrance Foyer
Eat-in Kitchen
Granite Counters
High Ceilings
High Speed Internet
Kitchen Island
Open Floorplan
Pantry
Recessed Lighting
Covered Courtyard
Feature Descriptions
Appliances: Dishwasher, Disposal, Microwave, Range, Refrigerator
Exterior: HardiPlank Type, Stone
Fireplace: Gas
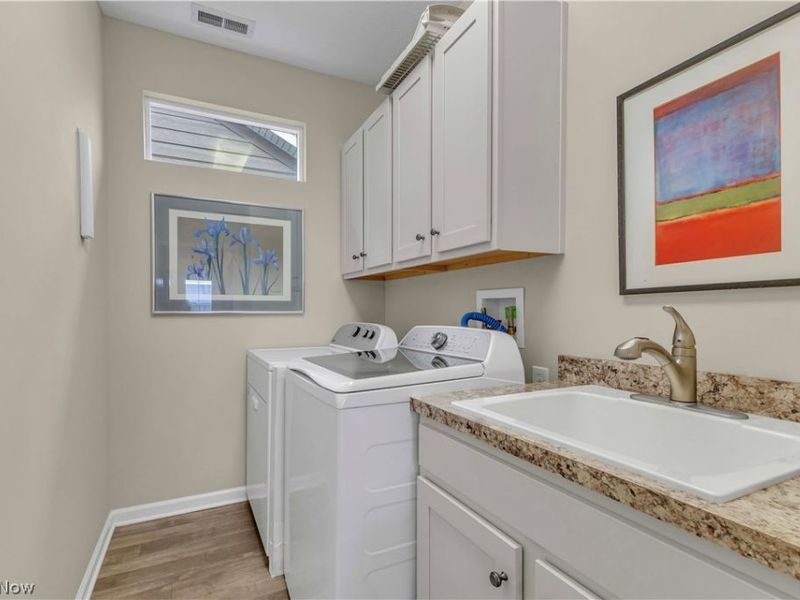
Laundry: In Unit
Lot: Dead End, Landscaped, Pond on Lot, Views, Waterfront
Parcel#: 39-00531-134
Parking: Attached, Garage
Patio/Porch: Covered, Front Porch, Side Porch
Pets Allowed: Cats OK, Dogs OK
Sewer: Public Sewer
View: Pond
Water: Public
Water Features: Waterfront
Room Sizes
Kitchen: N D x N D Level - First
Dining Room: N D x N D Level - First
Family Room: N D x N D Level - First
Den: N D x N D Level - First
Primary Bedroom: N D x N D Level - First
Bedroom: N D x N D Level - First
Entry/ Foyer: N D x N D Level - First
Local Schools
School District: Huron City
Estimate Your Payment
Estimated Payment
$ 2,834.75 per month $2,381.96 Principal & Interest $317.17 Property Tax $135.63 Homeowner's InsuranceChange Payment Information
Print This Listingx
Select a format below, new window will open and will prompt you to print.








6020 Coventry Circle | MLS# 5242702
This condo located at 6020 Coventry Circle, Huron, OH 44839 is currently listed for sale with an asking price of $465,000. This property was built in 2020 and has 2 bedrooms and 2 full baths with 1978 sq. ft. Coventry Circle is located in the Sanctuary at Plumbrook subdivision within the Huron City school district. Search Sanctuary At Plumbrook real estate on www.jerrifurniss.com today.