

6 beds
6 full baths
1 partial baths
8,163 sqft
Listed By
Agency Name: Bella Realty Group
Agency Phone: (937) 760-1308
Shown By
Agent Name: Jerri Furniss
Agent Phone: Cell: (614) 937-4427
Agency Title: Cutler Real Estate

TOUR THIS HOME
Choose a date and time to see 6041 Weidner Road, Clearcreek Township, OH 45005.
I will get in touch with you shortly.

Property Description
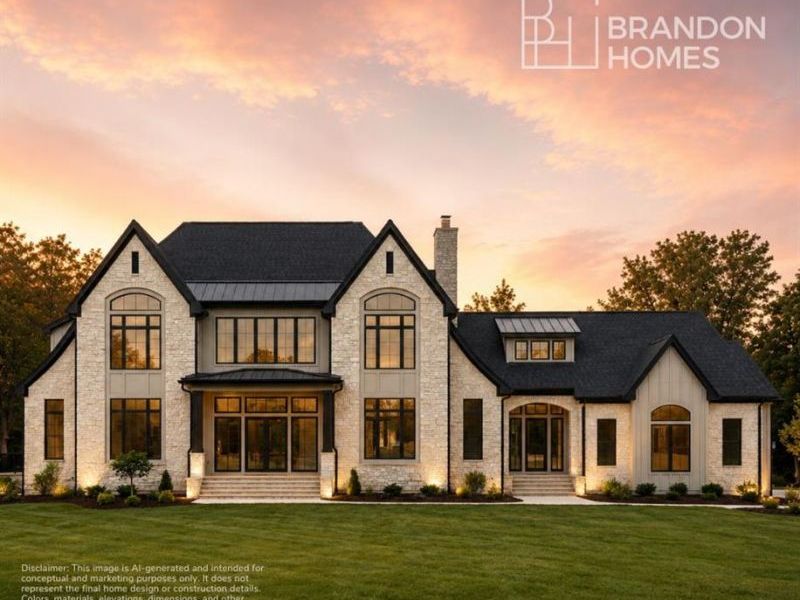
Extraordinary Springboro Estate on 15 Private Acres | Designed & Built by Brandon Homes An exceptional expression of luxury design and architecture, this stunning 8,163-square-foot estate, designed and custom-built by Brandon Homes, is privately positioned on 15.286 acres (3 lots) along desirable Weidner Road in Springboro. Designed for both grand entertaining and everyday living, the home showcases extraordinary scale and craftsmanship throughout, including a dramatic two-story foyer, a statement staircase, a great room with a 25-foot-high coffered ceiling, 10- to 12-foot ceilings throughout, arched doorways, and rich wood-beam accents. The spectacular open kitchen is the heart of the home, featuring an oversized waterfall island and expansive custom butler’s pantry with custom cabinetry, appliances, countertops, and sink. A sophisticated formal dining room, a luxurious main-level primary suite with a vaulted ceiling, a spa-inspired bath and dual walk-in closets, and a beautifully appointed mudroom complete the main level.Upstairs, the open loft overlooks the great room and is joined by three spacious bedroom suites, each with their own private full bath and walk-in closet. The walk-out lower level adds two additional bedroom suites, along with an expansive recreation room and dedicated gym, providing exceptional flexibility for guests, recreation, and multi-generational living. Floor-to-ceiling-style window walls at the rear of the home capture the natural beauty of the surrounding property, while the impressive two-story covered terrace creates an extraordinary outdoor living and entertaining space, complete with a wood-burning fireplace. Thoughtfully designed and custom-built by Brandon Homes, this extraordinary estate offers a rare opportunity to experience refined living, exceptional privacy, and architectural distinction in one of Springboro’s most desirable settings.Interested in building your dream home?!?!? Call for a private showing.
Property Features
Property Type: Residential - Single Family
Basement: Yes
Cooling: Central
Days on Market: 3
Heating: Natural Gas
Lot Size: 15.29 Acres
Stories: 2.0
Taxes: $2
Year Built: 2026
Feature Descriptions
Basement Features: Finished, Full
Exterior: Brick, Stone
Garage Features: 4 or More
Lot Dimensions: Of Record
Room Sizes
Primary Bedroom: 20 X 18 Level - Main
Bedroom: 16 X 12 Level - Second
Bedroom: 16 X 12 Level - Second
Bedroom: 15 X 12 Level - Second
Bedroom: 19 X 17 Level - Basement
Bedroom: 17 X 15 Level - Basement
Local Schools
School District: Springboro
Estimate Your Payment
Estimated Payment
$ 17,115.70 per month $16,193.50 Principal & Interest $0.17 Property Tax $922.03 Homeowner's InsuranceChange Payment Information
Print This Listingx
Select a format below, new window will open and will prompt you to print.








6041 Weidner Road | MLS# 968651
This single family home located at 6041 Weidner Road, Clearcreek Township, OH 45005 is currently listed for sale with an asking price of $3,161,256. This property was built in 2026 and has 6 bedrooms and 6 full and 1 partial baths with 8163 sq. ft. Weidner Road is located within the Springboro school district. Search Clearcreek Township real estate on www.jerrifurniss.com today.