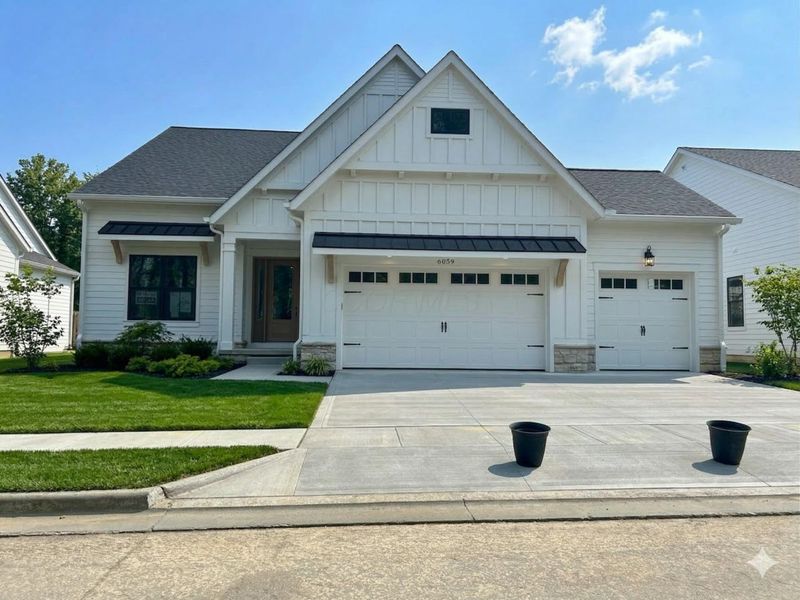

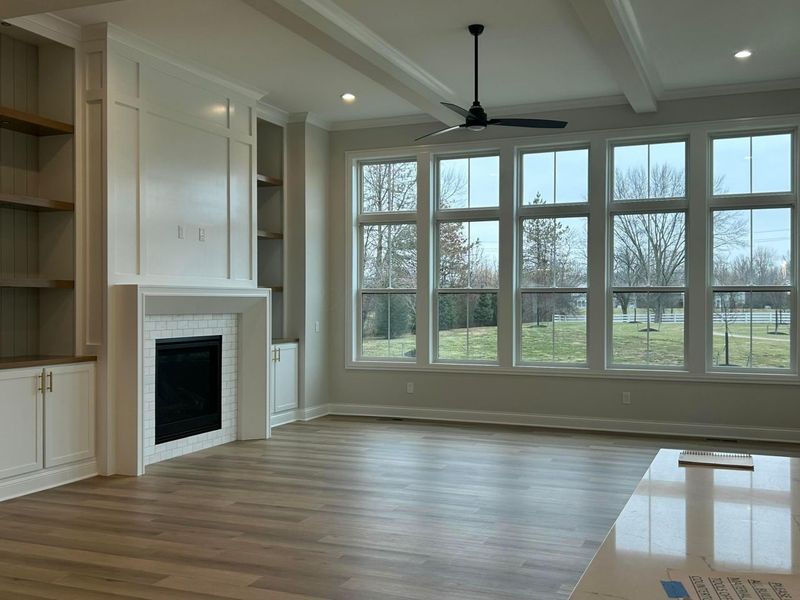
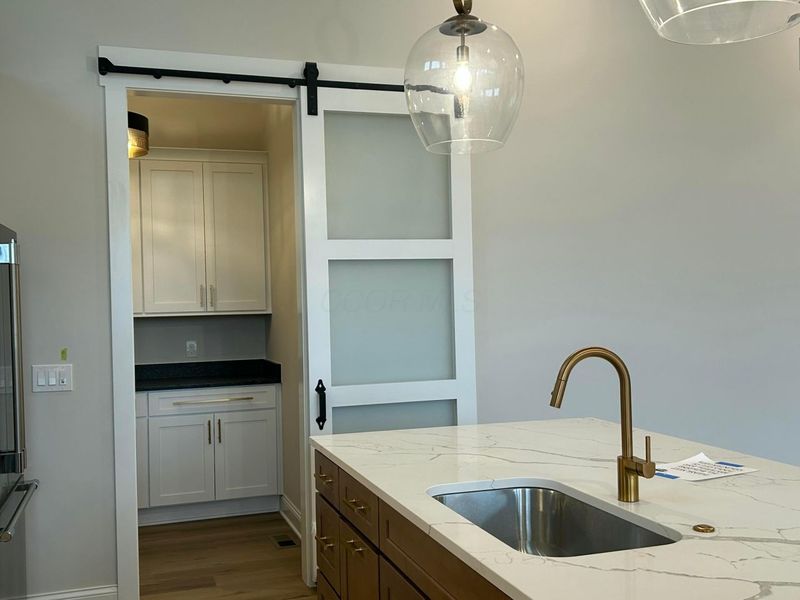
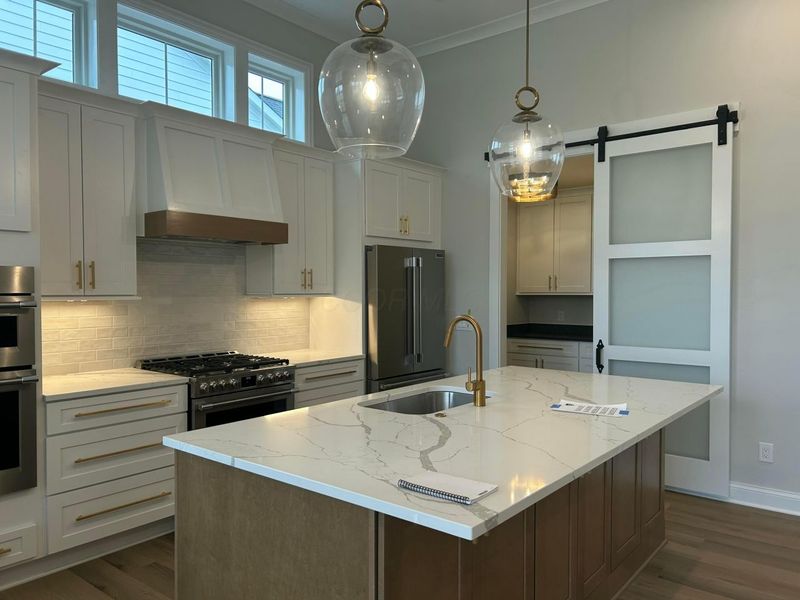
4 beds
3 full baths
3,096 sqft
Listed By
Agency Name: Century 21 Excellence Realty
Agent Name: Robb D Harpster
Agency Phone: 800-783-2100

Shown By
Agent Name: Jerri Furniss
Agent Phone: Cell: (614) 937-4427
Agency Title: Cutler Real Estate

TOUR THIS HOME
Choose a date and time to see 6059 Victory Lane, Westerville, OH 43082.
I will get in touch with you shortly.

Property Description
Property Features
Property Type: Residential - Condominium
Basement: Egress Window(s), Full
Basement: Yes
Cooling: Central Air
Days on Market: 139
Fireplaces: 1
Garage: 3 car attached
Heating: Forced Air
Home Style: Ranch
Year Built: 2026
Feature Descriptions
Association/Condo Fee: 360
Exterior: Cement Fiber Board, Stone
Fireplace: One, Direct Vent
Flooring: Carpet
HOA: Yes
Parcel #: TBD
Parking: Garage Door Opener, Attached Garage
Windows: Insulated All
Local Schools
School District: OLENTANGY LOCAL
Estimate Your Payment
Estimated Payment
$ 5,950.16 per month $5,629.61 Principal & Interest $0.00 Property Tax (data not provided by mls) $320.54 Homeowner's InsuranceChange Payment Information
Print This Listingx
Select a format below, new window will open and will prompt you to print.









6059 Victory Lane | MLS# 226007109
This condo located at 6059 Victory Lane, Westerville, OH 43082 is currently listed for sale with an asking price of $1,099,000. This property was built in 2026 and has 4 bedrooms and 3 full baths with 3096 sq. ft. Victory Lane is located in the The Nook at Highland Lakes subdivision within the OLENTANGY LOCAL school district. Search The Nook At Highland Lakes real estate on www.jerrifurniss.com today.