
Listed By
Agency Name: RE/MAX Alpha Real Estate
Agent Name: Jason Reynolds
Agency Phone: 513-523-6358

Shown By
Agent Name: Jerri Furniss
Agent Phone: Cell: (614) 937-4427
Agency Title: Cutler Real Estate

TOUR THIS HOME
Choose a date and time to see 6131 Vereker Drive, Oxford, OH 45056.
I will get in touch with you shortly.

Property Description
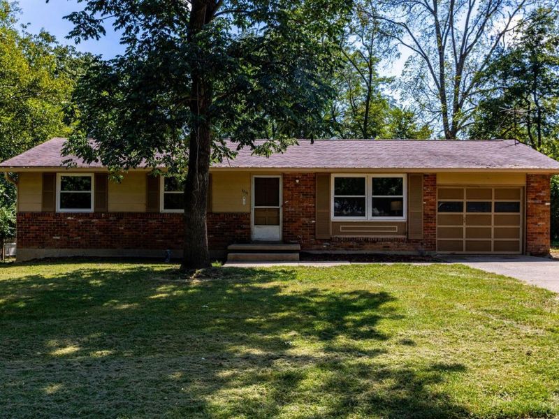
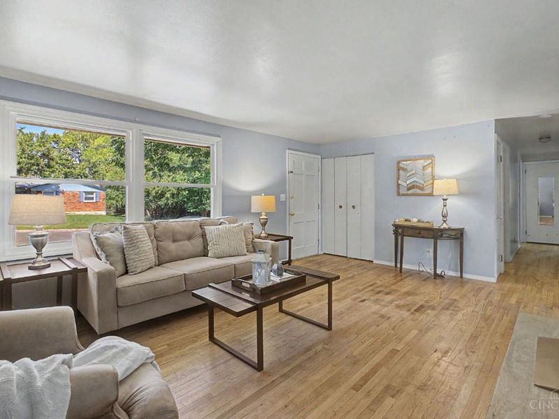
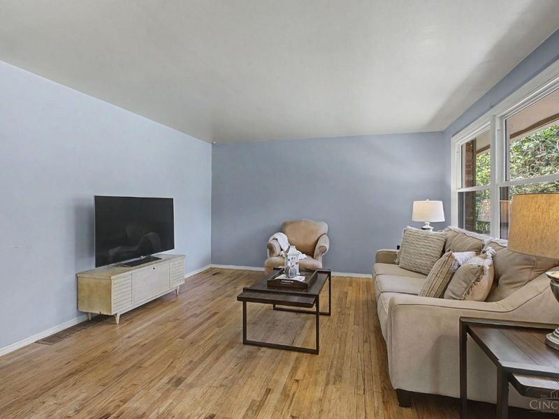
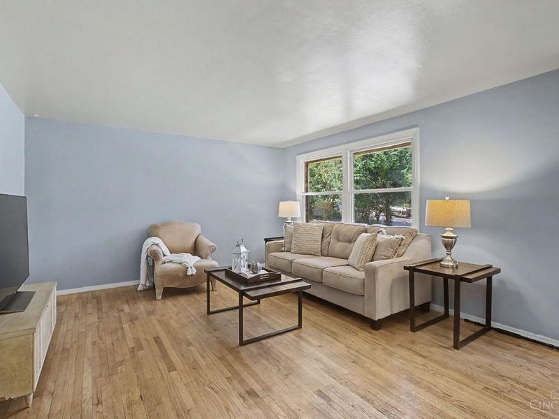
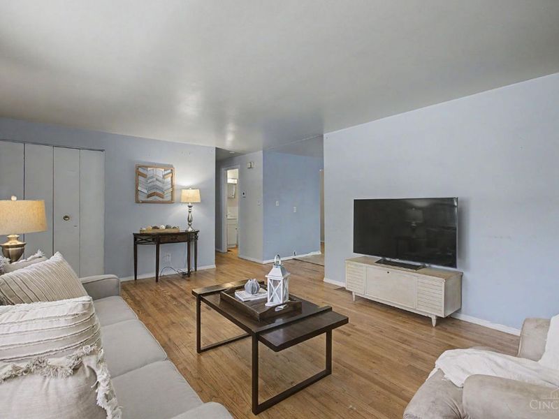
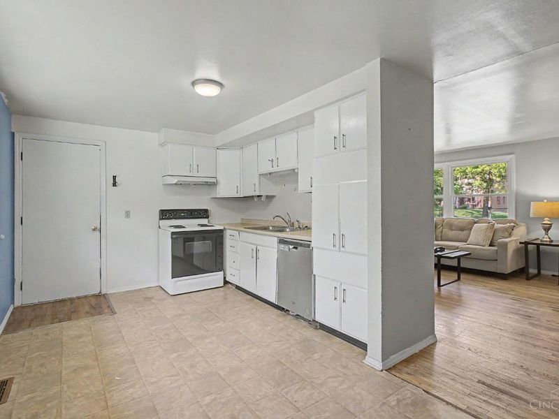
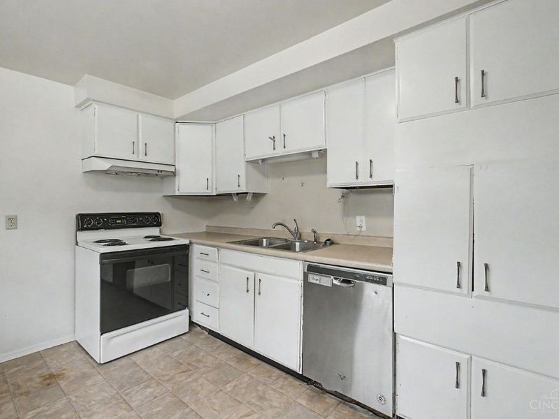
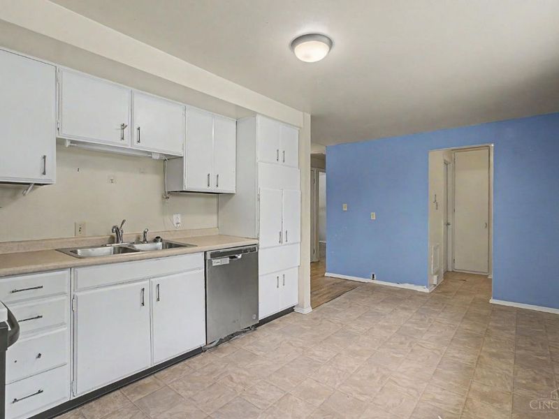
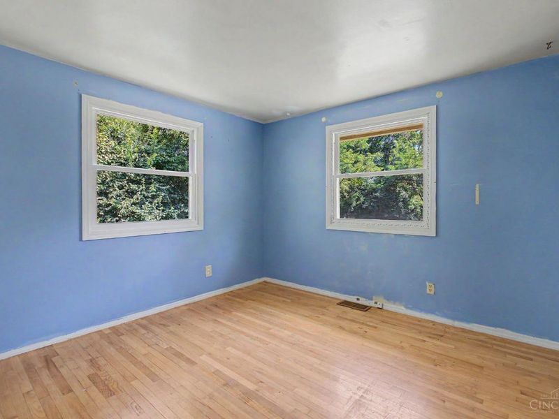
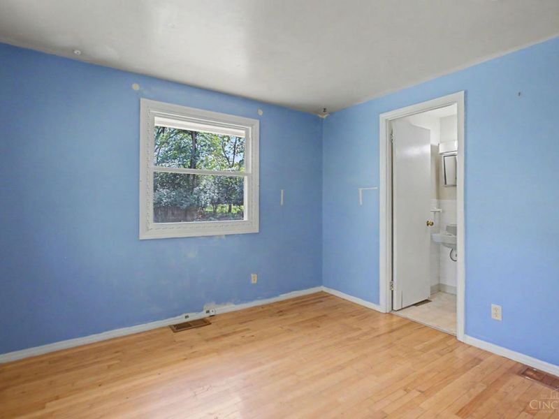
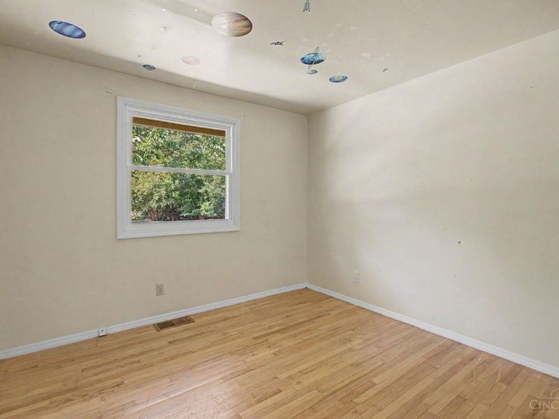
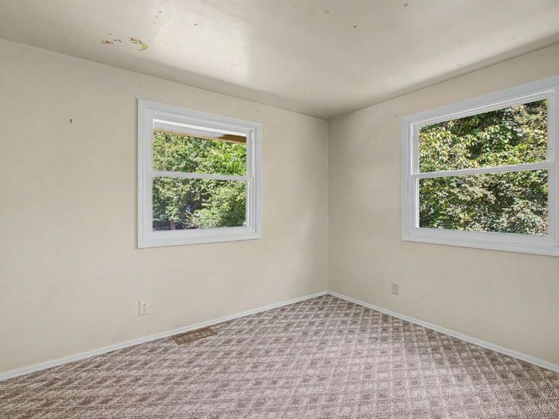
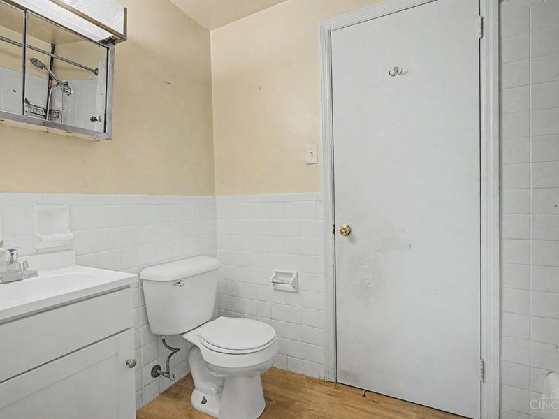
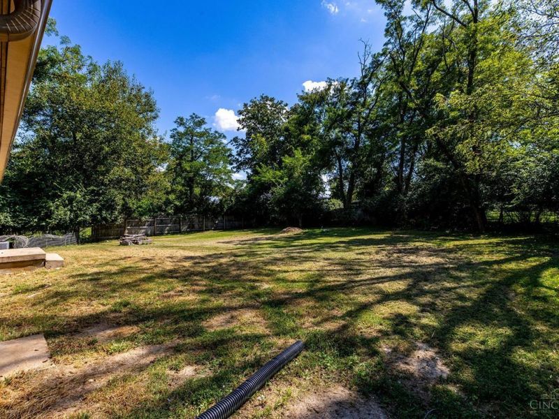
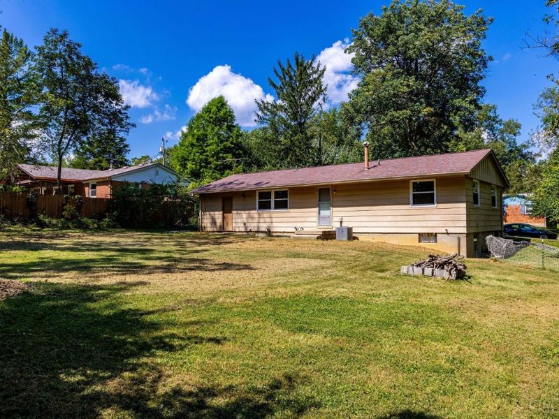
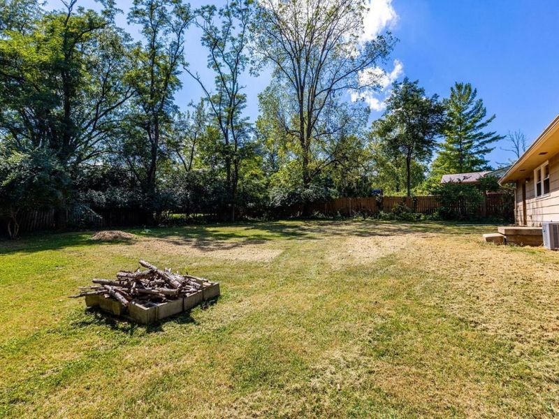
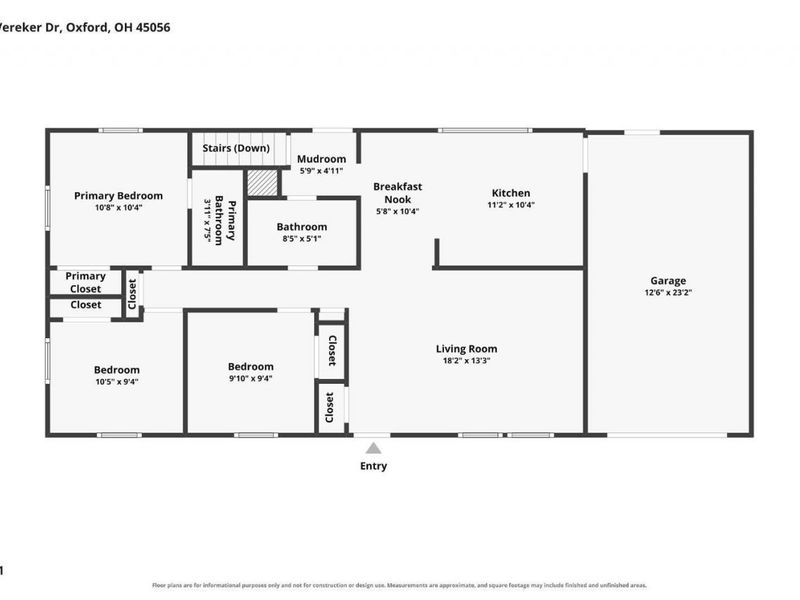
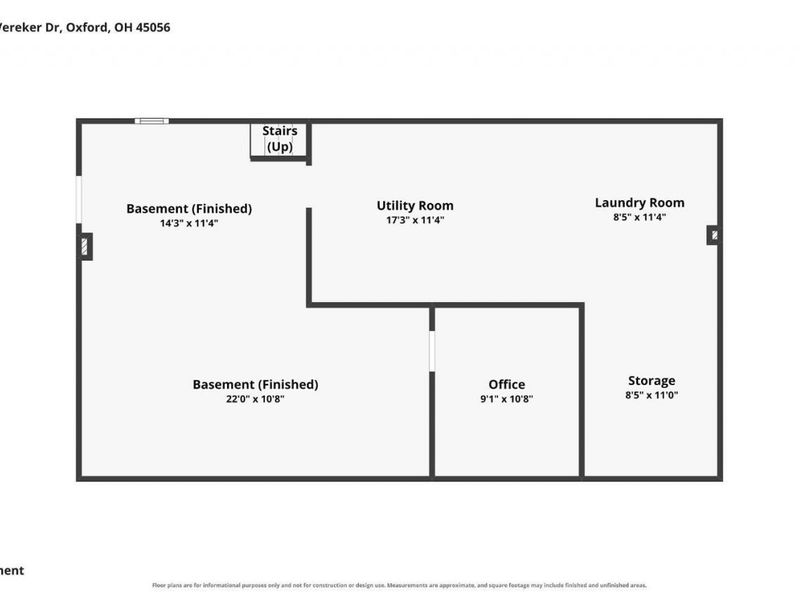
Welcome home to this charming 3-bedroom, 2-bath brick ranch tucked away at the end of a quiet dead-end street. Step inside to find original hardwood floors throughout and a spacious living room with plenty of room to relax and entertain. The unfinished full basement offers abundant storage and flexible space for recreation, a workshop, or future finishing possibilities. Major mechanical updates provide peace of mind, including a 2022 HVAC system, 2019 water heater, and dimensional shingle roof.) Priced to allow for needed cosmetic updates and make this home your own. You will love the private back yard and the location to enjoy everything Oxford!
Property Features
Property Type: Residential - Single Family
Basement: Yes
Basement: Full
Cooling: Central Air
Days on Market: 10
Garage: 1
Heating: Forced Air, Gas
Home Style: Ranch
Lot Size: 0.32 Acres
Roof Type: Shingle
Stories: 1.0
Taxes: $2,384
Year Built: 1965
Feature Descriptions
Access: City Street
Appliances: Dishwasher, Garbage Disposal, Oven/Range, Refrigerator
Basement Fatures: Concrete Floor
Exterior: Brick, Wood Siding
Foundation: Block
Garage/Carport: Front, Garage Attached
Gas: Natural
Kitchen: Eat-In, Vinyl Floor
Lot Dimensions: 0.32
Parcel #: H4100-017-000-064
Parking: Driveway
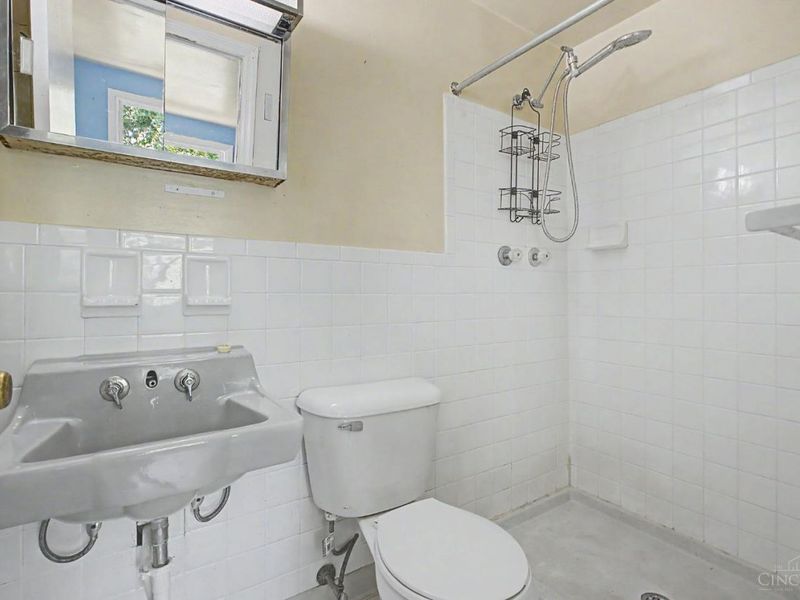
Primary Bathroom: Shower
Primary Bedroom: Bath Adjoins, Wood Floor
Rooms Total: 5
Sewer: Public Sewer
Tax Abatement: No
Water: Public
Water Heater: Gas
Window Features: Double Hung, Vinyl
Room Sizes
Primary Bedroom: 11 X 10 Level - 1
Bedroom 2: 10 X 10 Level - 1
Bedroom 3: 10 X 9 Level - 1
Living Room: 18 X 13 Level - 1
Local Schools
School District: Talawanda
Estimate Your Payment
Estimated Payment
$ 1,384.37 per month $1,121.82 Principal & Interest $198.67 Property Tax $63.88 Homeowner's InsuranceChange Payment Information
Print This Listingx
Select a format below, new window will open and will prompt you to print.








6131 Vereker Drive | MLS# 1892932
This single family home located at 6131 Vereker Drive, Oxford, OH 45056 is currently listed for sale with an asking price of $219,000. This property was built in 1965 and has 3 bedrooms and 2 full baths with 1008 sq. ft. Vereker Drive is located within the Talawanda school district. Search Oxford real estate on www.jerrifurniss.com today.