
Listed By
Agency Name: Keller Williams Elevate-Lakeside
Shown By
Agent Name: Jerri Furniss
Agent Phone: Cell: (614) 937-4427
Agency Title: Cutler Real Estate

TOUR THIS HOME
Choose a date and time to see 621 E 5TH Street, Lakeside, OH 43440.
I will get in touch with you shortly.

Property Description
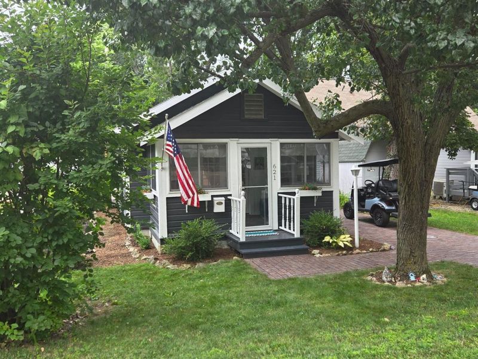
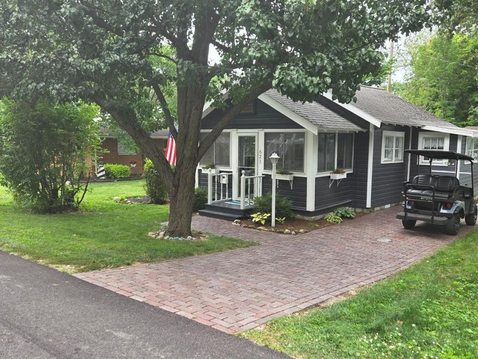
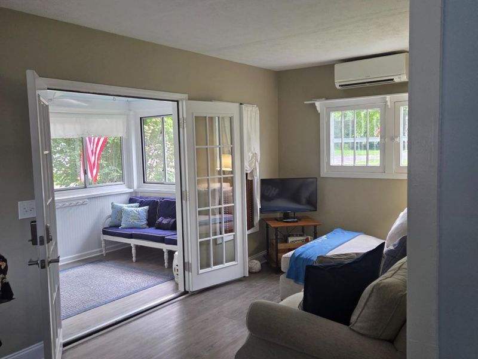
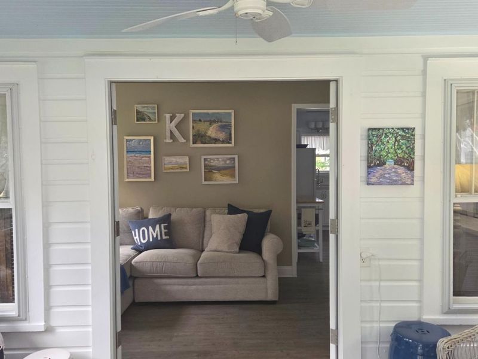
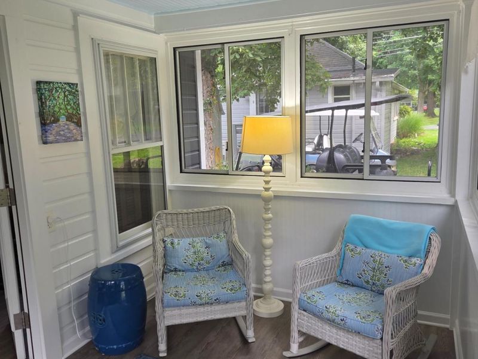
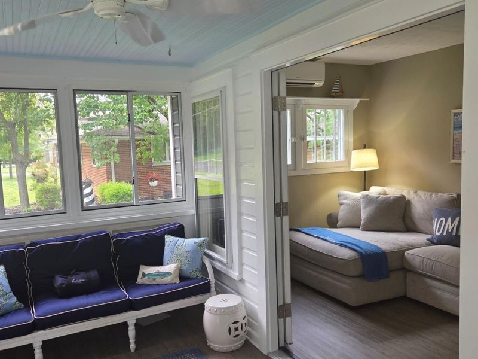
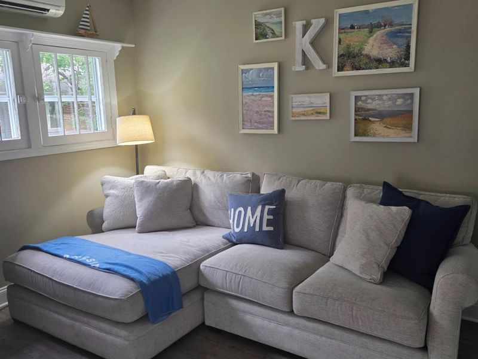
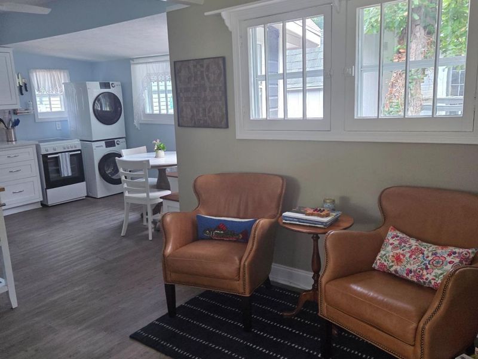
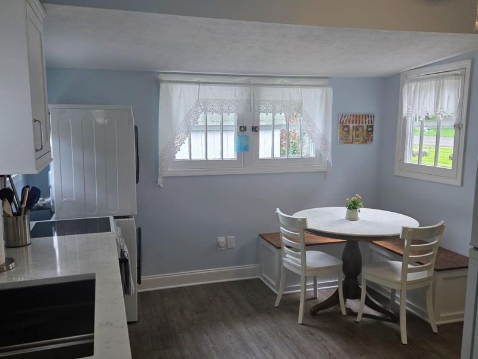
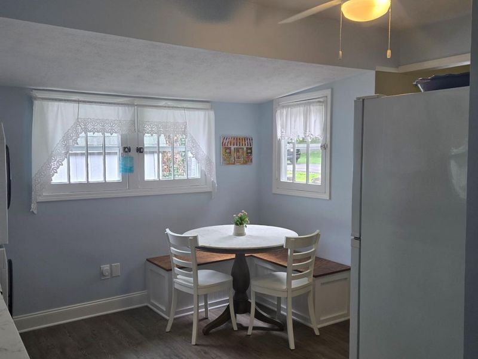
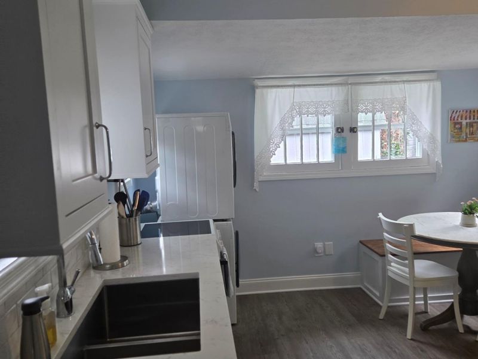
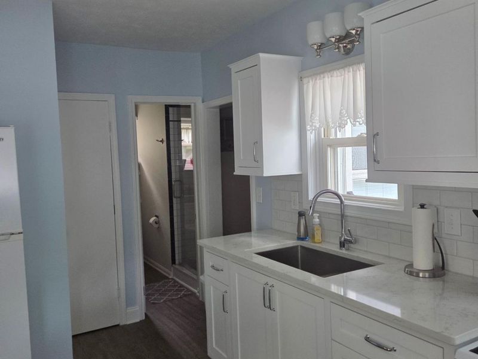
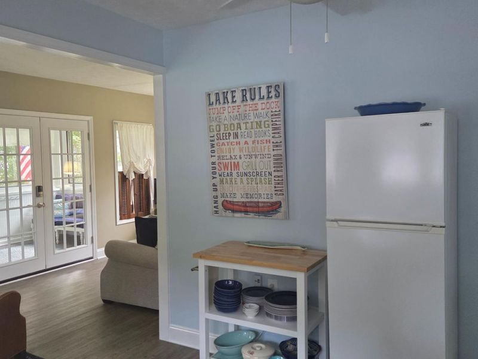
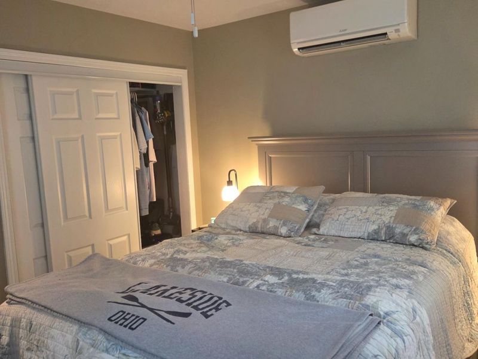
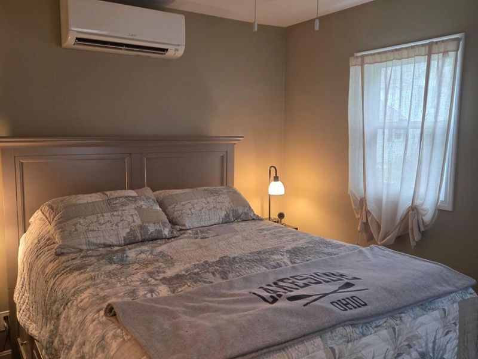
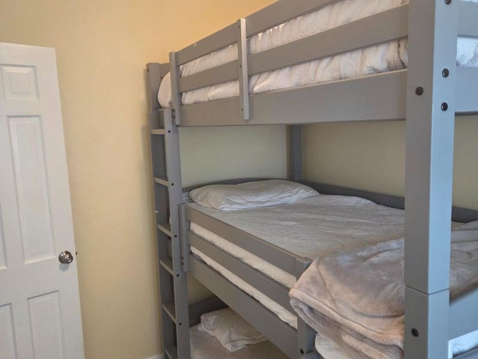
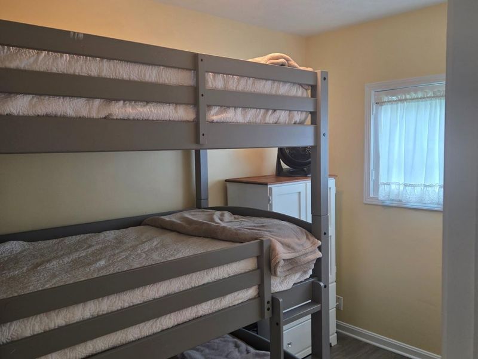
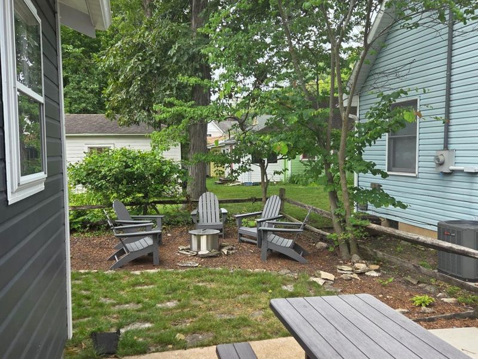
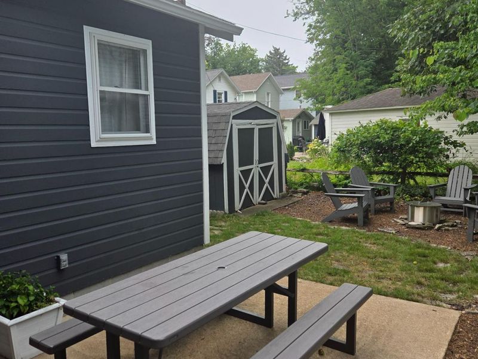
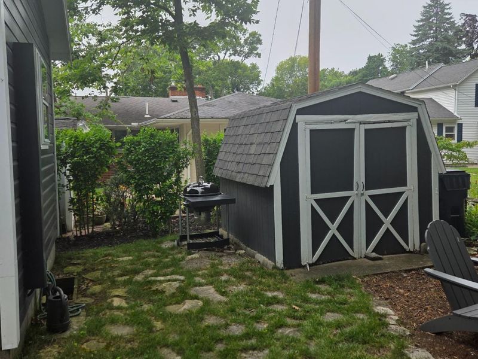
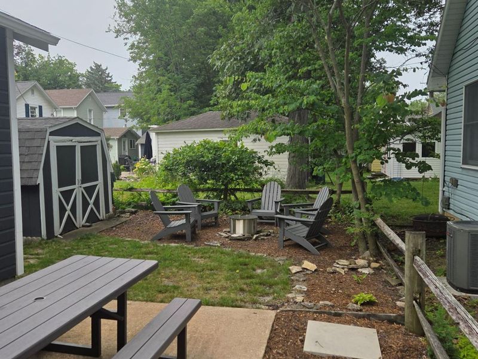
Welcome to this charming and well-maintained 2-bedroom, 1-bath home conveniently located near Cherry Street Park and just a few blocks from the Grindley Aquatic & Wellness Campus Pool. Relax on the inviting enclosed front porch with newer windows, offering additional living space filled with natural light. The kitchen features built-in bench seating, creating a cozy dining area. The oven, refrigerator, garbage disposal, and stack-able washer and dryer are all included for added convenience. Mini-split units provide efficient heating and air conditioning for year-round comfort.Step outside to a beautifully professionally landscaped backyard enclosed by a decorative fence, creating the perfect setting for entertaining and relaxing. Enjoy the patio, fire pit, and storage shed, while the paver driveway and walkway enhance the home's curb appeal. Additional improvements include the installation of two steel support beams in the crawl space to reinforce the flooring system, providing added structural support and peace of mind. The crawl space also offers convenient access to utilities. Whether you're a first-time home buyer, looking to downsize, or searching for an investment property, this move-in-ready home offers comfort, charm, and a fantastic location close to parks, recreation, shopping, and everyday amenities. 99 year lease hold land, gate fees Memorial Day thru Labor Day.
Property Features
Property Type: Residential - Single Family
Cooling: Other
Days on Market: 47
Heating: Electric
Home Style: 1 Story
Lot Size: 0.05 Acres
Roof Type: Asphalt
Stories: 1.0
Year Built: 1920
Feature Descriptions
Exterior: Wood
Features: Cable, Ceiling Fan, Dryer, Garbage Disposal, Range, Refrigerator, Shed/Storage, Washer
HOA Fee: 0.00
HOA Fee Includes: Security, Common Ground, Landscaping, Pool Maintenance, Snow Removal, Trash
Lot Dimensions: 33x66
Parking Notes: Paved Drive
Sewer: Public Sewer
Water: Public
Water Features: Beach Rights, Breakwall
Room Sizes
Primary: 10.10x9 Level - Main
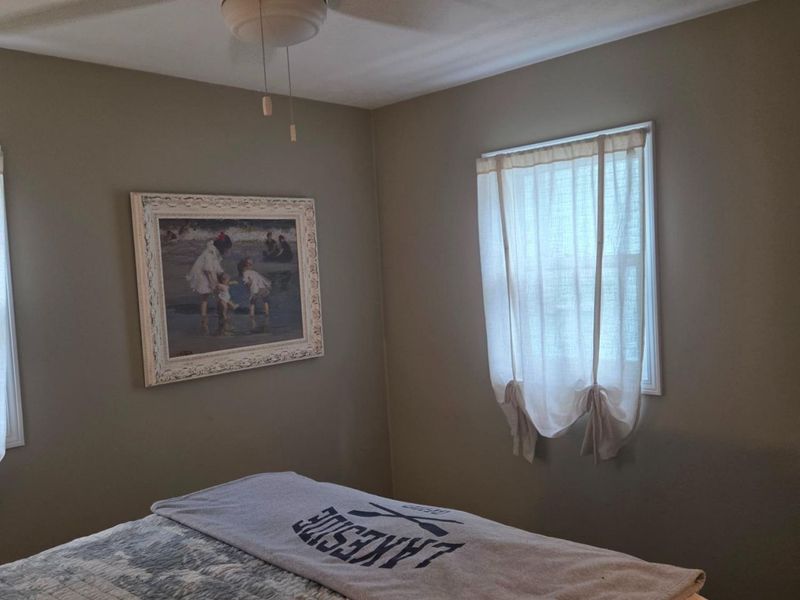
Bedroom 2: 10x7 Level - Main
Kitchen: 11x11 Level - Main
Living Room: 17x9 Level - Main
3 Season Room: 13.80x7.80 Level - Main
Local Schools
School District: Danbury
Estimate Your Payment
Estimated Payment
$ 2,701.66 per month $2,556.12 Principal & Interest $0.00 Property Tax (data not provided by mls) $145.54 Homeowner's InsuranceChange Payment Information
Print This Listingx
Select a format below, new window will open and will prompt you to print.








621 E 5TH Street | MLS# 20262921
This single family home located at 621 E 5TH Street, Lakeside, OH 43440 is currently listed for sale with an asking price of $499,000. This property was built in 1920 and has 2 bedrooms and 1 full baths with 731 sq. ft. E 5TH Street is located within the Danbury school district. Search Lakeside real estate on www.jerrifurniss.com today.