
Listed By
Agency Name: Coldwell Banker Heritage
Agency Phone: (937) 434-7600
Shown By
Agent Name: Jerri Furniss
Agent Phone: Cell: (614) 937-4427
Agency Title: Cutler Real Estate


Property Description
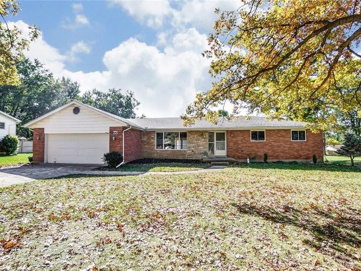
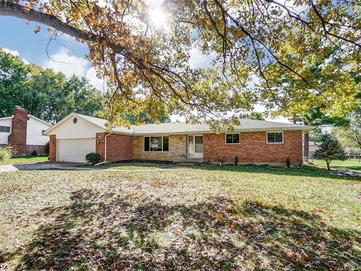
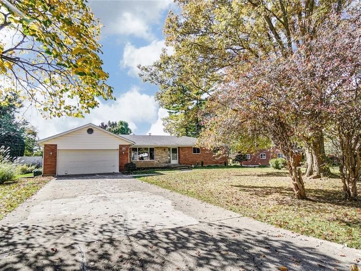
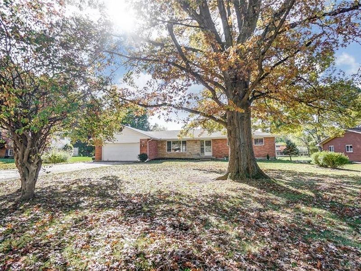
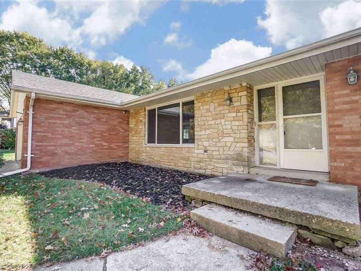
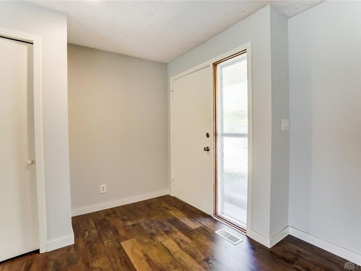
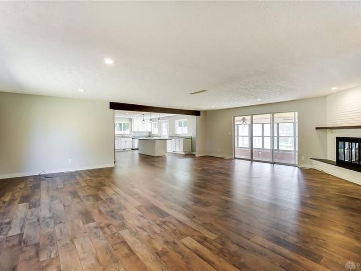
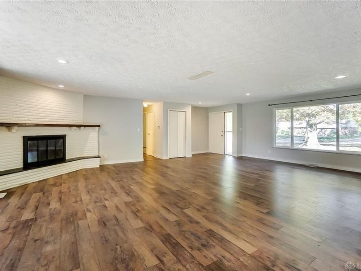
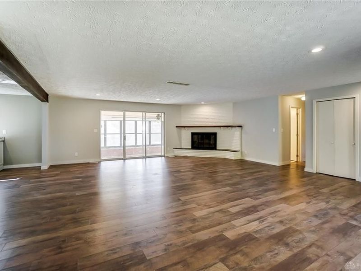
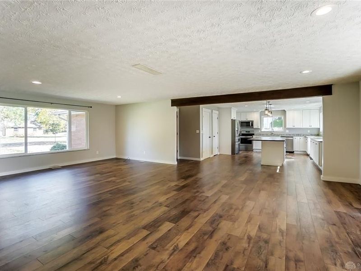
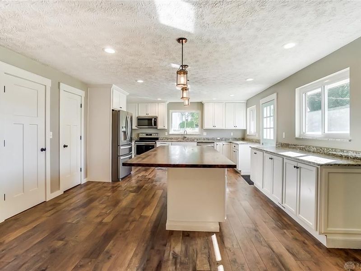
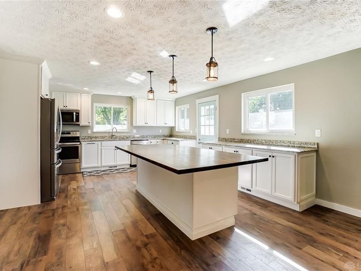
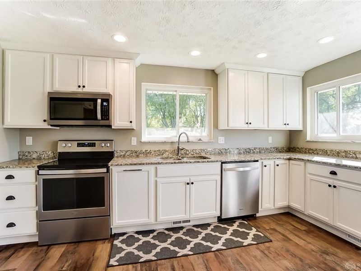
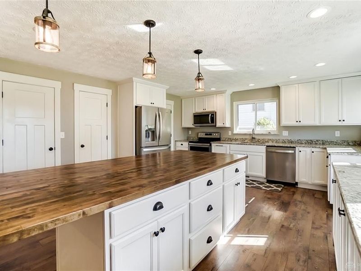
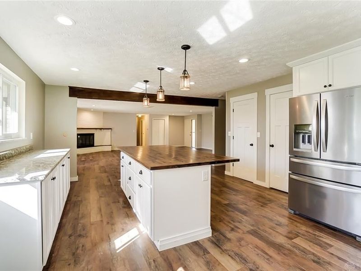
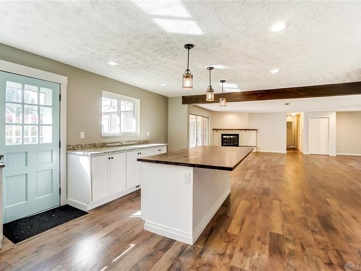
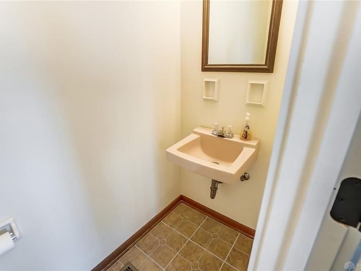
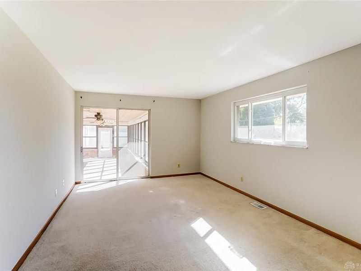
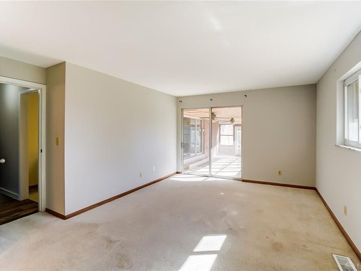
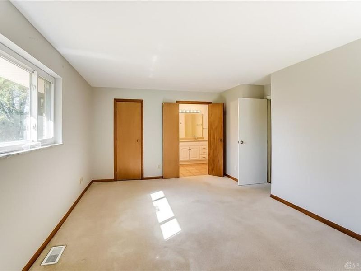
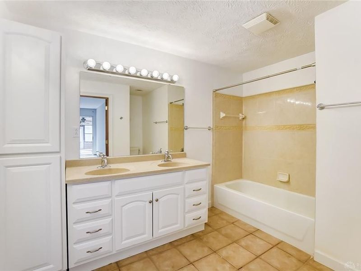
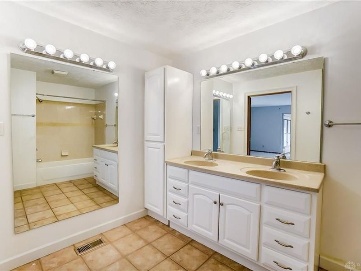
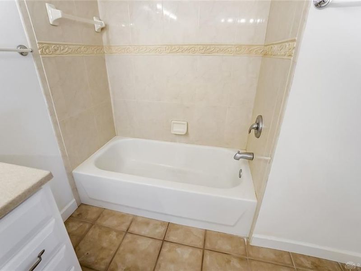
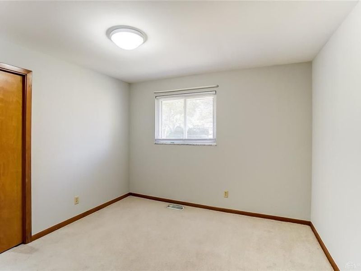
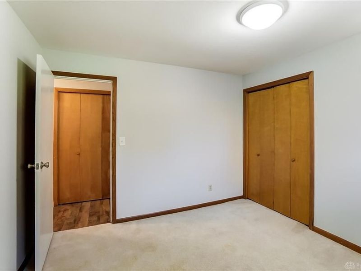
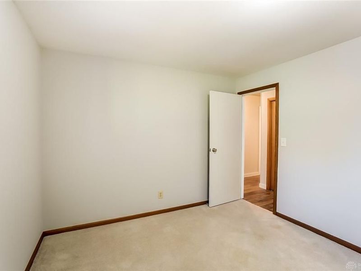
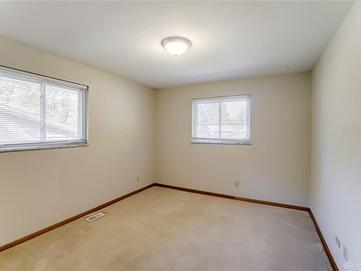
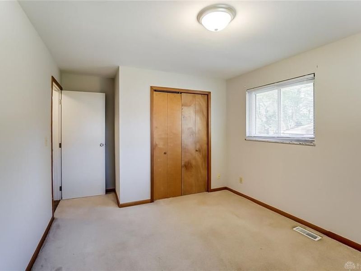
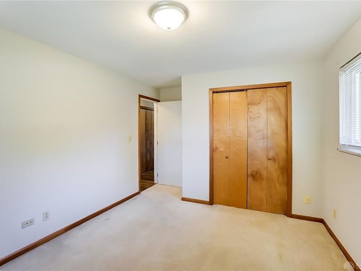
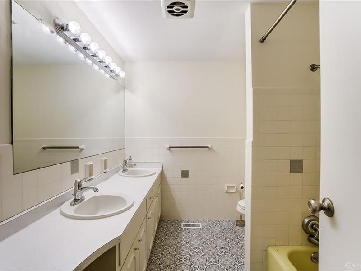
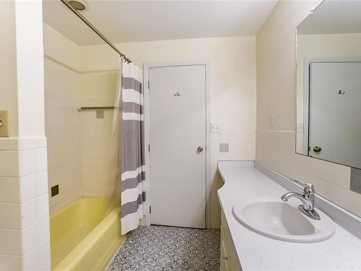
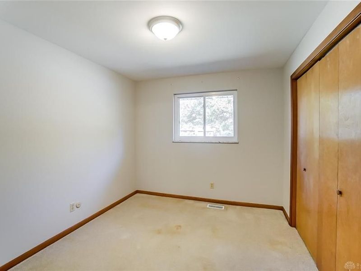
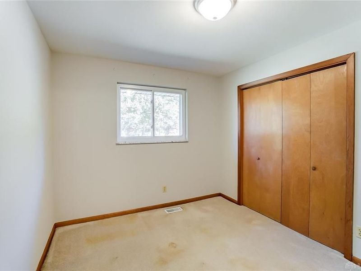
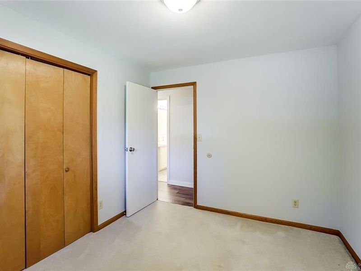
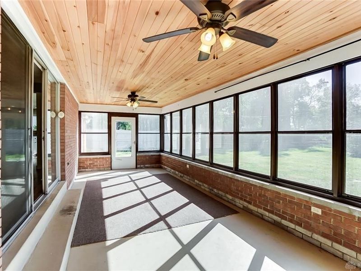
This lovely brick ranch in Washington Twp, has been remodeled in the entire main living/kitchen/dining area, & provides over 2200 SF with 4 bedrooms & 2.5 baths! A Complete open concept with a perfect kitchen layout built to entertain, & featuring granite countertops, stainless steel appliances with tons of cabinets and storage. The large sunroom is located off of the family room, & the attached 2-car garage has additional storage. Good sized fenced backyard. Schedule your tour today!
Property Features
Property Type: Rental - Single Family
Cooling: Central
Days on Market: 4
Fireplaces: 1
Garage: 2 car attached
Heating: Forced Air, Natural Gas
Lot Size: 0.46 Acres
Stories: 1.0
Feature Descriptions
Appliance Features: Dishwasher, Garbage Disposal, Microwave, Range, Refrigerator
Basement Features: Crawl Space
Exterior: Brick
Fireplace. Features: One
Garage Features: 2 Car, Attached
Outside Features: Patio
Utilities: 220 Volt Outlet, Public Water, Natural Gas, Sanitary Sewer, Storm Sewer
Room Sizes
Living Room: 14 X 18 Level - Main
Dining Room: 12 X 12 Level - Main
Kitchen: 16 X 14 Level - Main
Primary Bedroom: 11 X 18 Level - Main
Bedroom: 11 X 9 Level - Main
Bedroom: 10 X 13 Level - Main
Bedroom: 11 X 12 Level - Main
Utility Room: 6 X 11 Level - Main
Local Schools
School District: Centerville
Print This Listingx
Select a format below, new window will open and will prompt you to print.








The Cutler Real Estate® word mark is a registered trademark owned by Cutler and Associates, Inc.
Privacy Policy / DMCA Notice / ADA Accessibility


This site is hosted, designed and copyright
© 1994 - 2026 by
Delta Media Group, Inc. -- Patent Pending --
640 Deptford Avenue | MLS# 968503
This property located at 640 Deptford Avenue, Washington Township, OH 45429 is currently listed for rent with an asking price of $2,295 / Monthly. Deptford Avenue is located within the Centerville school district. Search Washington Township real estate on www.jerrifurniss.com today.