



Listed By
Agency Name: EXIT Riverbend Realty
Agency Contact: marianduvall@gmail.com, 304-615-6250
Shown By
Agent Name: Jerri Furniss
Agent Phone: Cell: (614) 937-4427
Agency Title: Cutler Real Estate

TOUR THIS HOME
Choose a date and time to see 645 Short Brook Road, Vincent, OH 45784.
I will get in touch with you shortly.

Property Description
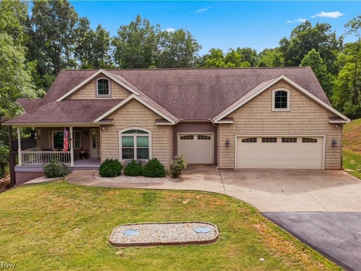
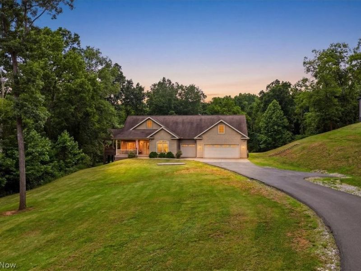
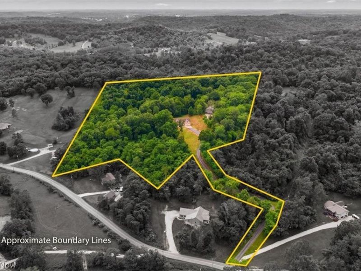
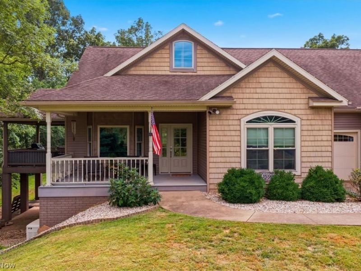
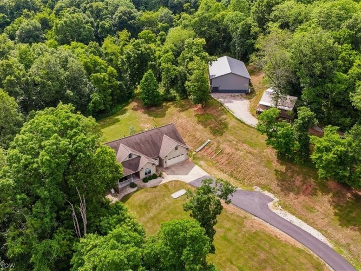
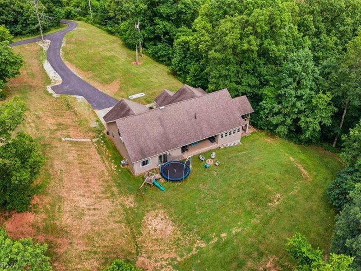
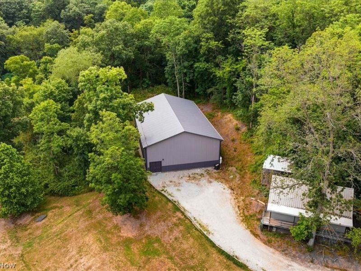
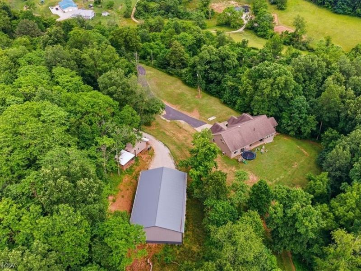
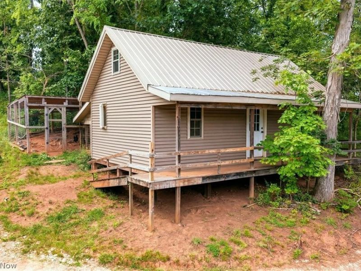
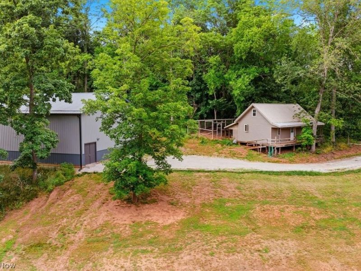
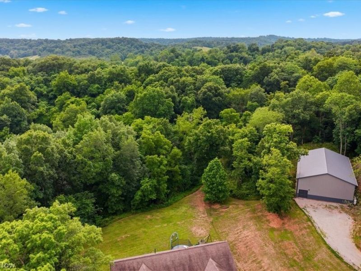
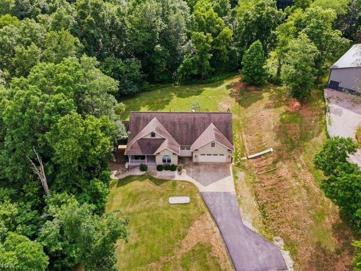
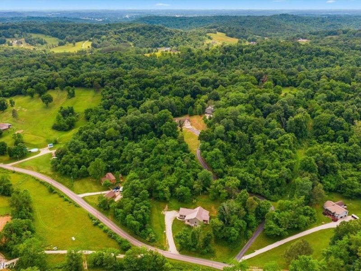
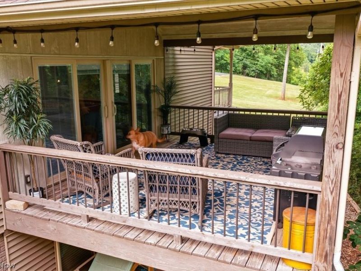
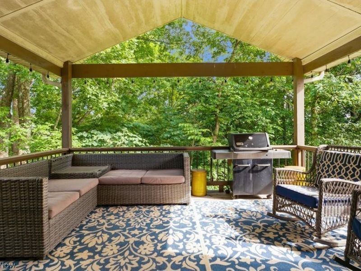
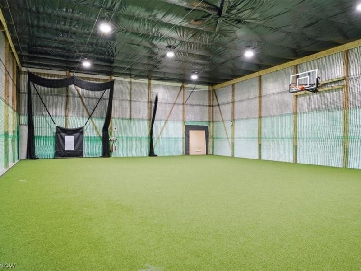
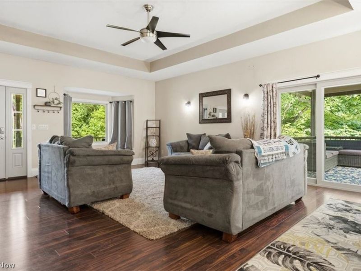
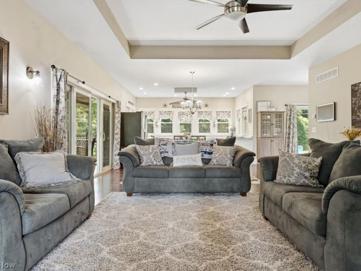
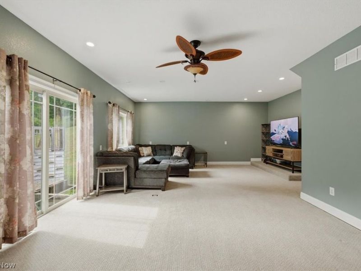
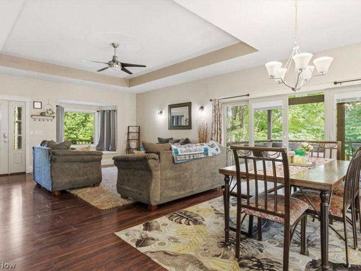
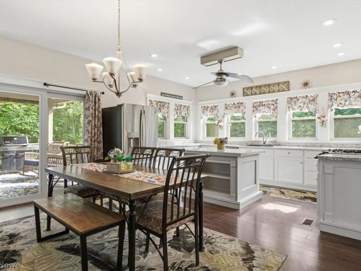
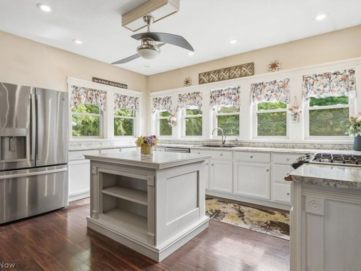
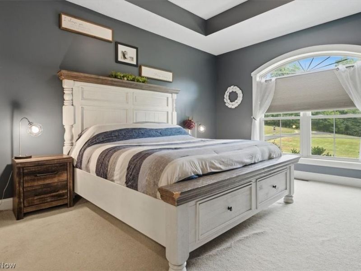
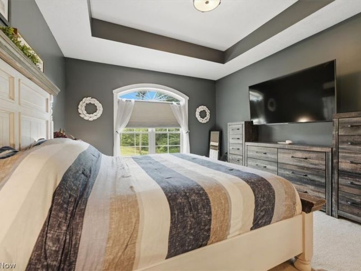
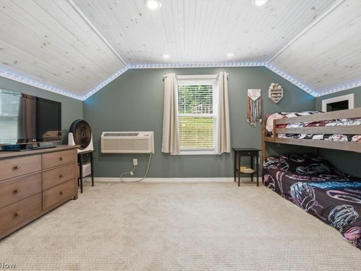
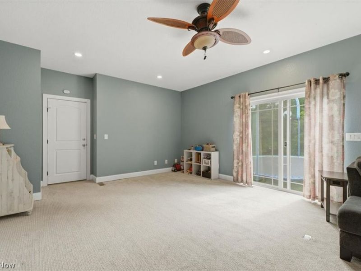
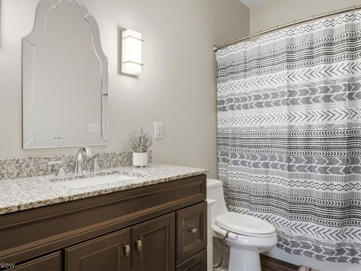
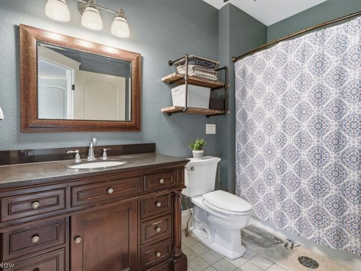
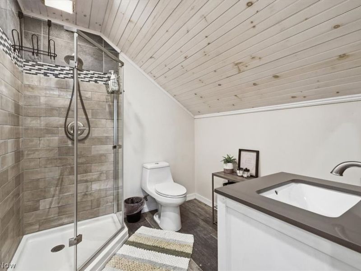
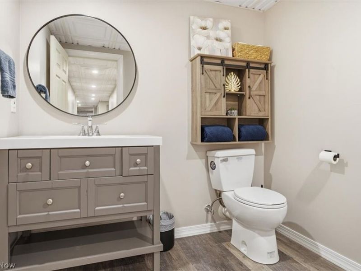
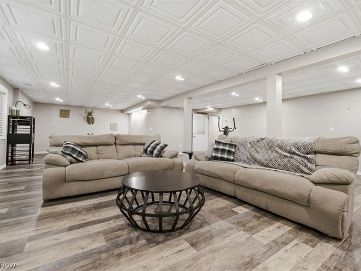
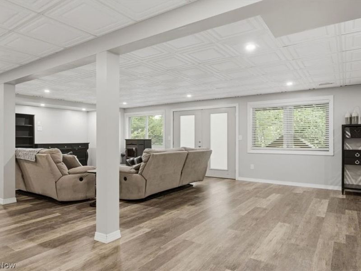
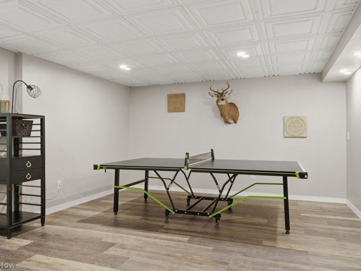
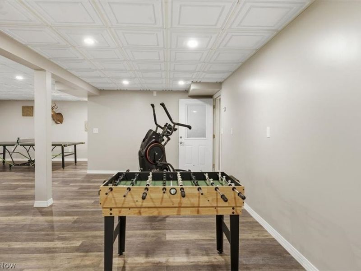
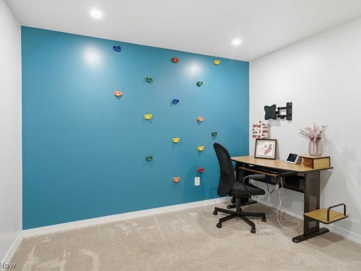
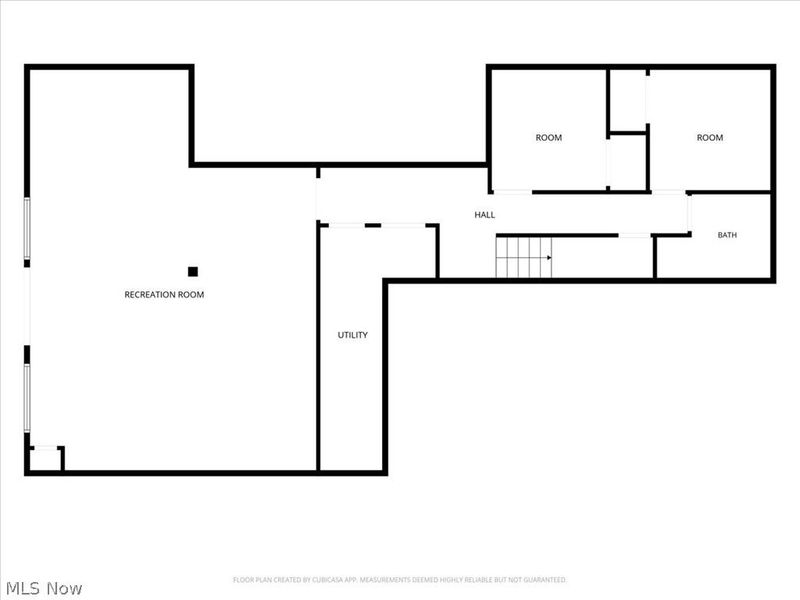
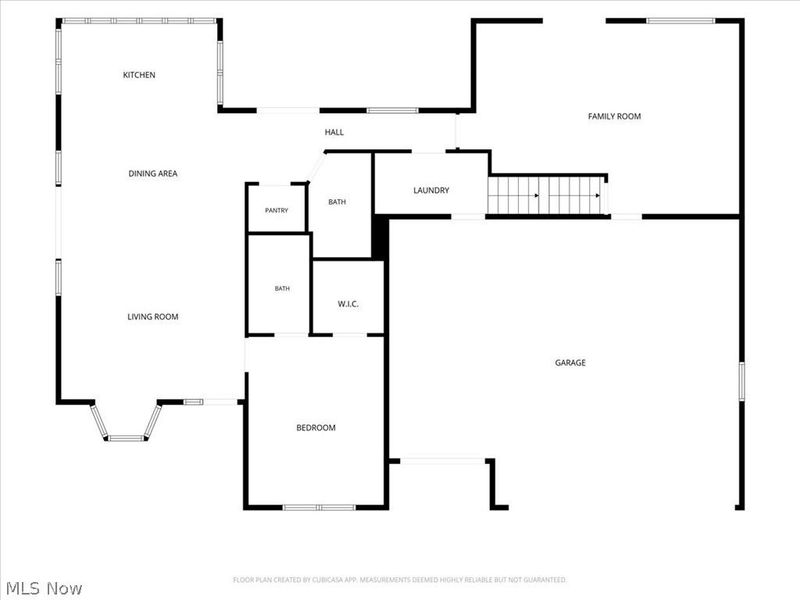
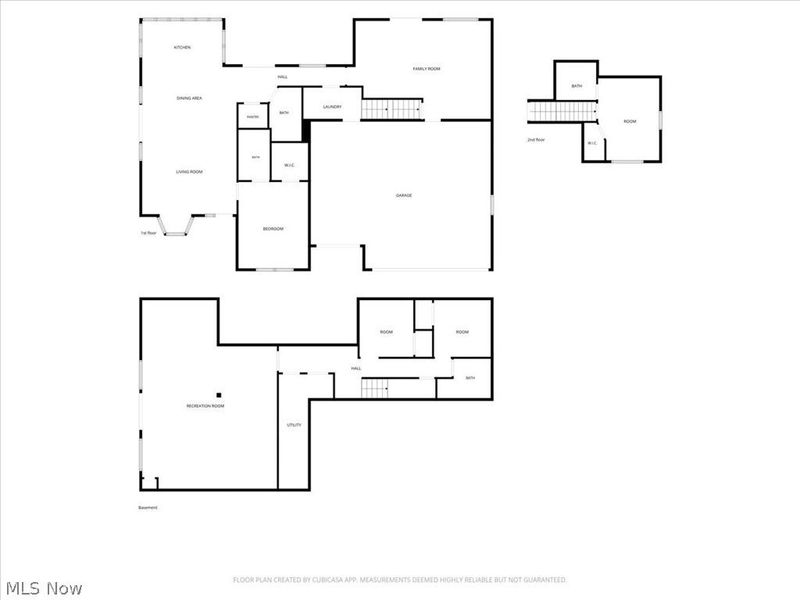
A truly unique property offering space, privacy, recreation & income-producing potential! Situated on 10.3 +/- beautiful rolling acres, this 4-bedroom, 4-bath home offers 5428 sq ft of finished living space Plus an incredible 2560 sq ft indoor Spots Training Facility - an opportunity rarely found with a residential property. impressive pole building features 16' ceilings & has been fully outfitted as an indoor baseball & multi-sport training facility. Currently utilized for team rentals, individual training & group camps, tHE facility offers an established setup, proven rental history & exciting income-producing potential-all just steps from the front door. Whether continued in its current use or reimaged for another purpose, this Facility, along with an additional 3rd building, adds exceptional versatility & opportunity to the property. The home itself offers spacious-open floor plan-high ceilings, natural light & multiple areas for gathering, & entertaining. The 1st floor primary suite provides convenient main level living, while the large Family Room opens to the directly covered deck overlooking the peaceful acreage. A finished lower level has approx.1700 sq ft of living space with a large recreation area, ideal for entertaining, hobbies, game room. or more gathering space. Outside, enjoy privacy, beautiful views, generous outdoor entertainment areas & plenty of room to enjoy the property's with it's 10.3+/. With a Newly resurfaced & sealed paved driveway and an attached 3 car garage, the property's impressive approach creates a memorable 1st impression before you even step inside. But this property offers far more than a beautiful home-it provides acreage, privacy, substantial living space, recreation & a truly unique opportunity for a buyer seeking additional income potential right at home. SELLER WELCOMES & ENCOURAGES SERIOUS OFFERS & IS OPEN TO CONSIDERING REASONABLE TERMS. SEE IT, IMAGINE THE POSSIBILITIES, AND SUBMIT AN OFFER FOR CONSIDERATION!
Property Features
Property Type: Residential - Single Family
Basement: Yes
Basement: Full, Finished, Walk-Out Access
Cooling: Central Air, Ceiling Fan(s), Wall/Window Unit(s)
Days on Market: 86
Fireplaces: 1
Garage: 3 car attached
Heating: Forced Air, Propane, Pellet Stove
Home Style: Contemporary
Lot Size: 10.30 Acres
Roof Type: Shingle
Stories: 2.0
Taxes: $4,539 / year
Year Built: 2012
Amenities
Tray Ceiling(s)
Ceiling Fan(s)
High Ceilings
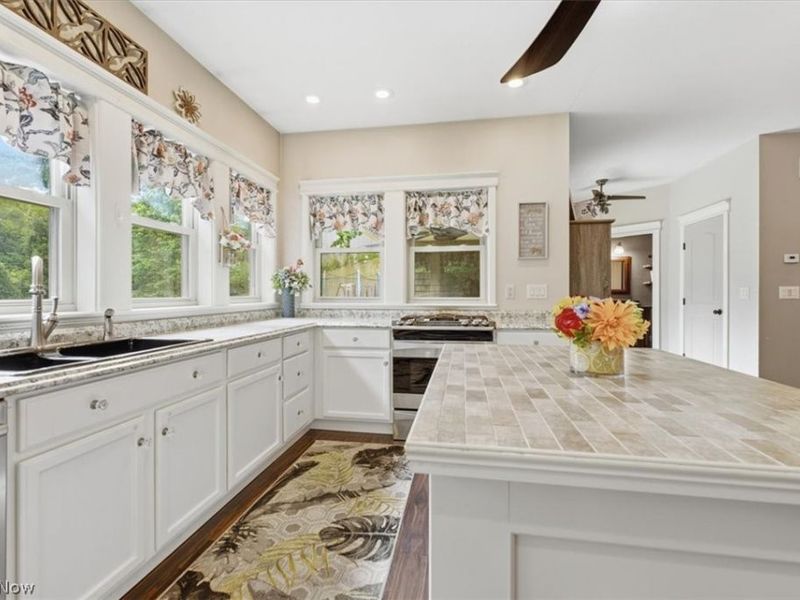
Kitchen Island
Primary Downstairs
Open Floorplan
Pantry
Recessed Lighting
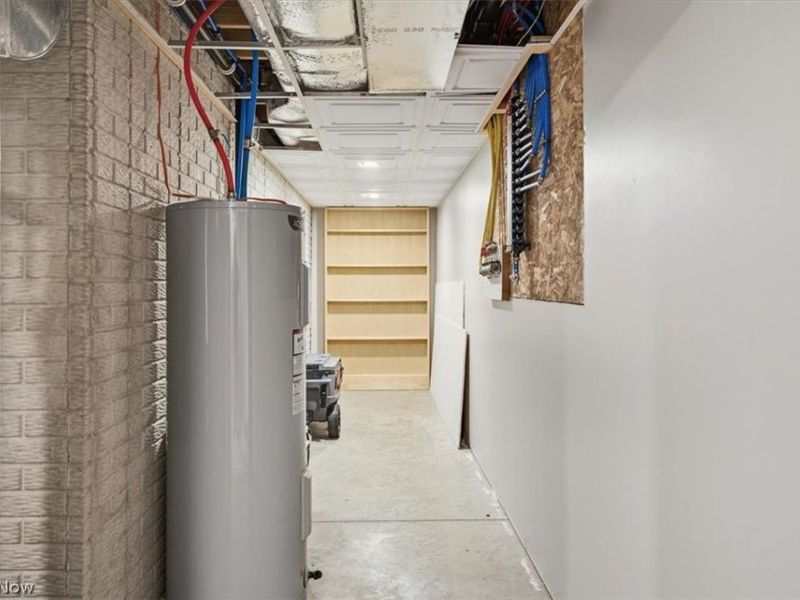
Storage
Walk-In Closet(s)
Fire Pit
Lighting
Outdoor Grill
Playground
Private Yard
Rain Gutters
Storage
Feature Descriptions
Accessibility: Accessible Washer/Dryer, Accessible Full Bath, Accessible Bedroom, Accessible Common Area, Accessible Closets, Common Area, Standby Generator, Accessible Kitchen, Accessible Central Living Area, Central Living Area, Accessible Doors, Accessible Entrance, Accessible Hallway(s)
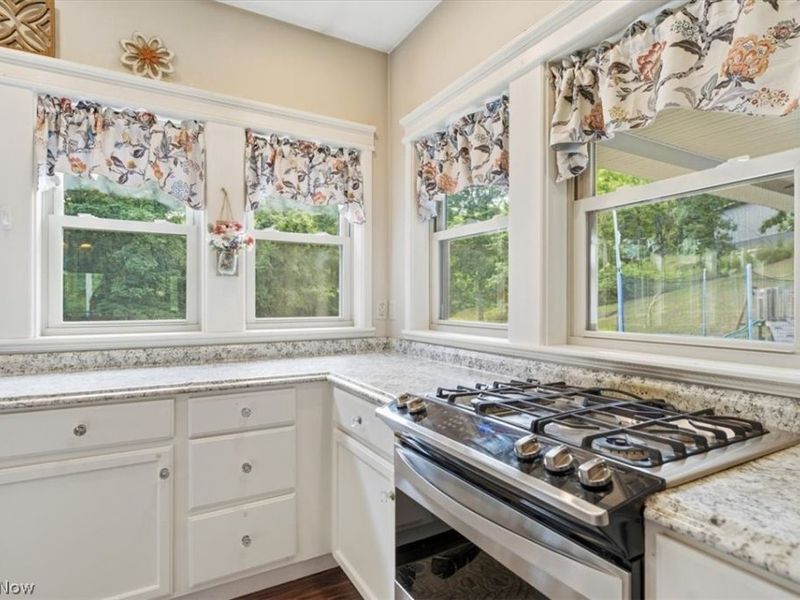
Appliances: Dishwasher, Freezer, Disposal, Humidifier, Range, Refrigerator, Water Softener
Exterior: Batts Insulation, Concrete, Vinyl Siding
Fireplace: Basement, Pellet Stove
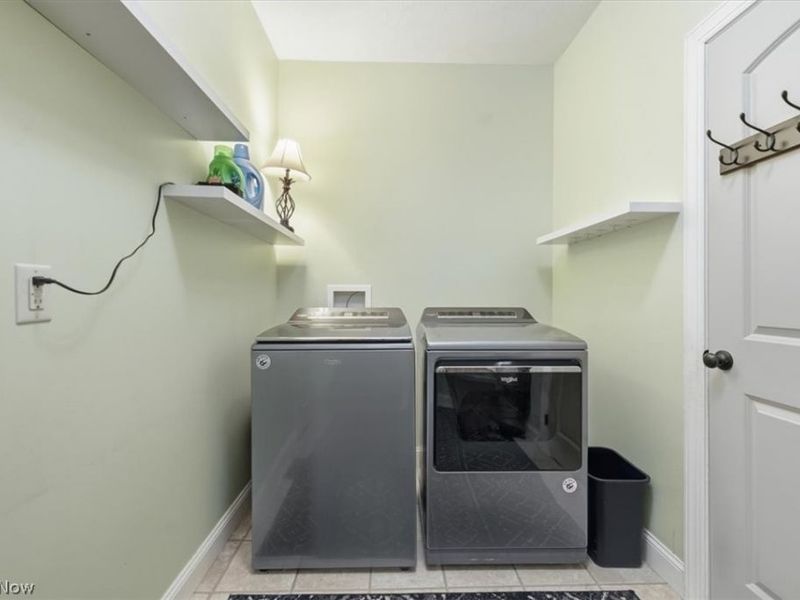
Laundry: Washer Hookup, Electric Dryer Hookup, Inside, Main Level, Laundry Room
Lot: Back Yard, Front Yard, Near Golf Course, Landscaped, Private, Paved, Many Trees, Stream/Creek, Secluded, Spring, Views, Wooded
Parcel#: 07 0023192008
Parking: Additional Parking, Attached, Concrete, Covered, Driveway, Garage Faces Front, Garage, Garage Door Opener
Patio/Porch: Rear Porch, Covered, Deck, Front Porch, Porch, Side Porch
Security: Smoke Detector(s)
Sewer: Septic Tank
View: Creek/Stream, Trees/Woods
Water: Public
Window: Blinds, Bay Window(s), Double Pane Windows, Drapes, Insulated Windows, Screens, Window Treatments
Room Sizes
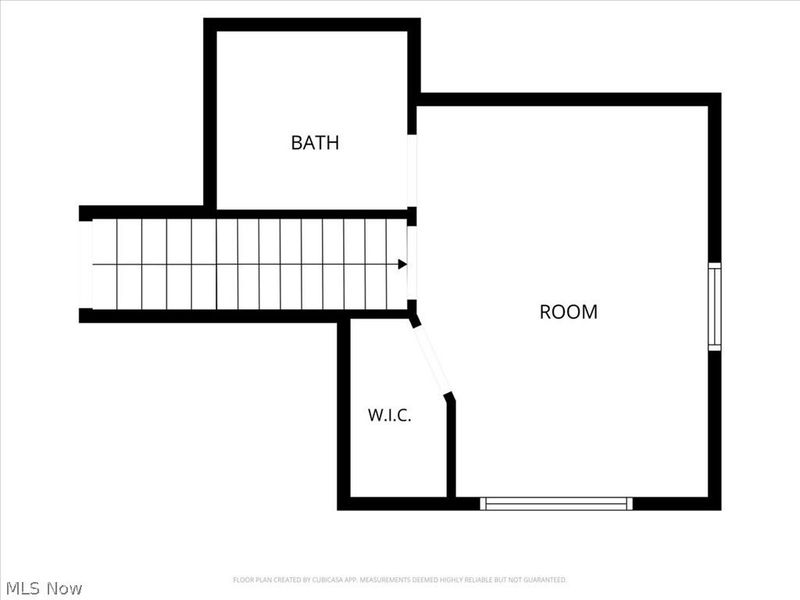
Primary Bedroom: N D x N D Level - Second
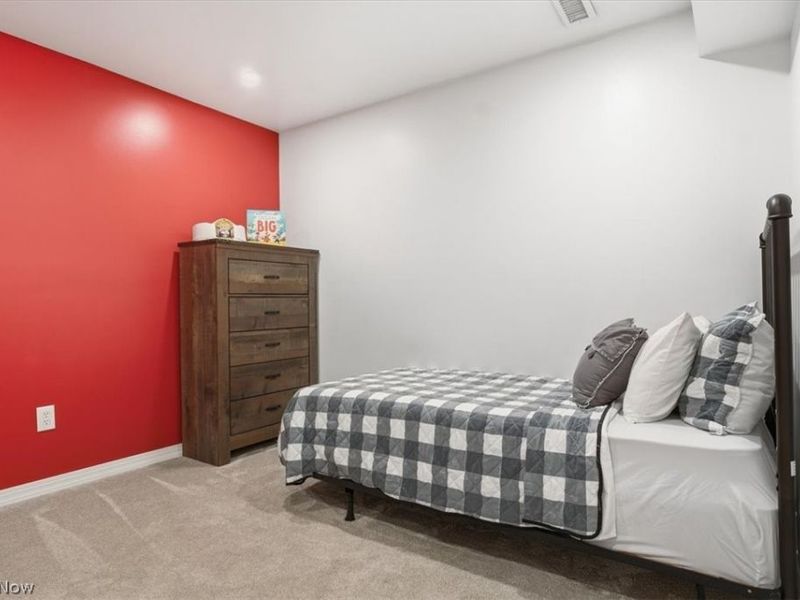
Bedroom: N D x N D Level - Lower
Bathroom: N D x N D Level - Lower
Recreation: N D x N D Level - Lower
Laundry: N D x N D Level - First
Family Room: N D x N D Level - First
Primary Bedroom: N D x N D Level - First
Dining Room: N D x N D Level - First
Eat-in Kitchen: N D x N D Level - First
Living Room: N D x N D Level - First
Local Schools
School District: Warren Local
Estimate Your Payment
Estimated Payment
$ 3,870.38 per month $3,304.00 Principal & Interest $378.25 Property Tax $188.13 Homeowner's InsuranceChange Payment Information
Print This Listingx
Select a format below, new window will open and will prompt you to print.








645 Short Brook Road | MLS# 5220253
This single family home located at 645 Short Brook Road, Vincent, OH 45784 is currently listed for sale with an asking price of $645,000. This property was built in 2012 and has 4 bedrooms and 4 full baths with 5428 sq. ft. Short Brook Road is located within the Warren Local school district. Search Vincent real estate on www.jerrifurniss.com today.