
Listed By
Agency Name: Keller Williams Community Part
Agency Phone: (937) 530-4904
Shown By
Agent Name: Jerri Furniss
Agent Phone: Cell: (614) 937-4427
Agency Title: Cutler Real Estate

TOUR THIS HOME
Choose a date and time to see 6546 Durban Road, Dayton, OH 45459.
I will get in touch with you shortly.

Property Description
Property Features
Property Type: Residential - Single Family
Cooling: None
Days on Market: 3
Garage: 2
Heating: Hydronic Radiant
Lot Size: 0.43 Acres
Stories: 1.0
Taxes: $5,150
Year Built: 1960
Feature Descriptions
Basement Features: Slab
Exterior: Brick
Garage Features: 2 Car
Lot Dimensions: Of Record
Room Sizes
Living Room: 14 X 17 Level - Main
Dining Room: 10 X 12 Level - Main
Kitchen: 26 X 11 Level - Main
Family Room: 22 X 15 Level - Main
Laundry: 7 X 5 Level - Main
Bedroom: 11 X 10 Level - Main
Bedroom: 11 X 12 Level - Main
Bedroom: 11 X 14 Level - Main
Local Schools
School District: Centerville
Estimate Your Payment
Estimated Payment
$ 1,782.71 per month $1,280.62 Principal & Interest $429.17 Property Tax $72.92 Homeowner's InsuranceChange Payment Information
Print This Listingx
Select a format below, new window will open and will prompt you to print.









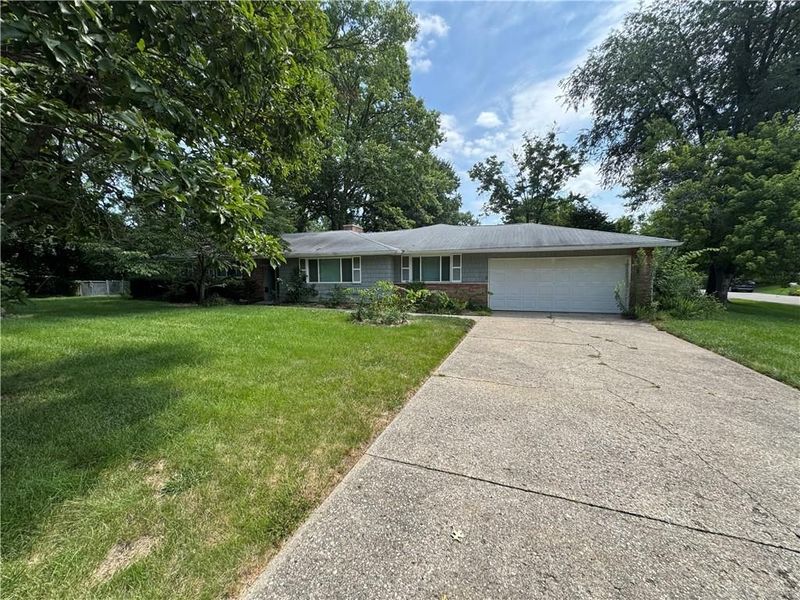
6546 Durban Road | MLS# 964966
This single family home located at 6546 Durban Road, Dayton, OH 45459 is currently listed for sale with an asking price of $250,000. This property was built in 1960 and has 3 bedrooms and 2 full baths with 2102 sq. ft. Durban Road is located in the Normandy Farms subdivision within the Centerville school district. Search Normandy Farms real estate on www.jerrifurniss.com today.